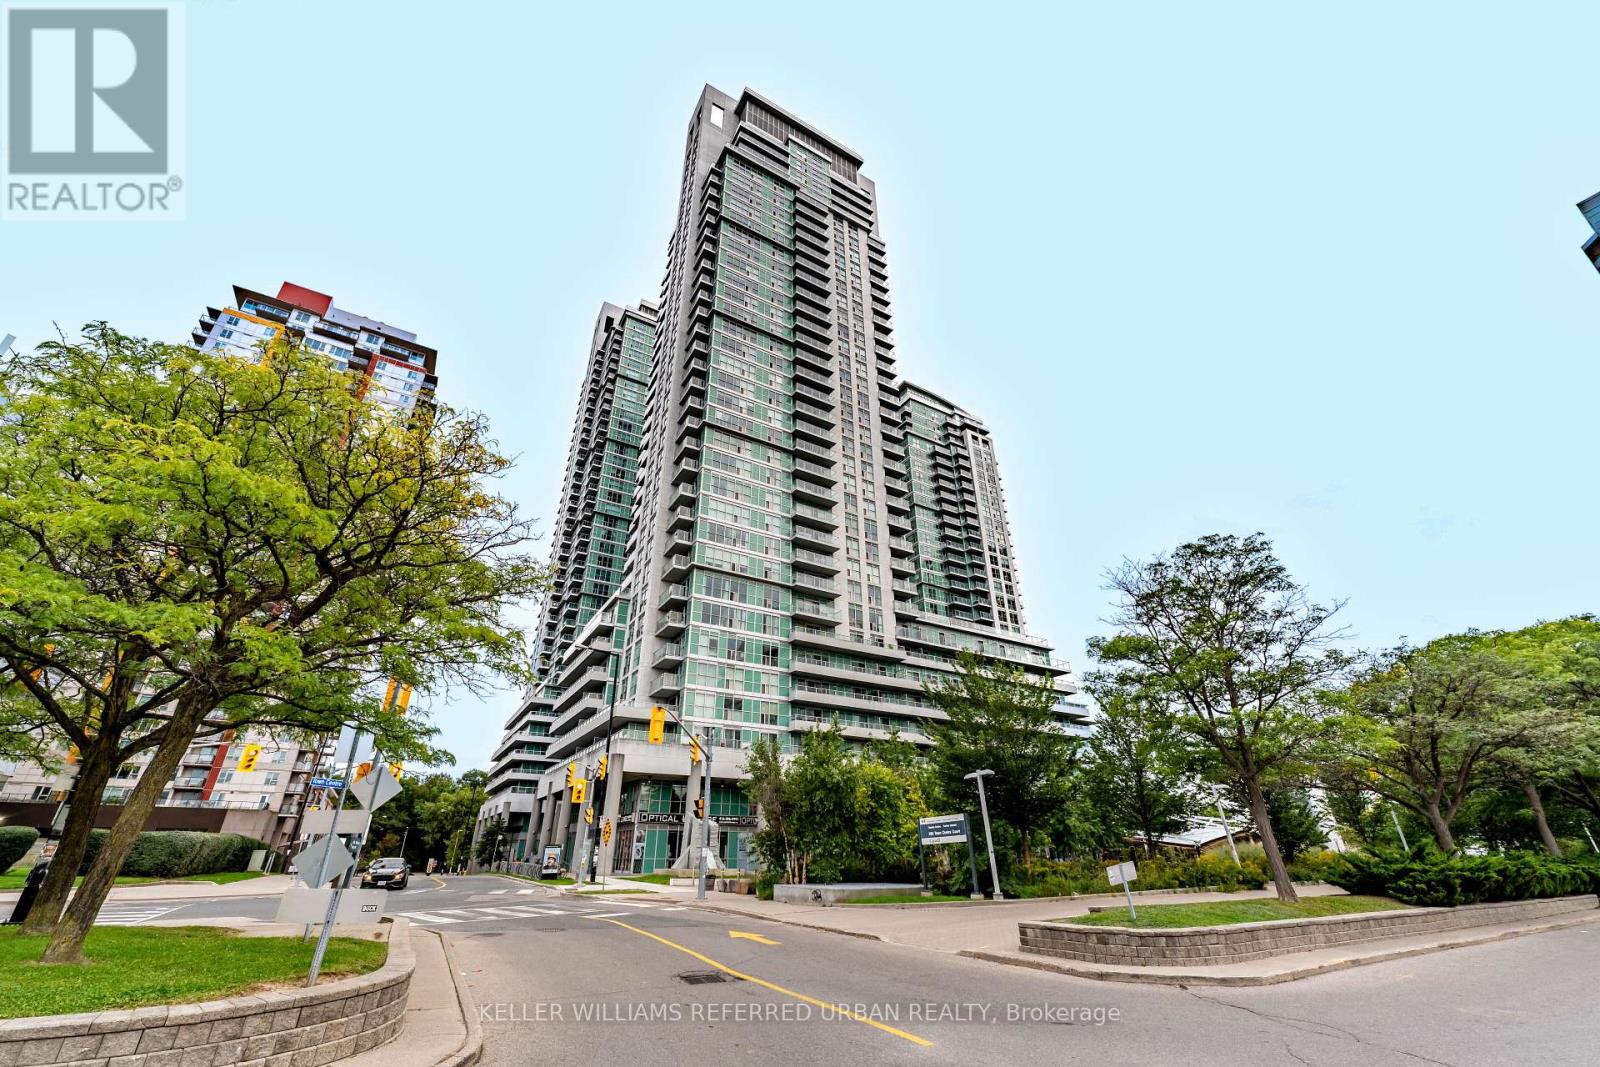
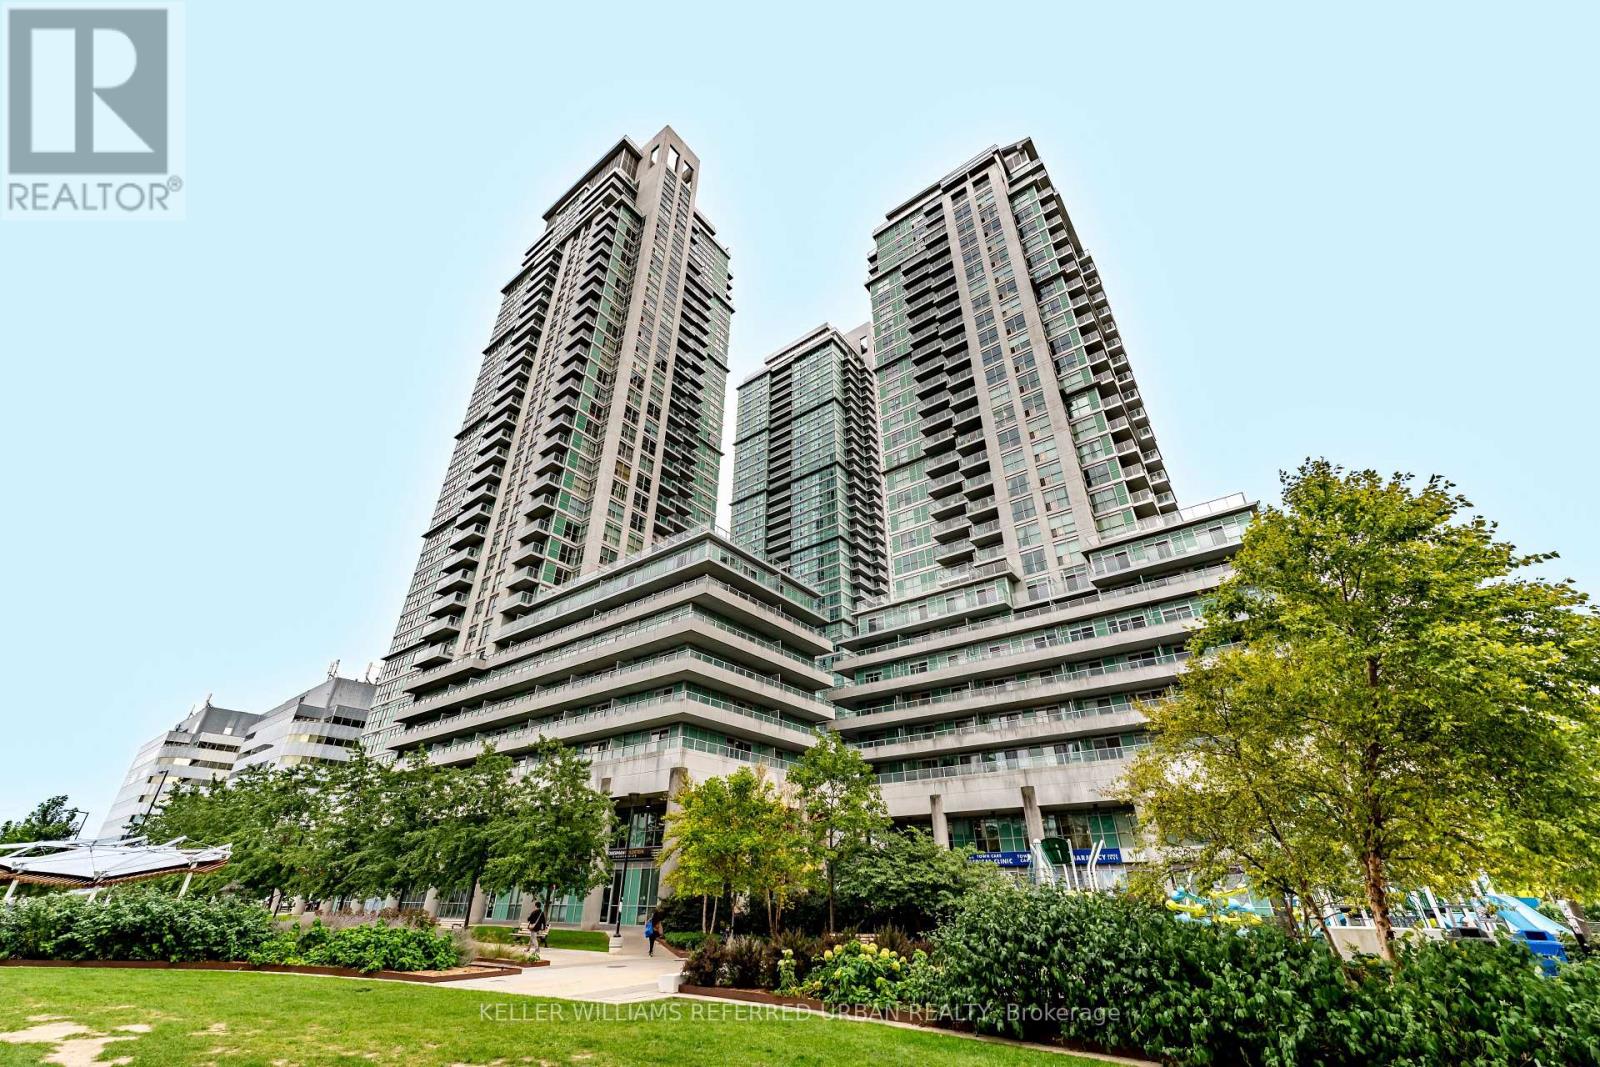
3604 - 70 Town Centre Court Toronto, Ontario M1P 0B2
$669,000Maintenance, Heat, Common Area Maintenance, Insurance, Water, Parking
$793.08 Monthly
Maintenance, Heat, Common Area Maintenance, Insurance, Water, Parking
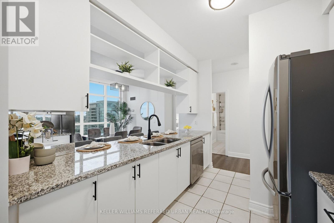
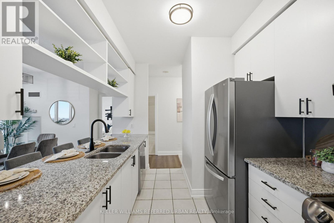
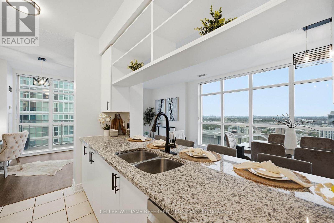
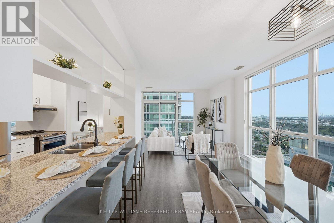
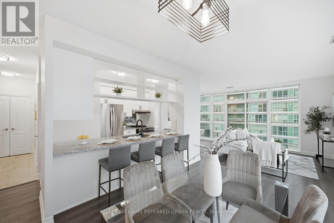
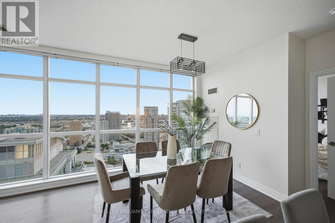
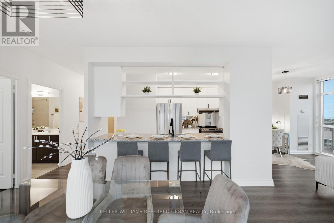
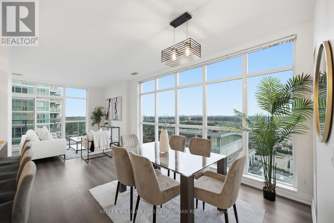
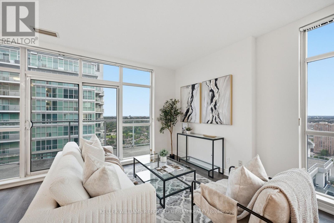
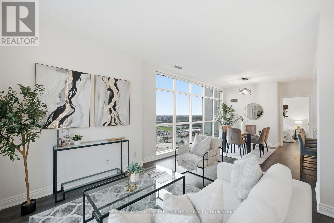
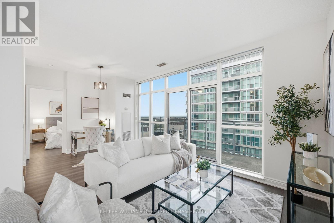
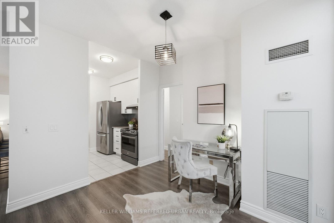
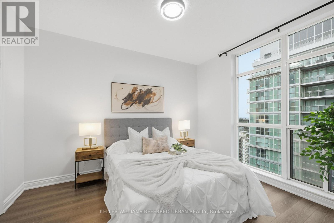
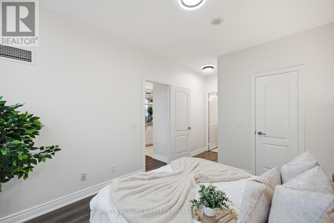
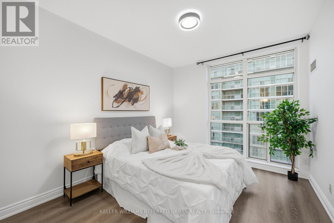
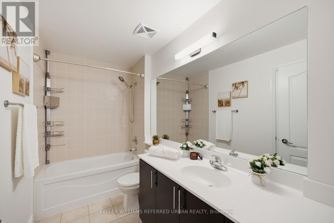
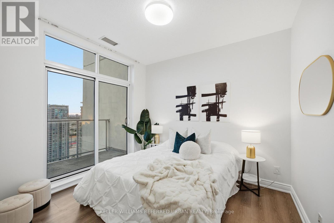
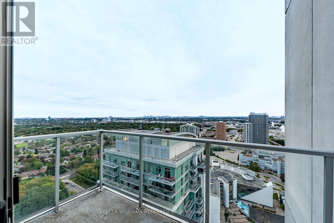
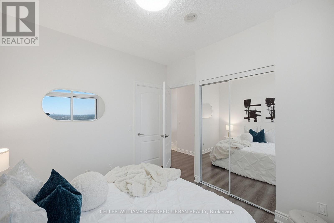
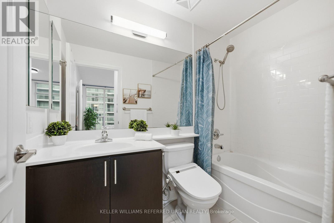
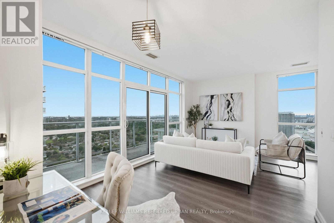
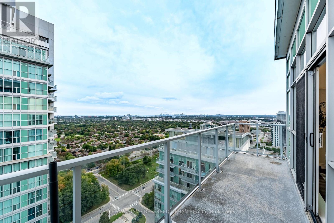
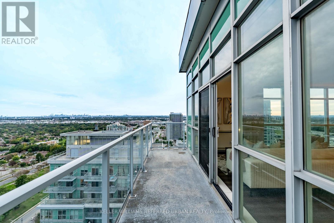
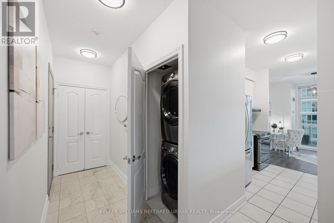
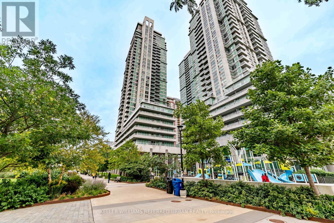
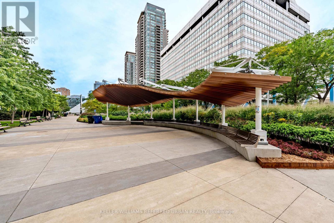
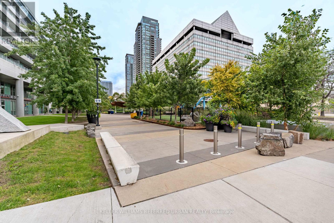
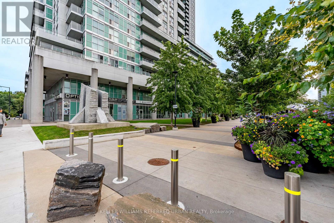
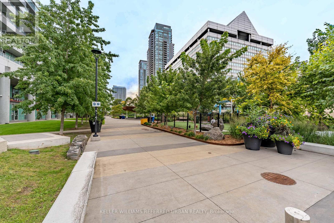
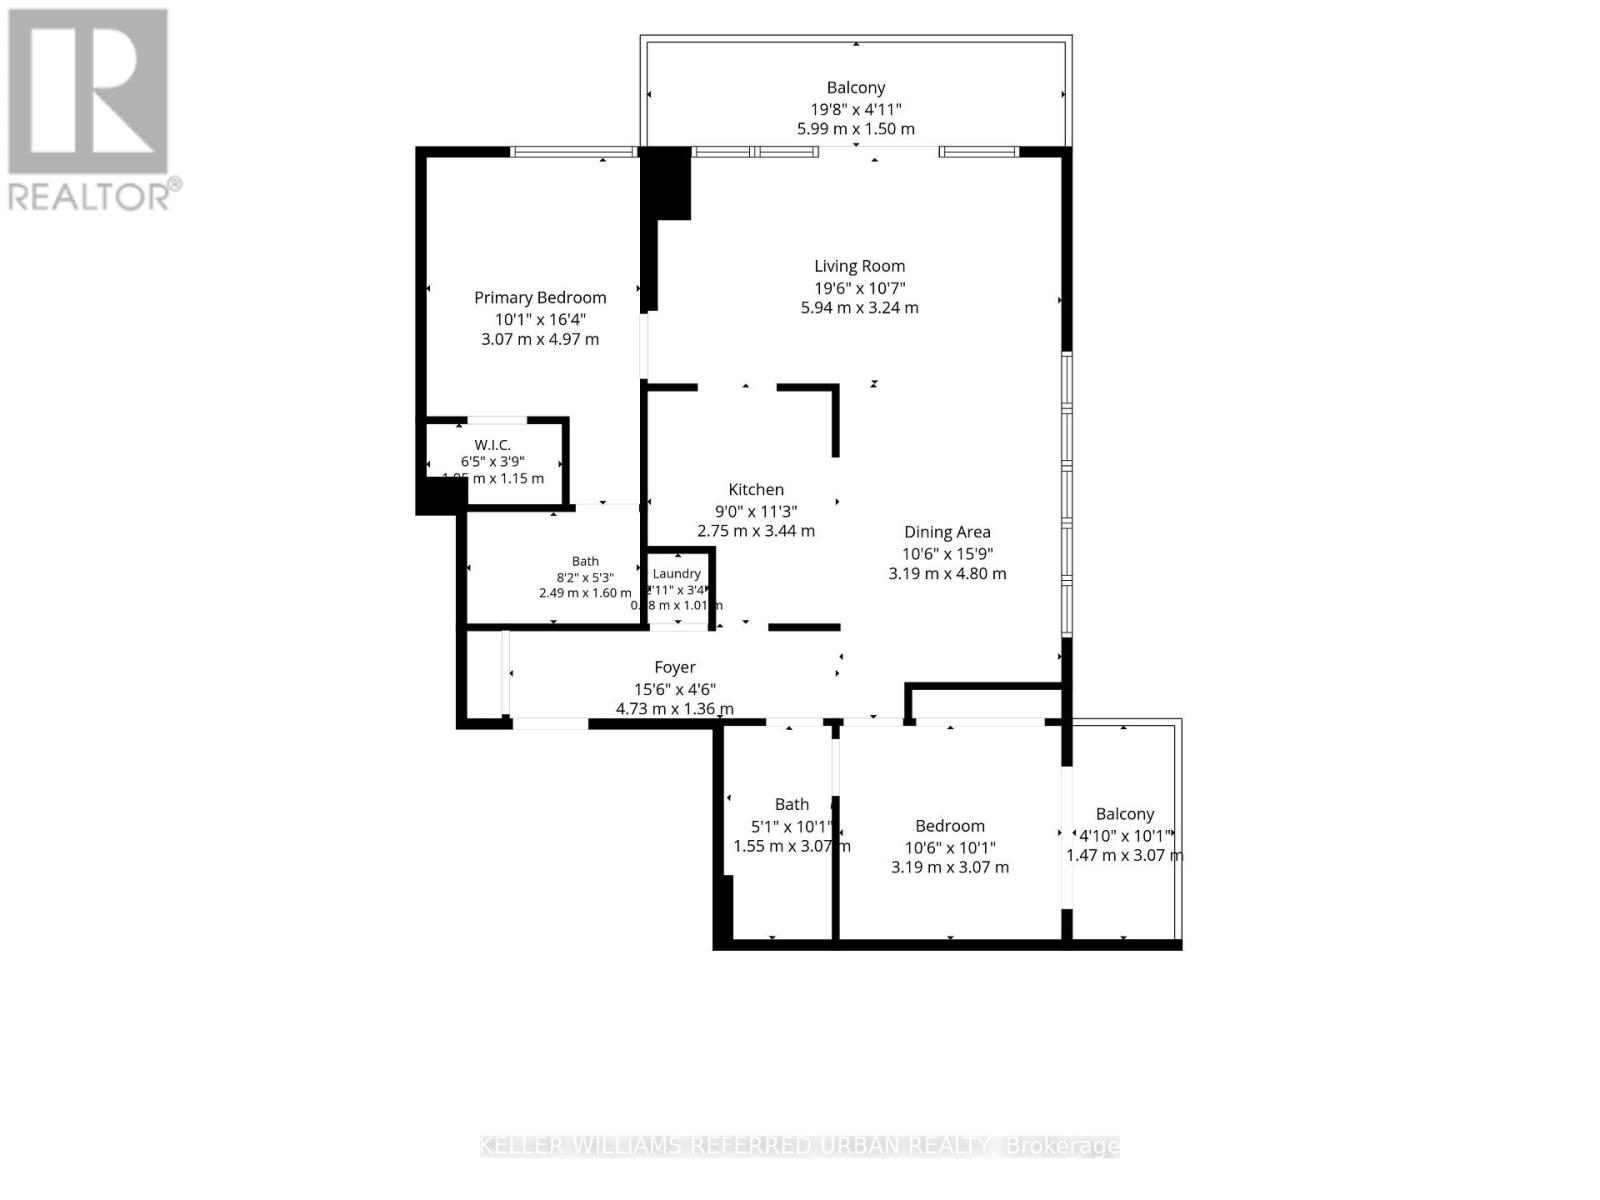
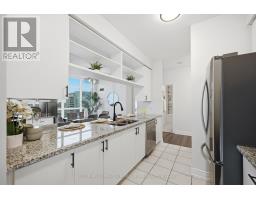
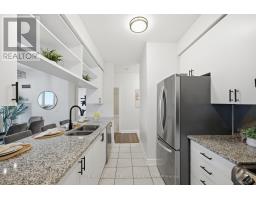
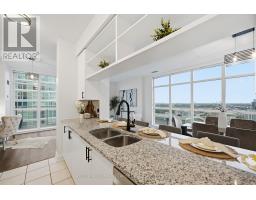
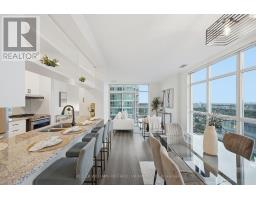
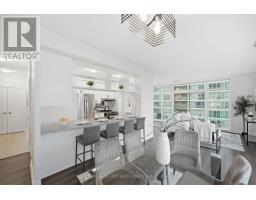
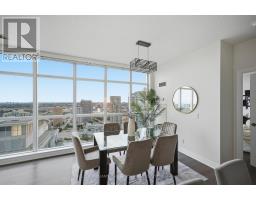
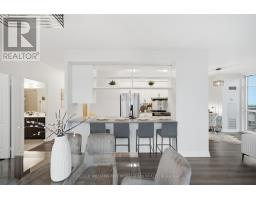
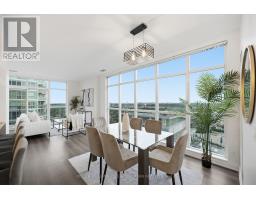
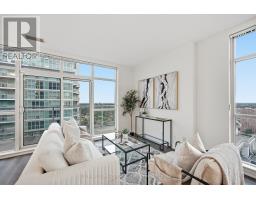
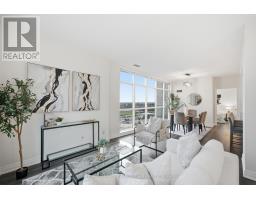
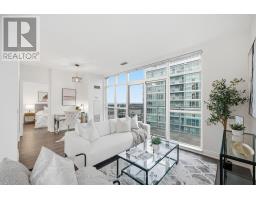
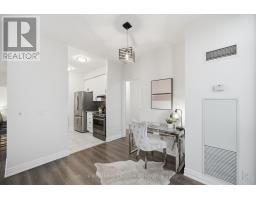
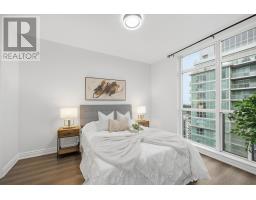
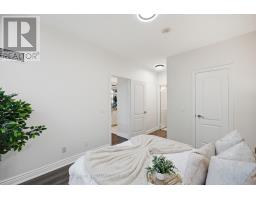
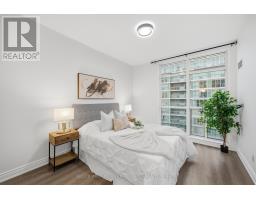
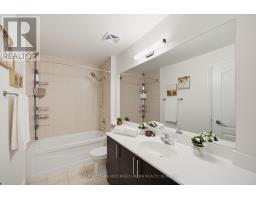
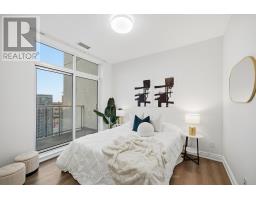
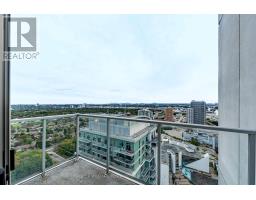
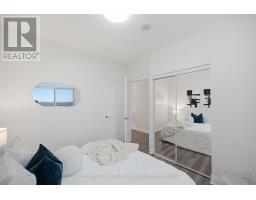
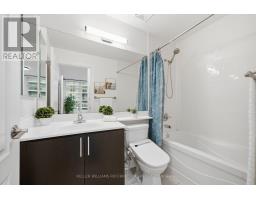
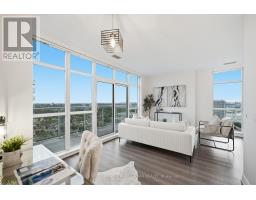
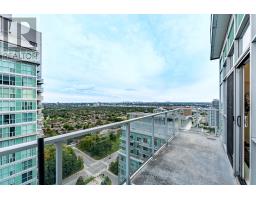
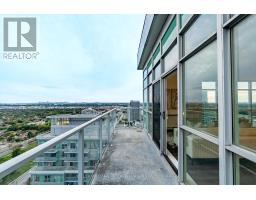
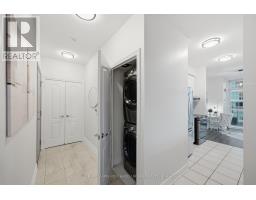
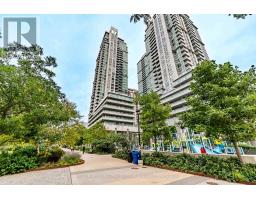
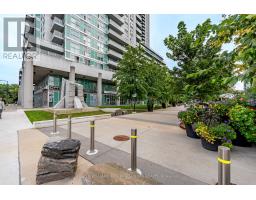
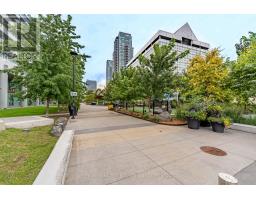
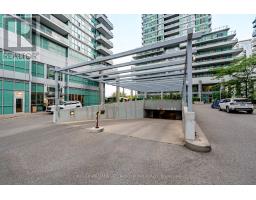
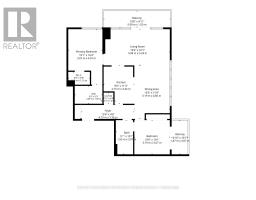
$793.08 MonthlyWelcome to penthouse living at EQ1 Condos! This bright and spacious 2-bedroom, 2-bathroom penthouse suite offers 1,049 sq ft of comfortable living space with gorgeous, unobstructed views. Freshly painted and featuring laminate flooring throughout. The open-concept layout is ideal for both everyday living and entertaining. The kitchen offers granite countertops and stainless steel appliances and flows seamlessly into the dining and living areas. Enjoy the added luxury of two private balconies, including a walkout from the second bedroom - perfect for morning coffee, fresh air, or simply taking in the views. The primary bedroom is a true retreat with a walk-in closet and spacious 4-piece ensuite. EQ1 offers an impressive selection of amenities, including a gym, meeting room, party room and visitor parking. The location puts you steps to Scarborough Town Centre, transit, the Scarborough Civic Centre, library, and 401. A wonderful opportunity to enjoy penthouse living with space, views and everyday convenience. (id:47351)
Property Details
| MLS® Number | E13826034 |
| Property Type | Single Family |
| Community Name | Bendale |
| Amenities Near By | Place Of Worship, Public Transit |
| Community Features | Pets Allowed With Restrictions |
| Features | Balcony, Carpet Free |
| Parking Space Total | 1 |
Building
| Bathroom Total | 2 |
| Bedrooms Above Ground | 2 |
| Bedrooms Total | 2 |
| Appliances | Dishwasher, Dryer, Stove, Washer, Refrigerator |
| Basement Type | None |
| Cooling Type | Central Air Conditioning |
| Exterior Finish | Concrete |
| Fire Protection | Controlled Entry, Alarm System, Security Guard, Smoke Detectors |
| Flooring Type | Laminate |
| Foundation Type | Poured Concrete |
| Heating Fuel | Natural Gas |
| Heating Type | Heat Pump |
| Size Interior | 1,000 - 1,199 Sqft |
| Type | Apartment |
Parking
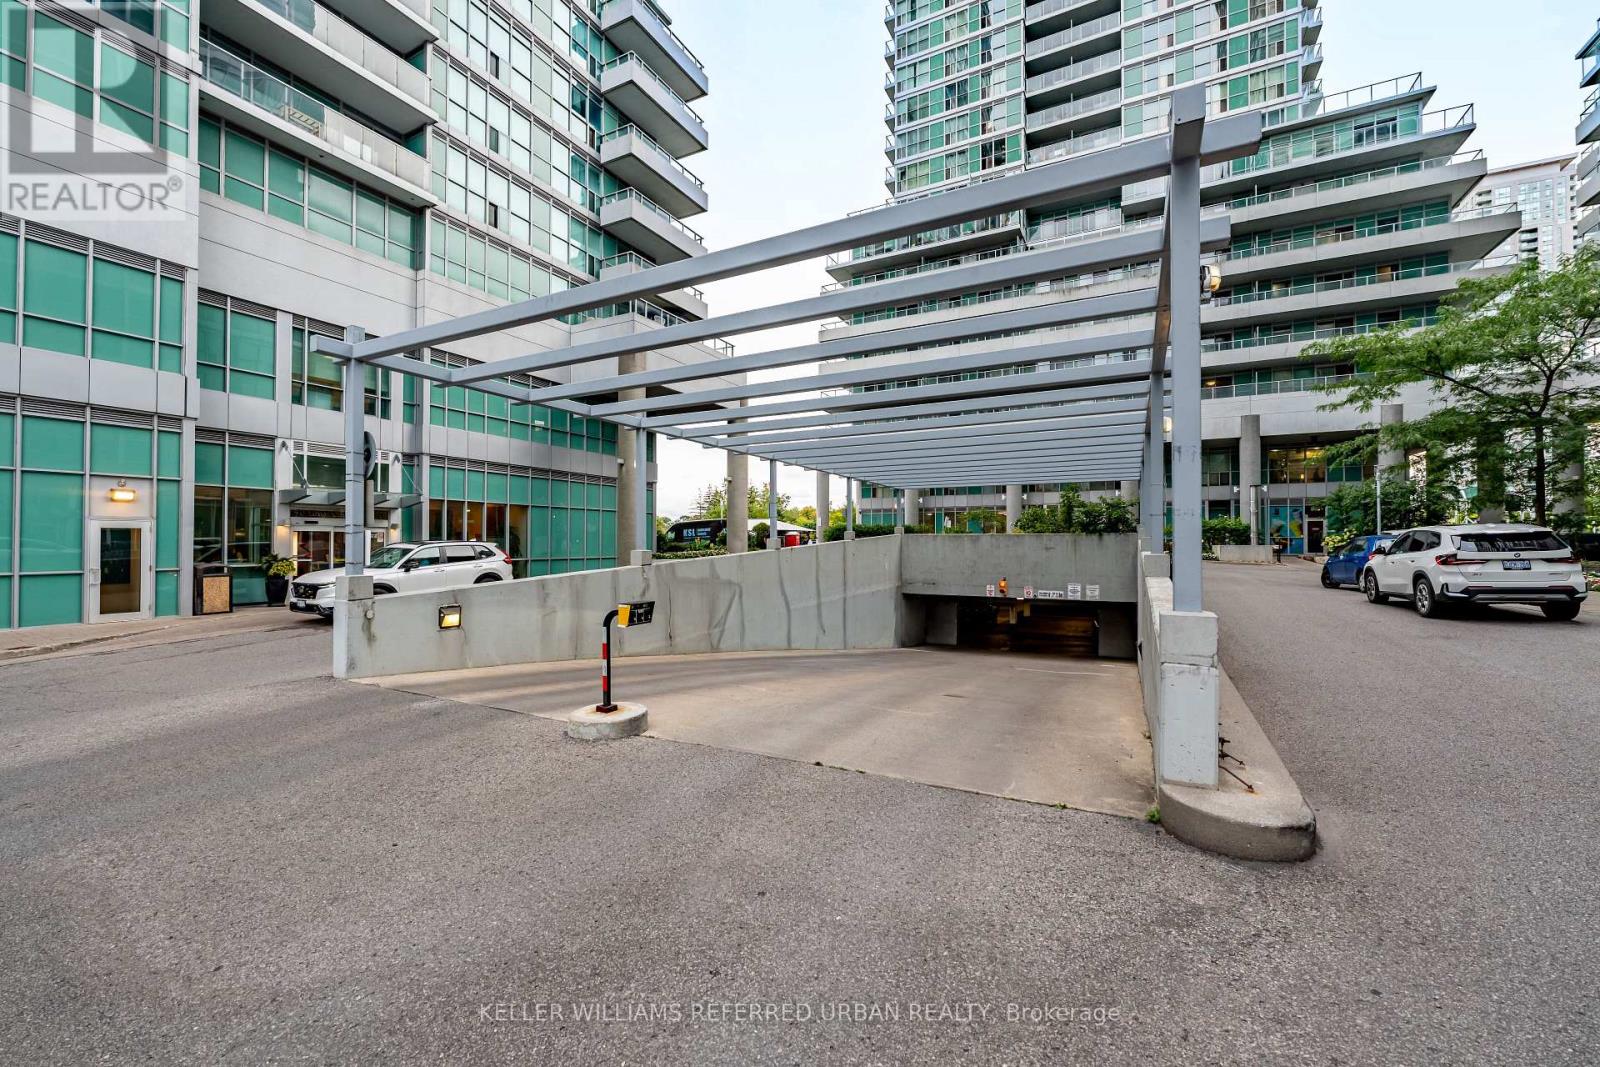
| Underground | |
| Garage |
Land
| Acreage | No |
| Land Amenities | Place Of Worship, Public Transit |
| Zoning Description | Residential |
Rooms
| Level | Type | Length | Width | Dimensions |
|---|---|---|---|---|
| Flat | Living Room | 5.94 m | 3.24 m | 5.94 m x 3.24 m |
| Flat | Dining Room | 3.19 m | 4.8 m | 3.19 m x 4.8 m |
| Flat | Kitchen | 2.75 m | 3.44 m | 2.75 m x 3.44 m |
| Flat | Primary Bedroom | 3.07 m | 4.97 m | 3.07 m x 4.97 m |
| Flat | Bedroom 2 | 3.19 m | 3.07 m | 3.19 m x 3.07 m |
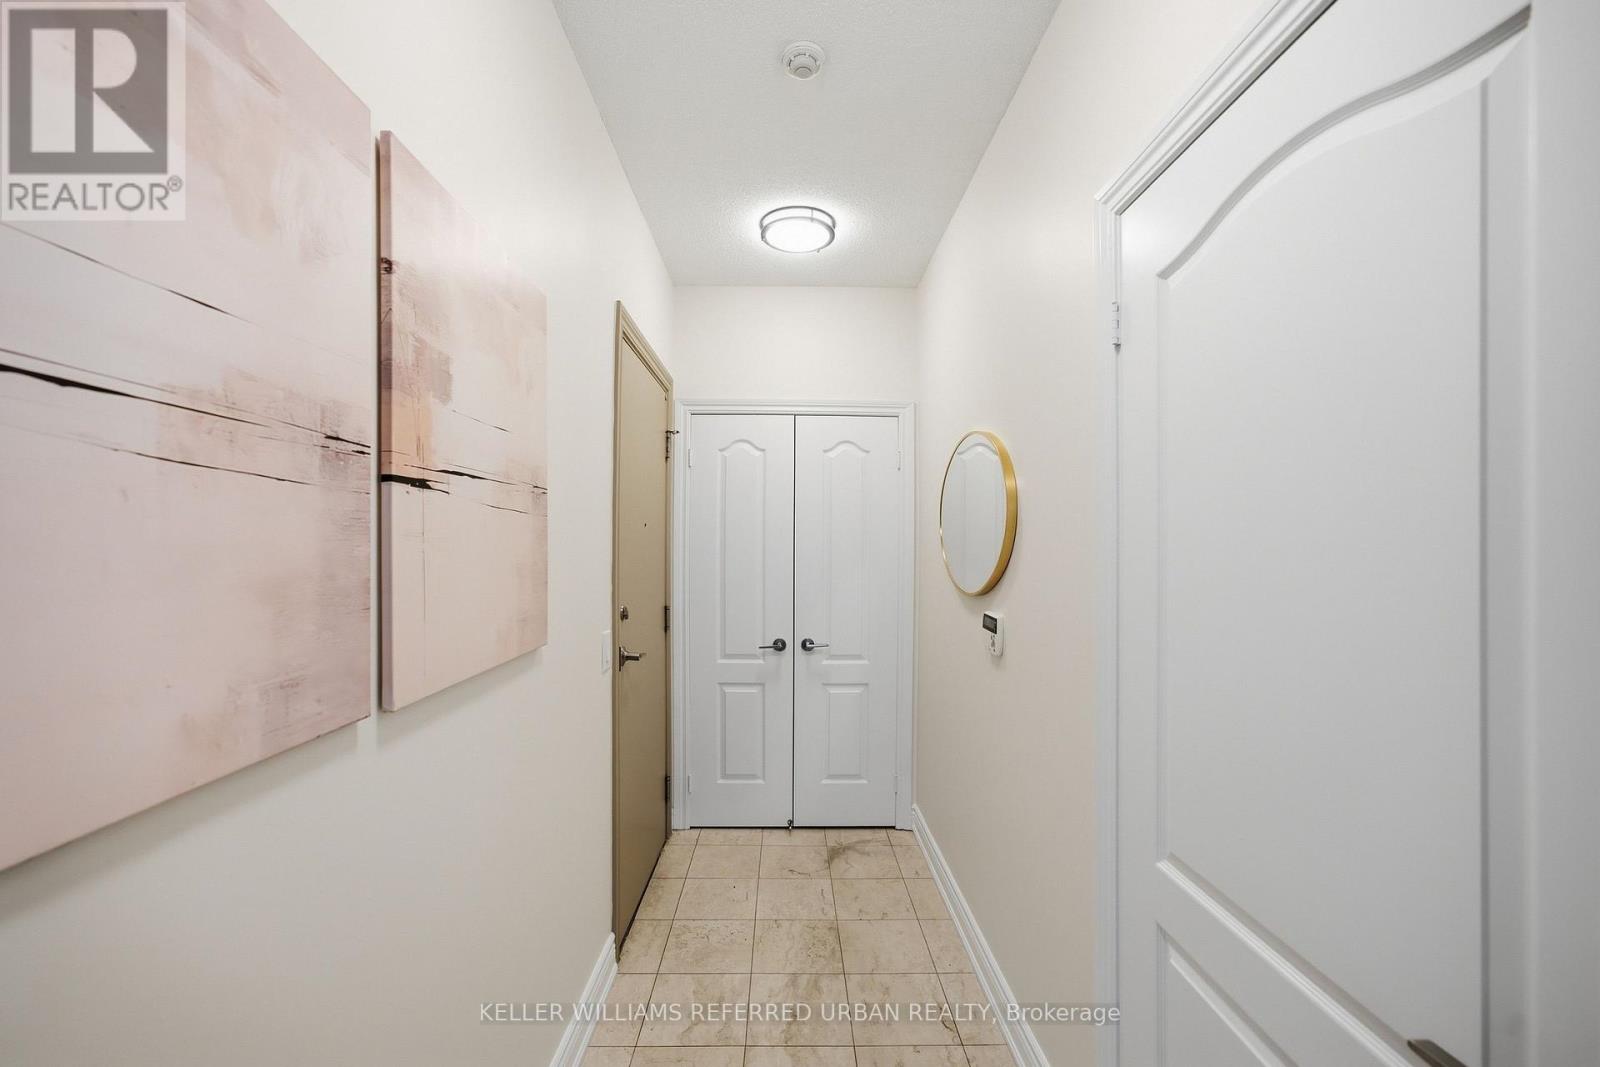
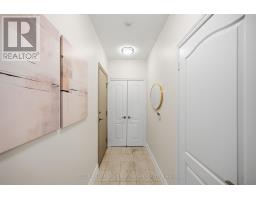
| Flat | Foyer | 4.73 m | 1.36 m | 4.73 m x 1.36 m |
https://www.realtor.ca/real-estate/30325139/3604-70-town-centre-court-toronto-bendale-bendale

The trademarks REALTOR®, REALTORS®, and the REALTOR® logo are controlled by The Canadian Real Estate Association (CREA) and identify real estate professionals who are members of CREA. The trademarks MLS®, Multiple Listing Service® and the associated logos are owned by The Canadian Real Estate Association (CREA) and identify the quality of services provided by real estate professionals who are members of CREA. The trademark DDF® is owned by The Canadian Real Estate Association (CREA) and identifies CREA's Data Distribution Facility (DDF®)
September 24 2026 10:00:46
Toronto Regional Real Estate Board