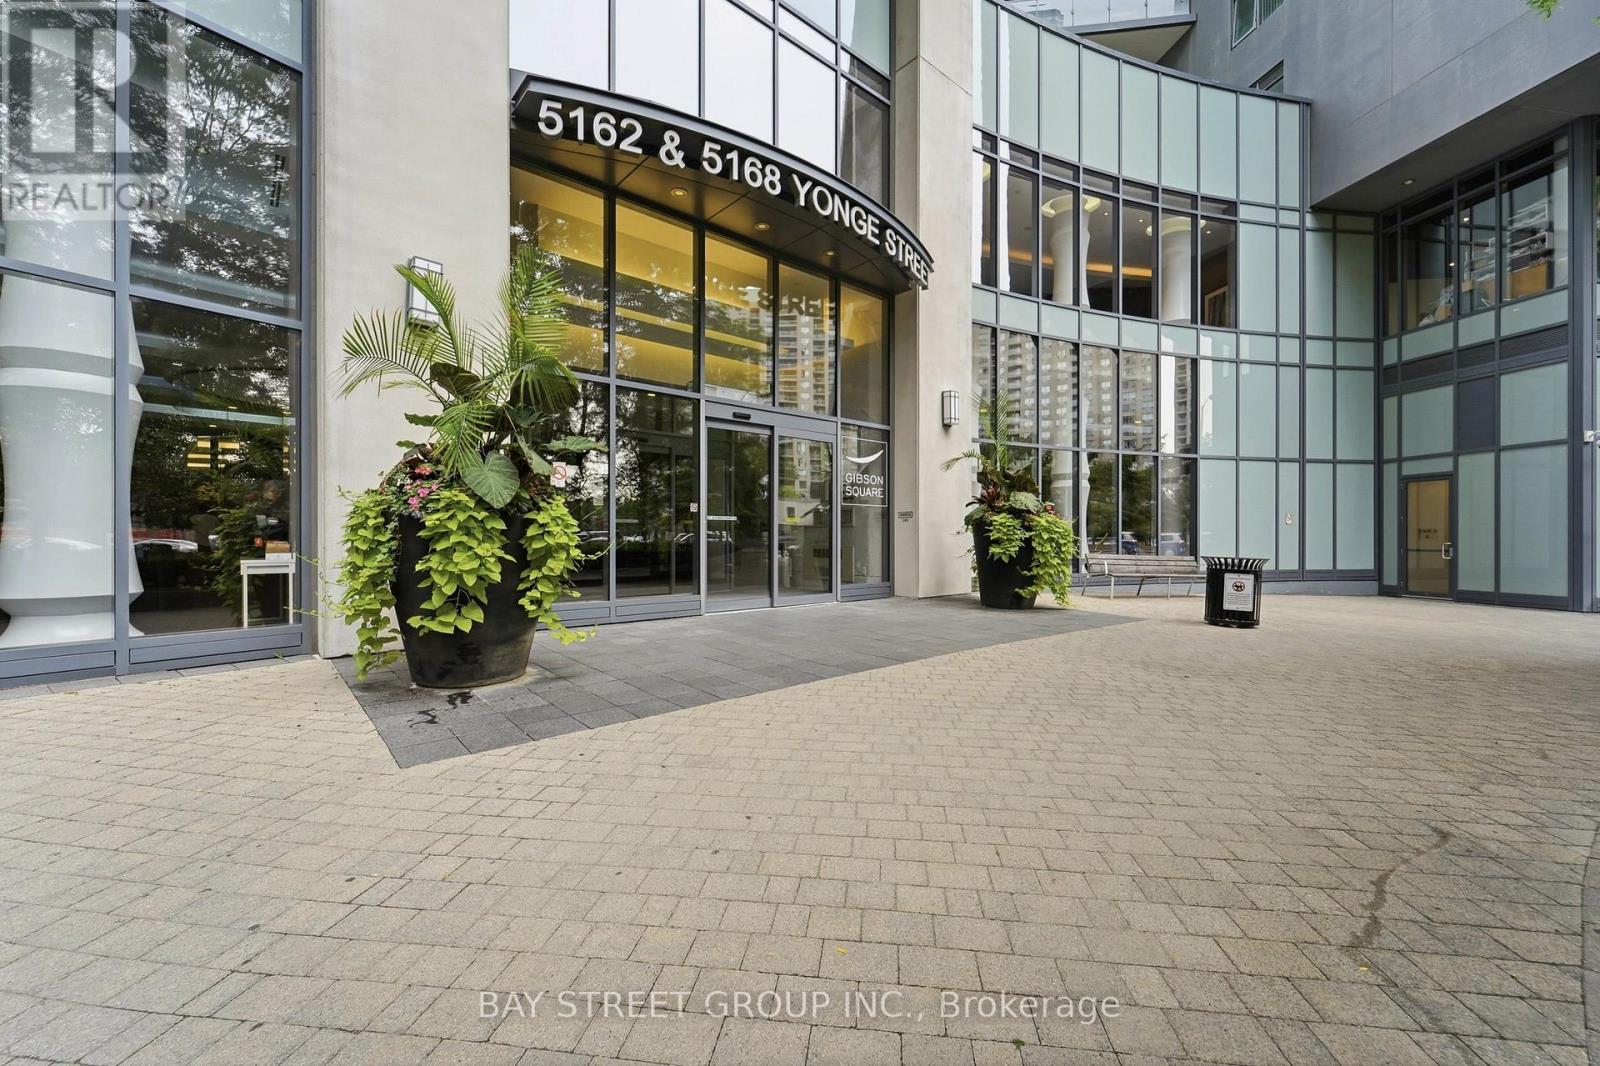
3602 - 5168 Yonge Street Toronto, Ontario M2N 0G1
$739,000Maintenance, Common Area Maintenance, Heat, Insurance, Parking, Water
$514.14 Monthly
Maintenance, Common Area Maintenance, Heat, Insurance, Parking, Water
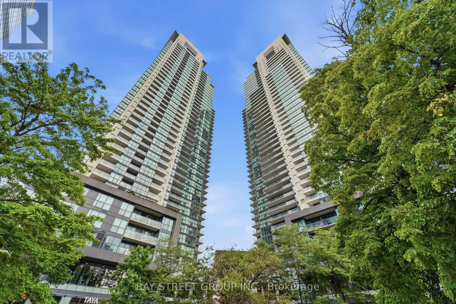
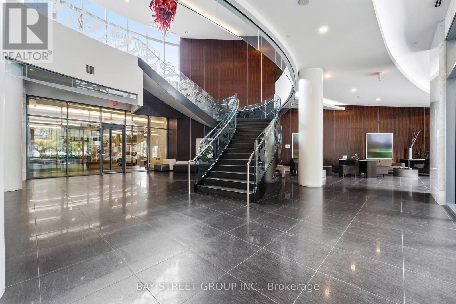
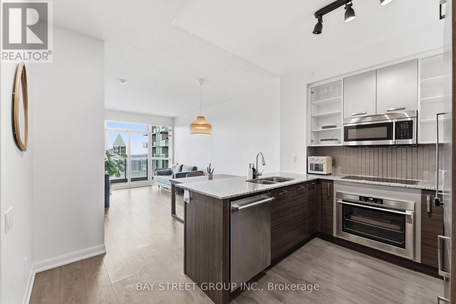
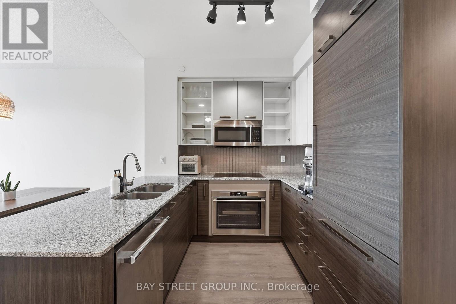
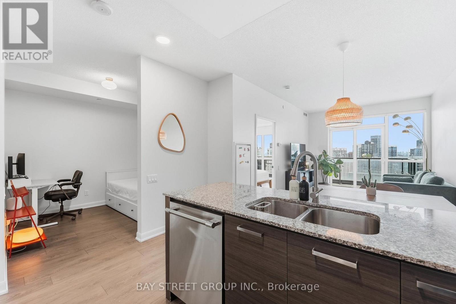
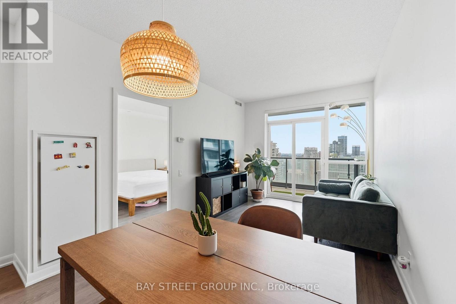
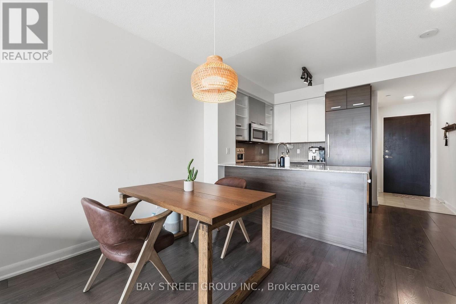
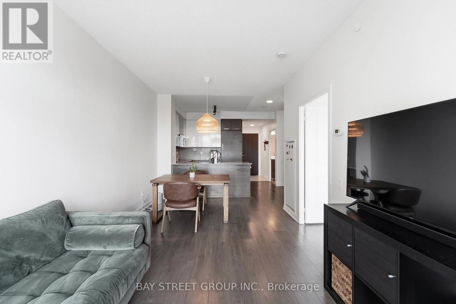
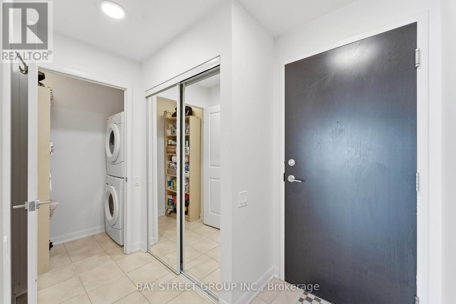
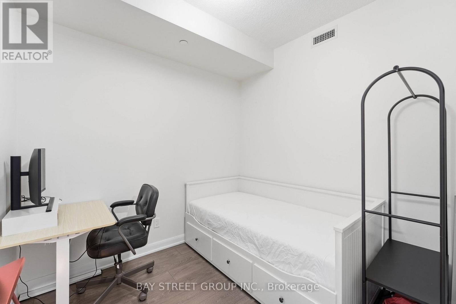
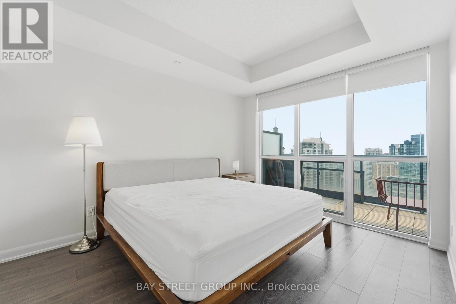
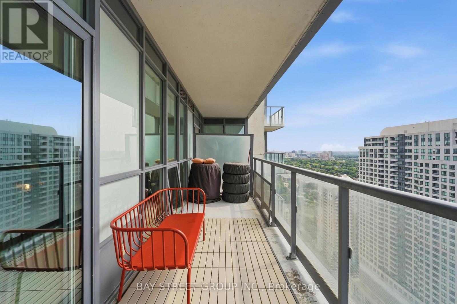
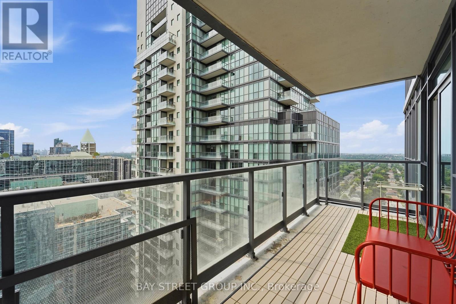
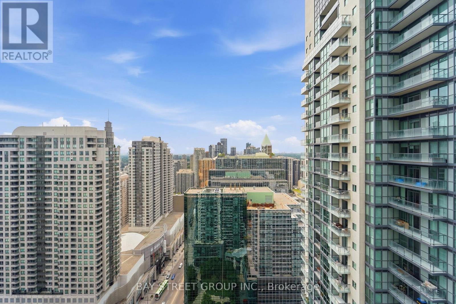
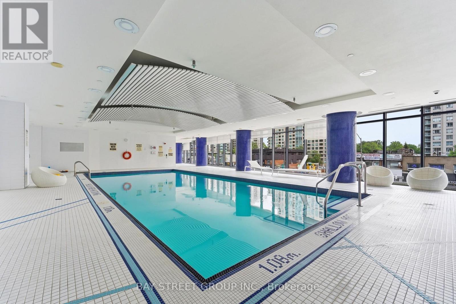
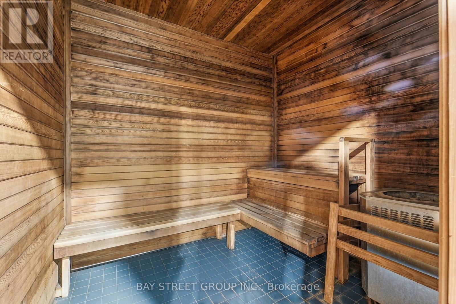
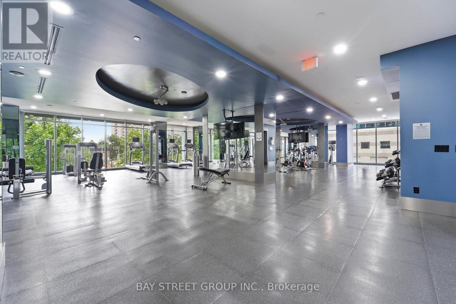
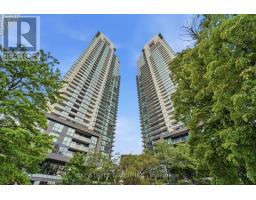
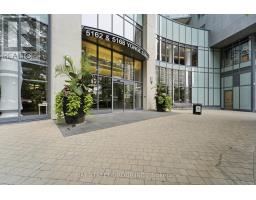
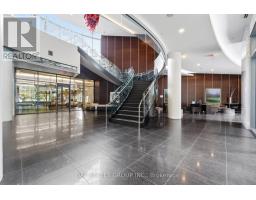
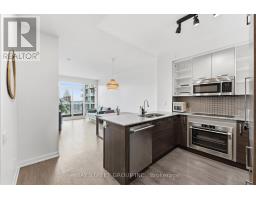
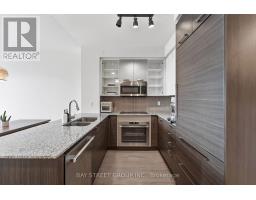
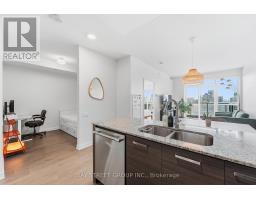
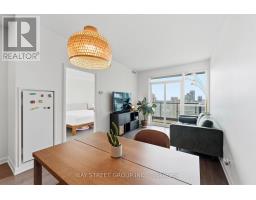
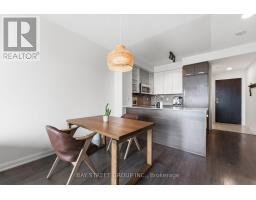
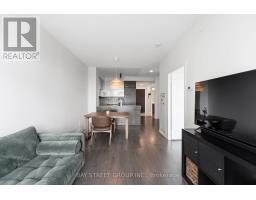
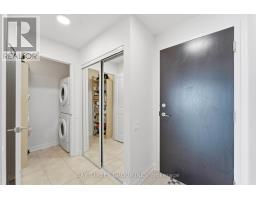
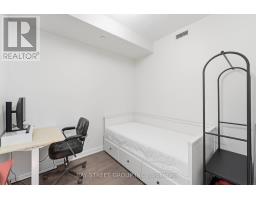
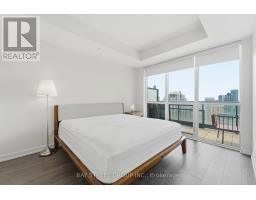
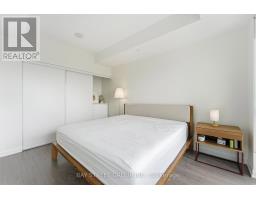
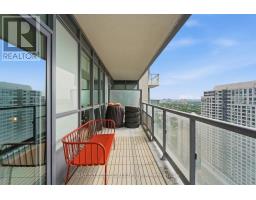
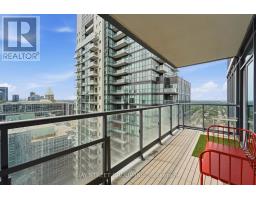
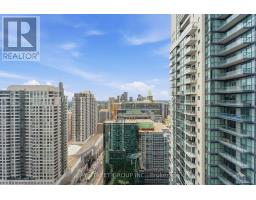
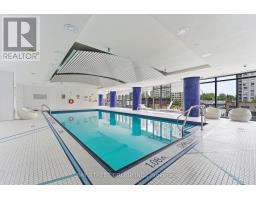
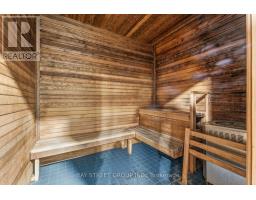
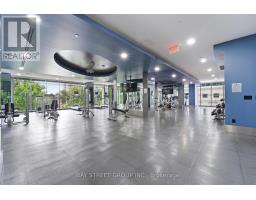
$514.14 MonthlyLuxury Bright & Spacious 1 Bedroom + Den at Gibson Square by Menkes. Enjoy a Clear, Unobstructed South-facing Panoramic view with abundant Natural light and Beautiful City visit. Functional Den-ideal for a Home office, or Guest space. Features 9-ft Ceilings, Modern kitchen, quality finishes and a large balcony. Well-managed building with 24-hour concierge and direct Underground access to North York Centre Subway Station. Prime Yonge & Park Home location, Close to shops, restaurants, parks. Residents of this condo can Enjoy Amenities like a Gym / Exercise Room, Pool, Sauna and a Party Room, along with Guest Suites, Media Room / Cinema, Meeting / Function Room, Outdoor Patio / Garden, Parking Garage, , Security Guard.1 Parking and 1 Locker Included. (id:47351)
Property Details
| MLS® Number | C13677902 |
| Property Type | Single Family |
| Community Name | Willowdale West |
| Community Features | Pets Allowed With Restrictions |
| Features | Carpet Free |
| Parking Space Total | 1 |
Building
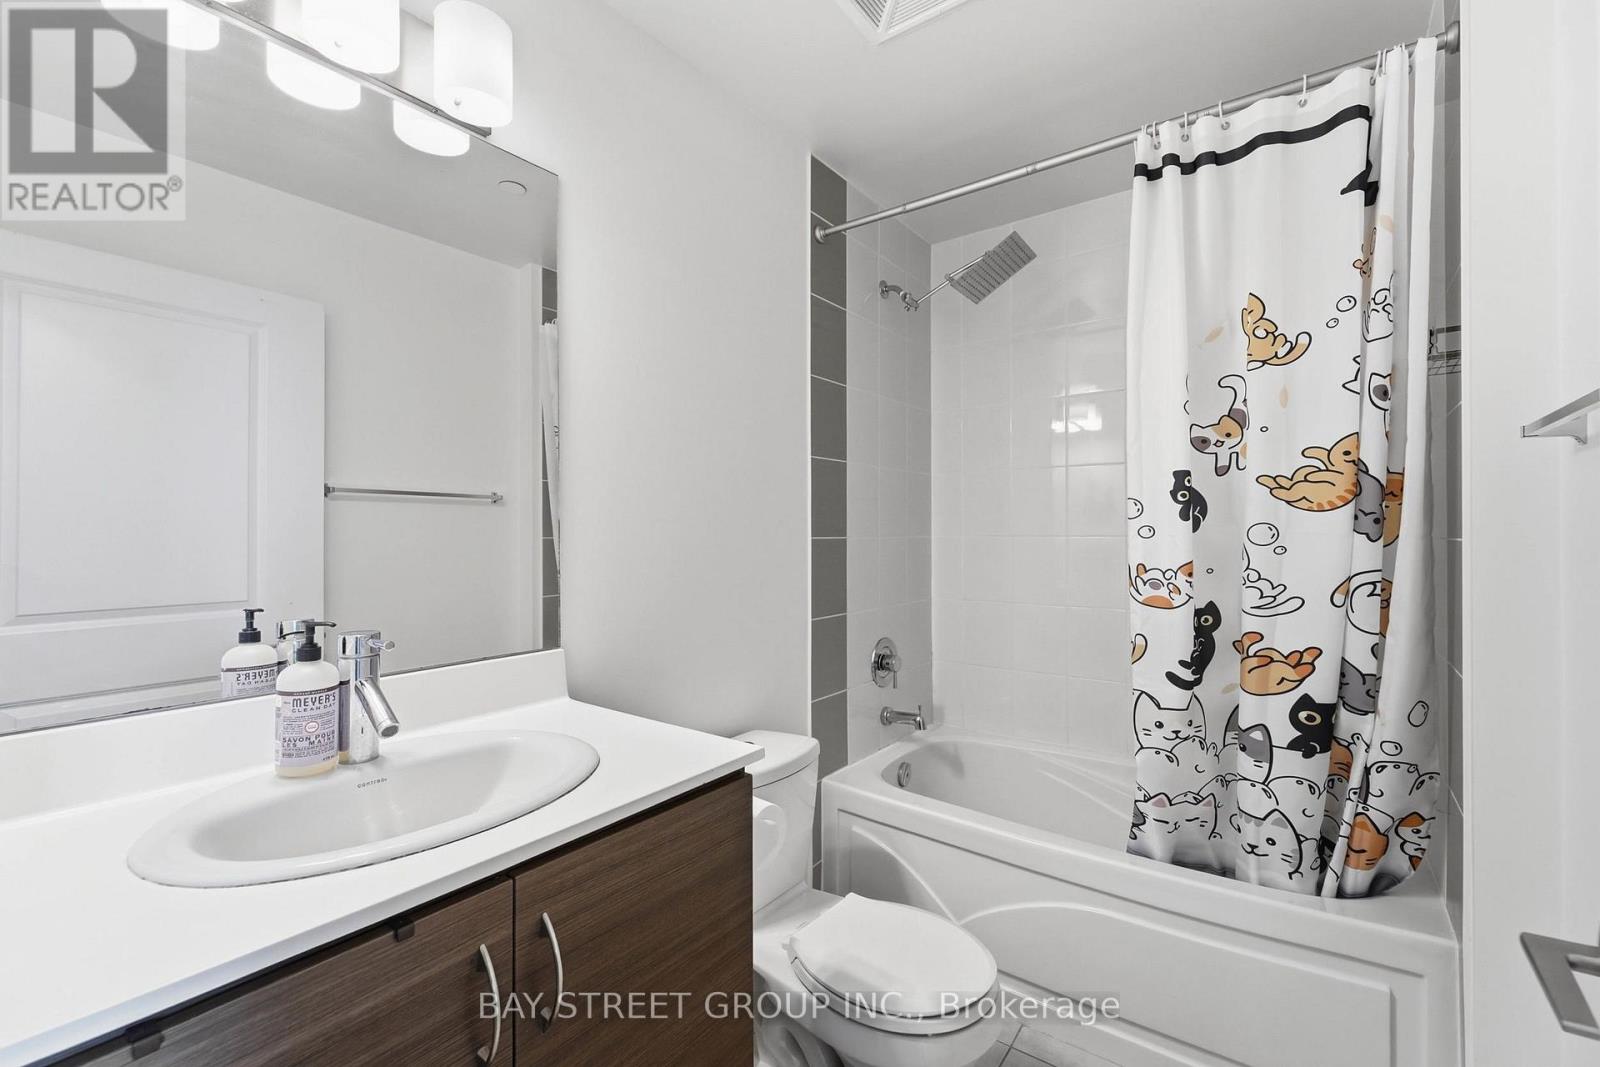
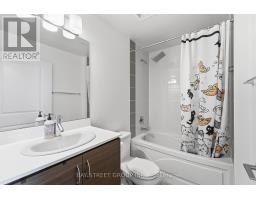
| Bathroom Total | 1 |
| Bedrooms Above Ground | 1 |
| Bedrooms Below Ground | 1 |
| Bedrooms Total | 2 |
| Age | 11 To 15 Years |
| Amenities | Storage - Locker |
| Appliances | Dishwasher, Dryer, Microwave, Hood Fan, Stove, Washer, Window Coverings, Refrigerator |
| Basement Type | None |
| Cooling Type | Central Air Conditioning |
| Exterior Finish | Concrete |
| Flooring Type | Laminate |
| Heating Fuel | Natural Gas |
| Heating Type | Forced Air |
| Size Interior | 700 - 799 Sqft |
| Type | Apartment |
Parking
| Underground | |
| Garage |
Land
| Acreage | No |
Rooms
| Level | Type | Length | Width | Dimensions |
|---|---|---|---|---|
| Main Level | Living Room | 5.5 m | 3.08 m | 5.5 m x 3.08 m |
| Main Level | Dining Room | 5.5 m | 3.08 m | 5.5 m x 3.08 m |
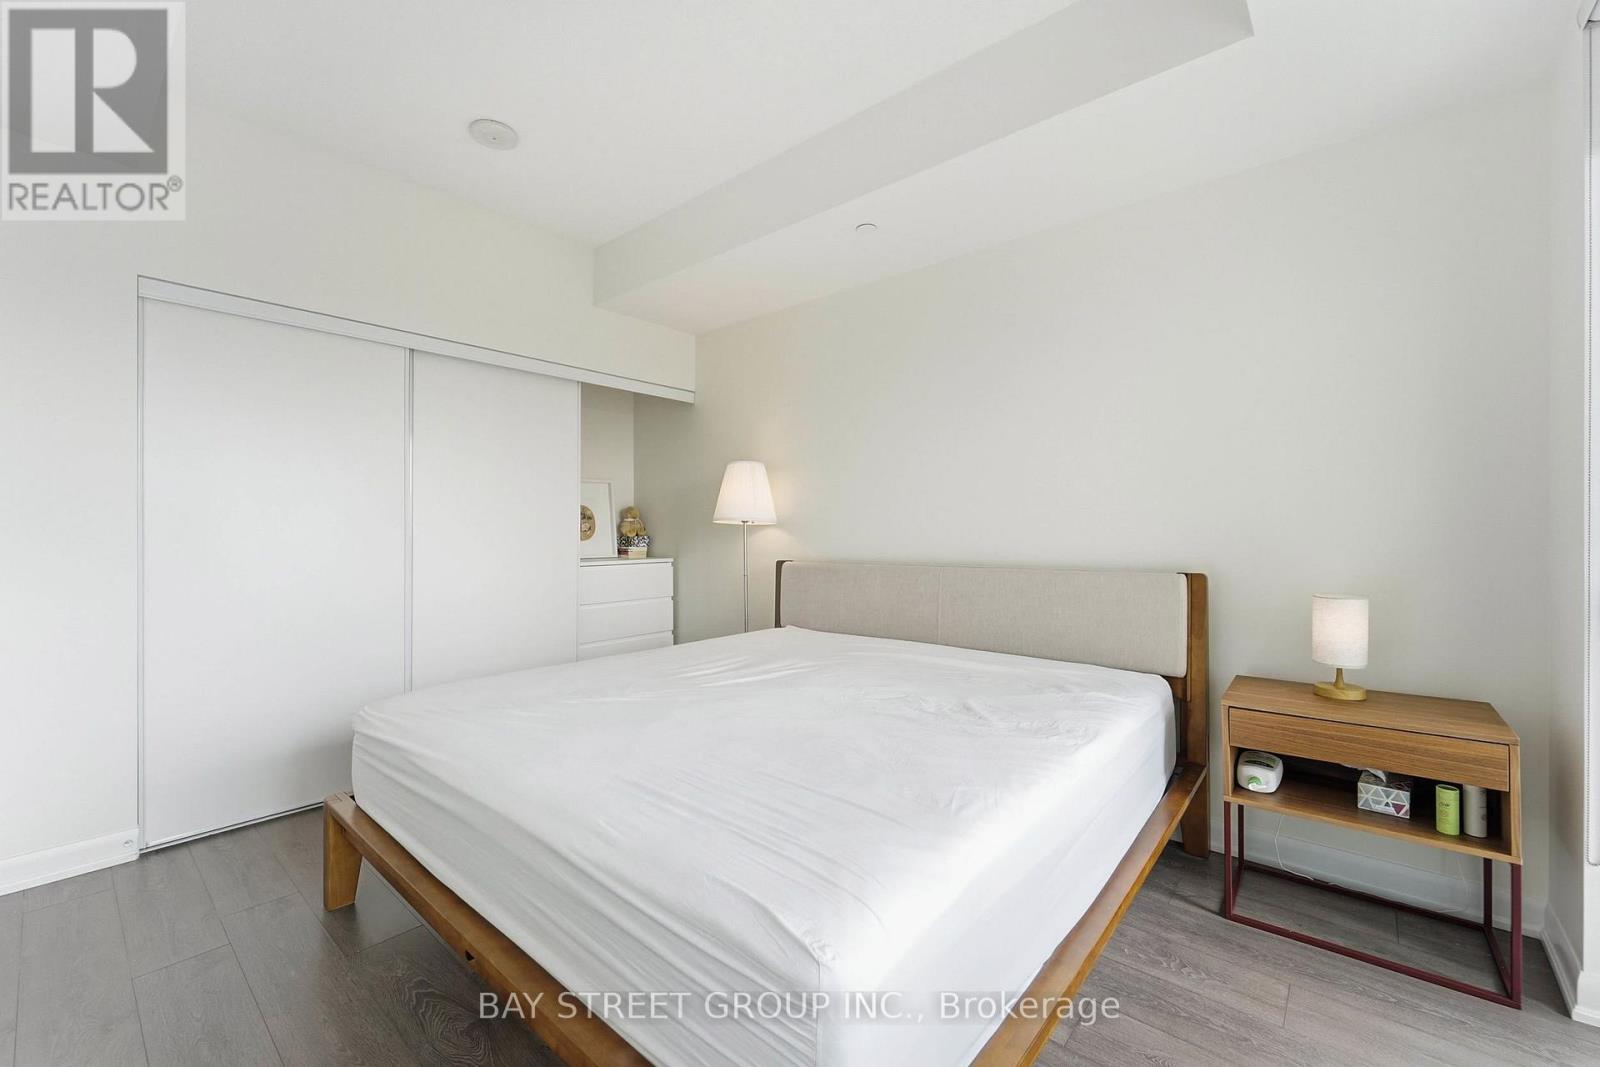
| Main Level | Bedroom | 3.72 m | 3.12 m | 3.72 m x 3.12 m |
| Main Level | Kitchen | 3.3 m | 2.6 m | 3.3 m x 2.6 m |
| Main Level | Den | 2.6 m | 2.7 m | 2.6 m x 2.7 m |

The trademarks REALTOR®, REALTORS®, and the REALTOR® logo are controlled by The Canadian Real Estate Association (CREA) and identify real estate professionals who are members of CREA. The trademarks MLS®, Multiple Listing Service® and the associated logos are owned by The Canadian Real Estate Association (CREA) and identify the quality of services provided by real estate professionals who are members of CREA. The trademark DDF® is owned by The Canadian Real Estate Association (CREA) and identifies CREA's Data Distribution Facility (DDF®)
August 14 2026 08:54:22
Toronto Regional Real Estate Board