3601 Riverside Drive East Unit# 604 Windsor, Ontario N8Y 4Y2
$2,500 MonthlyExterior Maintenance
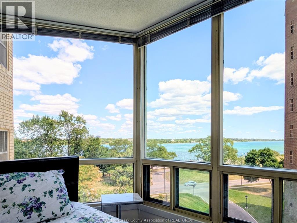
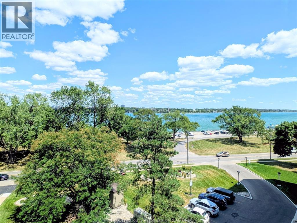
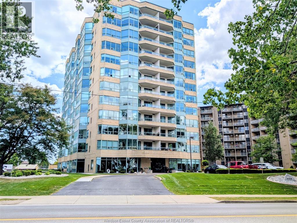
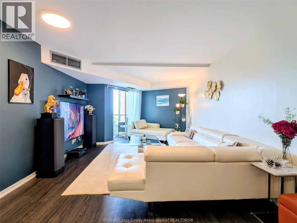
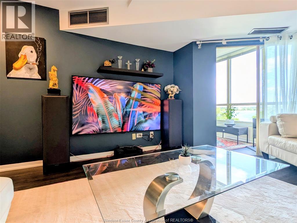
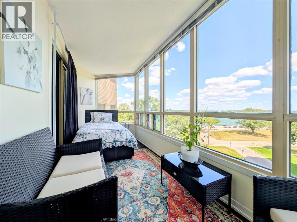
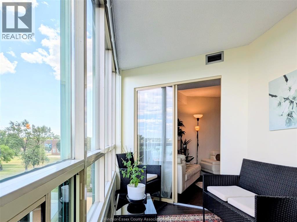
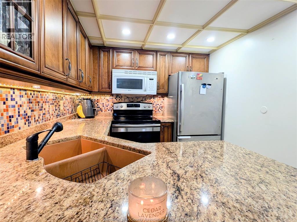
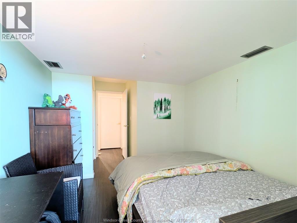
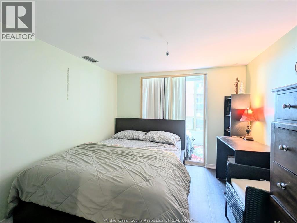
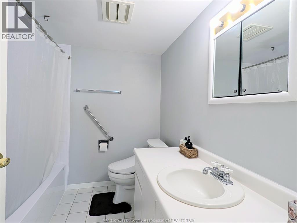
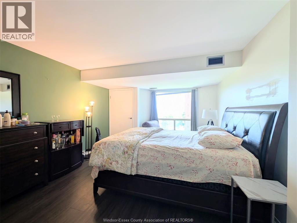
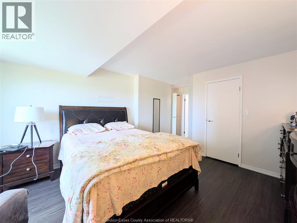
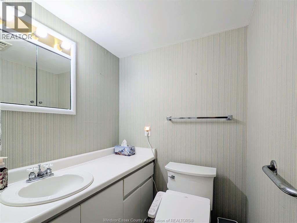
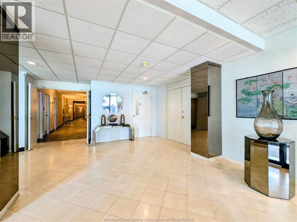
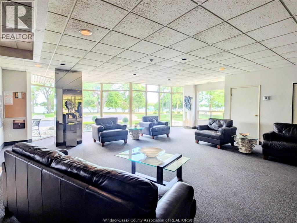
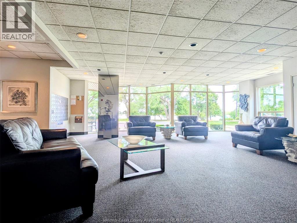
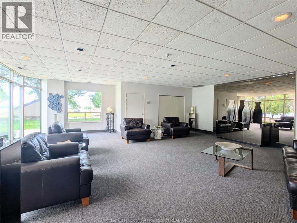
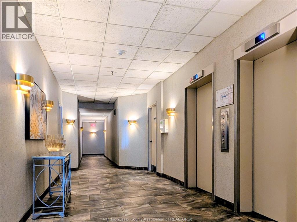
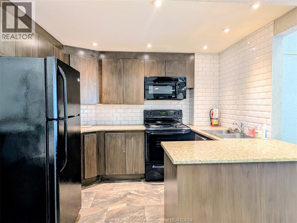
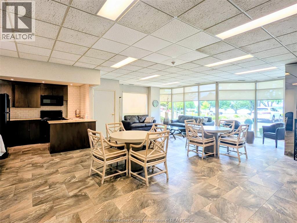
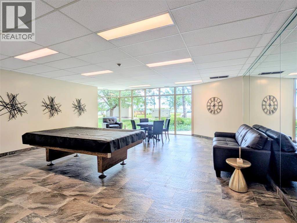
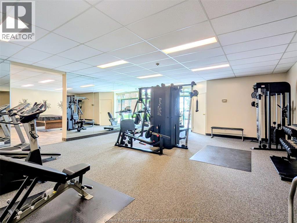
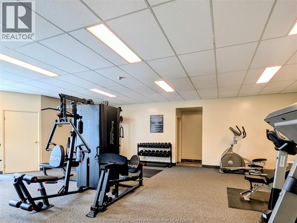
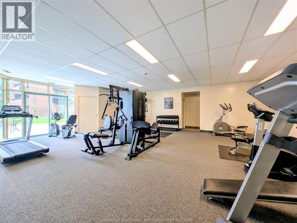
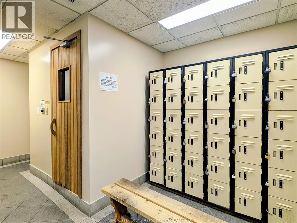
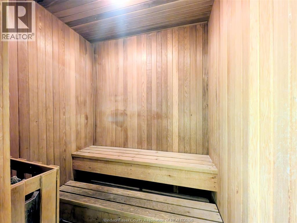
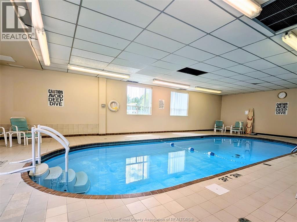
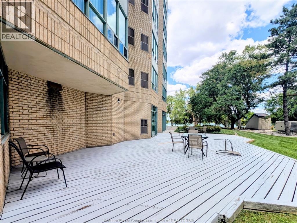
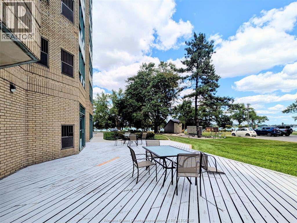
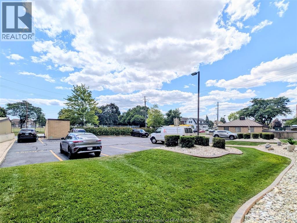
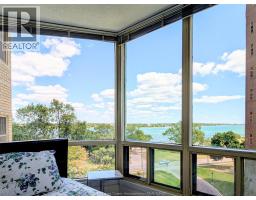
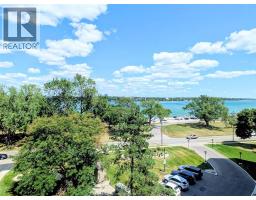
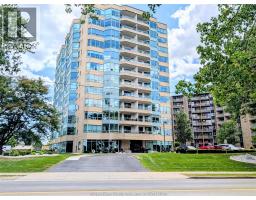
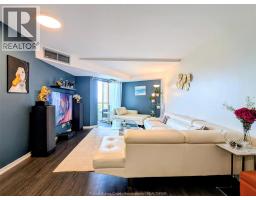
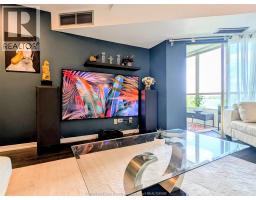
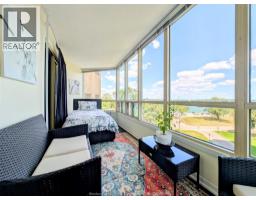
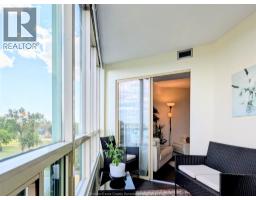
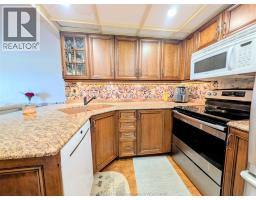
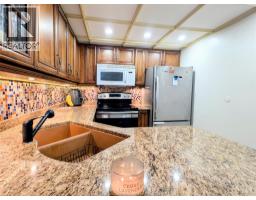
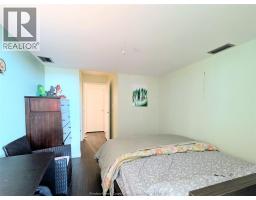
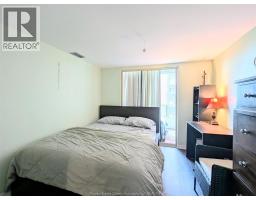
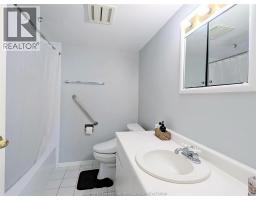
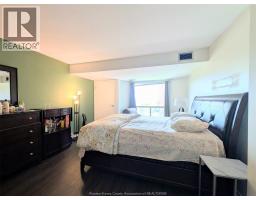
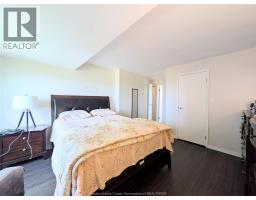
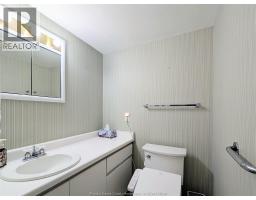
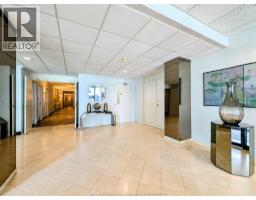
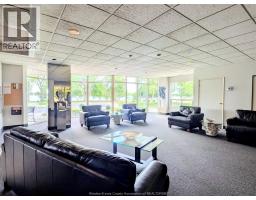
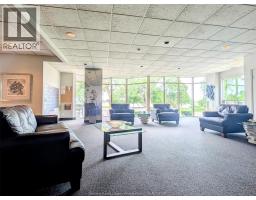
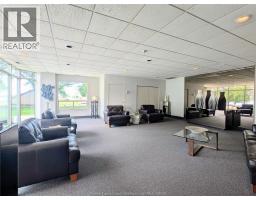
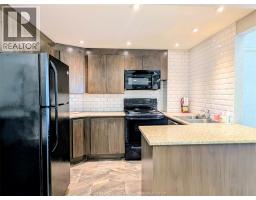
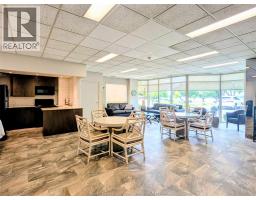
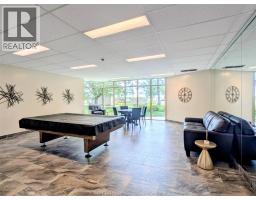
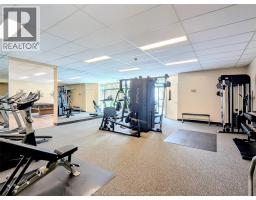
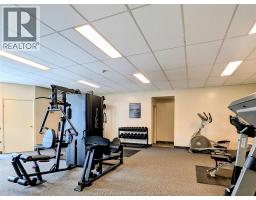
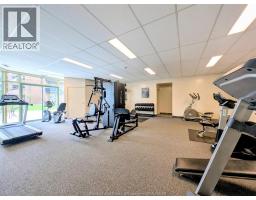
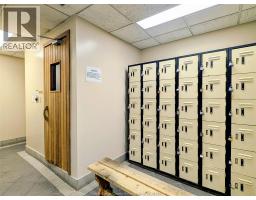
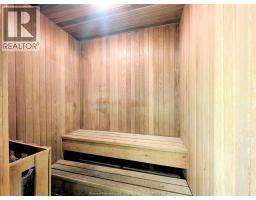
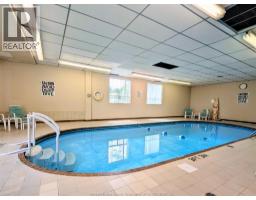
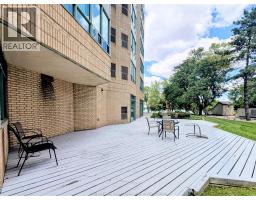
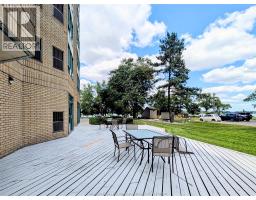
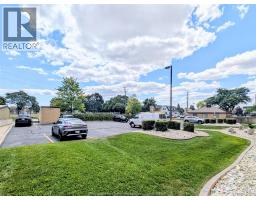
Welcome to this spacious 2 bedroom 1.5 bath condo at ""The Summit House"" located directly across from the Detroit River and Alexander Park! This quiet 6th floor unit has river view from side balcony/sunroom. This unit has a beautiful charm to it and offers excellent amenities including indoor pool, sauna, gym, party hall, underground parking and storage locker. Spacious foyer, open concept dining/living room. Building amenities . Enjoy the convenience of nearby parks, restaurants, walking trails and downtown attractions, all just minutes away. Perfect for those seeking comfort, convenience and river front living. Rent is $2,500 per month and tenants to pay hydro. Call today for your personal viewing. (id:47351)
Property Details
| MLS® Number | 26020274 |
| Property Type | Single Family |
| Equipment Type | Other |
| Rental Equipment Type | Other |
| View Type | Waterfront - North East |
| Water Front Type | Waterfront |
Building
| Bathroom Total | 2 |
| Bedrooms Above Ground | 2 |
| Bedrooms Total | 2 |
| Constructed Date | 1989 |
| Cooling Type | Central Air Conditioning |
| Exterior Finish | Brick |
| Flooring Type | Ceramic/porcelain, Hardwood |
| Foundation Type | Concrete |
| Half Bath Total | 1 |
| Heating Fuel | Natural Gas |
| Heating Type | Forced Air, Furnace |
| Size Interior | 1,100 Sqft |
| Total Finished Area | 1100 Sqft |
| Type | Apartment |
Parking
| Underground | 1 |
Land
| Acreage | No |
| Landscape Features | Landscaped |
| Size Irregular | X |
| Size Total Text | X |
| Zoning Description | Res |
Rooms
| Level | Type | Length | Width | Dimensions |
|---|---|---|---|---|
| Main Level | Sunroom | Measurements not available | ||
| Main Level | Storage | Measurements not available | ||
| Main Level | 4pc Bathroom | Measurements not available | ||
| Main Level | 2pc Bathroom | Measurements not available | ||
| Main Level | Bedroom | Measurements not available | ||
| Main Level | Primary Bedroom | Measurements not available | ||
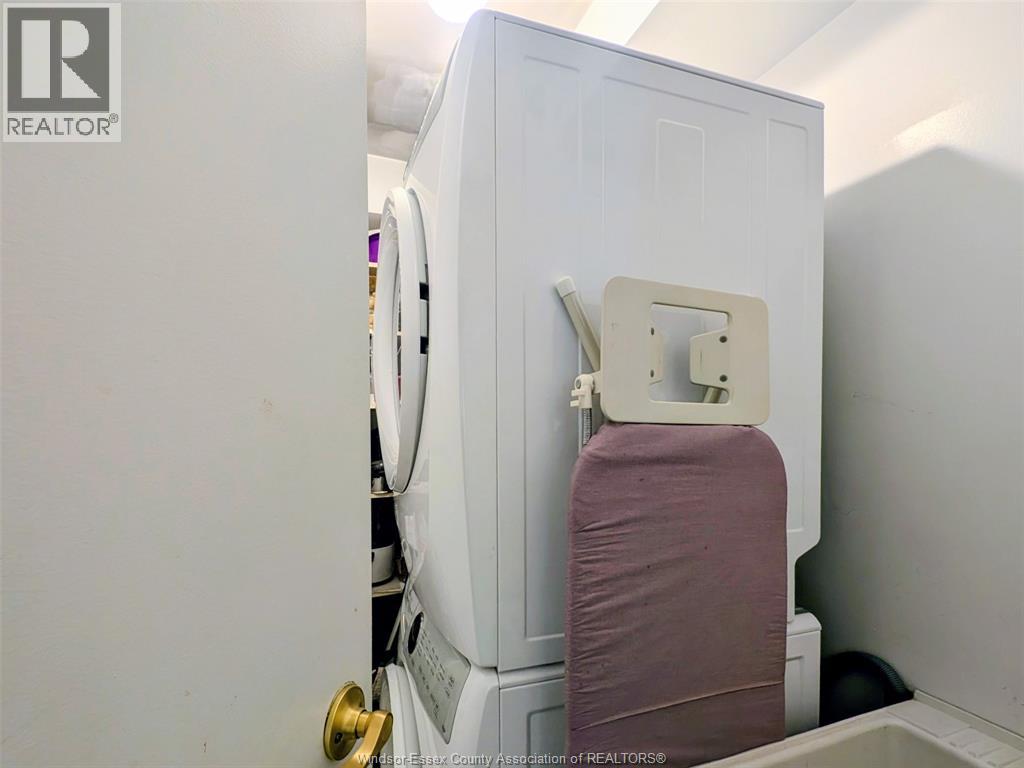
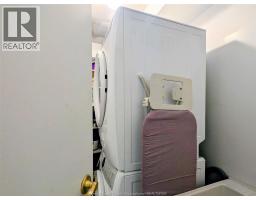
| Main Level | Laundry Room | Measurements not available | ||
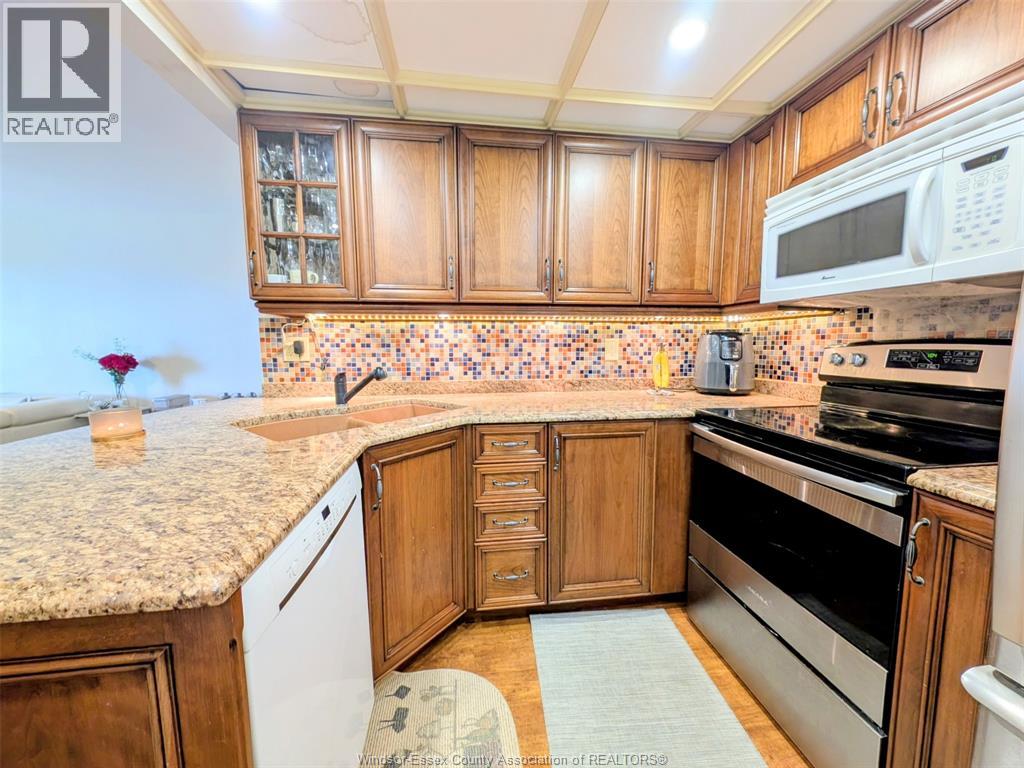
| Main Level | Kitchen/dining Room | Measurements not available | ||
| Main Level | Living Room | Measurements not available | ||
| Main Level | Foyer | Measurements not available |
https://www.realtor.ca/real-estate/30174227/3601-riverside-drive-east-unit-604-windsor

The trademarks REALTOR®, REALTORS®, and the REALTOR® logo are controlled by The Canadian Real Estate Association (CREA) and identify real estate professionals who are members of CREA. The trademarks MLS®, Multiple Listing Service® and the associated logos are owned by The Canadian Real Estate Association (CREA) and identify the quality of services provided by real estate professionals who are members of CREA. The trademark DDF® is owned by The Canadian Real Estate Association (CREA) and identifies CREA's Data Distribution Facility (DDF®)
August 19 2026 05:44:09
Windsor-Essex County Association of REALTORS®