3601 - 3515 Kariya Drive Mississauga, Ontario L5B 0C1
$3,500 Monthly
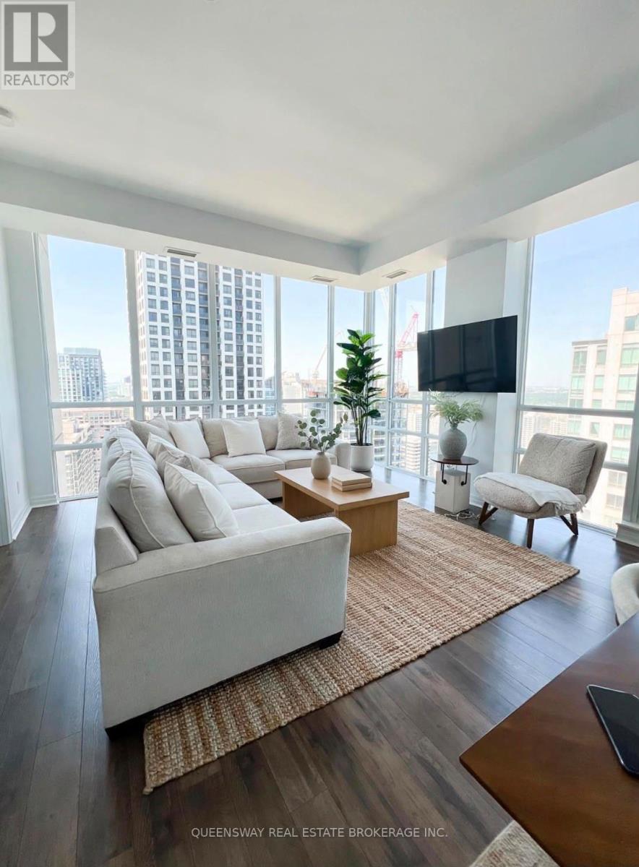
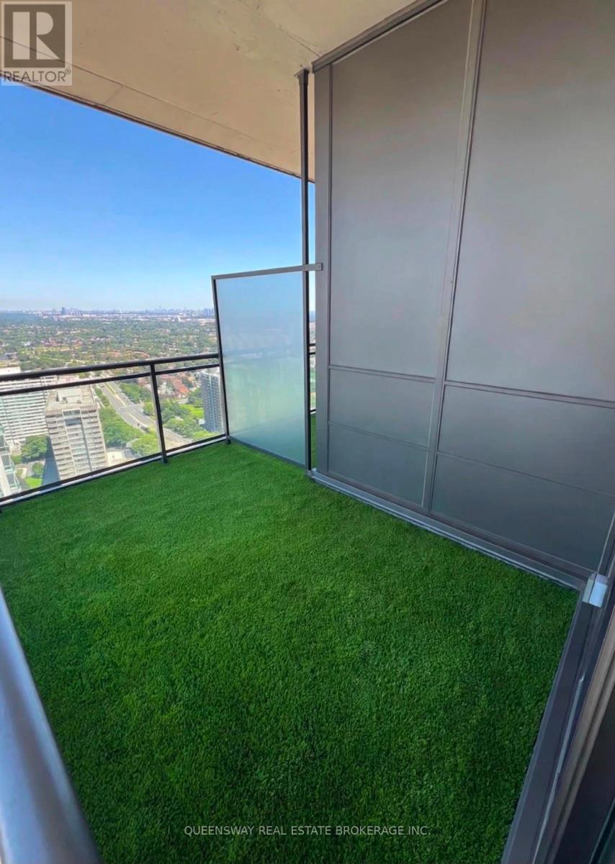
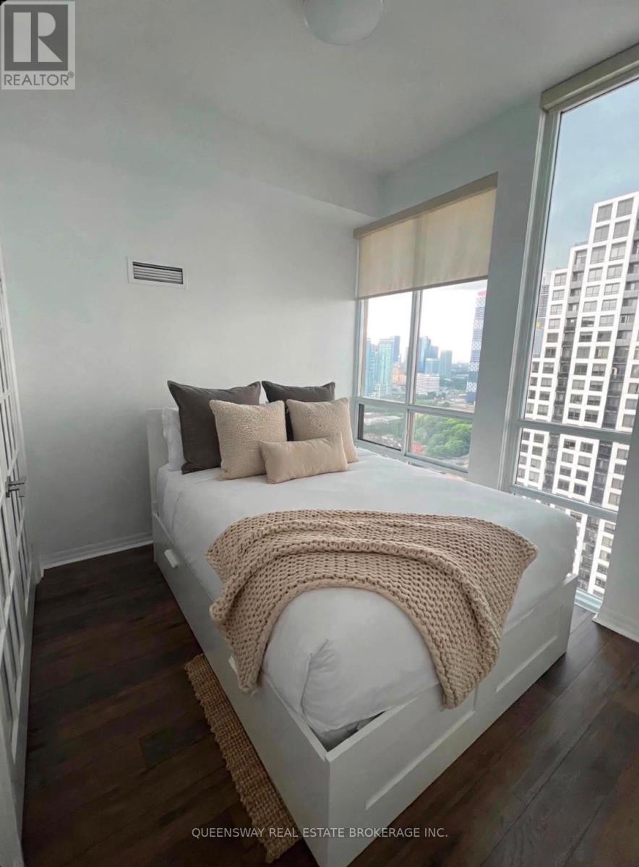
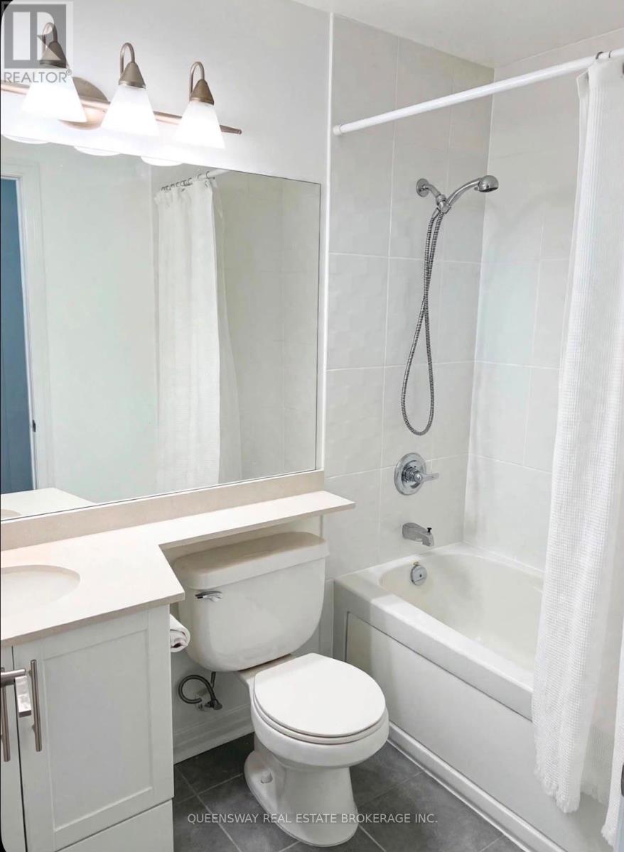
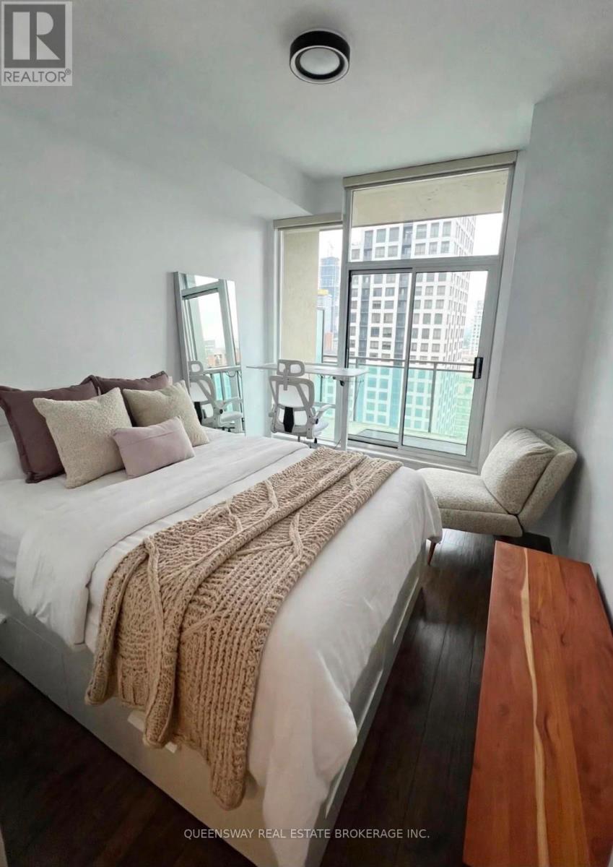
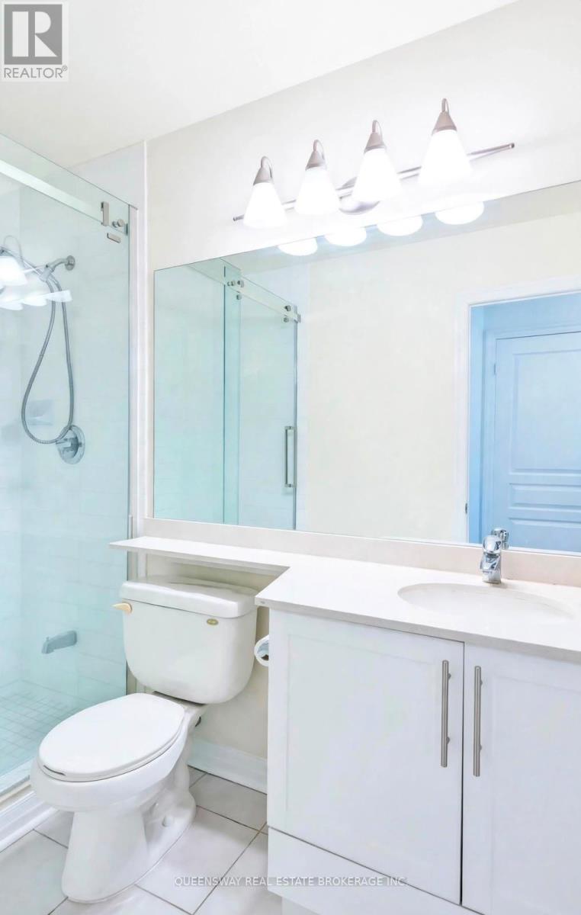
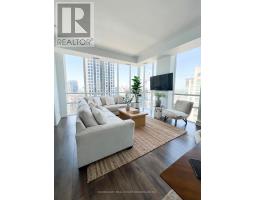
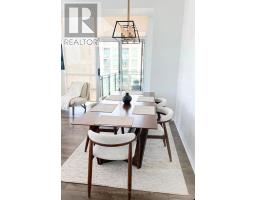
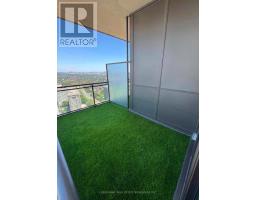
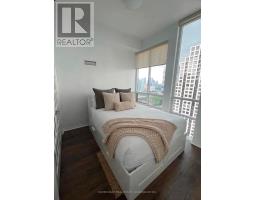
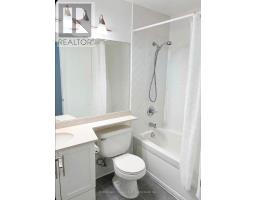
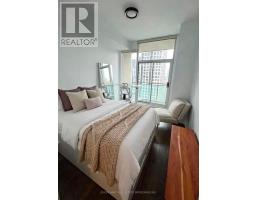
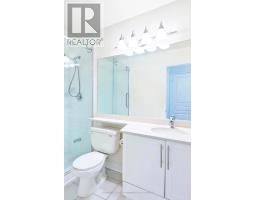
Breathtaking 36th-floor executive penthouse boasting sweeping, unobstructed views of Square One and the Toronto skyline. This rare, sun-drenched corner residence spans around 1,000 square feet of high-end design, elevated by airy 10-foot smooth ceilings. The spacious floor plan includes two large bedrooms with generous closet space and two full bathrooms. Enjoy outdoor living with a private walk-out balcony off the primary bedroom, plus an expansive, terrace-like secondary balcony perfect for watching the sunset. Premium additions include an oversized double storage locker and tandem parking spaces for two vehicles. (id:47351)
Property Details
| MLS® Number | W13655078 |
| Property Type | Single Family |
| Community Name | Fairview |
| Amenities Near By | Golf Nearby, Hospital, Park, Public Transit |
| Community Features | Pets Allowed With Restrictions, Community Centre |
| Features | Carpet Free, In Suite Laundry |
| Parking Space Total | 2 |
| Pool Type | Indoor Pool |
Building
| Bathroom Total | 2 |
| Bedrooms Above Ground | 2 |
| Bedrooms Total | 2 |
| Amenities | Security/concierge, Recreation Centre, Exercise Centre, Party Room, Visitor Parking, Storage - Locker |
| Appliances | Dishwasher, Dryer, Microwave, Stove, Washer, Refrigerator |
| Basement Type | None |
| Cooling Type | Central Air Conditioning |
| Exterior Finish | Brick |
| Flooring Type | Ceramic, Hardwood |
| Heating Fuel | Natural Gas |
| Heating Type | Forced Air |
| Size Interior | 900 - 999 Sqft |
| Type | Apartment |
Parking
| Underground | |
| Garage | |
| Tandem |
Land
| Acreage | No |
| Land Amenities | Golf Nearby, Hospital, Park, Public Transit |
Rooms
| Level | Type | Length | Width | Dimensions |
|---|---|---|---|---|
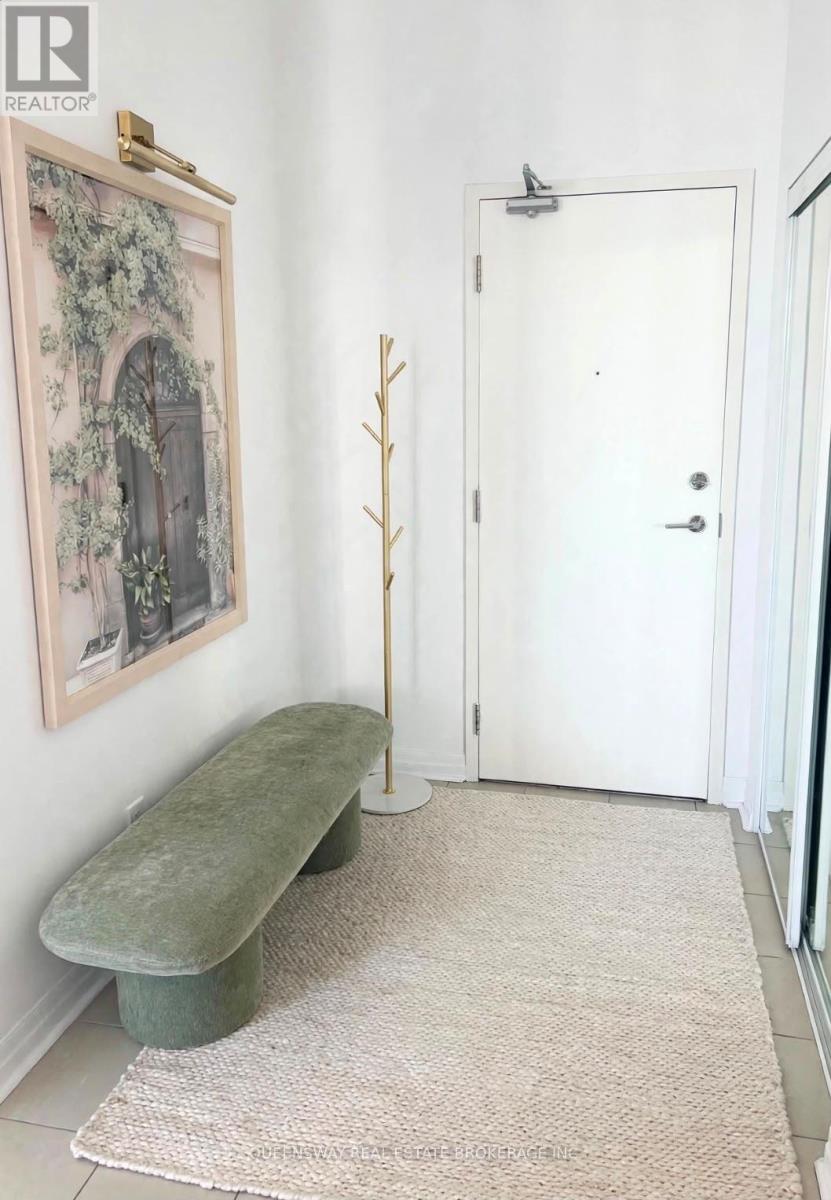
| Main Level | Foyer | 1.91 m | 1.76 m | 1.91 m x 1.76 m |
| Main Level | Living Room | 6.1 m | 4.64 m | 6.1 m x 4.64 m |
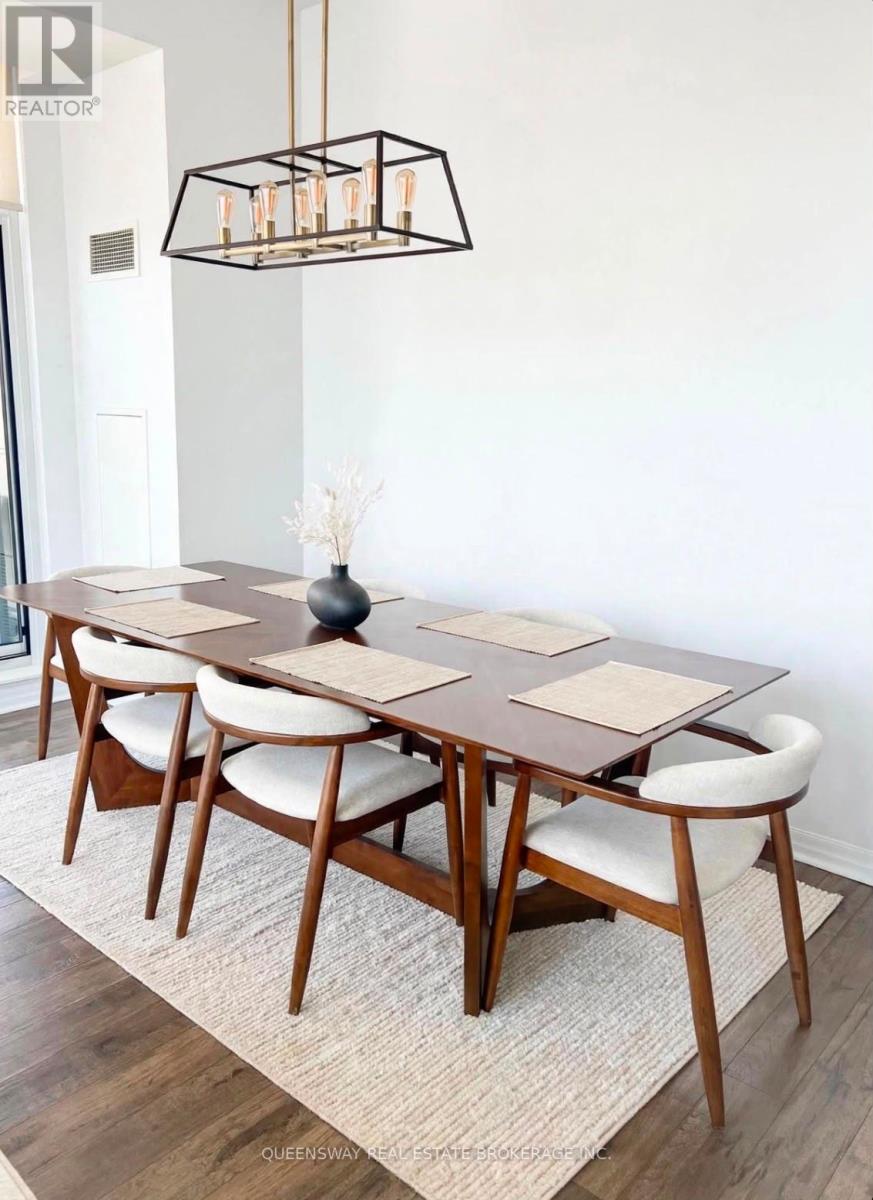
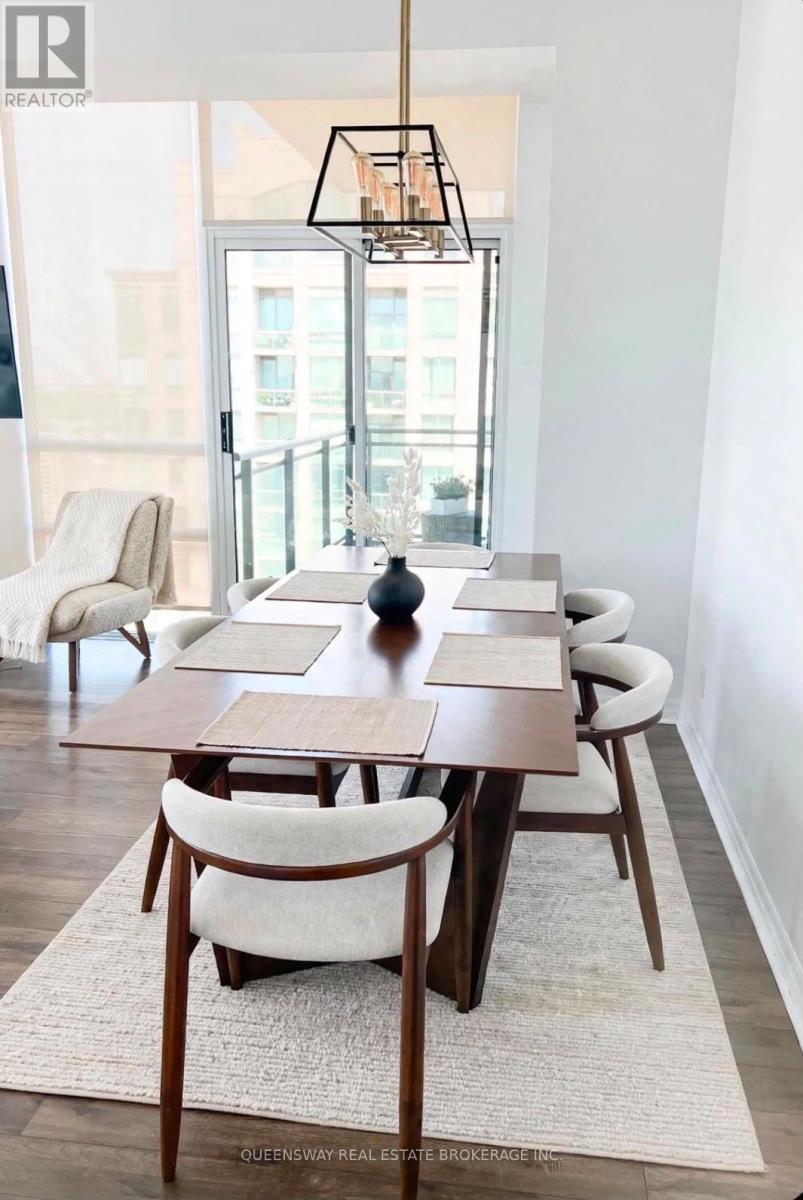
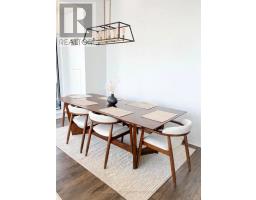
| Main Level | Dining Room | 6.1 m | 4.64 m | 6.1 m x 4.64 m |
| Main Level | Primary Bedroom | 3.93 m | 3.17 m | 3.93 m x 3.17 m |
| Main Level | Bedroom 2 | 3.55 m | 3.07 m | 3.55 m x 3.07 m |
https://www.realtor.ca/real-estate/30133402/3601-3515-kariya-drive-mississauga-fairview-fairview

The trademarks REALTOR®, REALTORS®, and the REALTOR® logo are controlled by The Canadian Real Estate Association (CREA) and identify real estate professionals who are members of CREA. The trademarks MLS®, Multiple Listing Service® and the associated logos are owned by The Canadian Real Estate Association (CREA) and identify the quality of services provided by real estate professionals who are members of CREA. The trademark DDF® is owned by The Canadian Real Estate Association (CREA) and identifies CREA's Data Distribution Facility (DDF®)
August 09 2026 12:06:08
Toronto Regional Real Estate Board