36 Salisbury Avenue Warren, Ontario P0H 2N0
$299,900
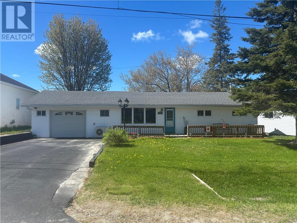
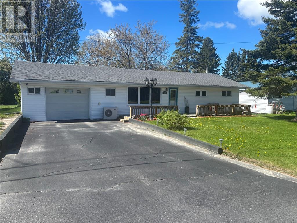
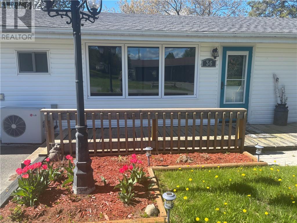
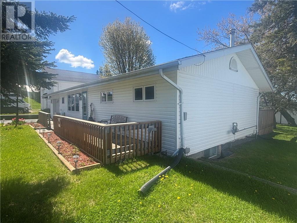
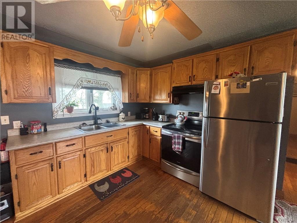
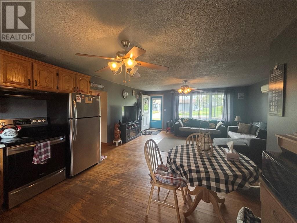
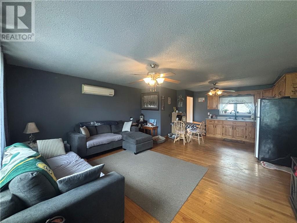
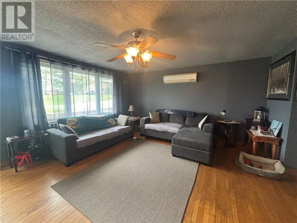
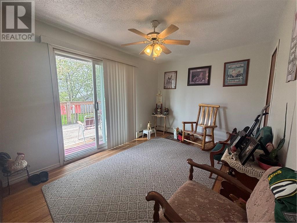
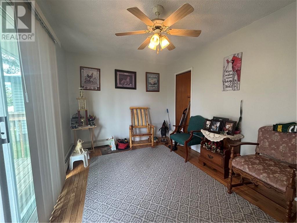
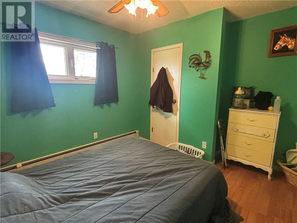
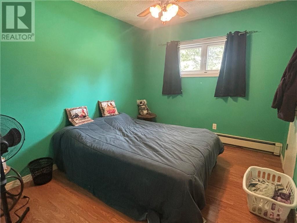
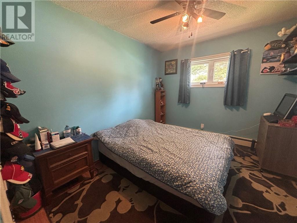
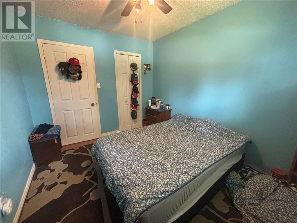
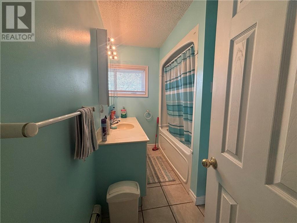
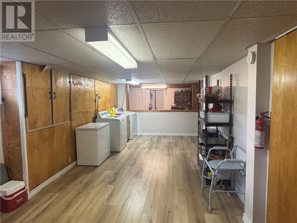
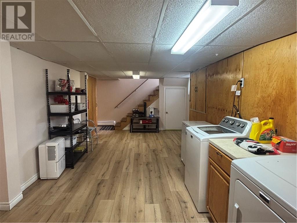
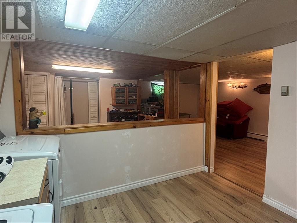
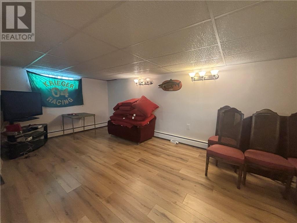
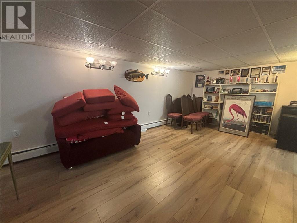
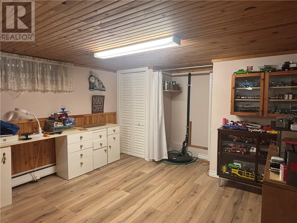
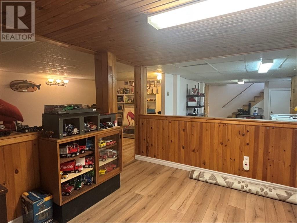
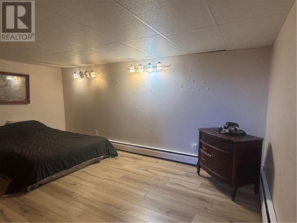
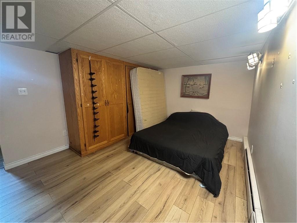
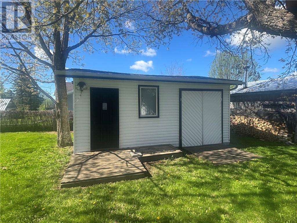
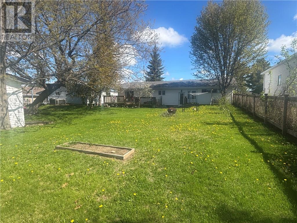
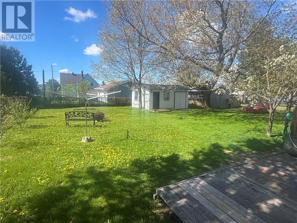
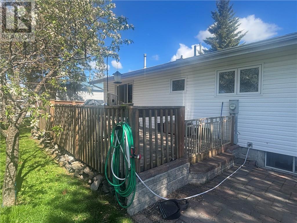
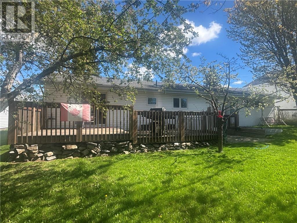
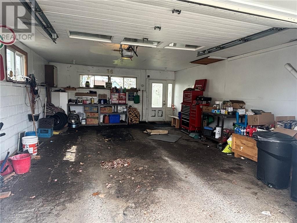
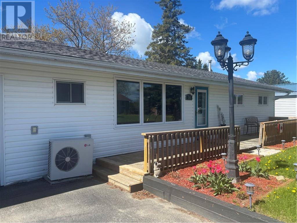
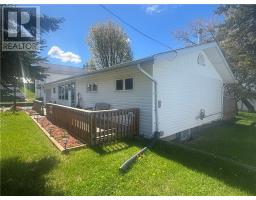
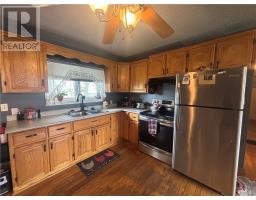
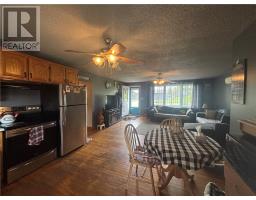
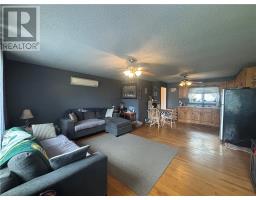
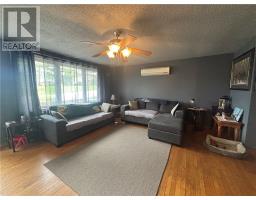
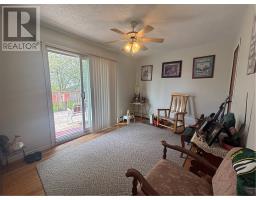
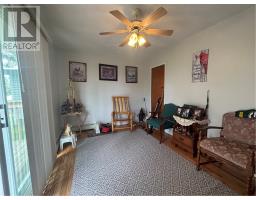
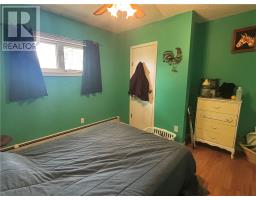
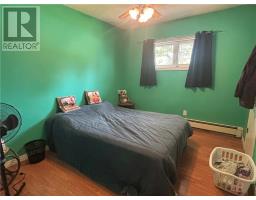
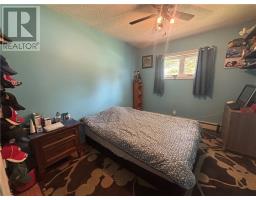
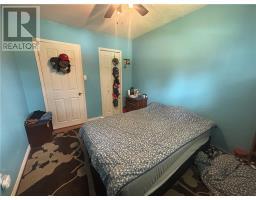
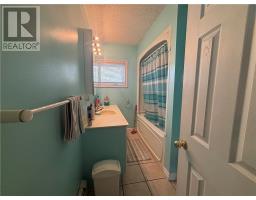
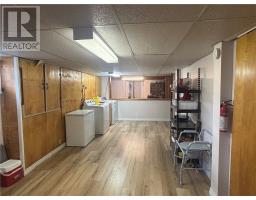
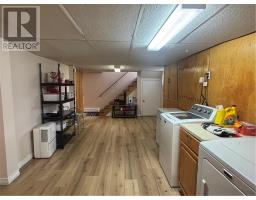
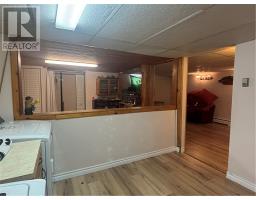
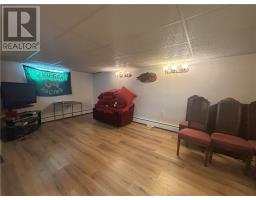
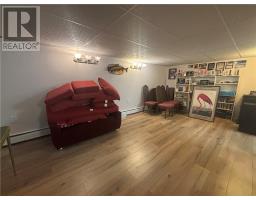
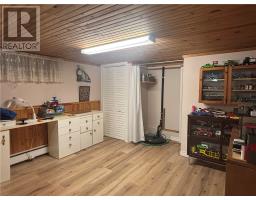
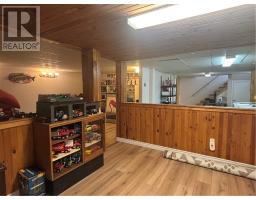
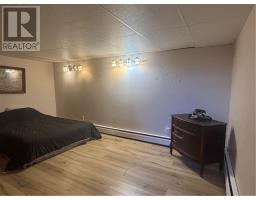
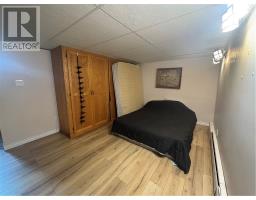
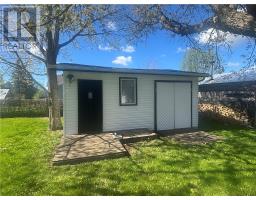
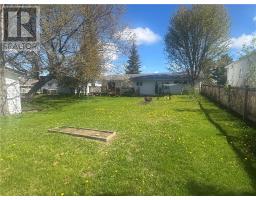
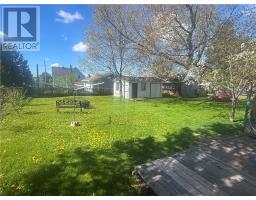
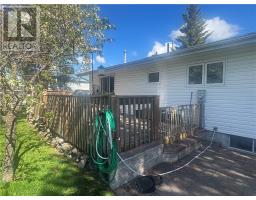
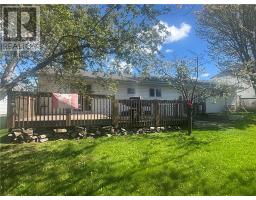
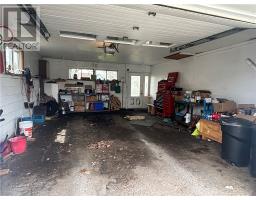
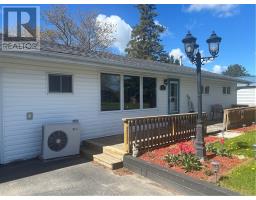
Welcome to this charming 3-bedroom, 1-bathroom home nestled in a quiet, family-friendly neighbourhood. Featuring an inviting open-concept layout, this home offers a warm and comfortable atmosphere perfect for everyday living and entertaining alike. The spacious rec room provides plenty of additional living space for family gatherings, a home office, playroom, or movie nights. Step outside and enjoy the beautifully maintained yard featuring mature fruit trees, a large 15 x 20 shed for extra storage or workspace, and an impressive 25 x 12 deck ideal for relaxing or hosting summer barbecues. An attached garage adds convenience and extra storage, while the peaceful surroundings make this property an ideal place to call home. Whether you’re a first-time buyer, downsizing, or looking for a cozy family home, this property offers comfort, functionality, and great value in a desirable location. (id:47351)
Property Details
| MLS® Number | 2128082 |
| Property Type | Single Family |
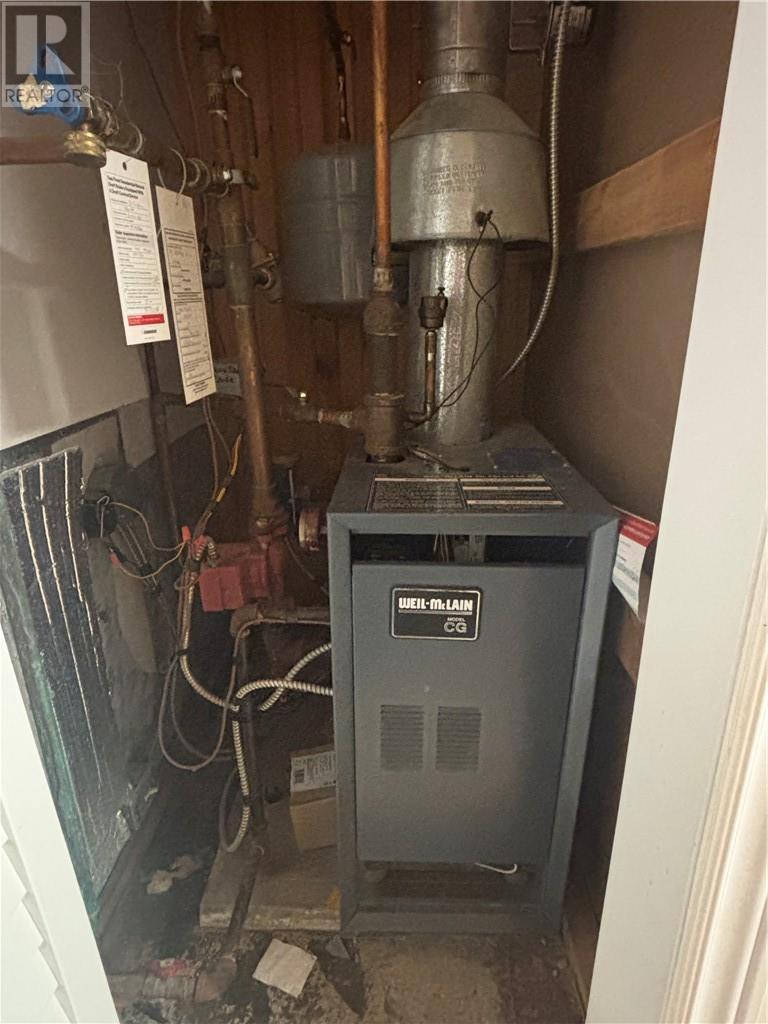
| Equipment Type | Water Heater - Gas |
| Rental Equipment Type | Water Heater - Gas |
| Road Type | Paved Road |
| Storage Type | Outside Storage, Storage Shed |
| Structure | Shed |
Building
| Bathroom Total | 1 |
| Bedrooms Total | 3 |
| Architectural Style | Bungalow |
| Basement Type | Full |
| Exterior Finish | Vinyl Siding |
| Flooring Type | Hardwood, Laminate, Tile |
| Foundation Type | Block |
| Heating Type | Boiler |
| Roof Material | Asphalt Shingle |
| Roof Style | Unknown |
| Stories Total | 1 |
| Type | House |
| Utility Water | Municipal Water |
Parking
| Attached Garage |
Land
| Access Type | Year-round Access |
| Acreage | No |
| Fence Type | Partially Fenced |
| Landscape Features | Fruit Trees/shrubs |
| Sewer | Municipal Sewage System |
| Size Total Text | Under 1/2 Acre |
| Zoning Description | R1 |
Rooms
| Level | Type | Length | Width | Dimensions |
|---|---|---|---|---|
| Lower Level | Den | 16 x 10'6 | ||
| Lower Level | Recreational, Games Room | 11 x 9'6 | ||
| Lower Level | Recreational, Games Room | 20 x 10'6 | ||
| Lower Level | Recreational, Games Room | 21 x 10 | ||
| Main Level | Bedroom | 10'9 x 11 | ||
| Main Level | Bedroom | 11 x 9 | ||
| Main Level | Primary Bedroom | 13'6 x 9 | ||
| Main Level | Living Room | 17 x 11 | ||
| Main Level | Kitchen | 13 x 12 |
https://www.realtor.ca/real-estate/29816357/36-salisbury-avenue-warren

The trademarks REALTOR®, REALTORS®, and the REALTOR® logo are controlled by The Canadian Real Estate Association (CREA) and identify real estate professionals who are members of CREA. The trademarks MLS®, Multiple Listing Service® and the associated logos are owned by The Canadian Real Estate Association (CREA) and identify the quality of services provided by real estate professionals who are members of CREA. The trademark DDF® is owned by The Canadian Real Estate Association (CREA) and identifies CREA's Data Distribution Facility (DDF®)
May 28 2026 02:02:32
Sudbury Real Estate Board