4 Bedroom
4 Bathroom
1,500 - 2,000 sqft
Fireplace
Central Air Conditioning
Forced Air
$3,800 Monthly
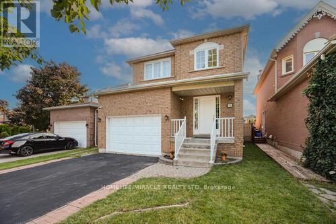
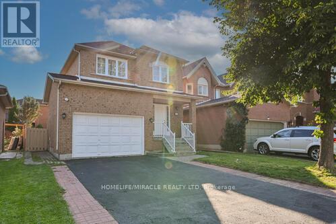
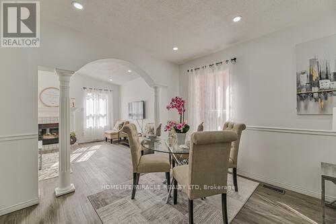
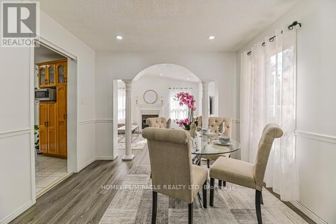
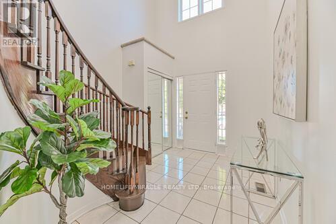
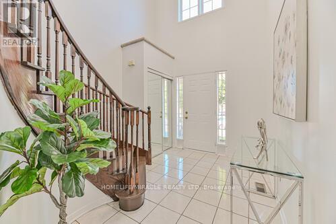
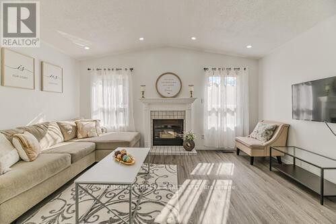
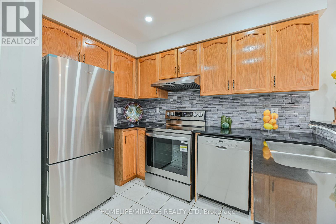
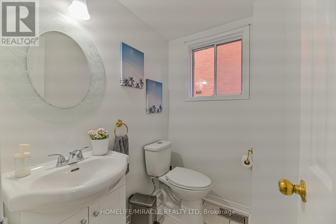
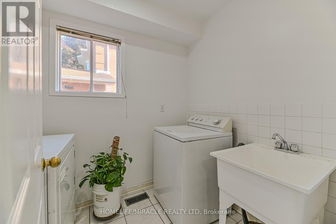
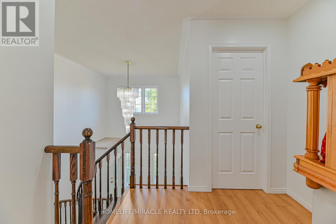
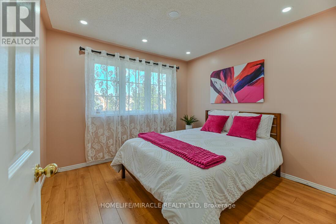
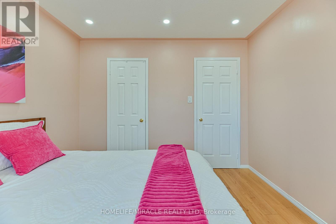
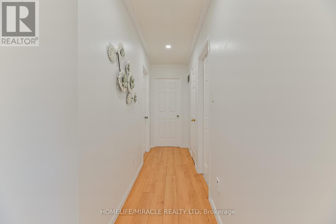
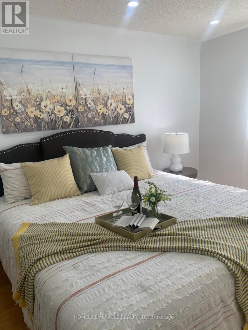
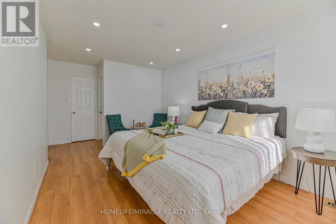
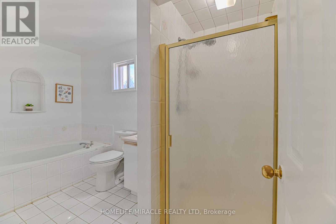
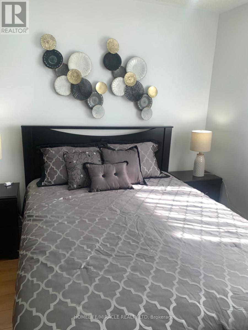
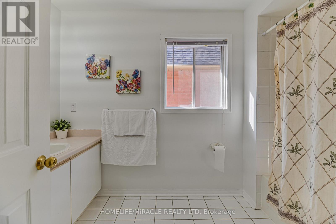
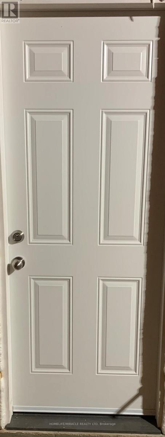
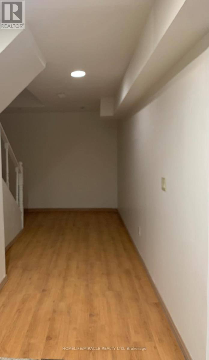
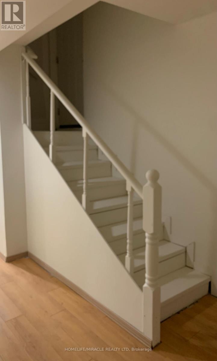
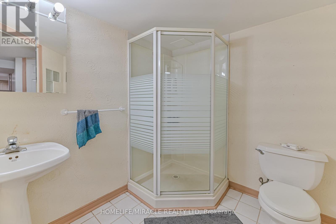
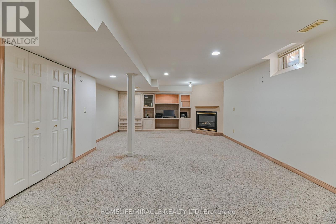
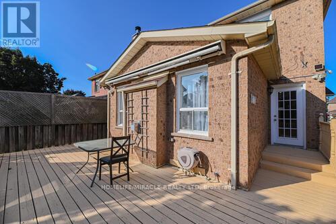
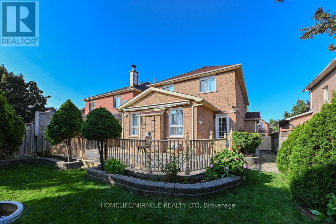
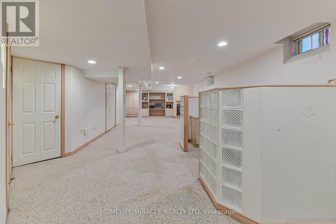
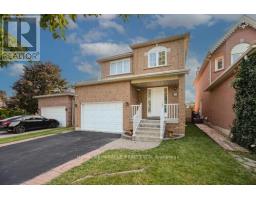
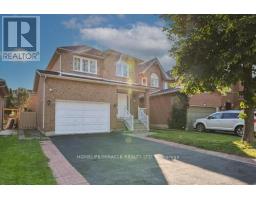
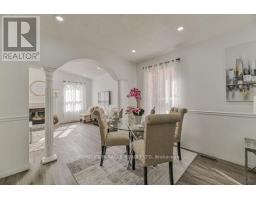
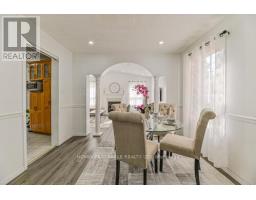
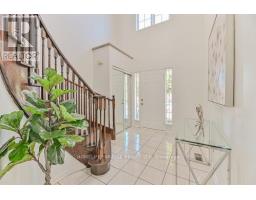
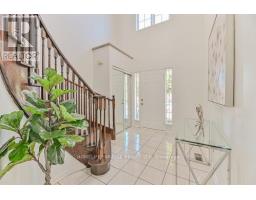
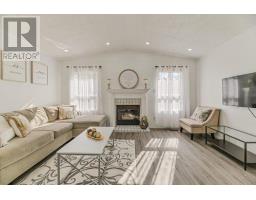
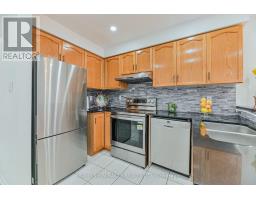
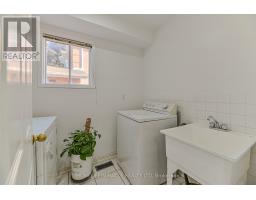
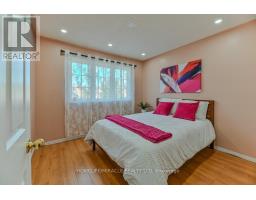
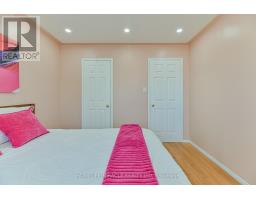
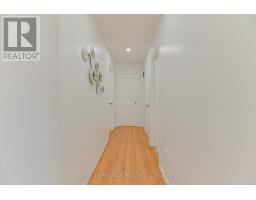
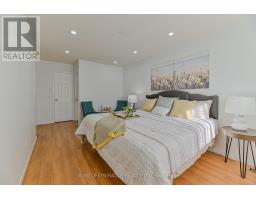
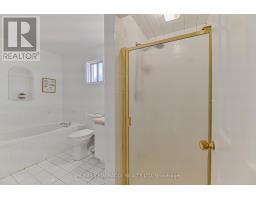
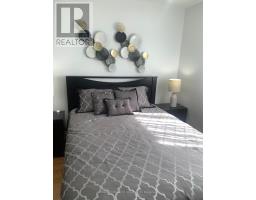
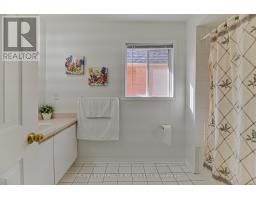
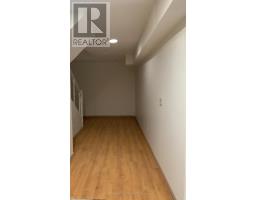
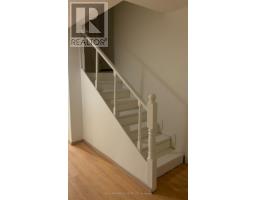
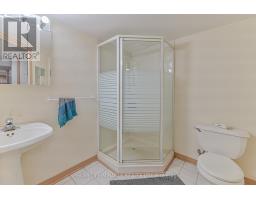
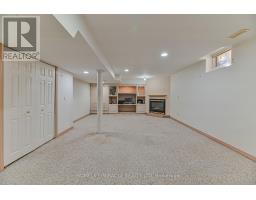
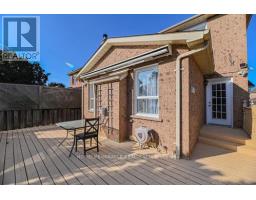
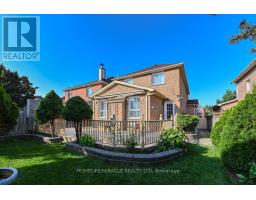
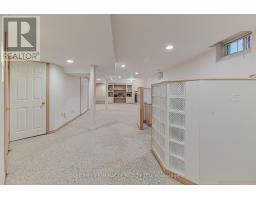
This north-east facing detached home is situated in one of Brampton's most sought-after neighborhoods, offering an ideal blend of comfort, convenience, and family-friendly living. The upgraded kitchen features sleek quartz countertops, a stylish modern backsplash, and stainless steel appliances, complemented by convenient main-floor laundry for effortless daily living. Upstairs, the spacious primary bedroom includes a generous walk-in closet and a luxurious four-piece ensuite, along with two additional well-proportioned bedrooms. Upgraded flooring and elegant pot lights throughout provide a move-in-ready feel with minimal maintenance required. The finished basement with a separate side entrance(legal for personal use) adds incredible versatility, complete with a dedicated office space, built-in cabinetry, a cozy second fireplace, and a three-piece bathroom. Tenant to pay utilities. (id:47351)
Property Details
|
MLS® Number
|
W13678328 |
|
Property Type
|
Single Family |
|
Community Name
|
Fletcher's West |
|
Amenities Near By
|
Park, Place Of Worship, Public Transit, Schools |
|
Community Features
|
School Bus |
|
Equipment Type
|
Water Heater |
|
Features
|
Irregular Lot Size, Lighting, In Suite Laundry |
|
Parking Space Total
|
5 |
|
Rental Equipment Type
|
Water Heater |
|
Structure
|
Patio(s), Porch |
Building
|
Bathroom Total
|
4 |
|
Bedrooms Above Ground
|
3 |
|
Bedrooms Below Ground
|
1 |
|
Bedrooms Total
|
4 |
|
Appliances
|
Dryer, Stove, Washer, Refrigerator |
|
Basement Features
|
Separate Entrance |
|
Basement Type
|
N/a |
|
Construction Style Attachment
|
Detached |
|
Cooling Type
|
Central Air Conditioning |
|
Exterior Finish
|
Brick |
|
Fireplace Present
|
Yes |
|
Fireplace Total
|
2 |
|
Flooring Type
|
Vinyl, Laminate |
|
Foundation Type
|
Concrete |
|
Half Bath Total
|
1 |
|
Heating Fuel
|
Natural Gas |
|
Heating Type
|
Forced Air |
|
Stories Total
|
2 |
|
Size Interior
|
1,500 - 2,000 Sqft |
|
Type
|
House |
|
Utility Water
|
Municipal Water |
Parking
Land
|
Acreage
|
No |
|
Fence Type
|
Fenced Yard |
|
Land Amenities
|
Park, Place Of Worship, Public Transit, Schools |
|
Sewer
|
Sanitary Sewer |
|
Size Depth
|
108 Ft ,3 In |
|
Size Frontage
|
35 Ft ,1 In |
|
Size Irregular
|
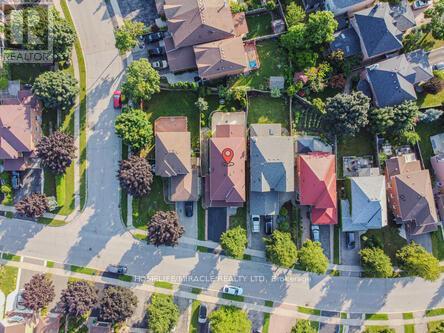
35.1 X 108.3 Ft |
|
Size Total Text
|
35.1 X 108.3 Ft |
Rooms
| Level |
Type |
Length |
Width |
Dimensions |
|
Second Level |
Primary Bedroom |
4.9 m |
3.75 m |
4.9 m x 3.75 m |
|
Second Level |
Bedroom 2 |
3.95 m |
3.1 m |
3.95 m x 3.1 m |
|
Second Level |
Bedroom 3 |
3.2 m |
3.2 m |
3.2 m x 3.2 m |
|
Basement |
Great Room |
12.19 m |
7.62 m |
12.19 m x 7.62 m |
|
Basement |
Office |
12.19 m |
7.62 m |
12.19 m x 7.62 m |
|
Main Level |
Kitchen |
4.9 m |
2.9 m |
4.9 m x 2.9 m |
|
Main Level |
Living Room |
4.45 m |
3.2 m |
4.45 m x 3.2 m |
|
Main Level |
Dining Room |
4.45 m |
3.2 m |
4.45 m x 3.2 m |
|
Main Level |
Family Room |
4.9 m |
3.75 m |
4.9 m x 3.75 m |
Utilities
|
Electricity
|
Installed |
|
Sewer
|
Installed |
https://www.realtor.ca/real-estate/30159238/36-letty-avenue-brampton-fletchers-west-fletchers-west