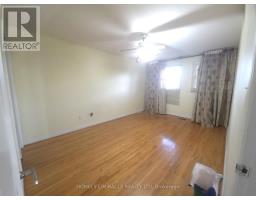
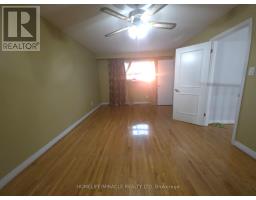
4 Bedroom
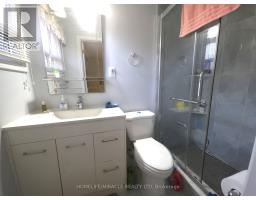
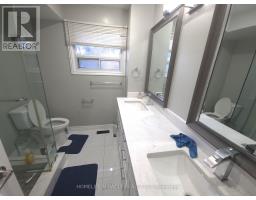
3 Bathroom
2,000 - 2,500 sqft
Central Air Conditioning
Forced Air
$3,500 Monthly
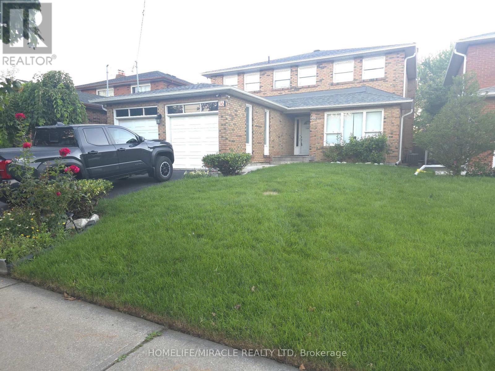
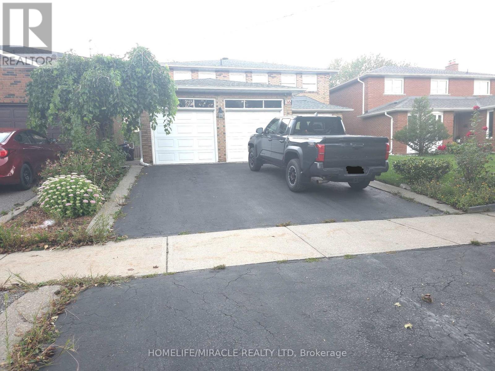
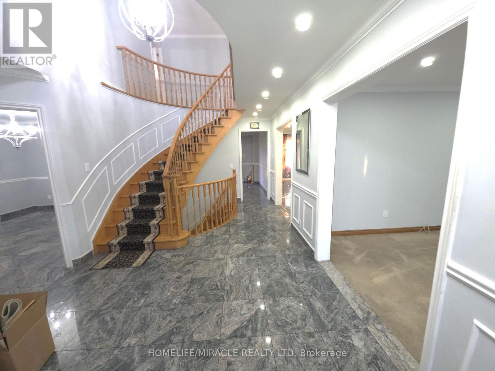
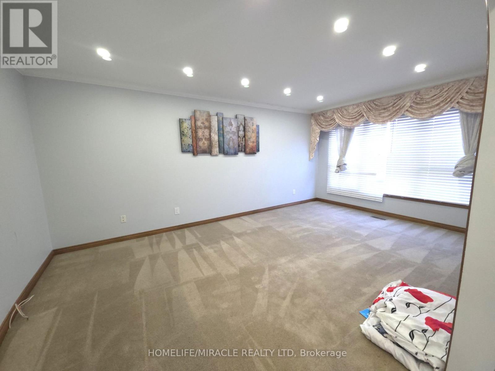
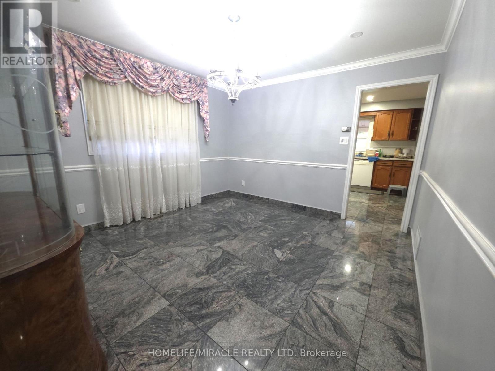
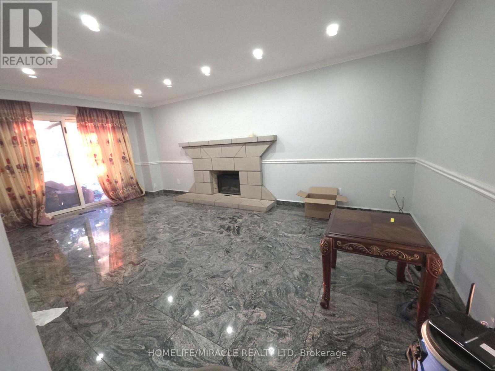
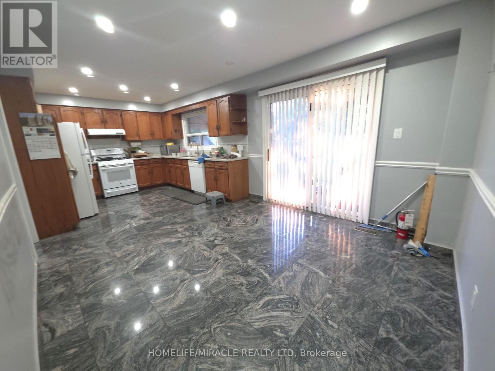
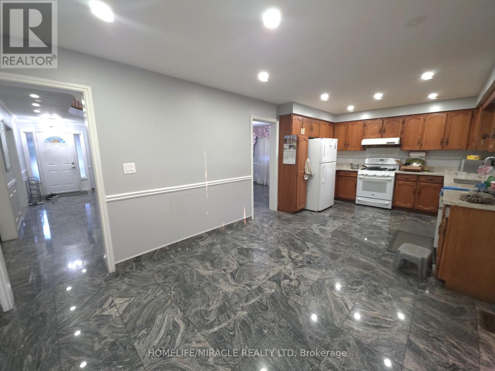
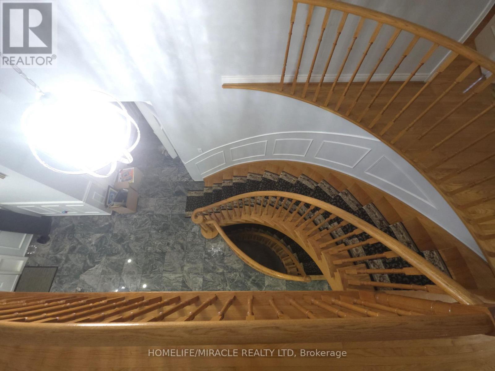
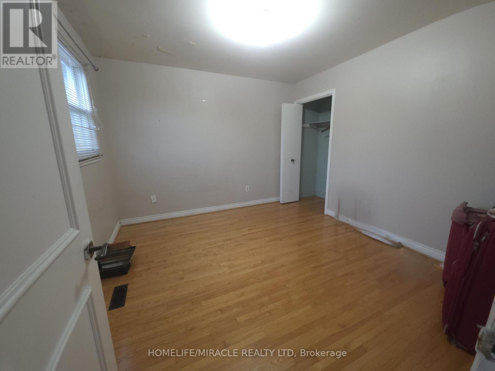
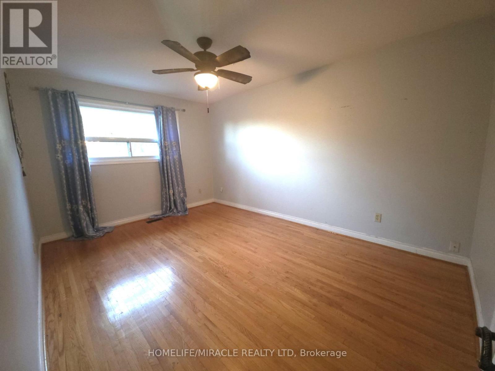
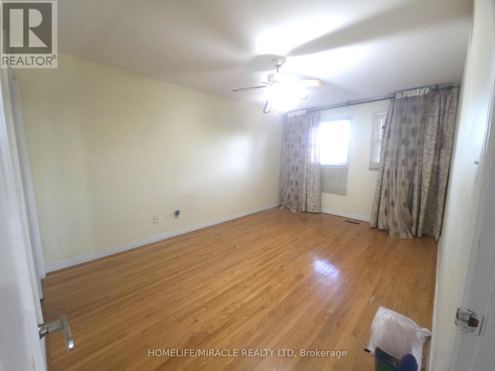
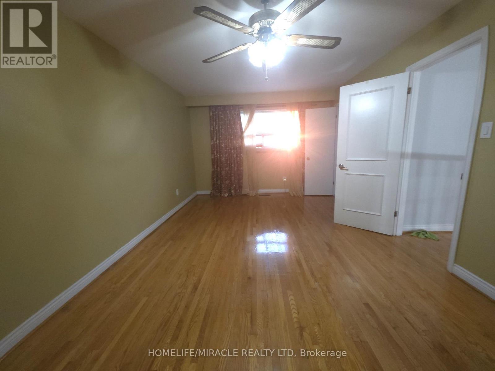
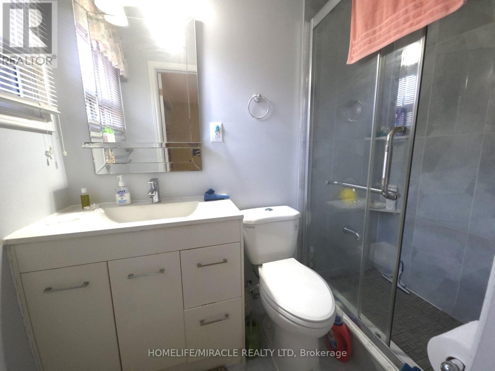
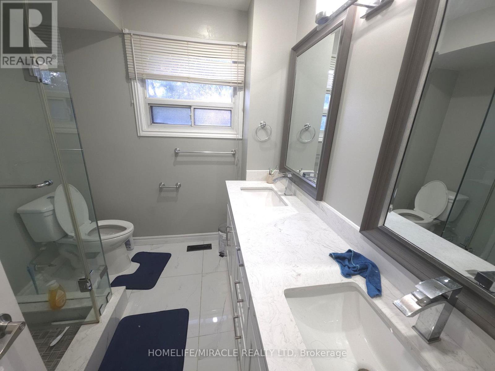
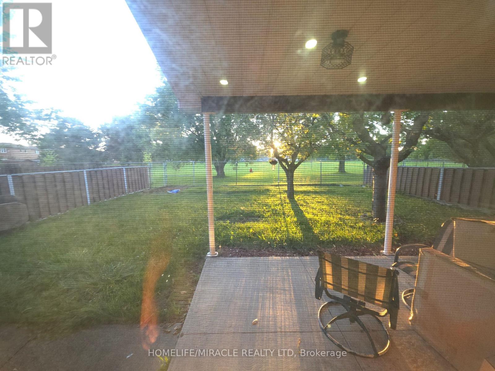
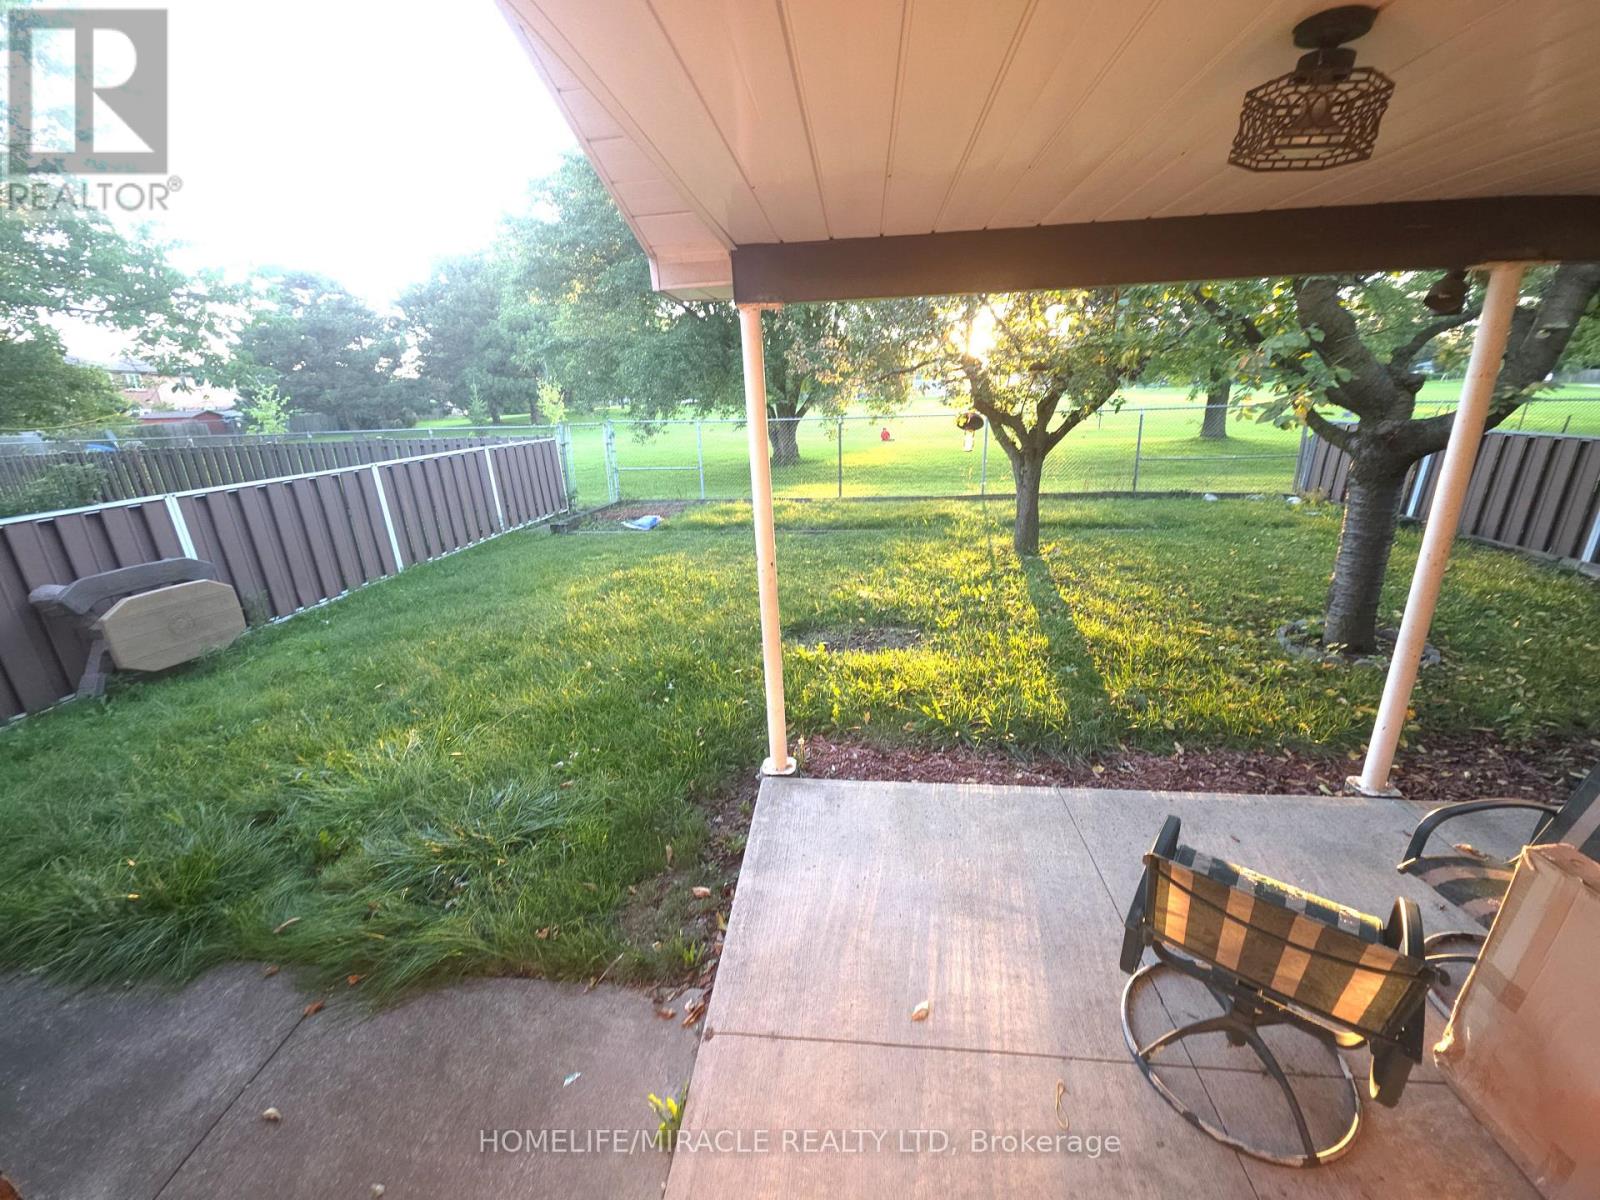
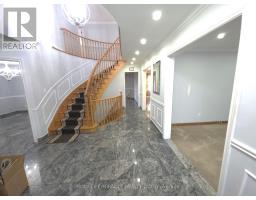
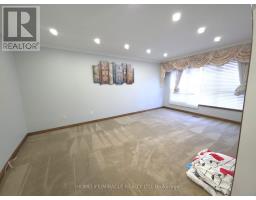
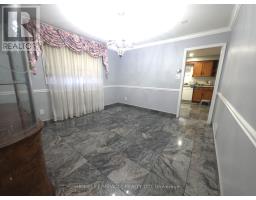
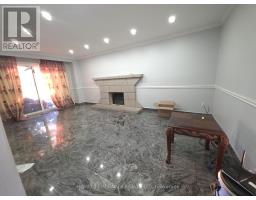
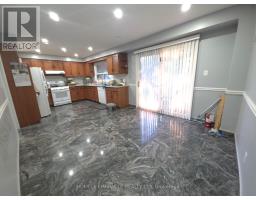
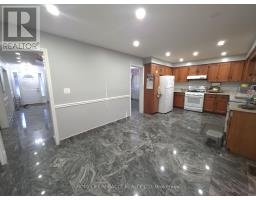
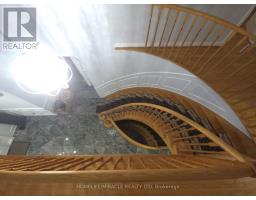
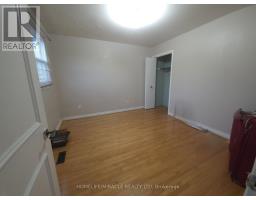
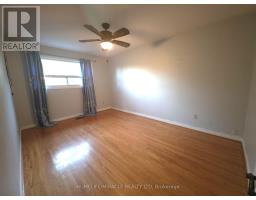
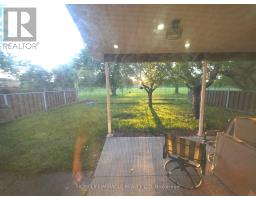
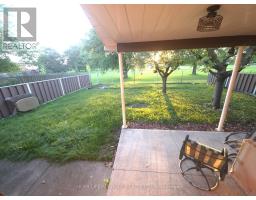
Welcome to this bright and spacious 2-storey home featuring an impressive double-door entry, high ceilings, and an abundance of natural light. Move-in ready and perfect for comfortable family living!The second floor offers 4 generously sized bedrooms and 2 full bathrooms, providing plenty of space for the whole family. The main level features a well-appointed kitchen, dining room, living room, and separate family room, along with a convenient powder room.Located in a mature and established neighbourhood, this home offers added privacy with no homes directly behind. The backyard opens onto Flagstaff Park, creating a peaceful setting with green space right at your doorstep.Enjoy the convenience of having schools, parks, shopping, restaurants, transit, and other everyday amenities within a 5-10 minute drive. A wonderful opportunity to move in and enjoy a spacious home in a convenient, family-friendly location! (id:47351)
Property Details
|
MLS® Number
|
W13827462 |
|
Property Type
|
Single Family |
|
Community Name
|
West Humber-Clairville |
|
Equipment Type
|
Water Heater |
|
Parking Space Total
|
2 |
|
Rental Equipment Type
|
Water Heater |
Building
|
Bathroom Total
|
3 |
|
Bedrooms Above Ground
|
4 |
|
Bedrooms Total
|
4 |
|
Appliances
|
Water Heater, Dishwasher, Stove, Refrigerator |
|
Basement Type
|
None |
|
Construction Style Attachment
|
Detached |
|
Cooling Type
|
Central Air Conditioning |
|
Exterior Finish
|
Brick |
|
Flooring Type
|
Hardwood |
|
Foundation Type
|
Concrete |
|
Half Bath Total
|
1 |
|
Heating Fuel
|
Natural Gas |
|
Heating Type
|
Forced Air |
|
Stories Total
|
2 |
|
Size Interior
|
2,000 - 2,500 Sqft |
|
Type
|
House |
|
Utility Water
|
Municipal Water |
Parking
Land
|
Acreage
|
No |
|
Sewer
|
Sanitary Sewer |
|
Size Depth
|
125 Ft |
|
Size Frontage
|
45 Ft |
|
Size Irregular
|
45 X 125 Ft |
|
Size Total Text
|
45 X 125 Ft |
Rooms
| Level |
Type |
Length |
Width |
Dimensions |
|
Second Level |
Great Room |
3.3 m |
5.75 m |
3.3 m x 5.75 m |
|
Second Level |
Bedroom 2 |
3.3 m |
3.5 m |
3.3 m x 3.5 m |
|
Second Level |
Bedroom 3 |
3.2 m |
4.5 m |
3.2 m x 4.5 m |
|
Second Level |
Bedroom 4 |
3.2 m |
4.5 m |
3.2 m x 4.5 m |
|
Main Level |
Living Room |
3.5 m |
6.3 m |
3.5 m x 6.3 m |
|
Main Level |
Dining Room |
3.5 m |
3.6 m |
3.5 m x 3.6 m |
|
Main Level |
Kitchen |
3.5 m |
6.9 m |
3.5 m x 6.9 m |
|
Main Level |
Family Room |
3.5 m |
6.3 m |
3.5 m x 6.3 m |
https://www.realtor.ca/real-estate/30326926/36-kearney-drive-toronto-west-humber-clairville-west-humber-clairville