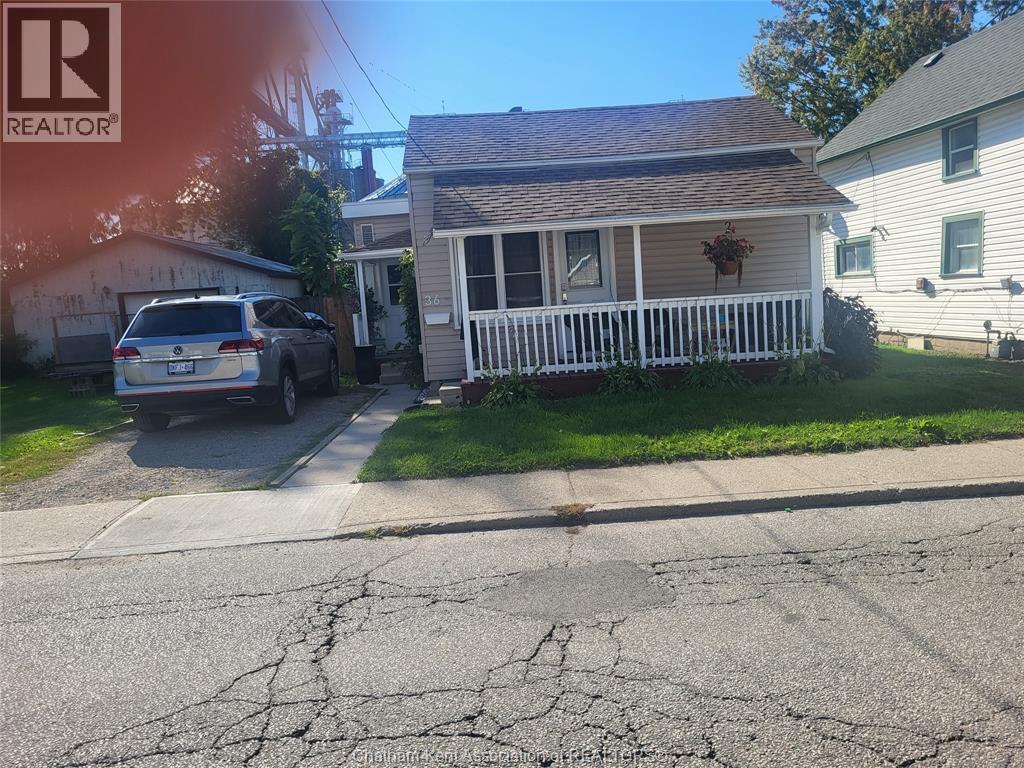
36 Degge Street Chatham, Ontario N7M 4X2
$269,900
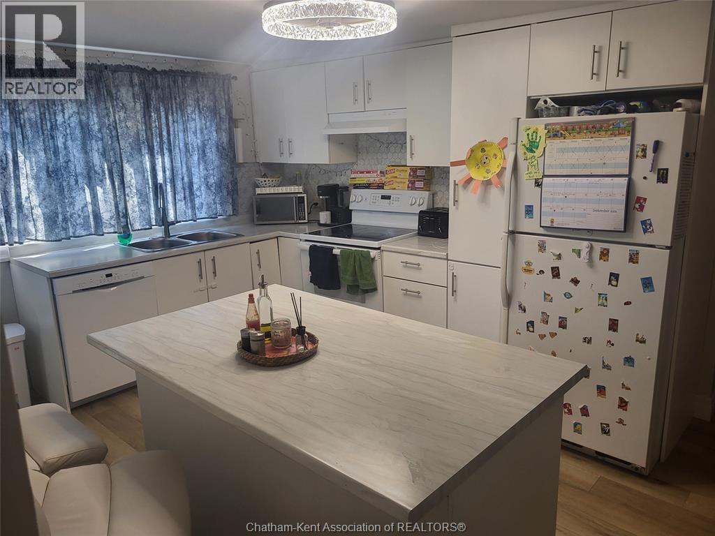
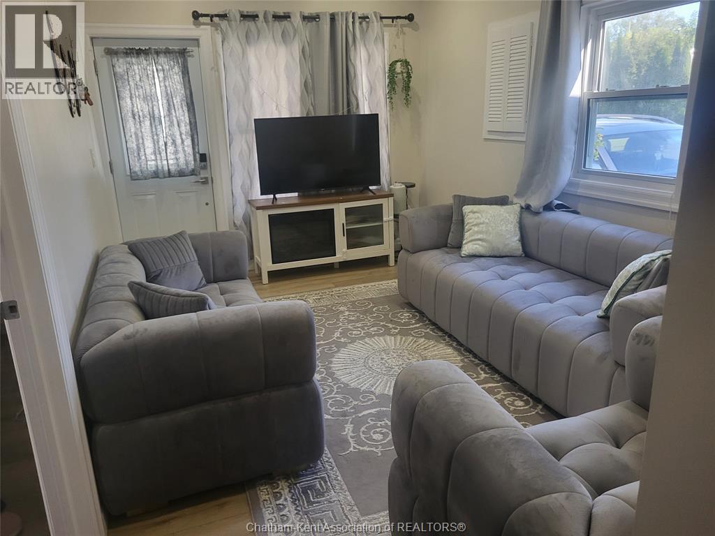
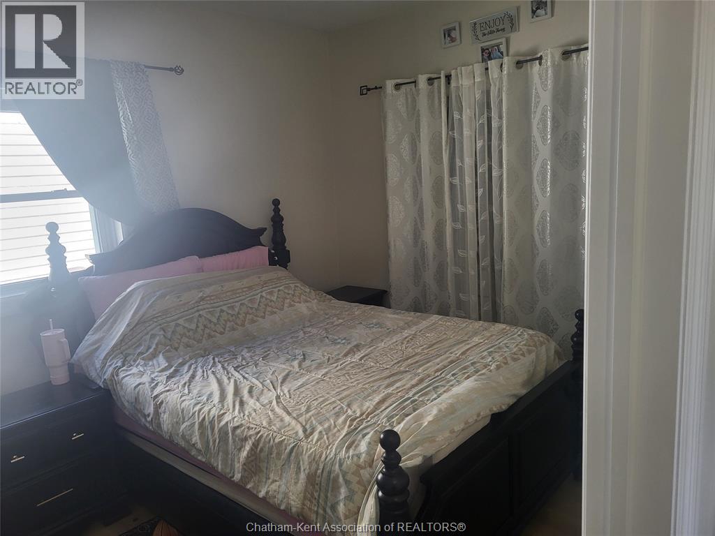
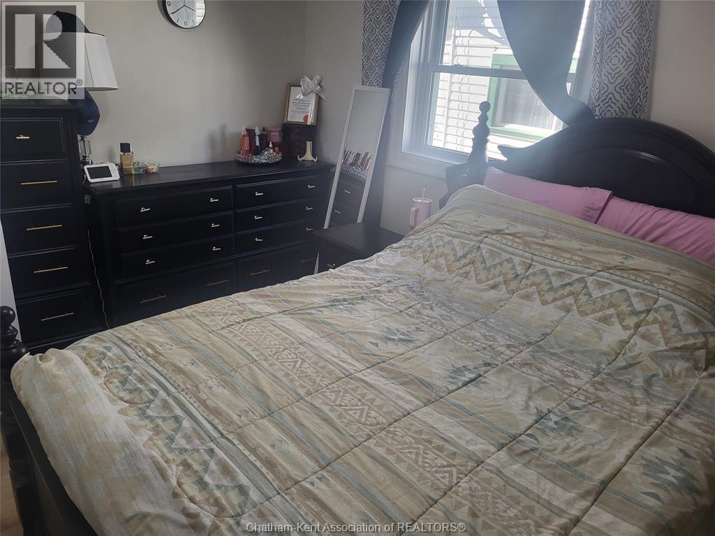
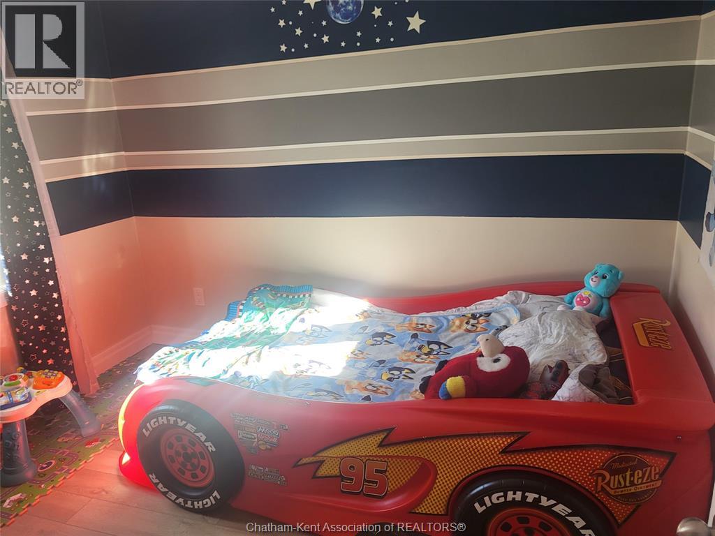
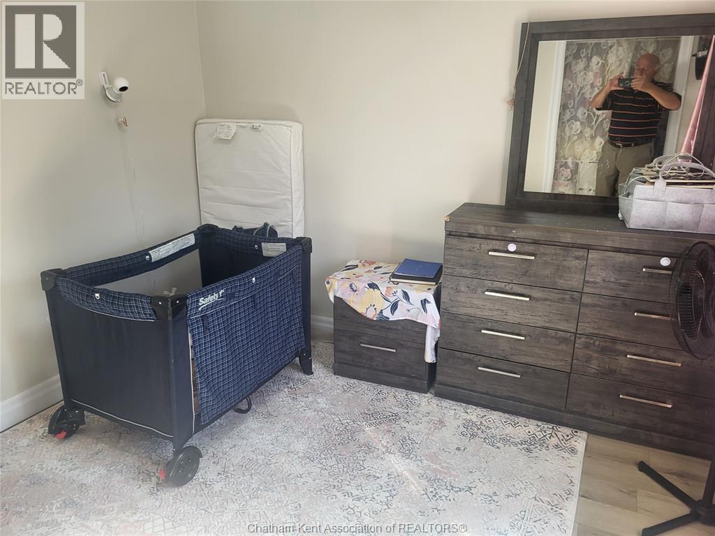
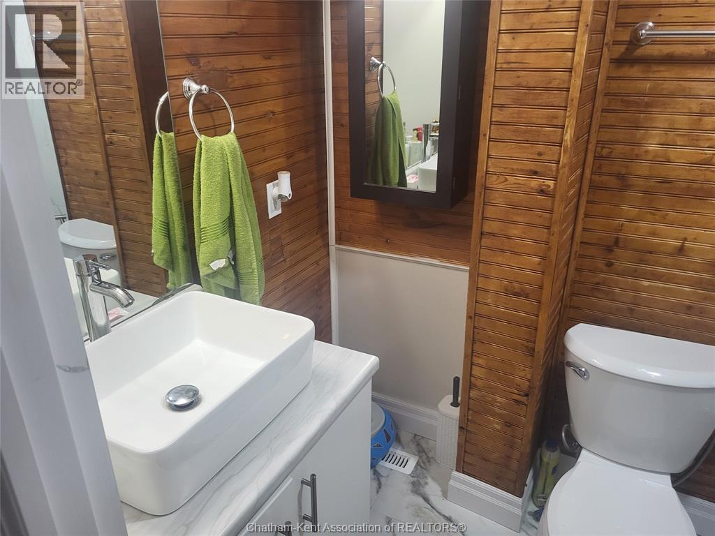
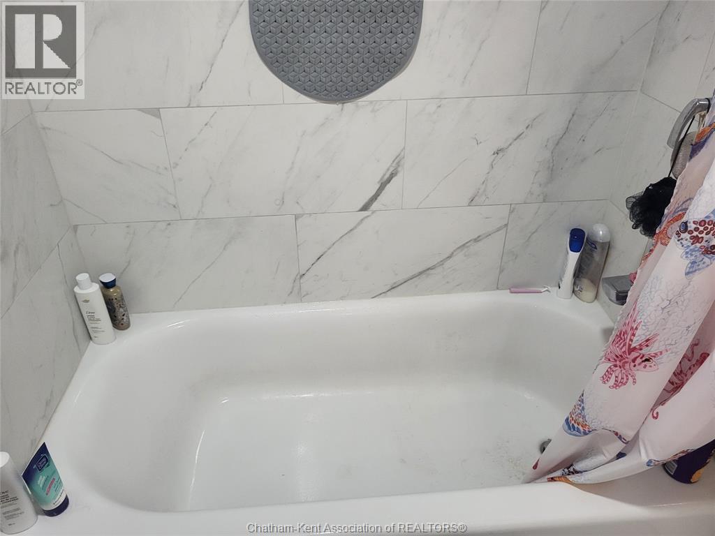
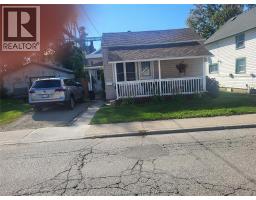
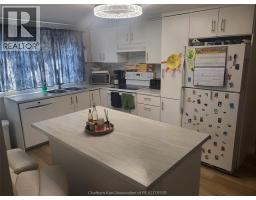
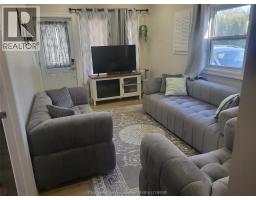
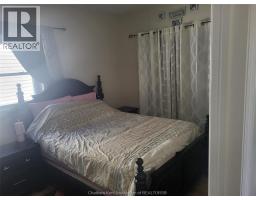
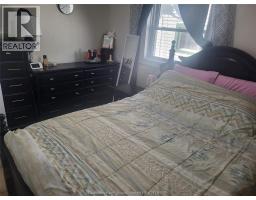
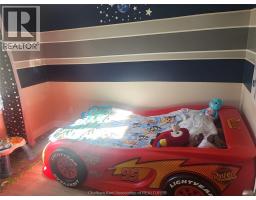
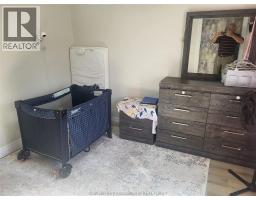
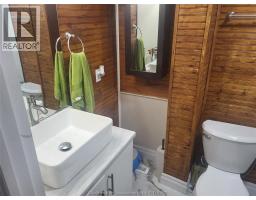
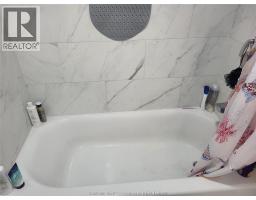
GREAT FOR FIRST TIME HOME BUYERS OR RETIREES. VERY CLEAN BUNGALOW CONSISTING OF 3 BEDROOMS, 1 BATH LIVINGROOM AND EAT-IN KITCHEN. UPDATES WITHIN THE LAST YEAR - WINDOWS, AIR CONDITIONER, FLOORING, BATH AND MORE. GARDEN SHED AND PATIO ALL FENCED. WATER TANK IS OWNED AND COMES WITH ALL APPLIANCES. (id:47351)
Property Details
| MLS® Number | 26024024 |
| Property Type | Single Family |
| Features | Gravel Driveway, Single Driveway |
Building
| Bathroom Total | 1 |
| Bedrooms Above Ground | 3 |
| Bedrooms Total | 3 |
| Appliances | Dishwasher, Refrigerator, Stove |
| Architectural Style | Bungalow |
| Constructed Date | 1960 |
| Cooling Type | Central Air Conditioning |
| Exterior Finish | Aluminum/vinyl |
| Flooring Type | Laminate, Cushion/lino/vinyl |
| Foundation Type | Block |
| Heating Fuel | Natural Gas |
| Heating Type | Furnace |
| Stories Total | 1 |
| Type | House |
Land
| Acreage | No |
| Fence Type | Fence |
| Size Irregular | 35 X 103.95 / 0.086 Ac |
| Size Total Text | 35 X 103.95 / 0.086 Ac|0-0.25 Acre |
| Zoning Description | Res |
Rooms
| Level | Type | Length | Width | Dimensions |
|---|---|---|---|---|
| Main Level | 4pc Bathroom | 7 ft ,8 in | 10 ft ,10 in | 7 ft ,8 in x 10 ft ,10 in |
| Main Level | Bedroom | 8 ft ,8 in | 10 ft ,2 in | 8 ft ,8 in x 10 ft ,2 in |
| Main Level | Bedroom | 10 ft ,6 in | 10 ft ,2 in | 10 ft ,6 in x 10 ft ,2 in |
| Main Level | Primary Bedroom | 9 ft ,5 in | 15 ft ,1 in | 9 ft ,5 in x 15 ft ,1 in |
| Main Level | Living Room | 9 ft ,4 in | 15 ft ,2 in | 9 ft ,4 in x 15 ft ,2 in |
| Main Level | Kitchen/dining Room | 10 ft ,10 in | 15 ft ,2 in | 10 ft ,10 in x 15 ft ,2 in |
https://www.realtor.ca/real-estate/30346139/36-degge-street-chatham

The trademarks REALTOR®, REALTORS®, and the REALTOR® logo are controlled by The Canadian Real Estate Association (CREA) and identify real estate professionals who are members of CREA. The trademarks MLS®, Multiple Listing Service® and the associated logos are owned by The Canadian Real Estate Association (CREA) and identify the quality of services provided by real estate professionals who are members of CREA. The trademark DDF® is owned by The Canadian Real Estate Association (CREA) and identifies CREA's Data Distribution Facility (DDF®)
September 30 2026 07:42:26
Chatham Kent Association of REALTORS®