3 Bedroom
3 Bathroom
1,500 - 2,000 sqft
Bungalow
Fireplace
Central Air Conditioning
Forced Air
Waterfront
Landscaped, Lawn Sprinkler
$1,289,900
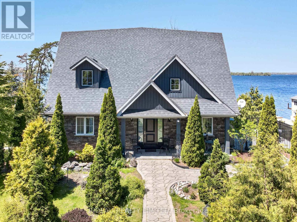
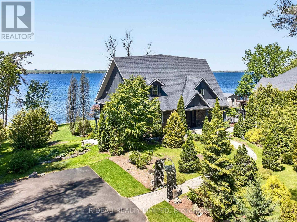
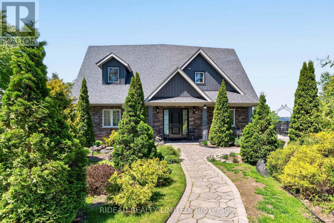
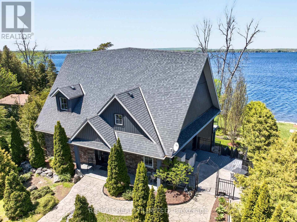
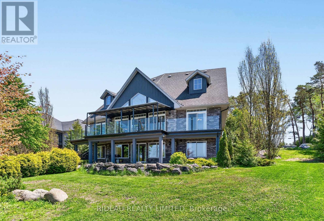
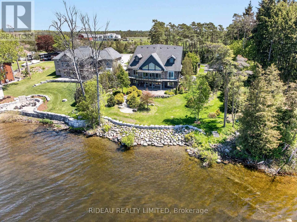
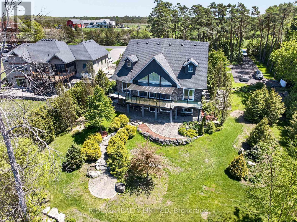
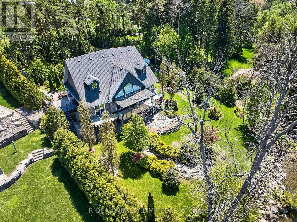
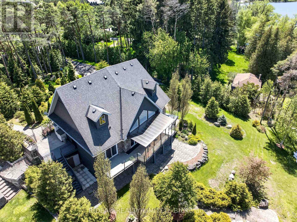
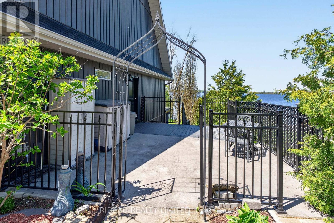
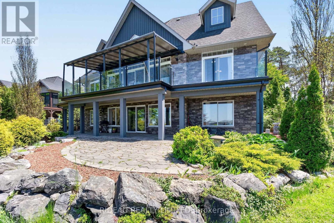
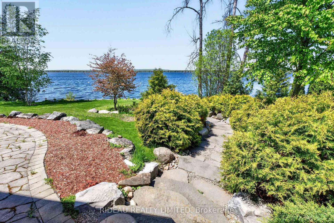
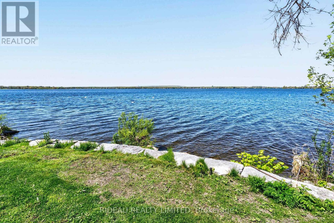
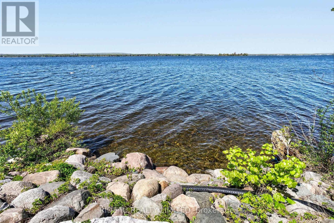
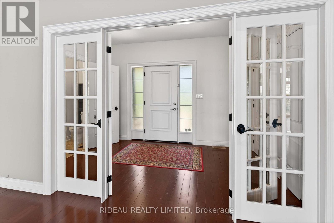
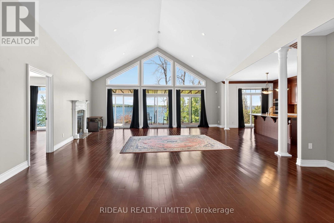
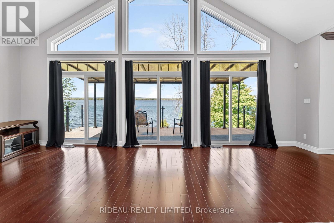
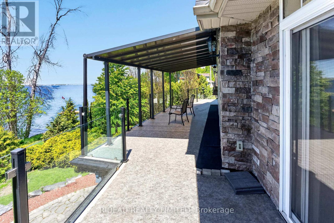
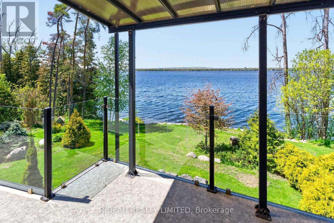
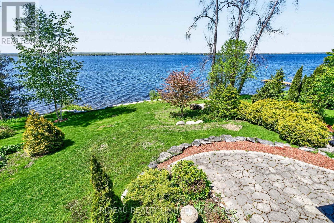
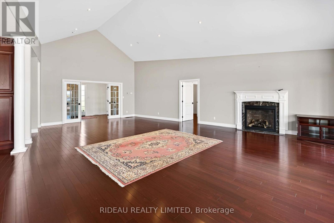
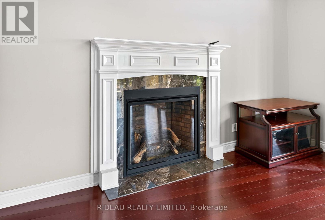
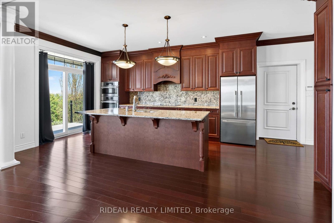
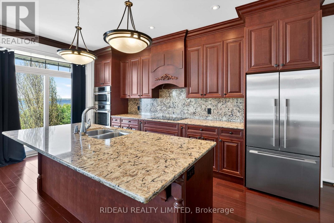
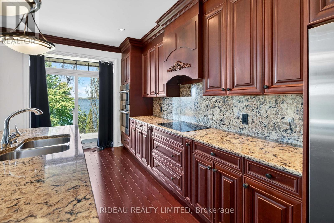
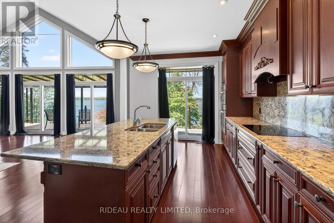
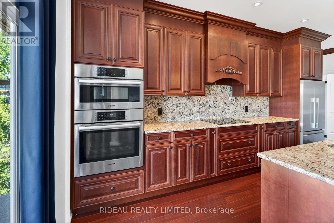
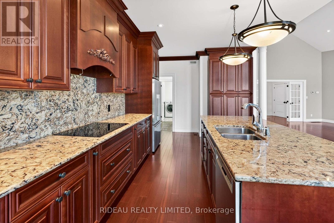
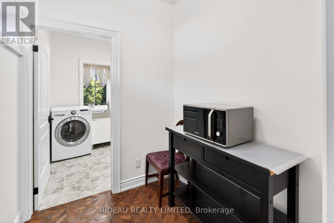
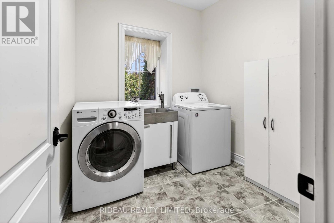
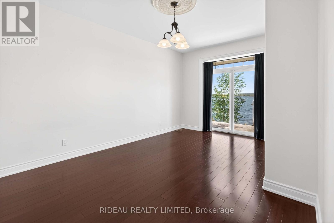
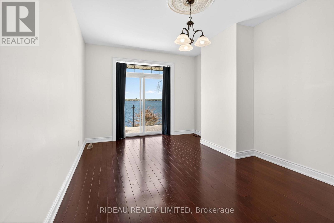
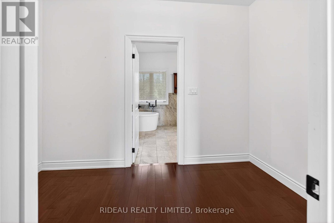
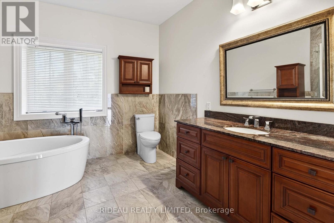
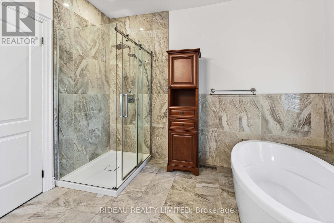
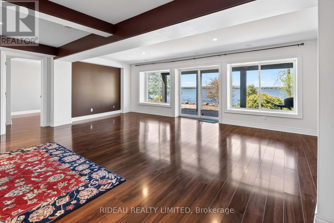
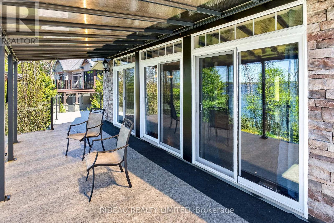
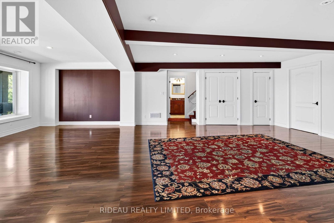
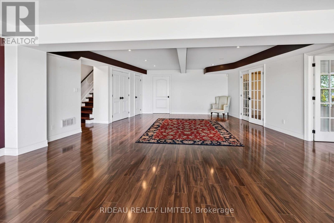
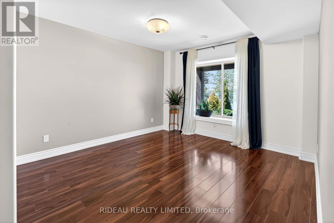
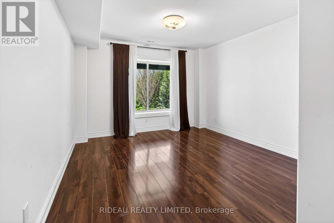
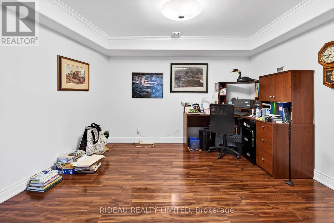
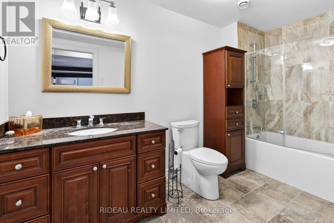
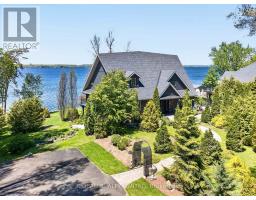
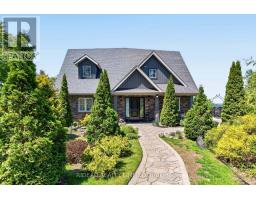
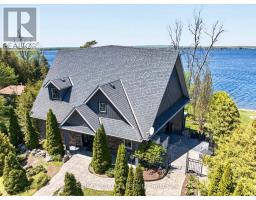
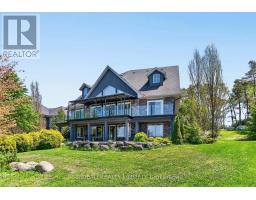
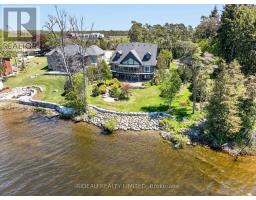
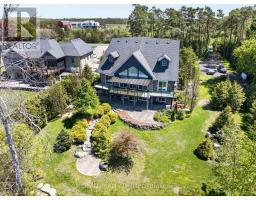
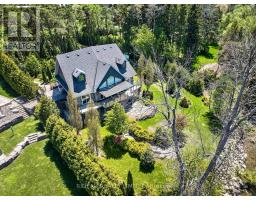
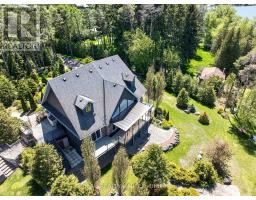
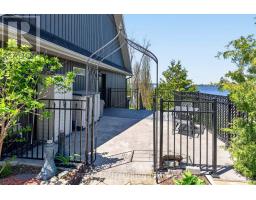
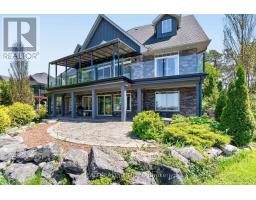
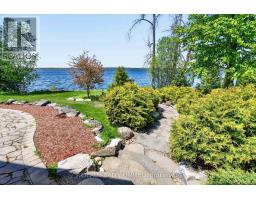
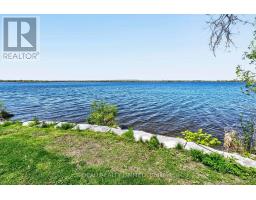
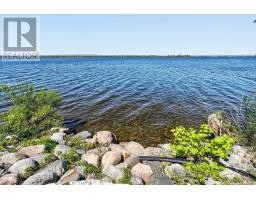
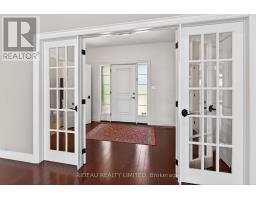
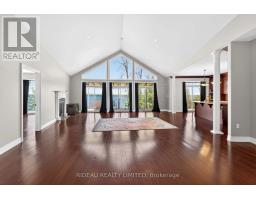
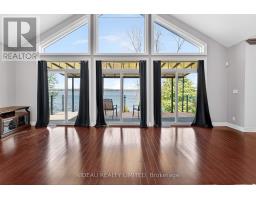
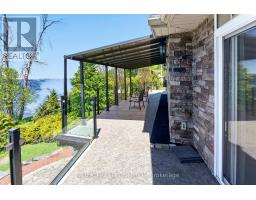
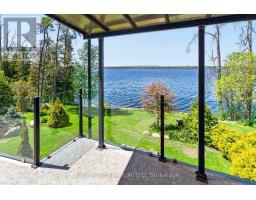
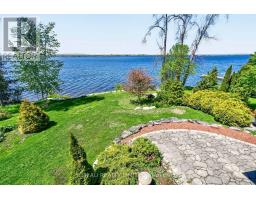
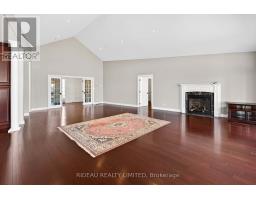
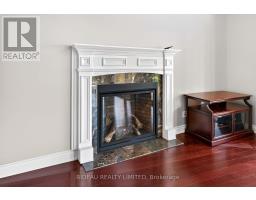
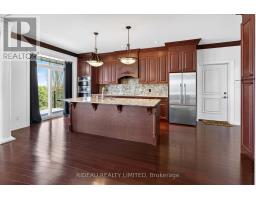
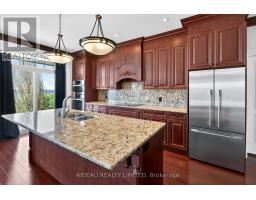
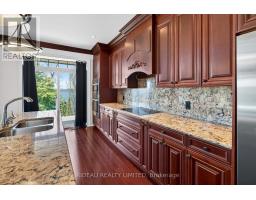
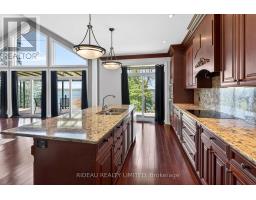
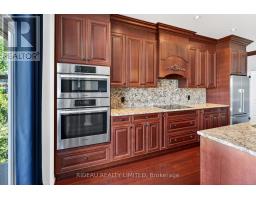
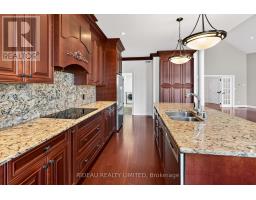
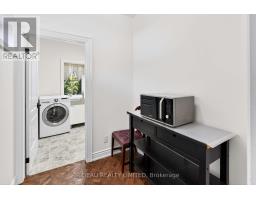
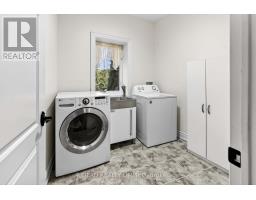
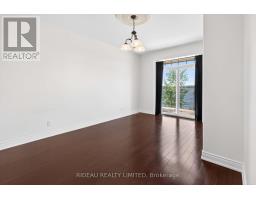
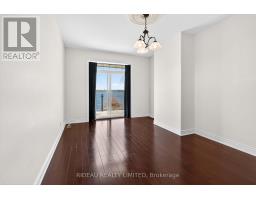
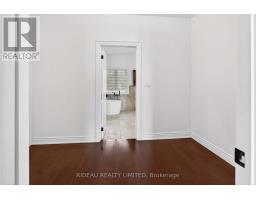
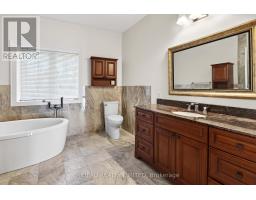
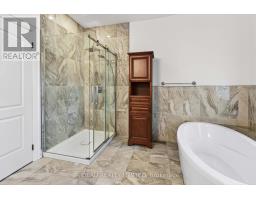
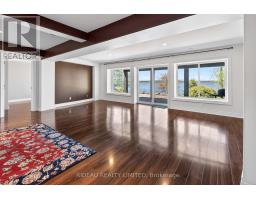
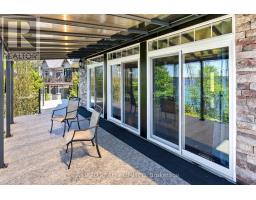
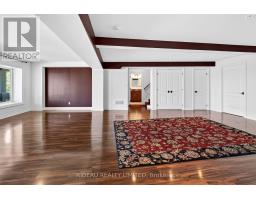
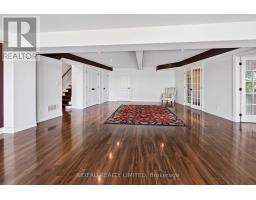
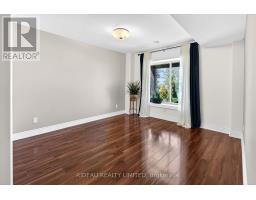
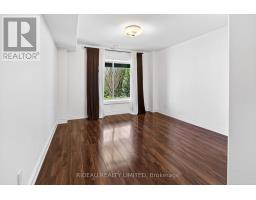
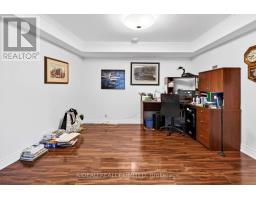
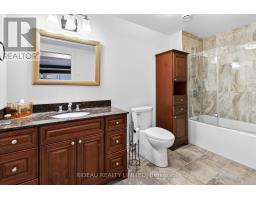
Set along the shores of the Bay of Quinte on Lake Ontario sits this beautifully maintained 11-year-old executive waterfront home delivering the perfect blend of comfort, style, and year-round enjoyment. Situated on a professionally landscaped lot with stunning water views, the property features 120 feet of clean, rocky shoreline which is ideal for swimming and soaking up the waterfront lifestyle. Inside, the main level is designed for both everyday living and entertaining, with an open-concept kitchen, dining, and living area highlighted by vaulted ceilings and a striking wall of windows that frame the water. Hardwood floors run throughout, and a propane fireplace adds warmth and character to the space. The primary suite enjoys its own waterfront views, along with a walk-in closet and a well-appointed 4-piece ensuite. A convenient main floor layout also includes laundry, a pantry, and a powder room. The fully finished walkout lower level extends the living space with two additional bedrooms, a home office, and a 4-piece bathroom that's perfect for guests or a growing family. Additional features include a backup Generac generator for peace of mind and a paved driveway. A turn-key waterfront home offering privacy, quality, and exceptional views and all within easy reach of nearby amenities. (id:47351)
Property Details
|
MLS® Number
|
X13173072 |
|
Property Type
|
Single Family |
|
Community Name
|
Ameliasburg Ward |
|
Easement
|
Unknown, None |
|
Equipment Type
|
Propane Tank |
|
Features
|
Paved Yard, Carpet Free |
|
Parking Space Total
|
5 |
|
Rental Equipment Type
|
Propane Tank |
|
Structure
|
Deck, Patio(s), Shed |
|
View Type
|
View, View Of Water, Direct Water View |
|
Water Front Name
|
Bay Of Quinte |
|
Water Front Type
|
Waterfront |
Building
|
Bathroom Total
|
3 |
|
Bedrooms Above Ground
|
1 |
|
Bedrooms Below Ground
|
2 |
|
Bedrooms Total
|
3 |
|
Age
|
6 To 15 Years |
|
Amenities
|
Fireplace(s) |
|
Appliances
|
Water Treatment, Dishwasher, Dryer, Stove, Washer, Refrigerator |
|
Architectural Style
|
Bungalow |
|
Basement Development
|
Finished |
|
Basement Features
|
Walk Out |
|
Basement Type
|
Full (finished) |
|
Construction Style Attachment
|
Detached |
|
Cooling Type
|
Central Air Conditioning |
|
Exterior Finish
|
Vinyl Siding, Stone |
|
Fireplace Present
|
Yes |
|
Fireplace Total
|
1 |
|
Foundation Type
|
Block |
|
Half Bath Total
|
1 |
|
Heating Fuel
|
Propane |
|
Heating Type
|
Forced Air |
|
Stories Total
|
1 |
|
Size Interior
|
1,500 - 2,000 Sqft |
|
Type
|
House |
|
Utility Power
|
Generator |
Parking
Land
|
Access Type
|
Year-round Access |
|
Acreage
|
No |
|
Landscape Features
|
Landscaped, Lawn Sprinkler |
|
Sewer
|
Septic System |
|
Size Depth
|
241 Ft |
|
Size Frontage
|
120 Ft |
|
Size Irregular
|
120 X 241 Ft |
|
Size Total Text
|
120 X 241 Ft|1/2 - 1.99 Acres |
|
Zoning Description
|
Residential |
Rooms
| Level |
Type |
Length |
Width |
Dimensions |
|
Basement |
Bedroom 3 |
3.531 m |
4.394 m |
3.531 m x 4.394 m |
|
Basement |
Office |
3.429 m |
4.14 m |
3.429 m x 4.14 m |
|
Basement |
Bathroom |
1.803 m |
3.708 m |
1.803 m x 3.708 m |
|
Basement |
Utility Room |
11.659 m |
2.591 m |
11.659 m x 2.591 m |
|
Basement |
Recreational, Games Room |
7.315 m |
8.509 m |
7.315 m x 8.509 m |
|
Basement |
Bedroom 2 |
4.064 m |
4.775 m |
4.064 m x 4.775 m |
|
Main Level |
Living Room |
7.645 m |
6.401 m |
7.645 m x 6.401 m |
|
Main Level |
Dining Room |
6.121 m |
2.921 m |
6.121 m x 2.921 m |
|
Main Level |
Kitchen |
3.556 m |
6.274 m |
3.556 m x 6.274 m |
|
Main Level |
Primary Bedroom |
3.378 m |
5.334 m |
3.378 m x 5.334 m |
|
Main Level |
Bathroom |
3.632 m |
3.429 m |
3.632 m x 3.429 m |
|
Main Level |
Foyer |
3.734 m |
2.286 m |
3.734 m x 2.286 m |
|
Main Level |
Bathroom |
0.864 m |
2.591 m |
0.864 m x 2.591 m |
|
Main Level |
Laundry Room |
2.565 m |
2.515 m |
2.565 m x 2.515 m |
https://www.realtor.ca/real-estate/29804328/3592-county-3-road-prince-edward-county-ameliasburg-ward-ameliasburg-ward