5 Bedroom
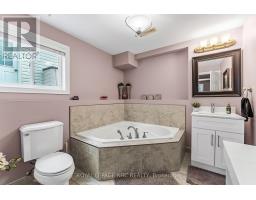
2 Bathroom
1,100 - 1,500 sqft
Raised Bungalow
Fireplace
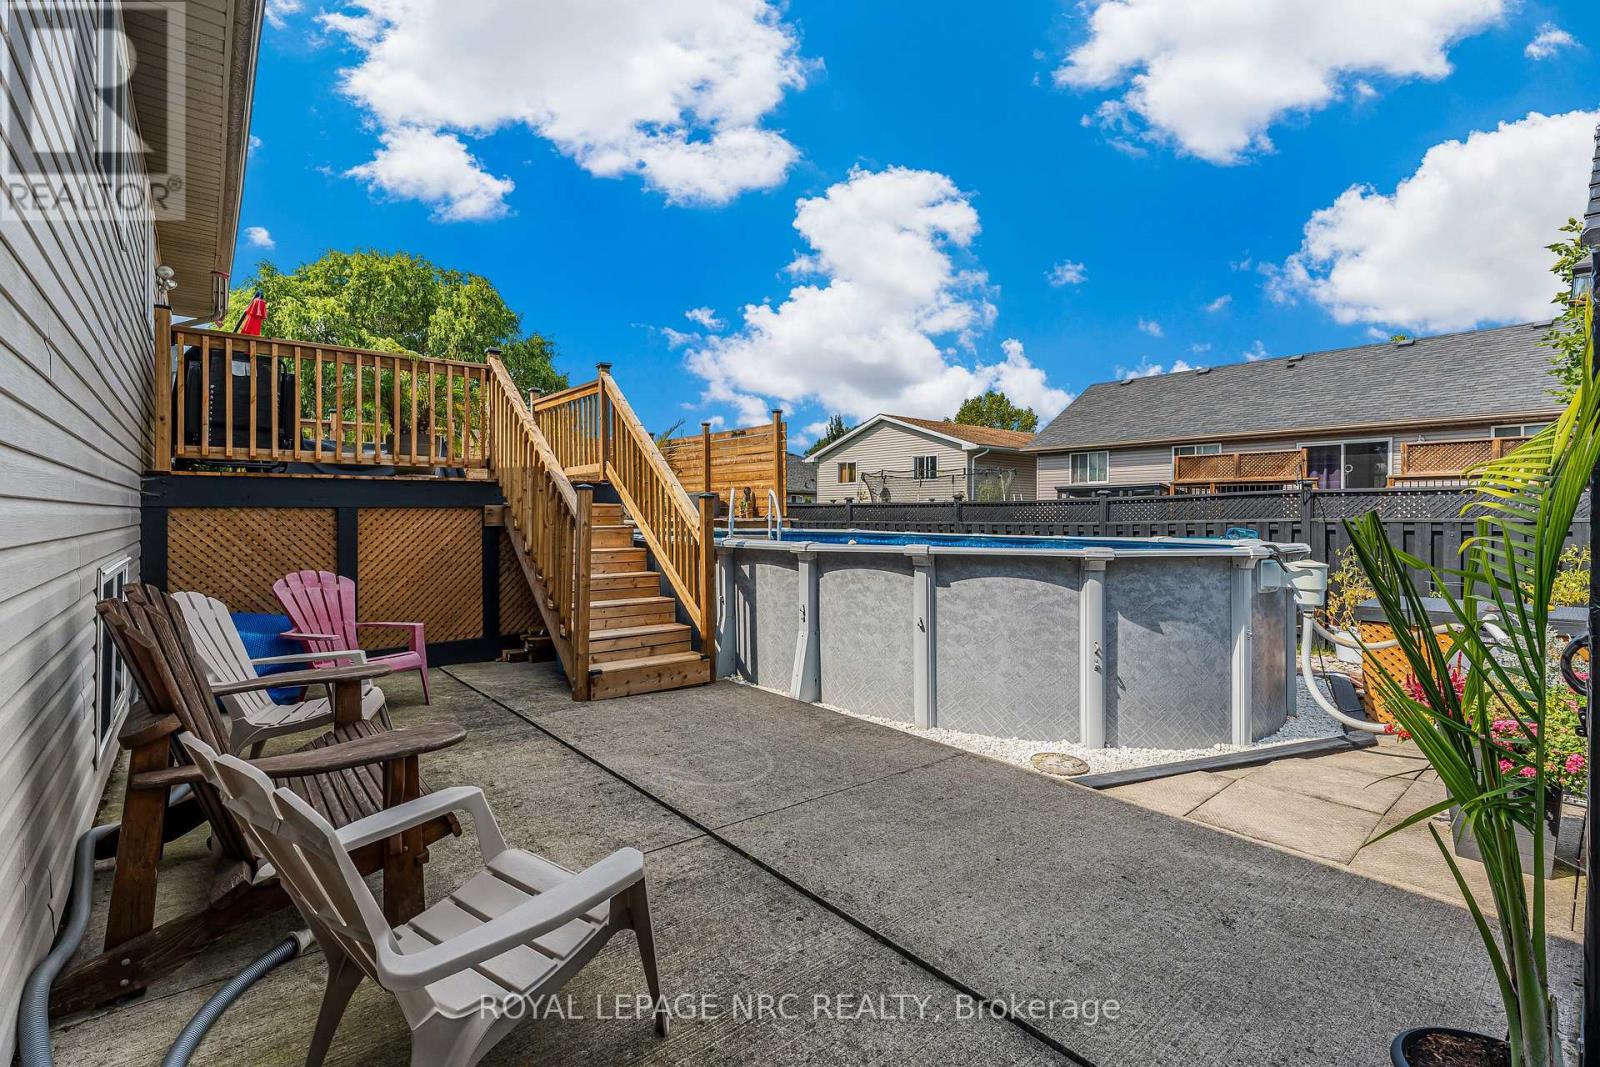
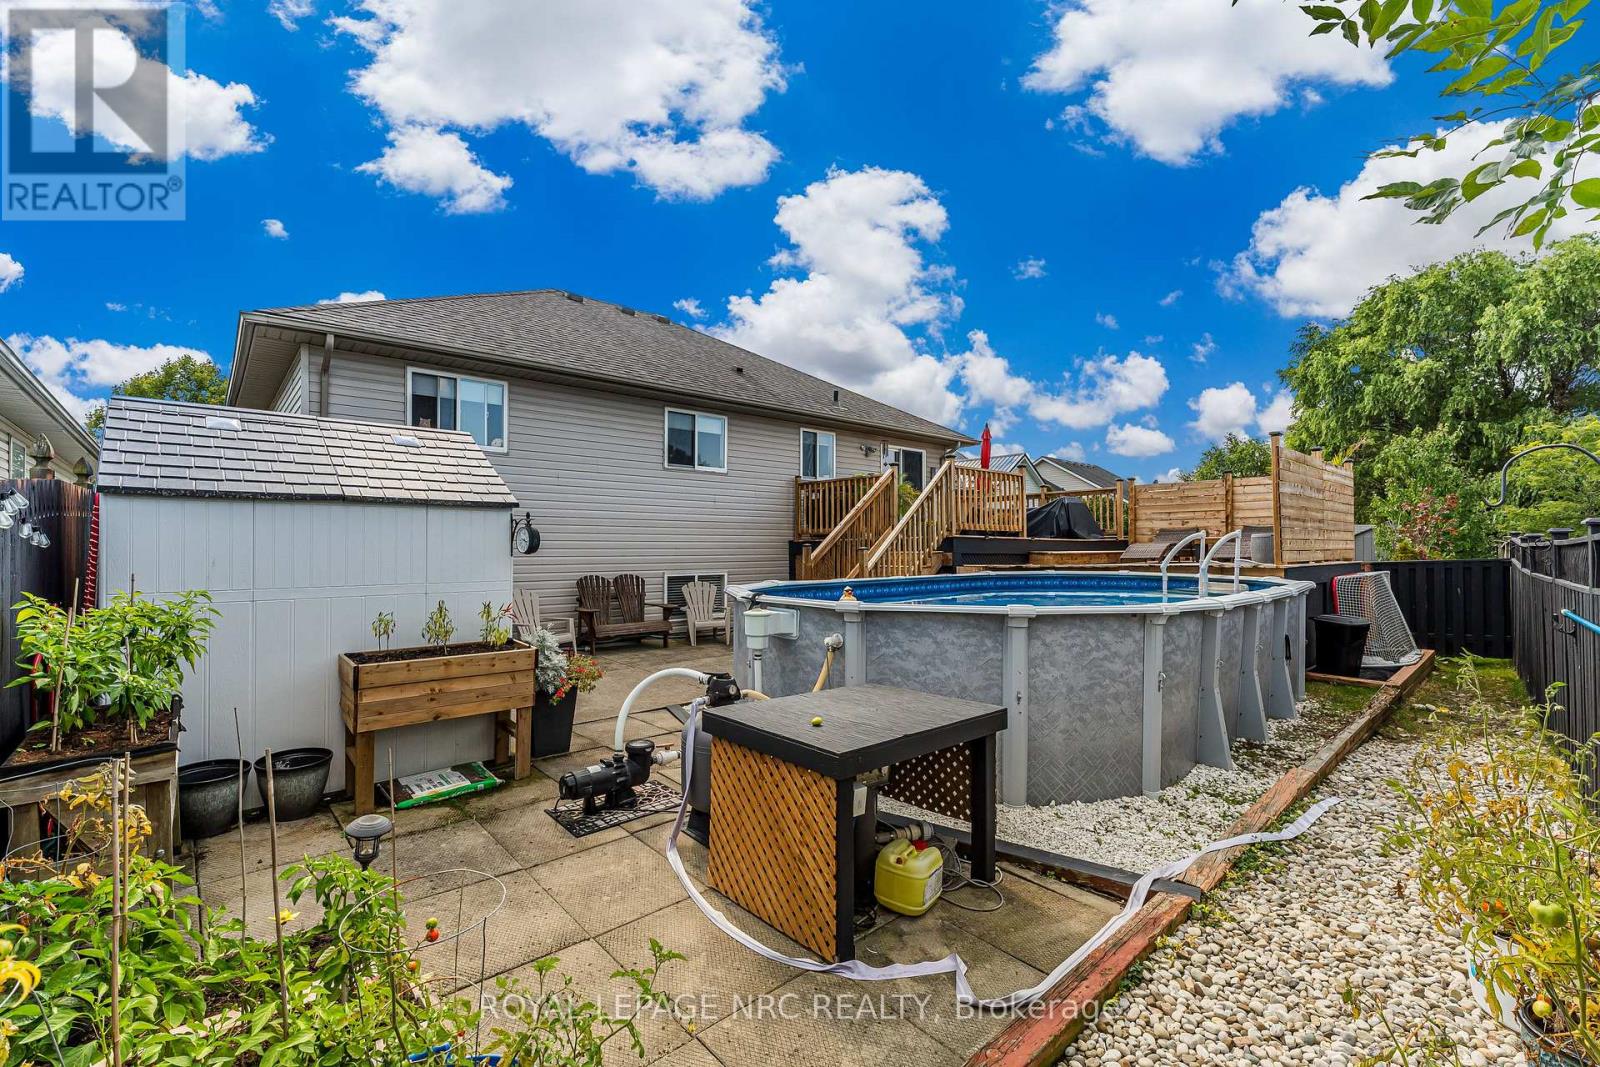
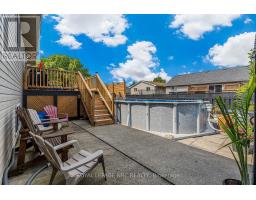
Above Ground Pool
Central Air Conditioning, Air Exchanger
Forced Air
Lawn Sprinkler
$719,900
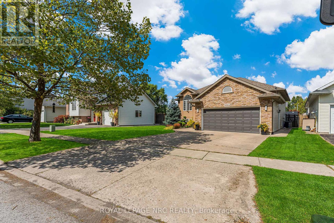
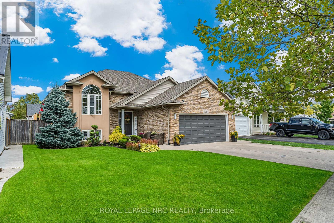
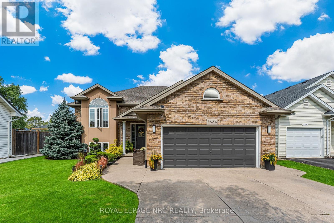
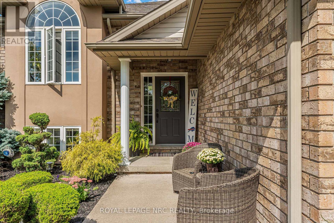
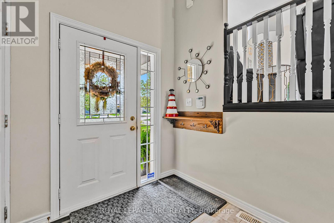
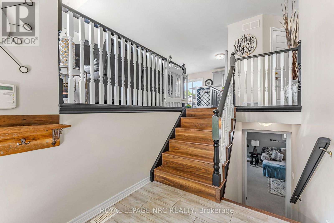
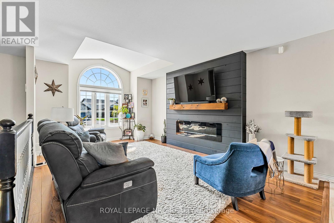
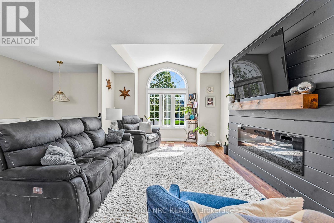
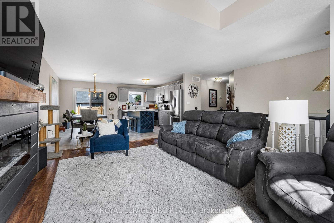
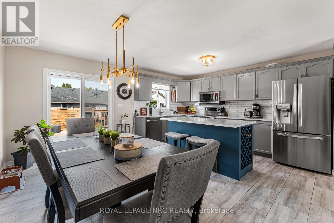
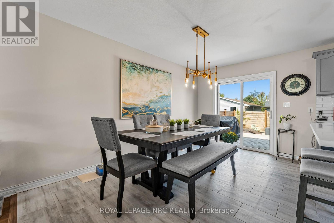
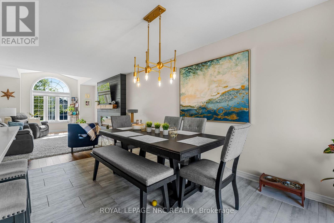
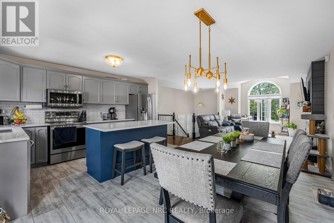
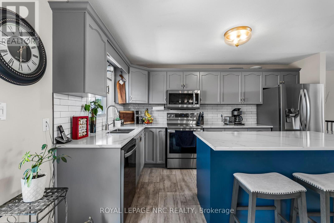
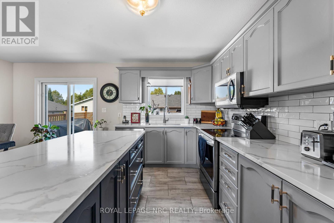
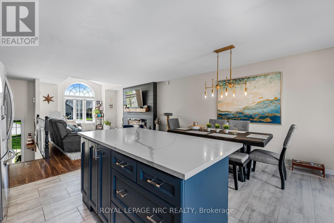
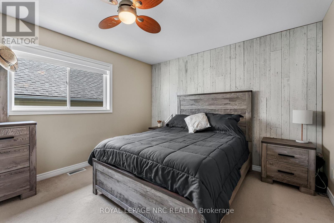
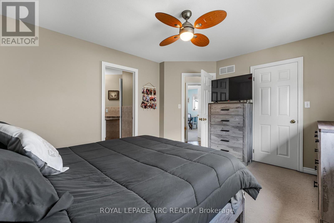
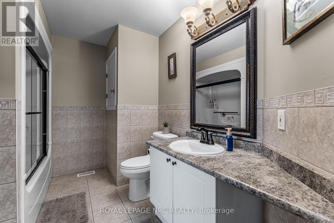
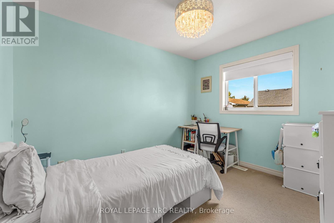
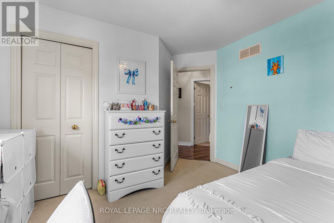
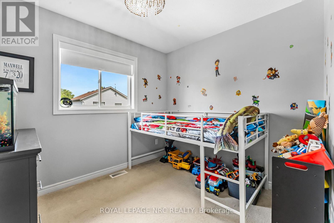
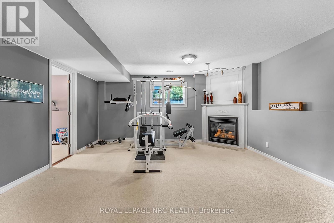
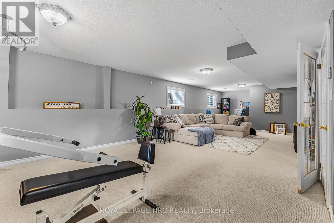
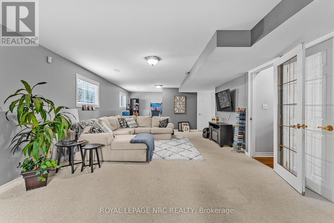
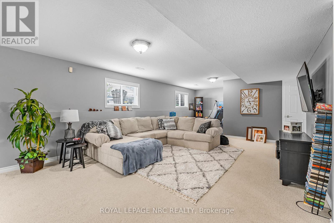
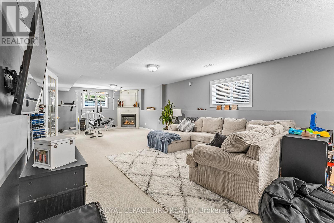
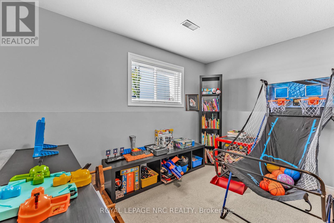
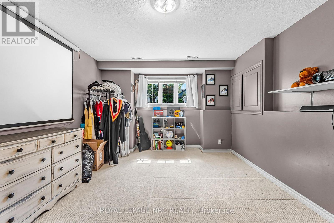
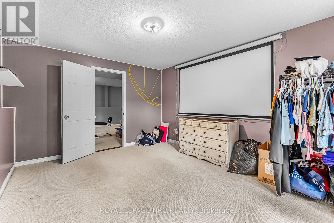
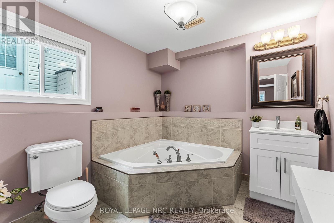
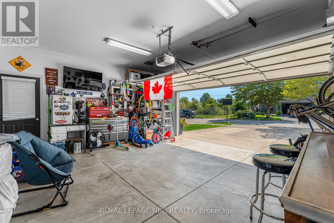
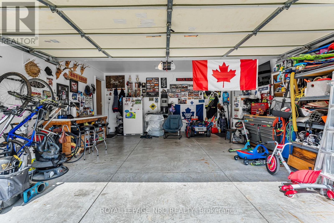
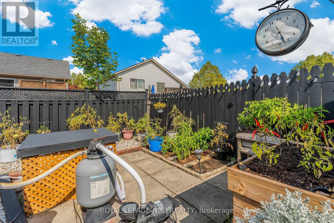
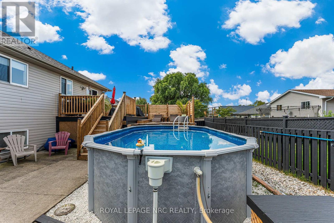
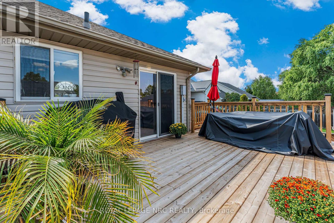
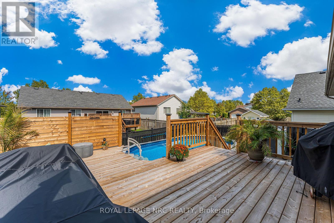
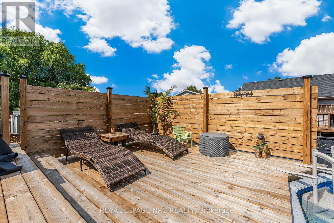
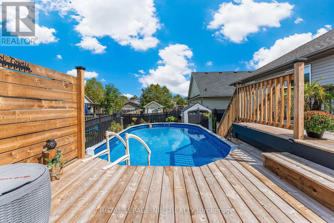
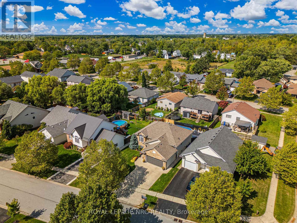
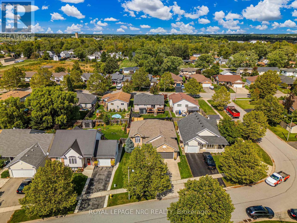
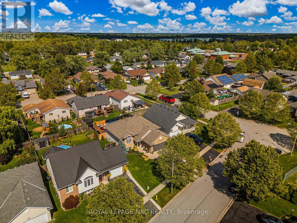
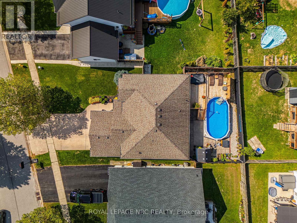
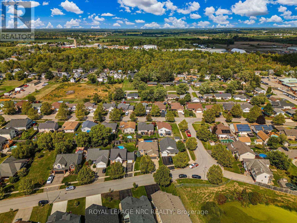
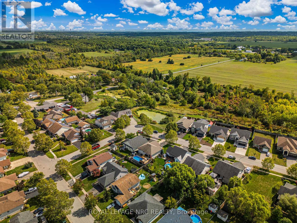
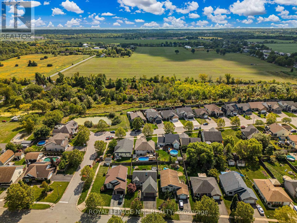
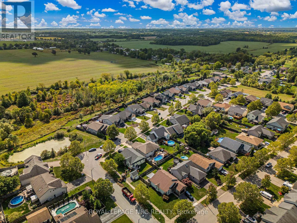
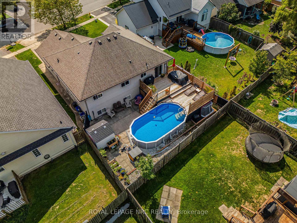
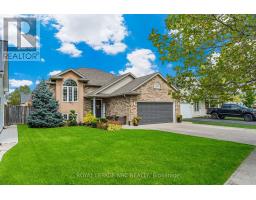
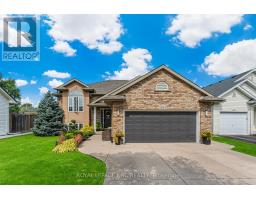
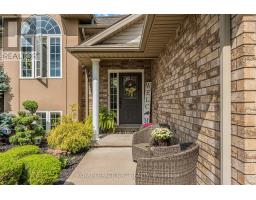
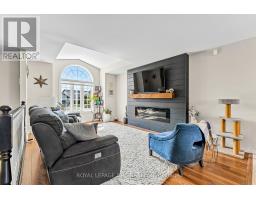
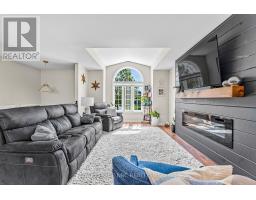
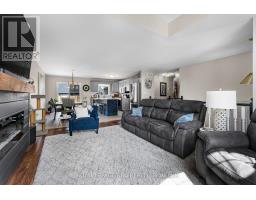
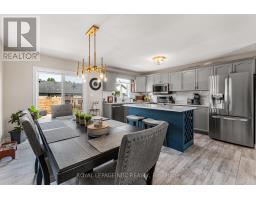
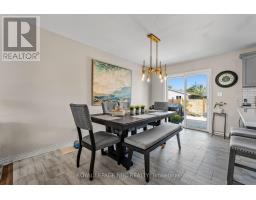
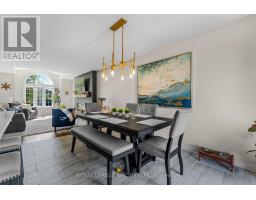
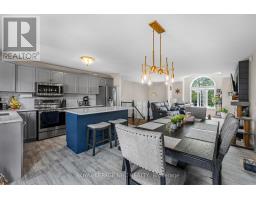
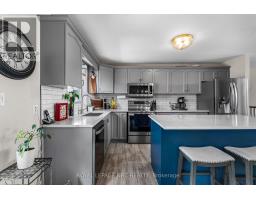
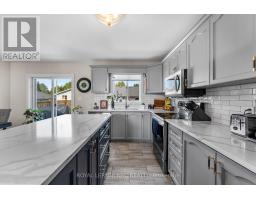
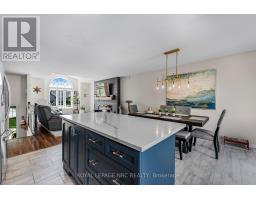
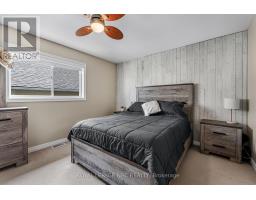
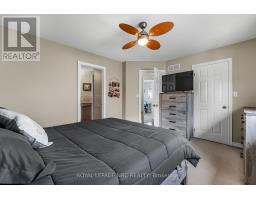
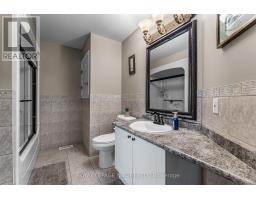
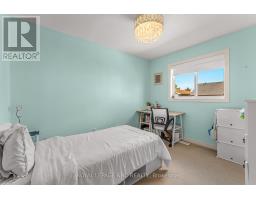
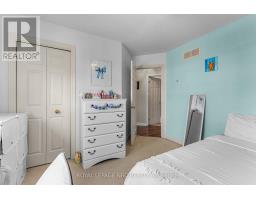
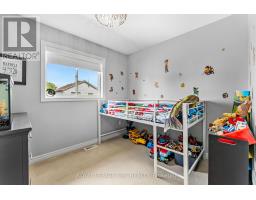
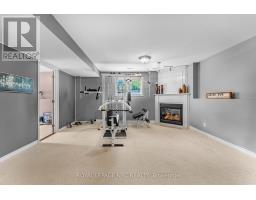
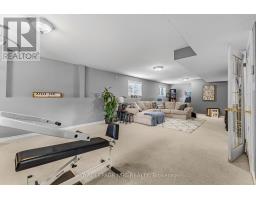
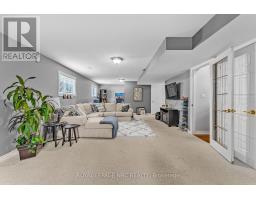
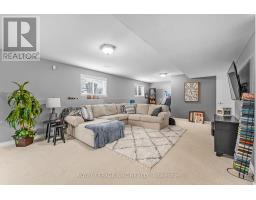
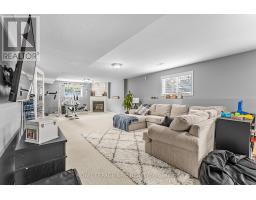
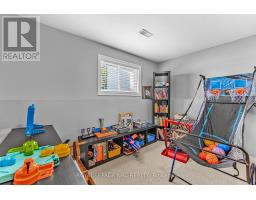
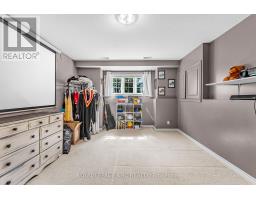
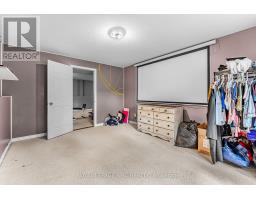
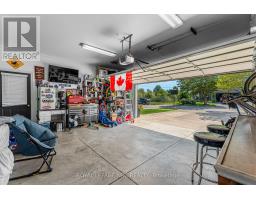
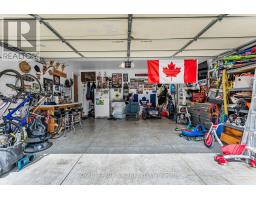
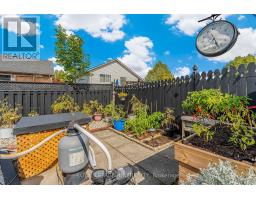
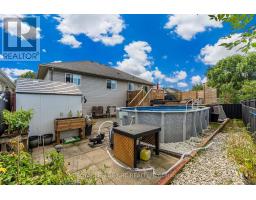
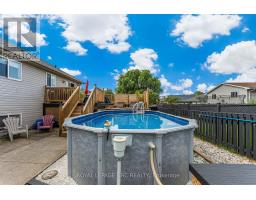
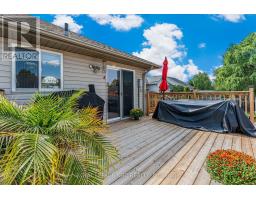
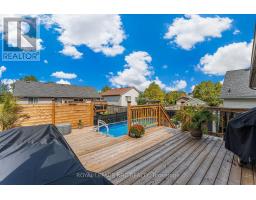
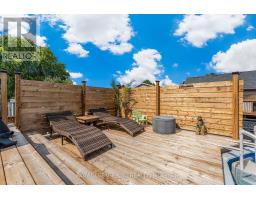
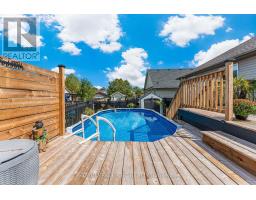
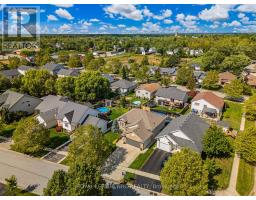
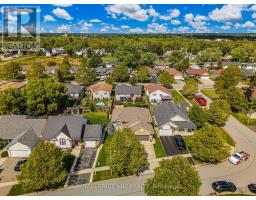
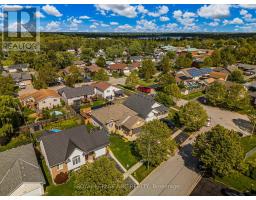
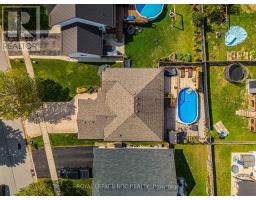
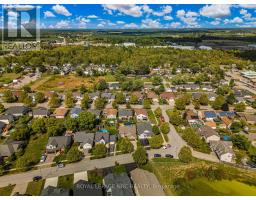
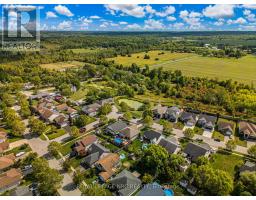
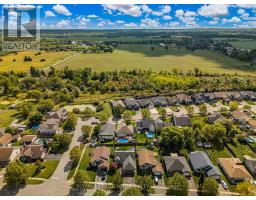
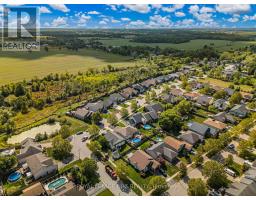
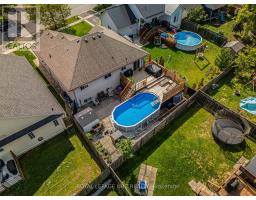
Welcome to this beautifully updated bungalow in the heart of Stevensville, where modern finishes, family-friendly living, and an unbeatable location come together. Nestled in a quiet, sought-after neighbourhood with fantastic curb appeal, this move-in-ready home offers plenty of space both inside and out.The bright, fully renovated main level features three spacious bedrooms, a full bathroom, and a stunning kitchen complete with quartz countertops, a large centre island, stylish new light fixtures, and an open-concept design that's perfect for everyday living and entertaining. Sliding patio doors lead to a new (2025) back deck overlooking the fully fenced backyard with an above-ground pool and in-ground sprinkler system. It's the perfect space for summer barbecues, famil, or simply relaxing outdoors.The finished lower level adds even more living space with a generous rec room featuring a cozy gas fireplace, two additional bedrooms, a second full bathroom, a laundry area, and plenty of storage, making it perfect for growing families, guests, or a home office setup.The attached one-and-a-half-car garage offers excellent flexibility, whether you need secure parking, extra storage, a workshop, or the ultimate man cave.Located within walking distance of Stevensville Public School and the local favourite, Jazzy Scoops, and just minutes from Highway 3 and the QEW, this home offers the perfect balance of small-town charm and commuter convenience.With five bedrooms, two full bathrooms, thoughtful updates throughout and an exceptional location, this is a home you'll be proud to call your own. (id:47351)
Property Details
|
MLS® Number
|
X13550486 |
|
Property Type
|
Single Family |
|
Community Name
|
328 - Stevensville |
|
Amenities Near By
|
Schools, Place Of Worship, Golf Nearby |
|
Community Features
|
School Bus |
|
Parking Space Total
|
4 |
|
Pool Type
|
Above Ground Pool |
|
Structure
|
Deck |
Building
|
Bathroom Total
|
2 |
|
Bedrooms Above Ground
|
3 |
|
Bedrooms Below Ground
|
2 |
|
Bedrooms Total
|
5 |
|
Age
|
16 To 30 Years |
|
Appliances
|
Central Vacuum, Water Meter |
|
Architectural Style
|
Raised Bungalow |
|
Basement Development
|
Finished |
|
Basement Type
|
Full (finished) |
|
Construction Style Attachment
|
Detached |
|
Cooling Type
|
Central Air Conditioning, Air Exchanger |
|
Exterior Finish
|
Steel, Aluminum Siding |
|
Fire Protection
|
Alarm System, Smoke Detectors |
|
Fireplace Present
|
Yes |
|
Fireplace Total
|
1 |
|
Foundation Type
|
Poured Concrete |
|
Heating Fuel
|
Natural Gas |
|
Heating Type
|
Forced Air |
|
Stories Total
|
1 |
|
Size Interior
|
1,100 - 1,500 Sqft |
|
Type
|
House |
|
Utility Water
|
Municipal Water |
Parking
Land
|
Acreage
|
No |
|
Land Amenities
|
Schools, Place Of Worship, Golf Nearby |
|
Landscape Features
|
Lawn Sprinkler |
|
Sewer
|
Sanitary Sewer |
|
Size Depth
|
109 Ft ,8 In |
|
Size Frontage
|
53 Ft ,8 In |
|
Size Irregular
|
53.7 X 109.7 Ft |
|
Size Total Text
|
53.7 X 109.7 Ft|under 1/2 Acre |
|
Zoning Description
|
R1 |
Rooms
| Level |
Type |
Length |
Width |
Dimensions |
|
Lower Level |
Recreational, Games Room |
11.78 m |
4.89 m |
11.78 m x 4.89 m |
|
Lower Level |
Bedroom |
3.56 m |
4.79 m |
3.56 m x 4.79 m |
|
Lower Level |
Laundry Room |
3.26 m |
3.43 m |
3.26 m x 3.43 m |
|
Lower Level |
Utility Room |
1.68 m |
2.94 m |
1.68 m x 2.94 m |
|
Main Level |
Dining Room |
2.49 m |
4.17 m |
2.49 m x 4.17 m |
|
Main Level |
Kitchen |
2.62 m |
4.18 m |
2.62 m x 4.18 m |
|
Main Level |
Living Room |
5.75 m |
5.43 m |
5.75 m x 5.43 m |
|
Main Level |
Primary Bedroom |
3.44 m |
4.23 m |
3.44 m x 4.23 m |
|
Main Level |
Bedroom |
2.91 m |
2.46 m |
2.91 m x 2.46 m |
|
Main Level |
Bedroom |
3.48 m |
3.39 m |
3.48 m x 3.39 m |
https://www.realtor.ca/real-estate/30019134/3584-carver-street-fort-erie-stevensville-328-stevensville