352 Charette Avenue Chelmsford, Ontario P0M 1L0
$439,900
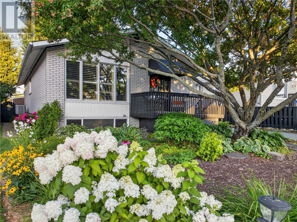
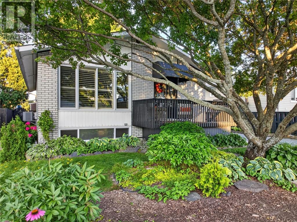
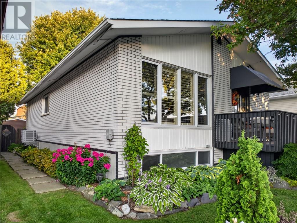
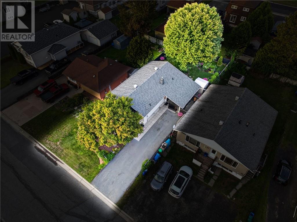
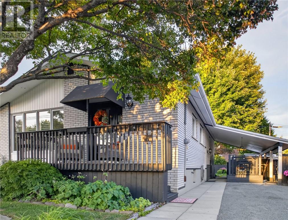
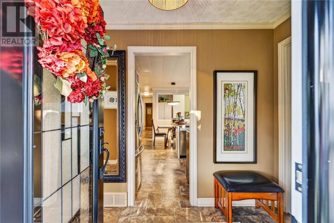
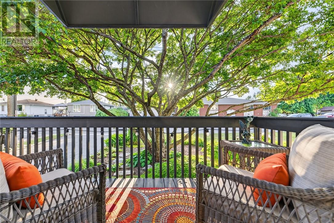
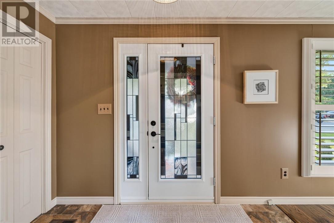
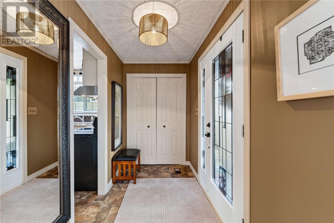
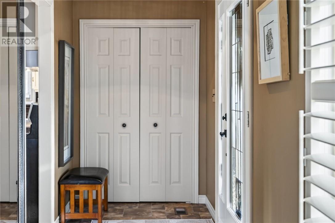
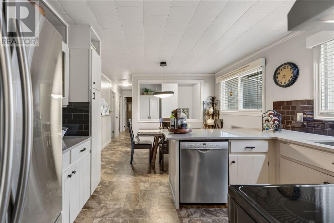
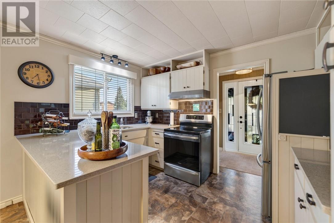
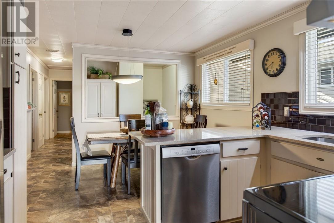
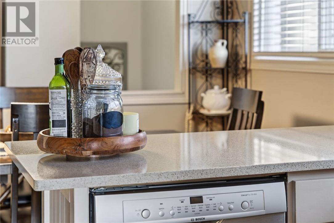
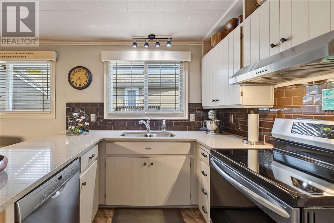
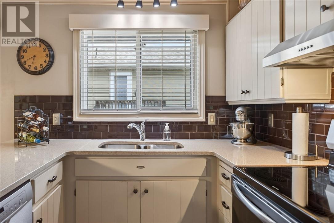
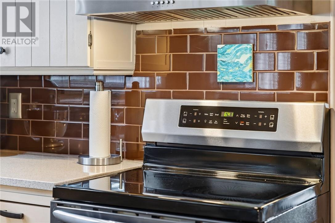
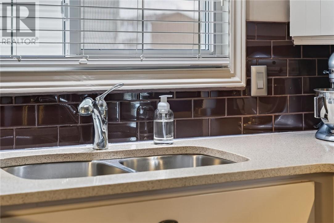
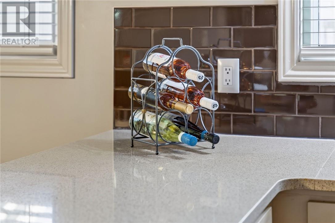
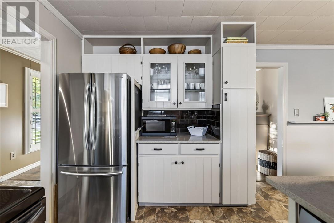
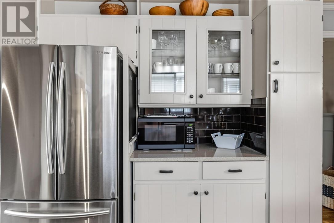
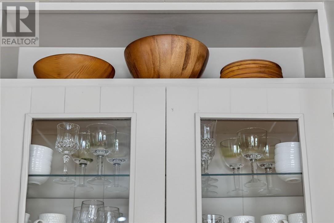
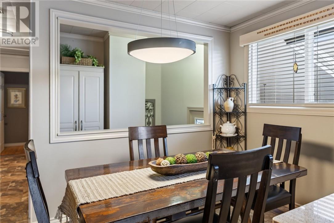
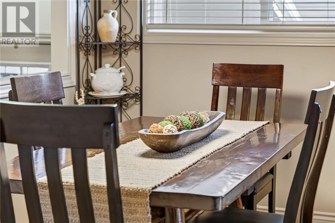
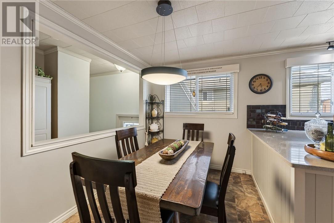
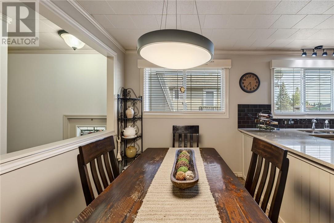
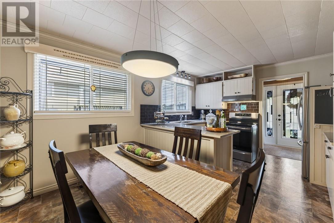
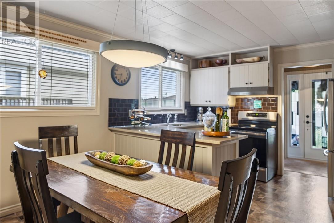
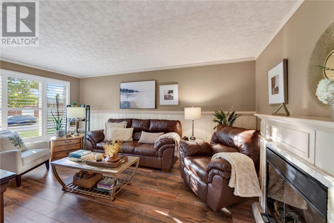
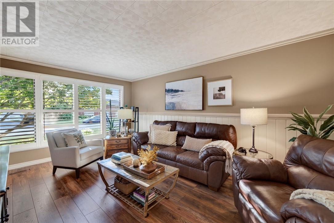
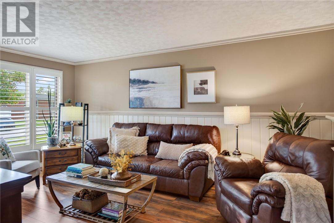
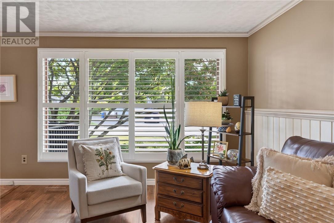
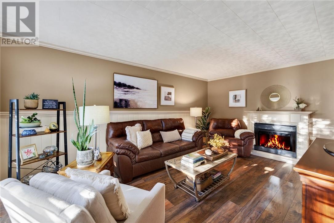
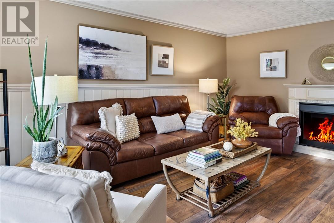
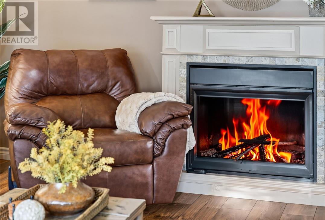
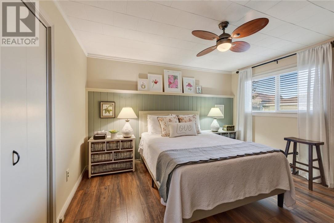
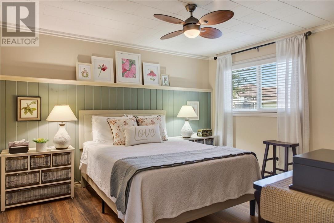
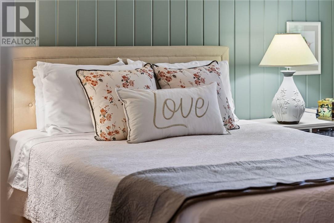
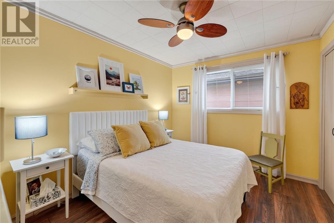
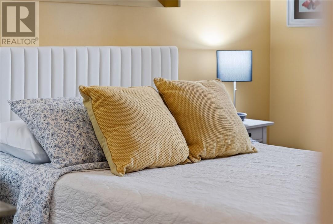
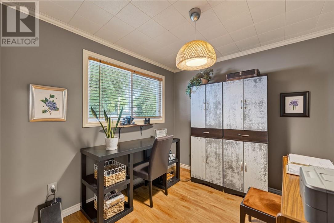
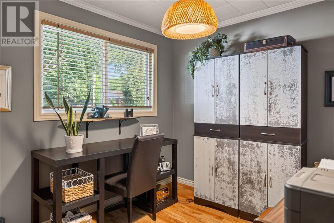
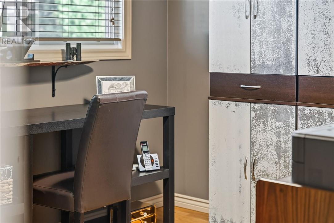
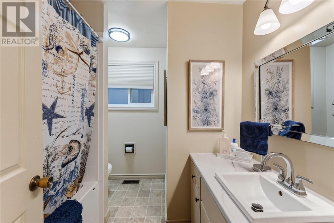
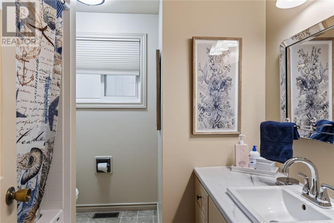
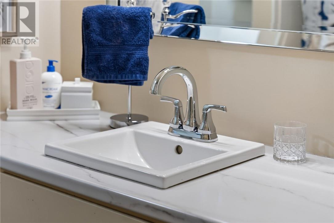
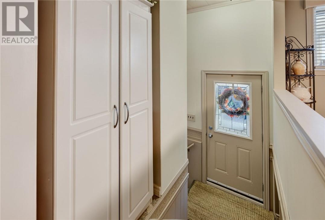
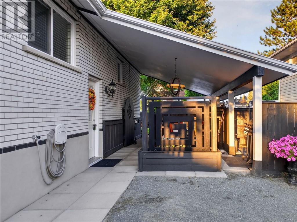
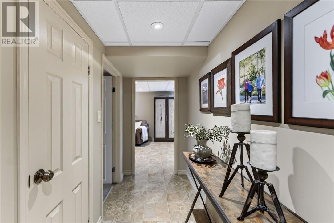
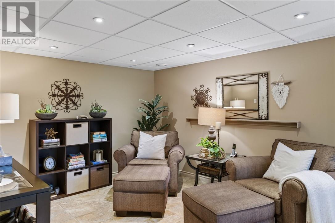
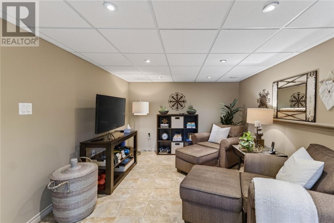
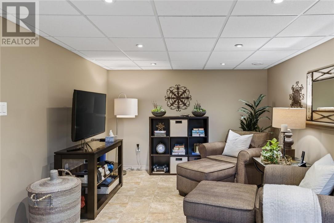
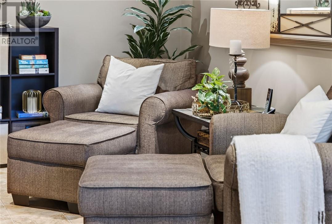
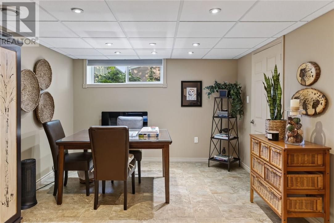
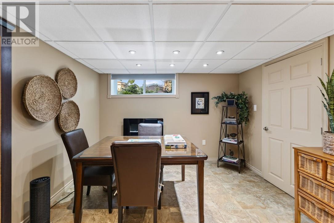
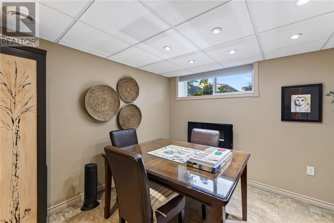
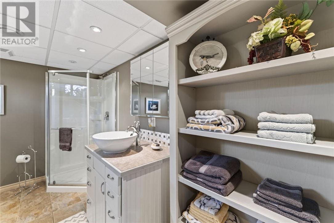
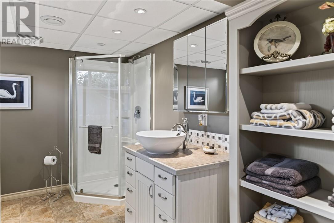
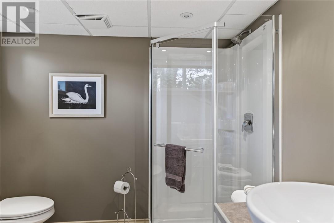
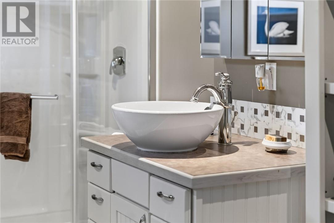
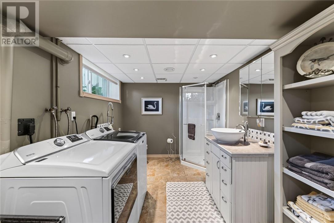
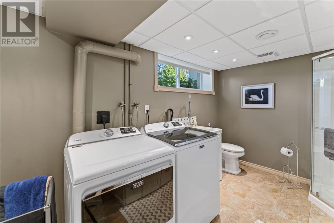
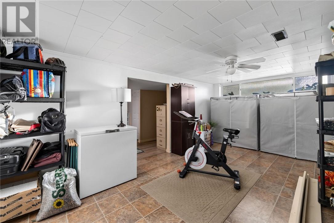
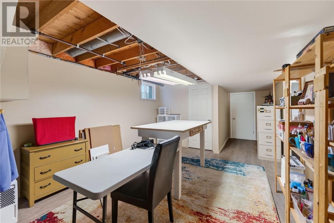
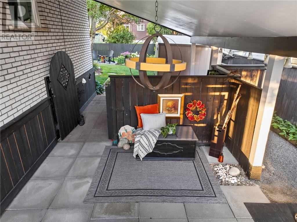
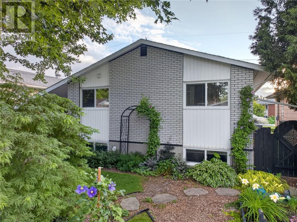
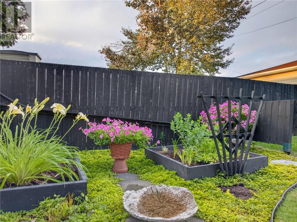
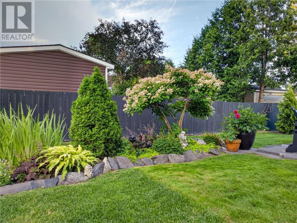
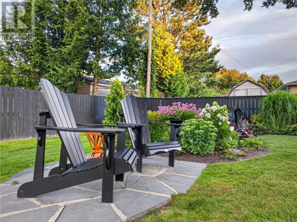
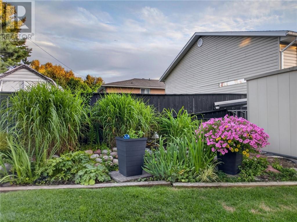
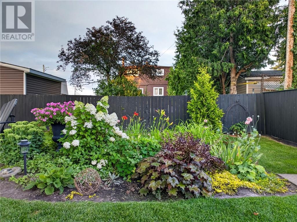
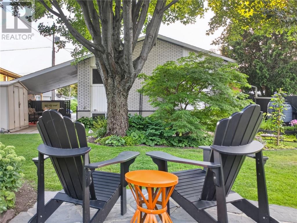
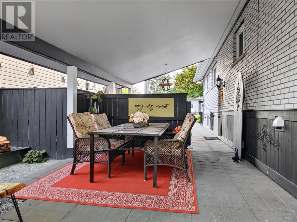
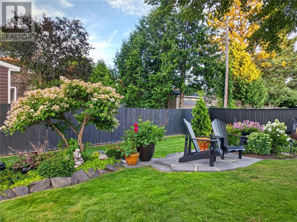
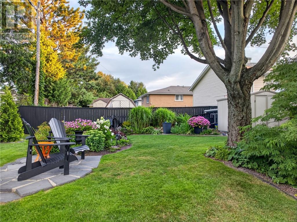
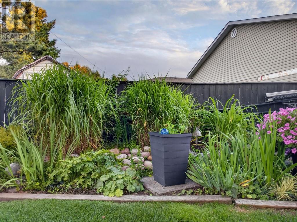
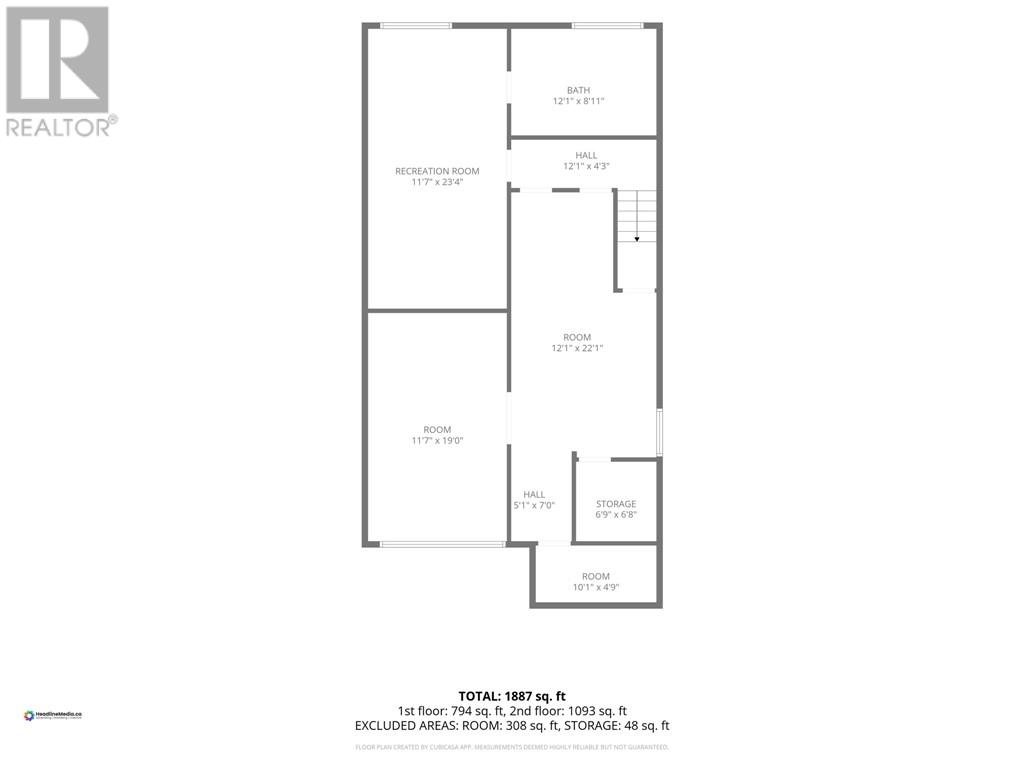
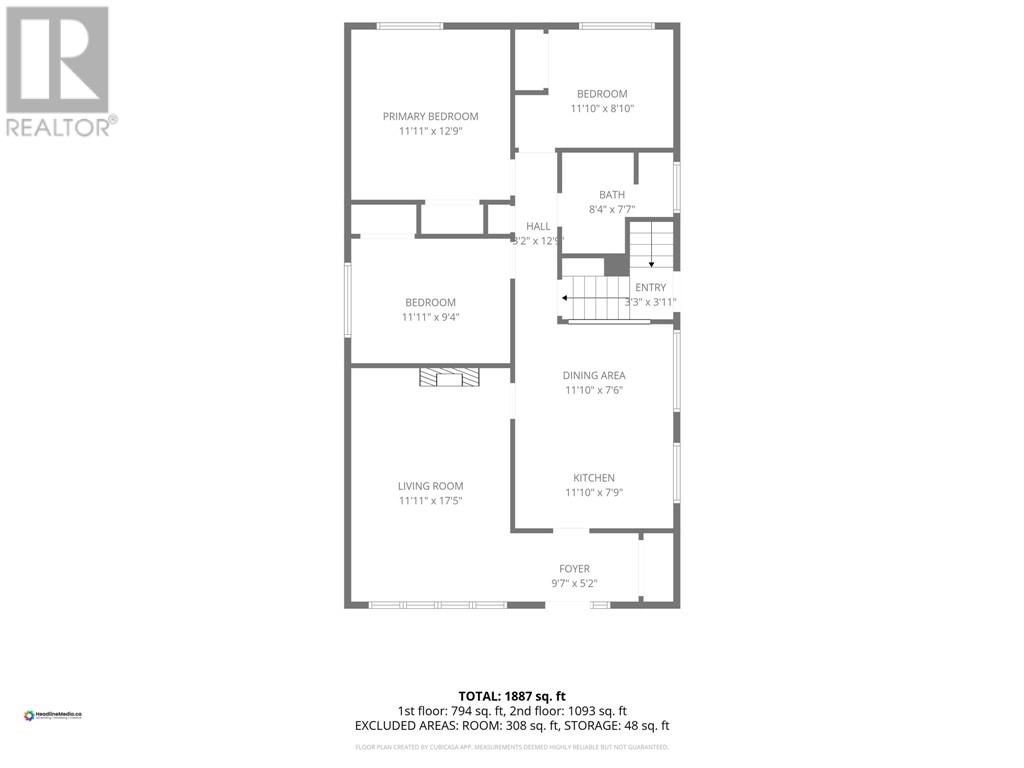
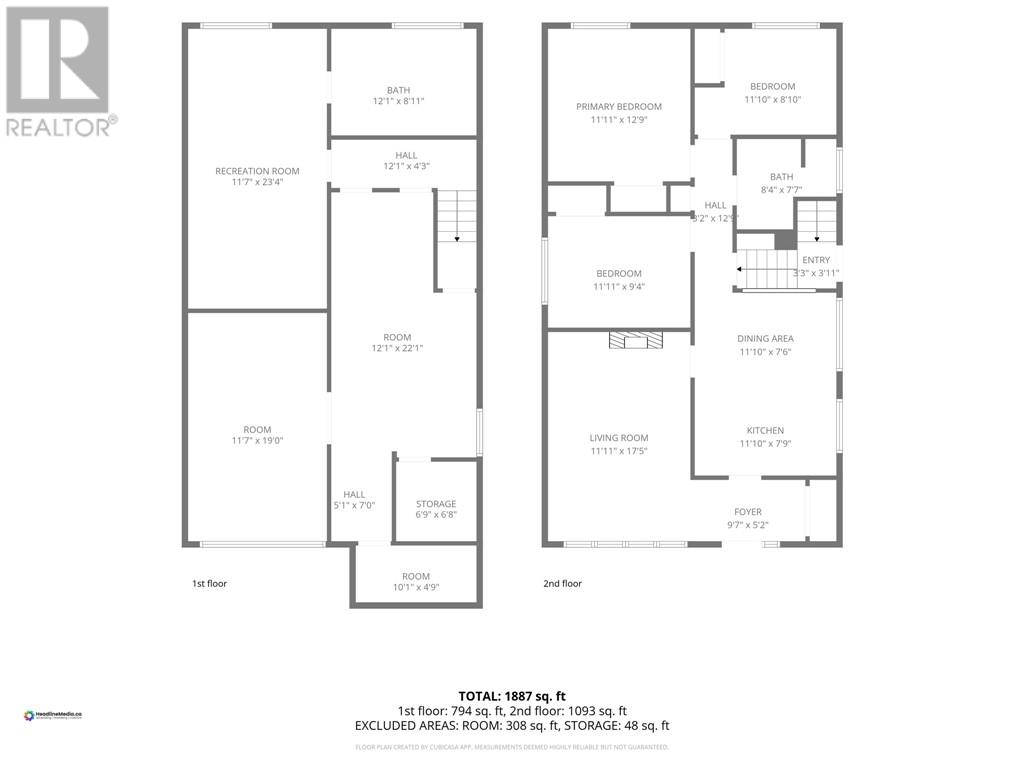
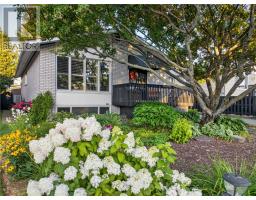
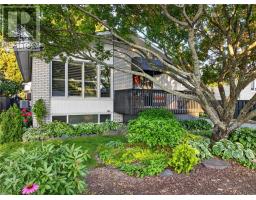
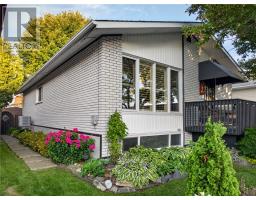
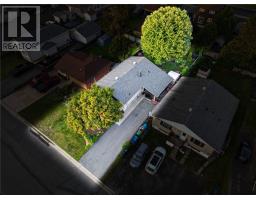
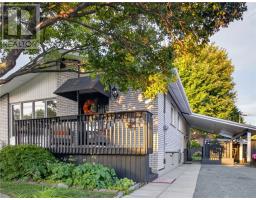
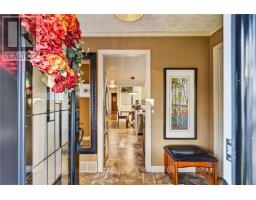
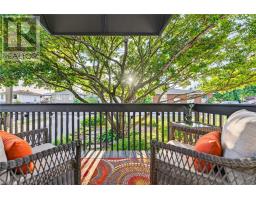
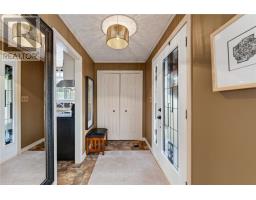
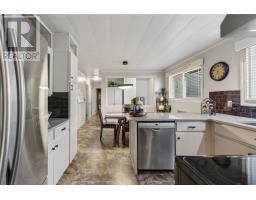
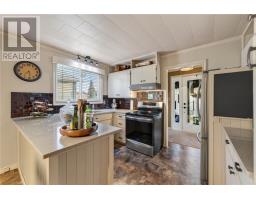
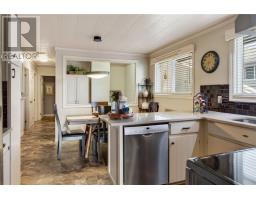
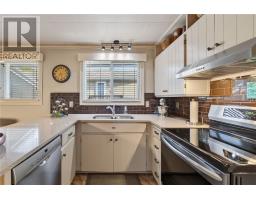
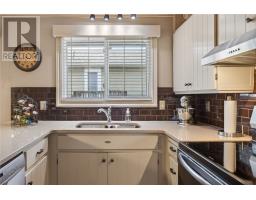
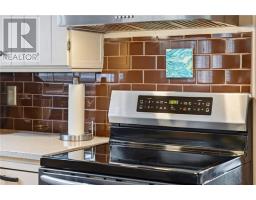
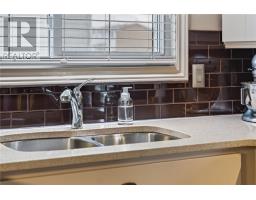
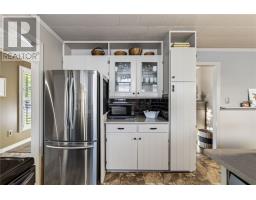
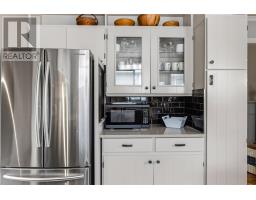
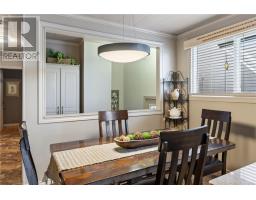
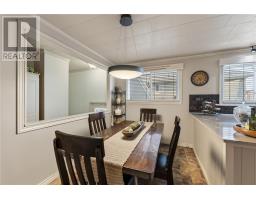
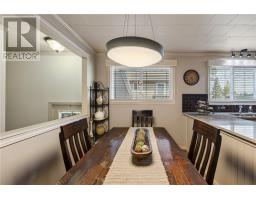
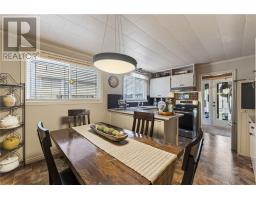
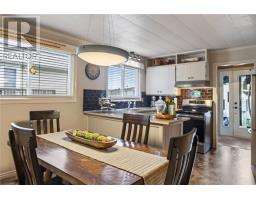
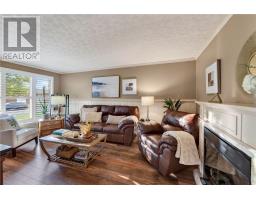
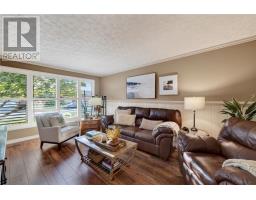
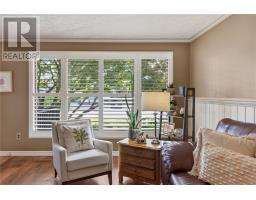
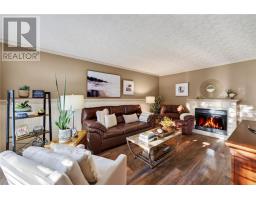
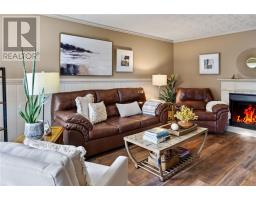
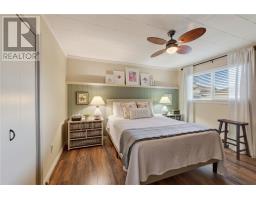
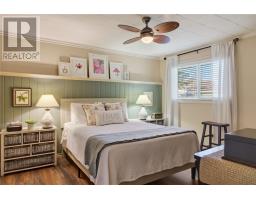
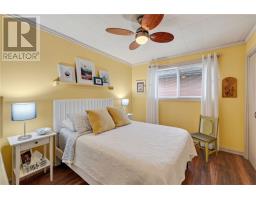
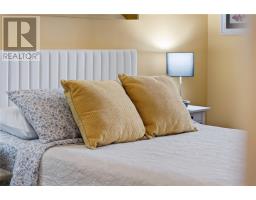
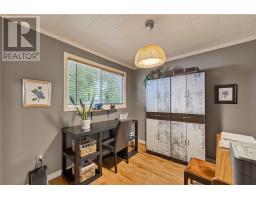
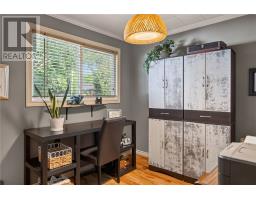
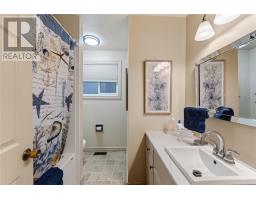
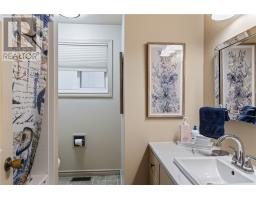
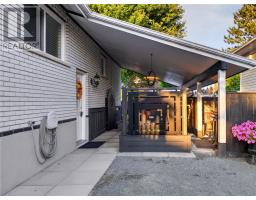
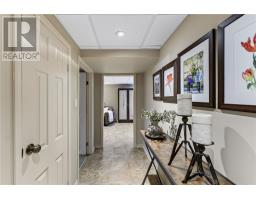
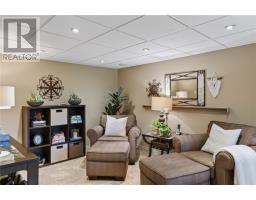
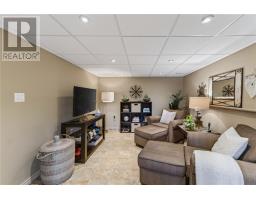
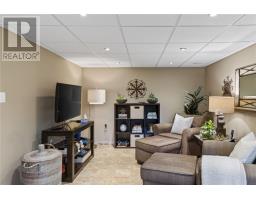
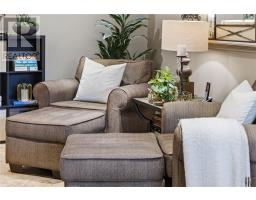
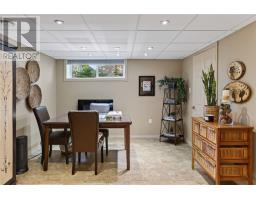
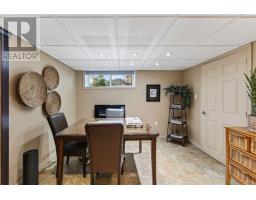
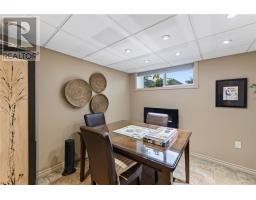
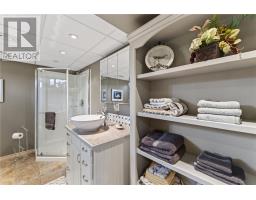
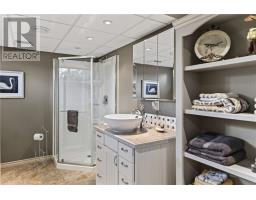
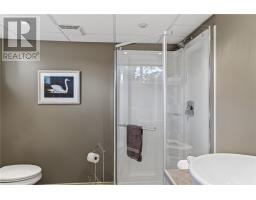
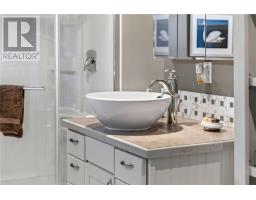
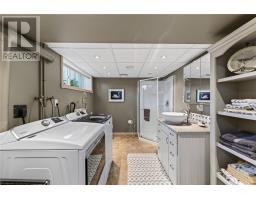
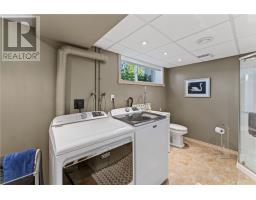
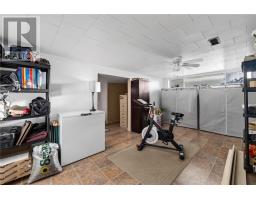
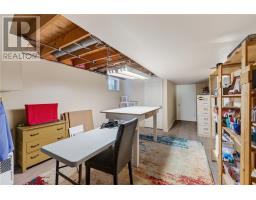
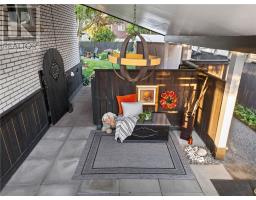
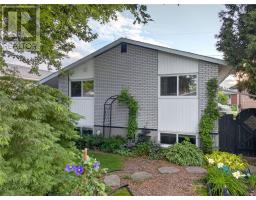
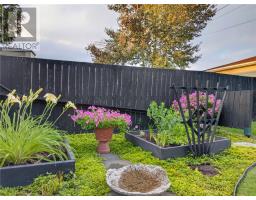
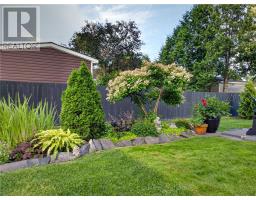
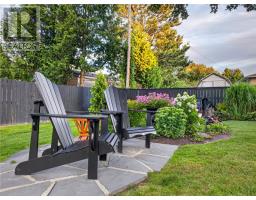
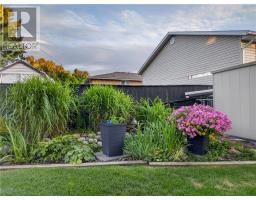
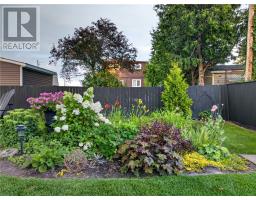
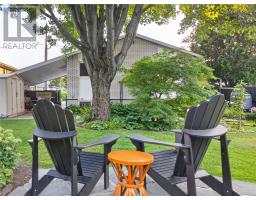
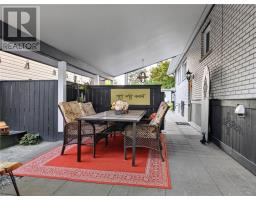
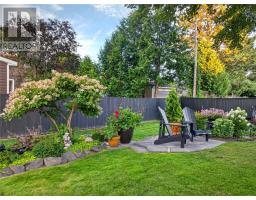
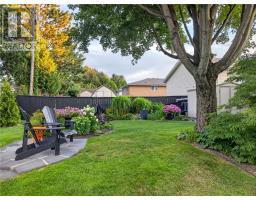
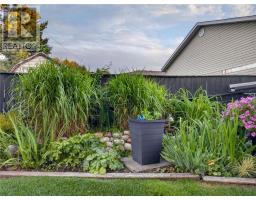
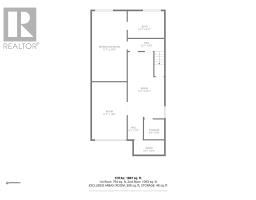
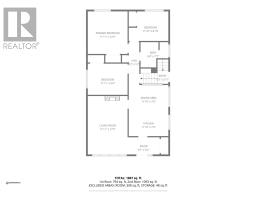
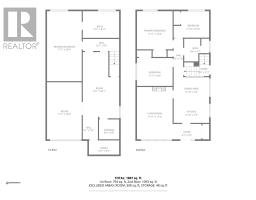
Stunning well-kept bungalow in the heart of Chelmsford., Better homes and gardens envies this bungalow which features an eat-in kitchen, spacious living room with hardwood floors. The main floor consists of 3 bedrooms and a 4 piece bathroom with new tub enclosure. The basement is finished with a family room, a craft roof/hobby room, potential for a 4th bedroom, and a gorgeous 3 piece bathroom. The house is painted in neutral colors, features forced air gas heat and central air. The front and backyard is tastefully landscaped with many perennials, beautiful shrubs and mature trees. It is fully fenced backyard perfect for pets or kids! You don't want to miss this one! (id:47351)
Property Details
| MLS® Number | 2129802 |
| Property Type | Single Family |
| Equipment Type | Water Heater - Gas |
| Rental Equipment Type | Water Heater - Gas |
Building
| Bathroom Total | 2 |
| Bedrooms Total | 3 |
| Architectural Style | Bungalow |
| Basement Type | Full |
| Cooling Type | Central Air Conditioning |
| Exterior Finish | Brick |
| Flooring Type | Hardwood, Tile |
| Foundation Type | Block |
| Heating Type | Forced Air |
| Roof Material | Asphalt Shingle |
| Roof Style | Unknown |
| Stories Total | 1 |
| Type | House |
| Utility Water | Municipal Water |
Parking
| Carport |
Land
| Acreage | Yes |
| Sewer | Municipal Sewage System |
| Size Frontage | 50 Ft |
| Size Irregular | 100 |
| Size Total | 100.0000|4,051 - 7,250 Sqft |
| Size Total Text | 100.0000|4,051 - 7,250 Sqft |
| Zoning Description | 2026 |
Rooms
| Level | Type | Length | Width | Dimensions |
|---|---|---|---|---|
| Basement | Other | 12.1 x 22.1 | ||
| Basement | 3pc Bathroom | 12.1 x 8.6 | ||
| Basement | Hobby Room | 11.7 x 19.0 | ||
| Basement | Storage | 6.9 x 6.8 | ||
| Basement | Family Room | 11.7 x 23.4 | ||
| Main Level | 4pc Bathroom | 8.4 x 7.7 | ||
| Main Level | Bedroom | 11.10 x 8.10 | ||
| Main Level | Bedroom | 11.11 x 9.4 | ||
| Main Level | Primary Bedroom | 11.11 x 12.9 | ||
| Main Level | Dining Room | 11.10 x 7.6 | ||
| Main Level | Living Room | 11.10 x 17.5 | ||
| Main Level | Kitchen | 11.10 x 7.9 |
https://www.realtor.ca/real-estate/30167685/352-charette-avenue-chelmsford

The trademarks REALTOR®, REALTORS®, and the REALTOR® logo are controlled by The Canadian Real Estate Association (CREA) and identify real estate professionals who are members of CREA. The trademarks MLS®, Multiple Listing Service® and the associated logos are owned by The Canadian Real Estate Association (CREA) and identify the quality of services provided by real estate professionals who are members of CREA. The trademark DDF® is owned by The Canadian Real Estate Association (CREA) and identifies CREA's Data Distribution Facility (DDF®)
August 18 2026 02:15:45
Sudbury Real Estate Board