#3502 - 20 Lombard Street Toronto, Ontario M5C 0A7
$630,000Maintenance, Water, Common Area Maintenance, Insurance
$616.15 Monthly
Maintenance, Water, Common Area Maintenance, Insurance
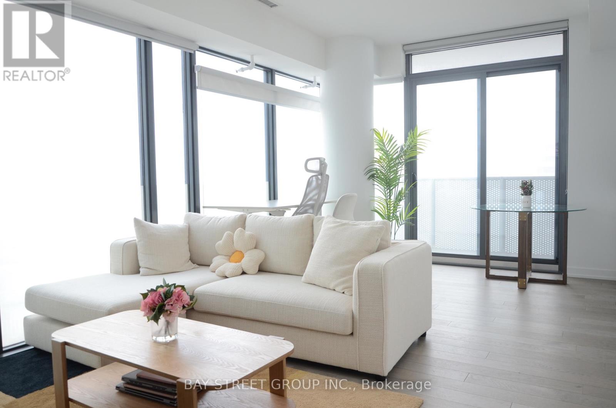
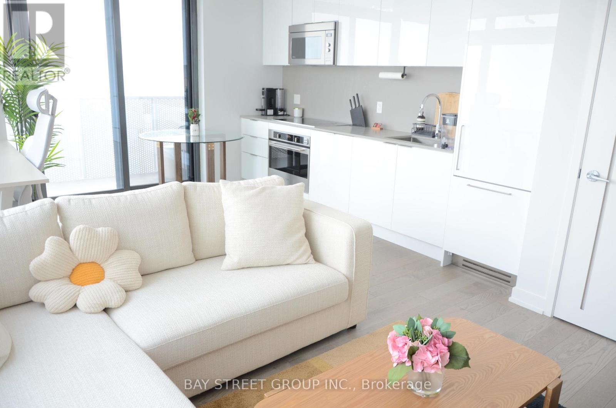
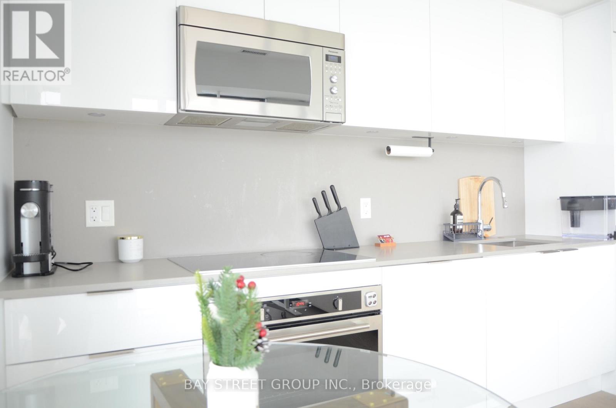
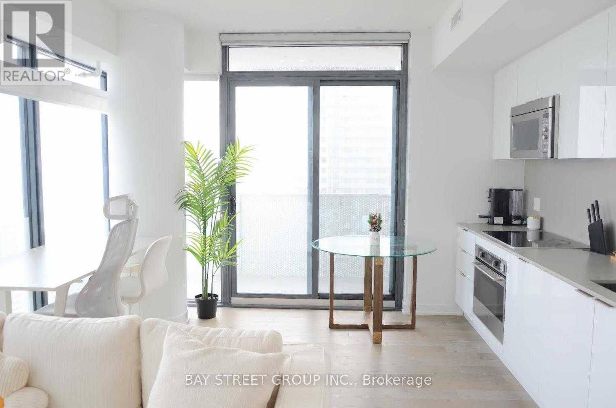
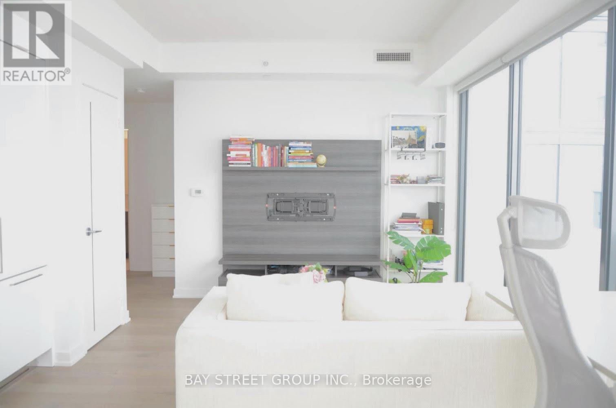
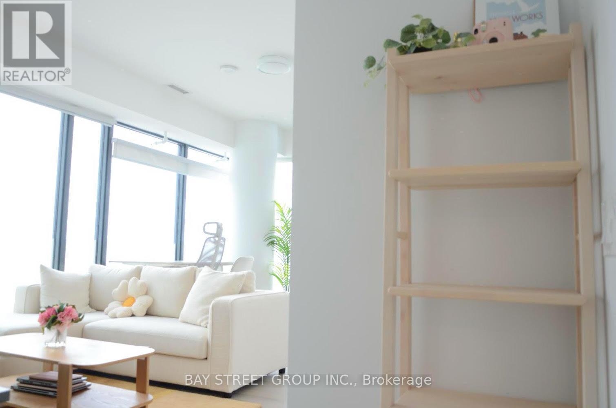
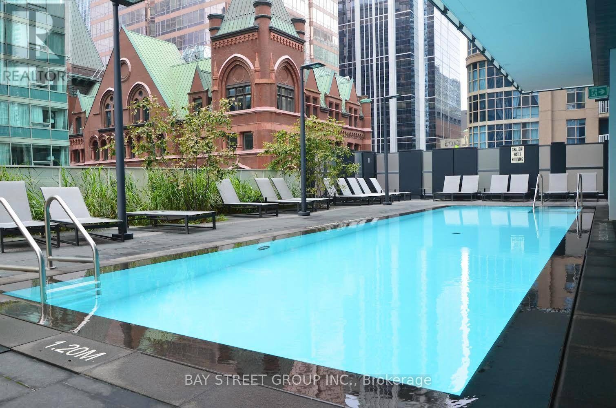
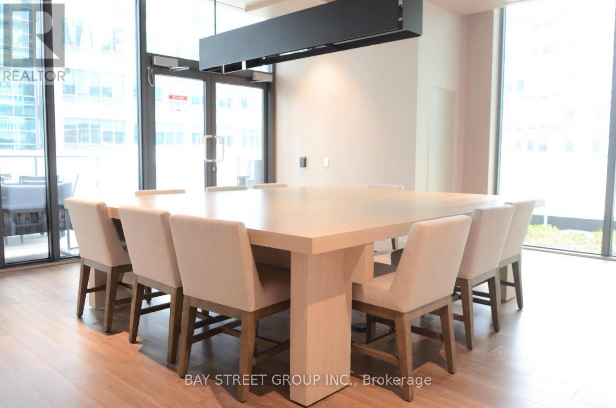
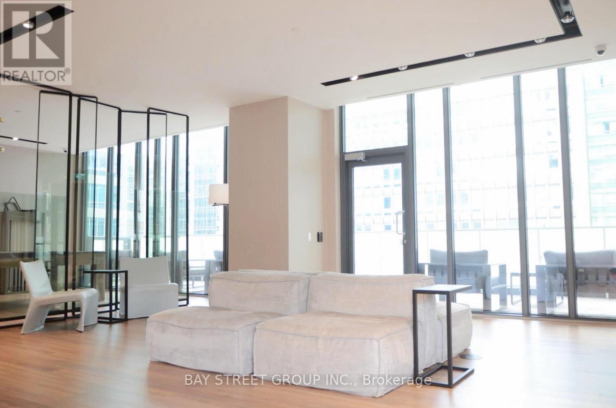
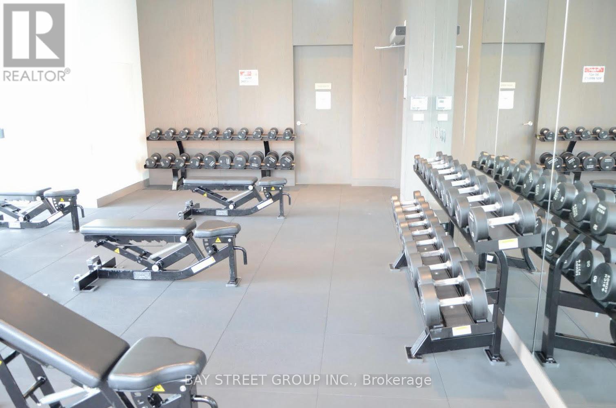
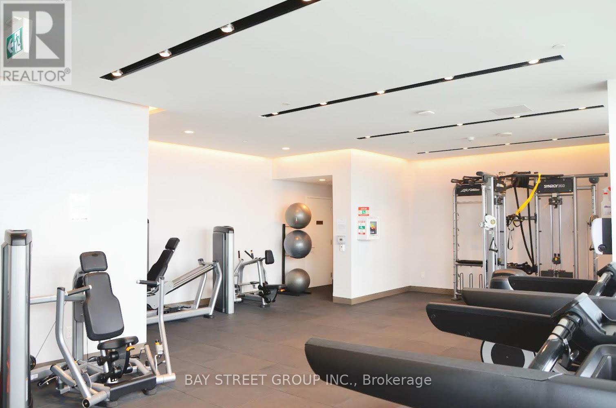
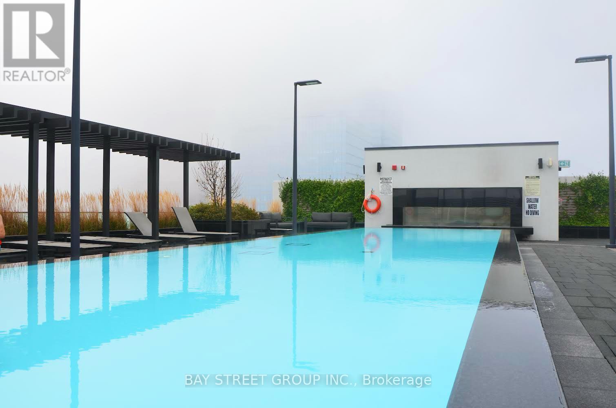
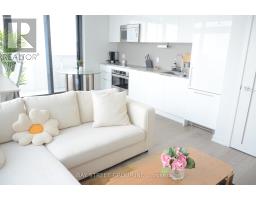
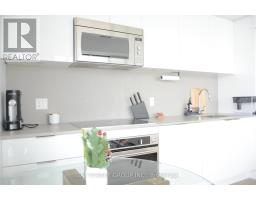
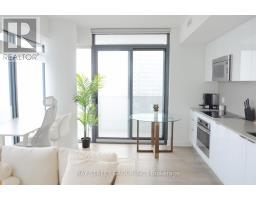
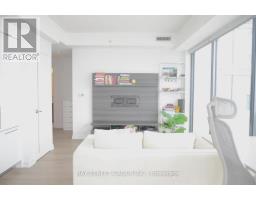
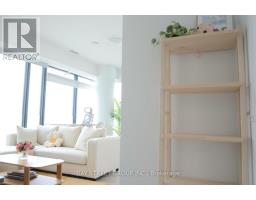
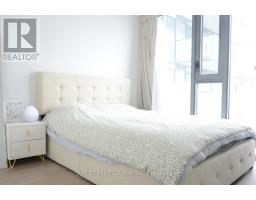
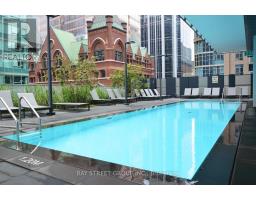
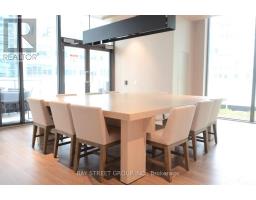
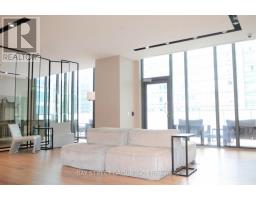
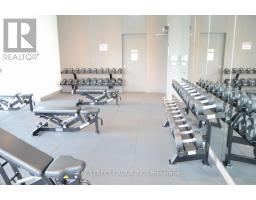
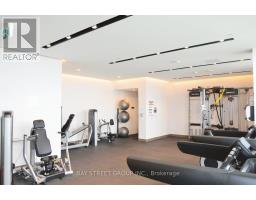
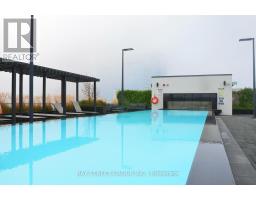
$616.15 MonthlyTop Builder: Great Gulf. Spacious And Bright Corner Unit Nestled In The Highly Desirable Yonge & Richmond Neighbourhood, Overlooking Fabulous City View. Living On A High Floor Relishing The Peace and Quiet Environment. Modern Open Concept Kitchen With Built-In Storage. Large Private Balcony Enjoying The Sunshine And Night Scene Of The City All Year Round. Laminate Flooring Throughout. Building Amenities: 24 Hours Concierge, Gym, Exercise Room, Two Outdoor Pools, Party/Meeting Room, Rooftop Garden, Bike Storage. 3 Minutes Walk To Subway Station, Living Near Eaton Centre Shopping Mall, Toronto Metropolitan University, Delicious Restaurants, Supermarket, Coffee Shops, Cineplex Cinema, Indigo Bookstore, Banks, Parks, And So Much More. (id:67892)
Property Details
| MLS® Number | C14181068 |
| Property Type | Single Family |
| Community Name | Church-Yonge Corridor |
| Amenities Near By | Public Transit, Schools, Hospital, Park |
| Community Features | Pets Allowed With Restrictions, Community Centre |
| Features | Balcony, Carpet Free |
| Pool Type | Outdoor Pool |
| View Type | City View |
Building
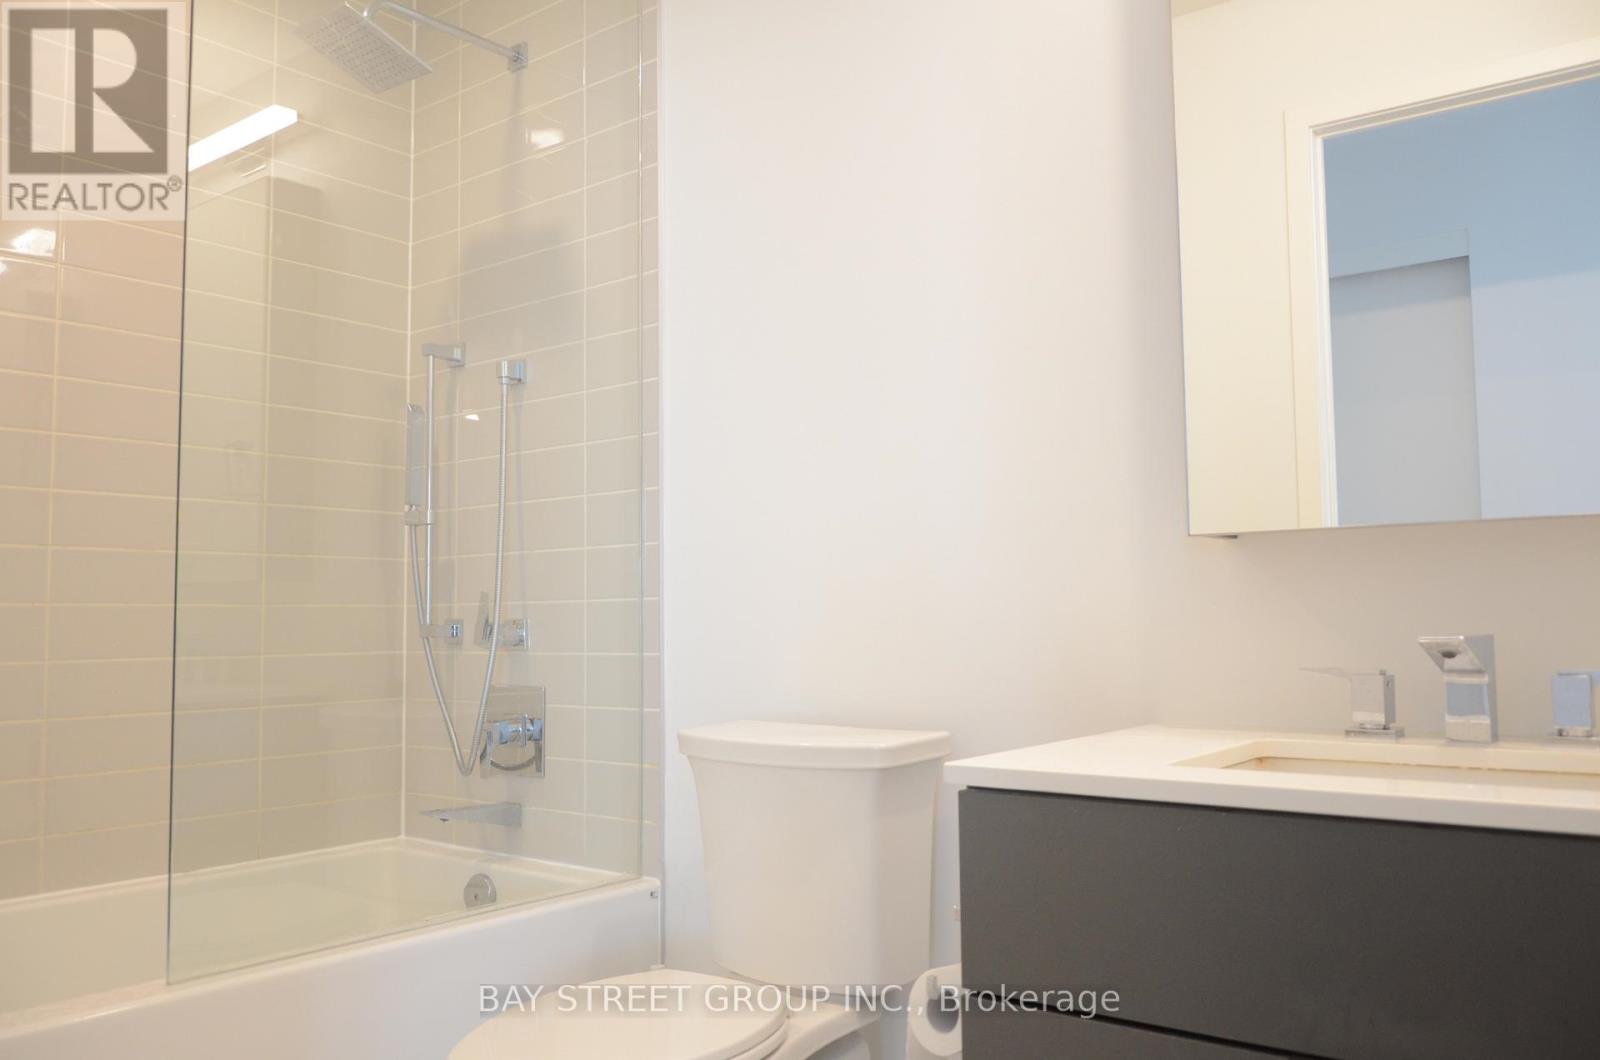
| Bathroom Total | 1 |
| Bedrooms Above Ground | 1 |
| Bedrooms Total | 1 |
| Age | 0 To 5 Years |
| Amenities | Exercise Centre, Party Room, Recreation Centre, Security/concierge |
| Appliances | Oven - Built-in, Dishwasher, Dryer, Microwave, Oven, Hood Fan, Stove, Washer, Window Coverings, Refrigerator |
| Basement Type | None |
| Cooling Type | Central Air Conditioning |
| Exterior Finish | Concrete |
| Fire Protection | Security System, Smoke Detectors |
| Flooring Type | Laminate |
| Heating Fuel | Natural Gas |
| Heating Type | Forced Air |
| Size Interior | 500 - 599 Sqft |
| Type | Apartment |
Parking
| No Garage |
Land
| Acreage | No |
| Land Amenities | Public Transit, Schools, Hospital, Park |
Rooms
| Level | Type | Length | Width | Dimensions |
|---|---|---|---|---|
| Main Level | Living Room | 5.88 m | 4.05 m | 5.88 m x 4.05 m |
| Main Level | Kitchen | 4.05 m | 5.88 m | 4.05 m x 5.88 m |
| Main Level | Dining Room | 5.88 m | 4.05 m | 5.88 m x 4.05 m |
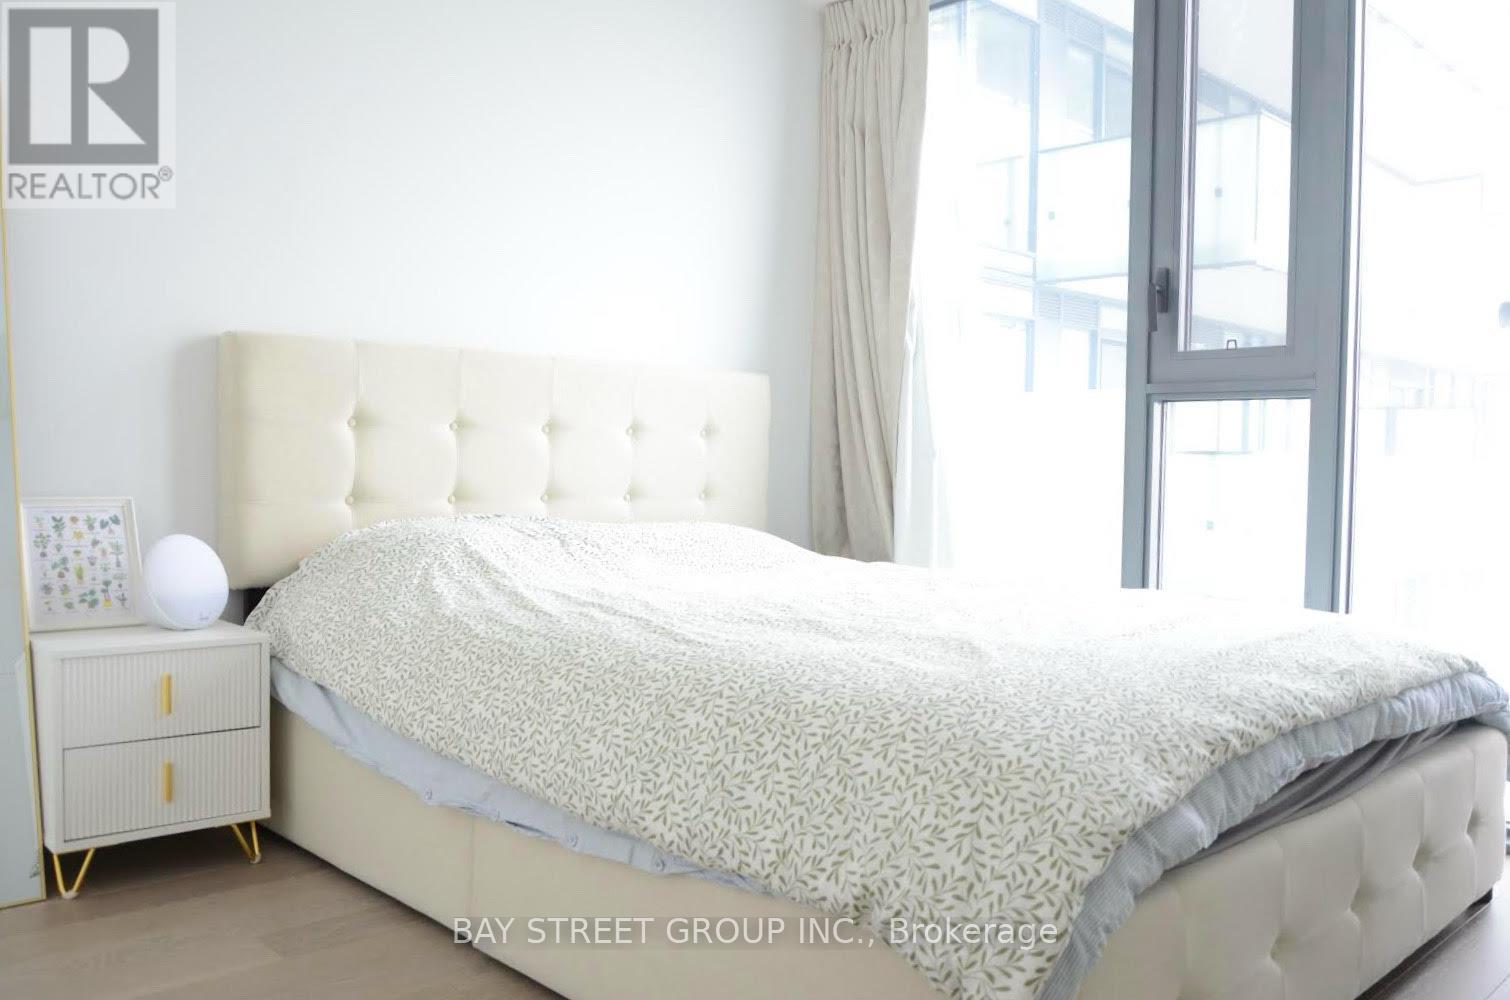
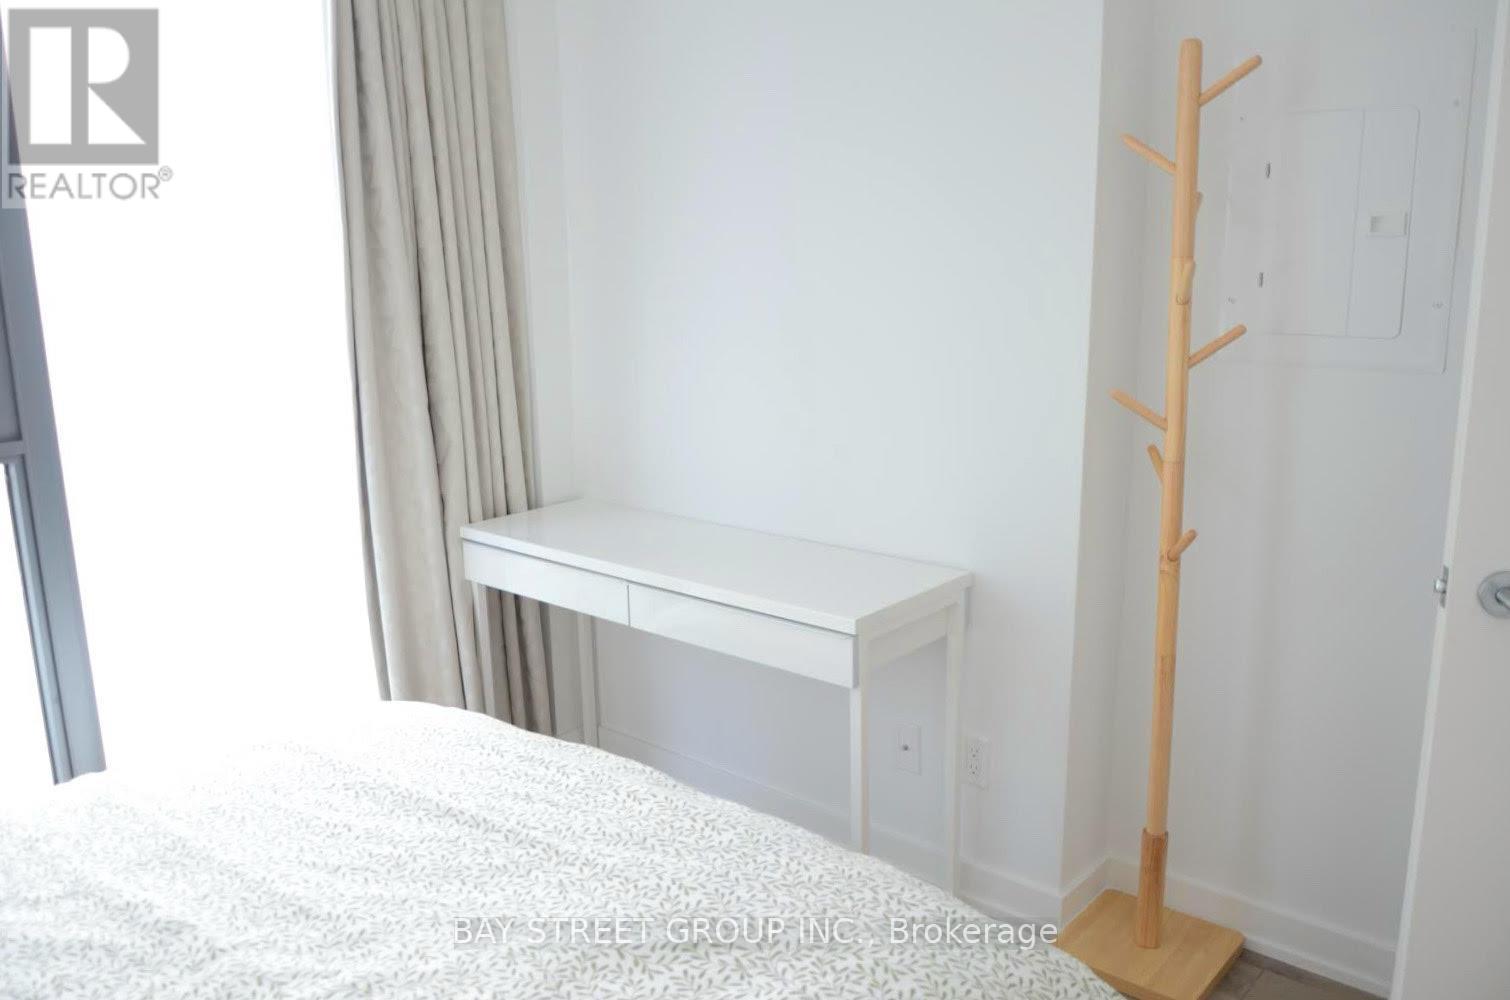
| Main Level | Primary Bedroom | 3.14 m | 3.01 m | 3.14 m x 3.01 m |

The trademarks REALTOR®, REALTORS®, and the REALTOR® logo are controlled by The Canadian Real Estate Association (CREA) and identify real estate professionals who are members of CREA. The trademarks MLS®, Multiple Listing Service® and the associated logos are owned by The Canadian Real Estate Association (CREA) and identify the quality of services provided by real estate professionals who are members of CREA. The trademark DDF® is owned by The Canadian Real Estate Association (CREA) and identifies CREA's Data Distribution Facility (DDF®)
November 14 2026 05:00:03
Toronto Regional Real Estate Board