3 Bedroom
3 Bathroom
1,500 - 2,000 sqft
Central Air Conditioning
Forced Air
$2,850 Monthly
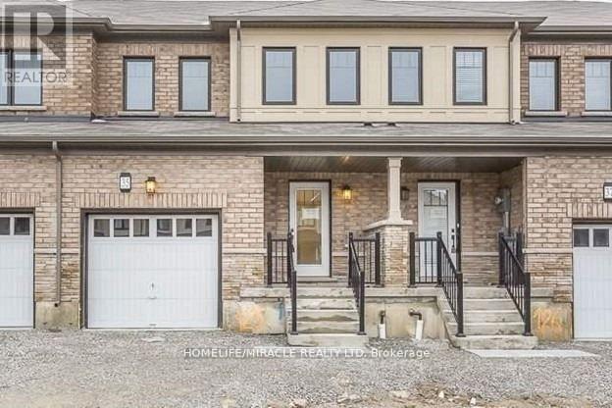
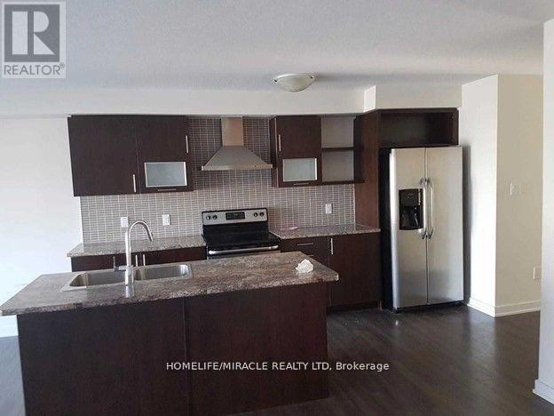
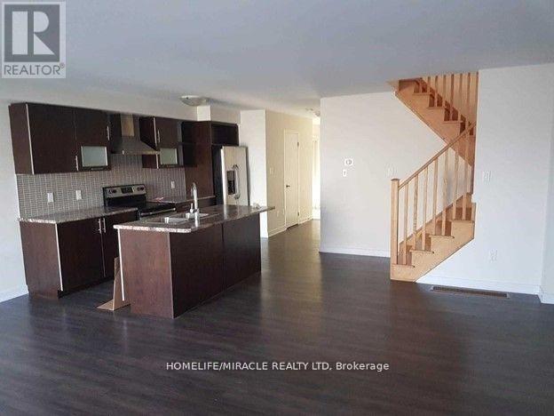
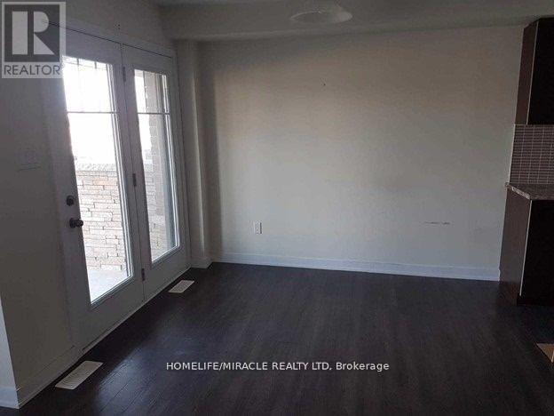
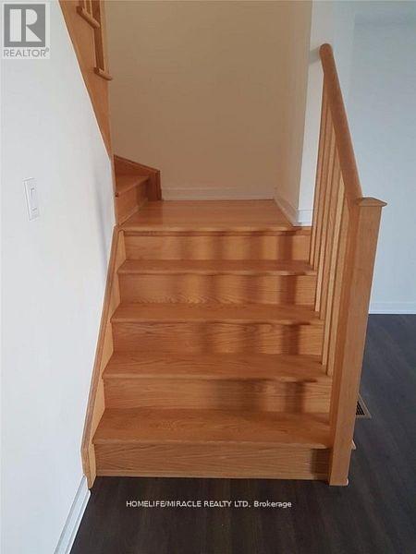
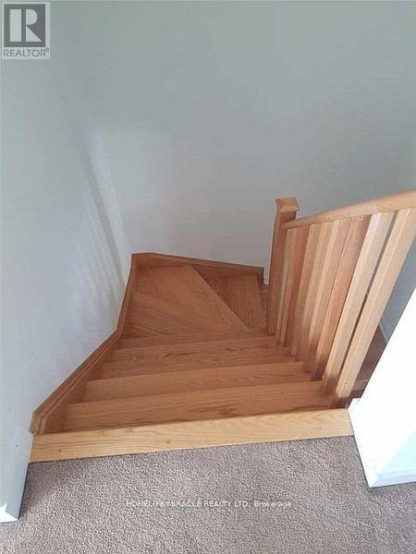
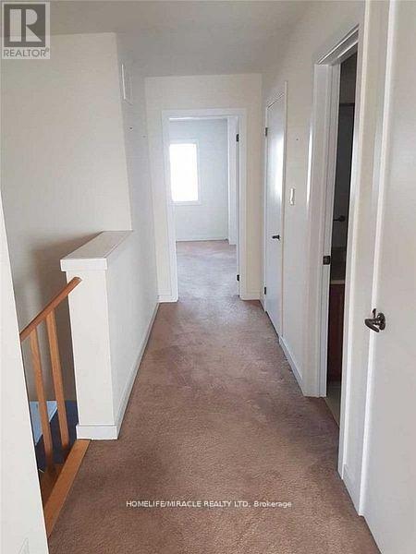
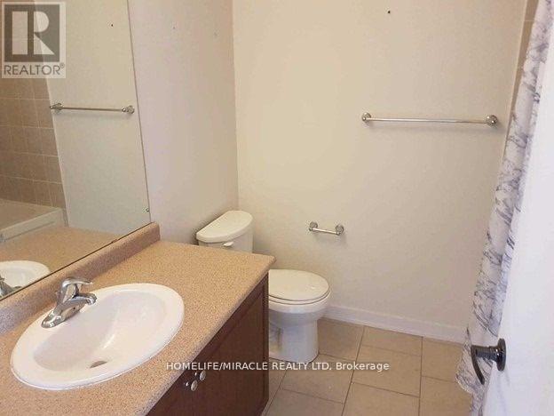
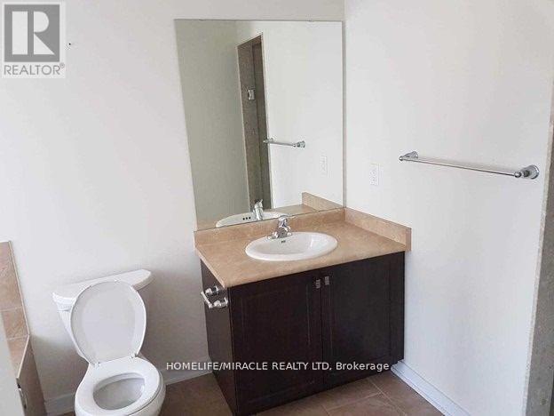
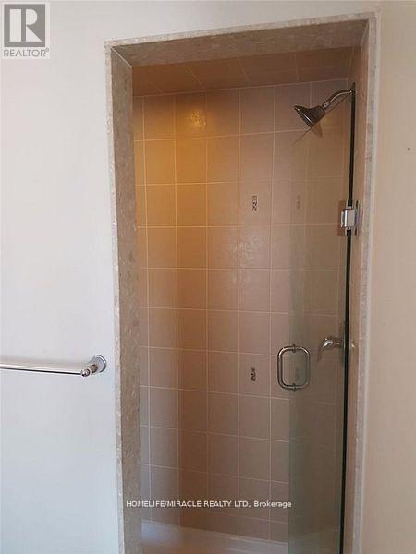
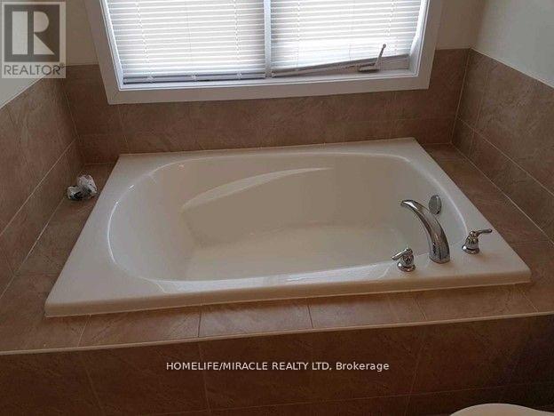
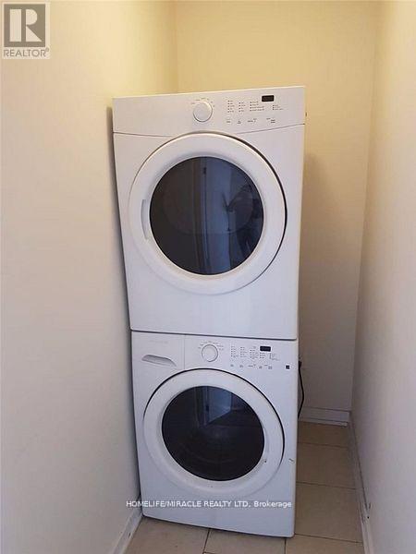
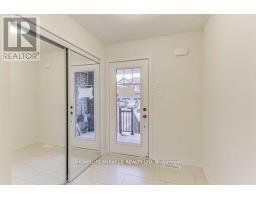
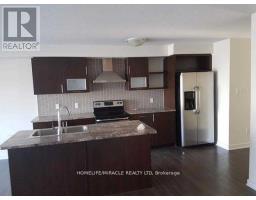
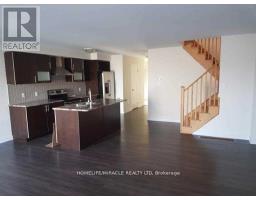
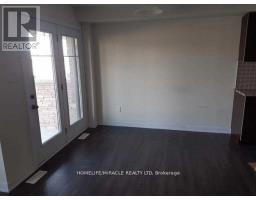
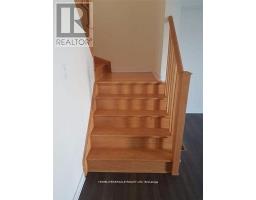
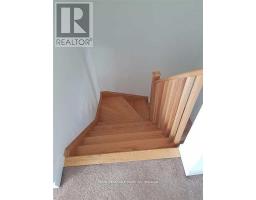
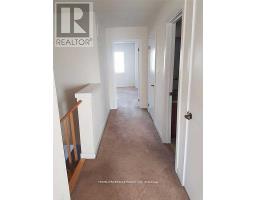
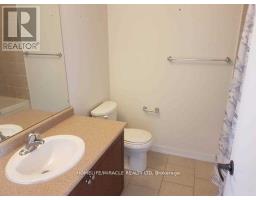
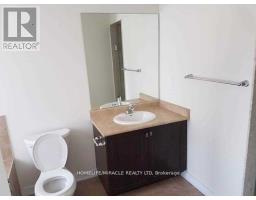
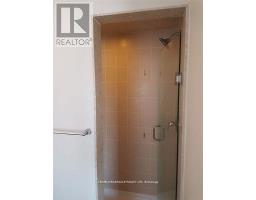
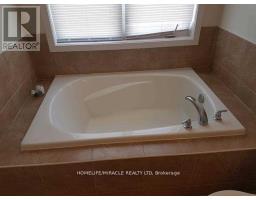
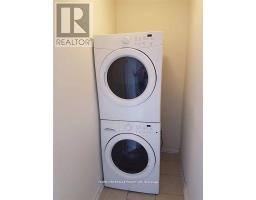
Open concept beautiful 3 bedroom town home. Modern kitchen with island & breakfast bar, Backsplash. A luxurious ensuite in Master bedroom with standing shower & soaker tub, Good size bedrooms. Convenient easy access second floor laundry. Oak stairs. Pictures are old. (id:47351)
Property Details
|
MLS® Number
|
X13862744 |
|
Property Type
|
Single Family |
|
Community Name
|
Stoney Creek Mountain |
|
Parking Space Total
|
2 |
Building
|
Bathroom Total
|
3 |
|
Bedrooms Above Ground
|
3 |
|
Bedrooms Total
|
3 |
|
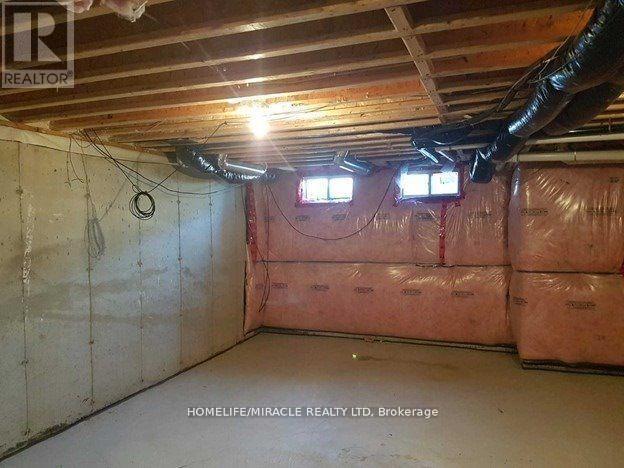
Basement Development
|
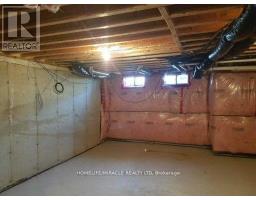
Unfinished |
|
Basement Type
|
N/a (unfinished) |
|
Construction Style Attachment
|
Attached |
|
Cooling Type
|
Central Air Conditioning |
|
Exterior Finish
|
Brick, Stone |
|
Flooring Type
|
Laminate, Carpeted |
|
Foundation Type
|
Concrete |
|
Half Bath Total
|
1 |
|
Heating Fuel
|
Natural Gas |
|
Heating Type
|
Forced Air |
|
Stories Total
|
2 |
|
Size Interior
|
1,500 - 2,000 Sqft |
|
Type
|
Row / Townhouse |
|
Utility Water
|
Municipal Water |
Parking
Land
|
Acreage
|
No |
|
Sewer
|
Sanitary Sewer |
|
Size Depth
|
91 Ft ,4 In |
|
Size Frontage
|
20 Ft |
|
Size Irregular
|
20 X 91.4 Ft |
|
Size Total Text
|
20 X 91.4 Ft |
Rooms
| Level |
Type |
Length |
Width |
Dimensions |
|
Second Level |
Bedroom |
3.78 m |
4.27 m |
3.78 m x 4.27 m |
|
Second Level |
Bedroom 2 |
3.12 m |
3.13 m |
3.12 m x 3.13 m |
|
Second Level |
Bedroom 3 |
2.46 m |
3.38 m |
2.46 m x 3.38 m |
|
Second Level |
Laundry Room |
|
|
Measurements not available |
|
Main Level |
Living Room |
3.35 m |
5.79 m |
3.35 m x 5.79 m |
|
Main Level |
Dining Room |
5.79 m |
3.35 m |
5.79 m x 3.35 m |
|
Main Level |
Kitchen |
2.43 m |
7.49 m |
2.43 m x 7.49 m |
https://www.realtor.ca/real-estate/30365506/35-sherway-street-hamilton-stoney-creek-mountain-stoney-creek-mountain