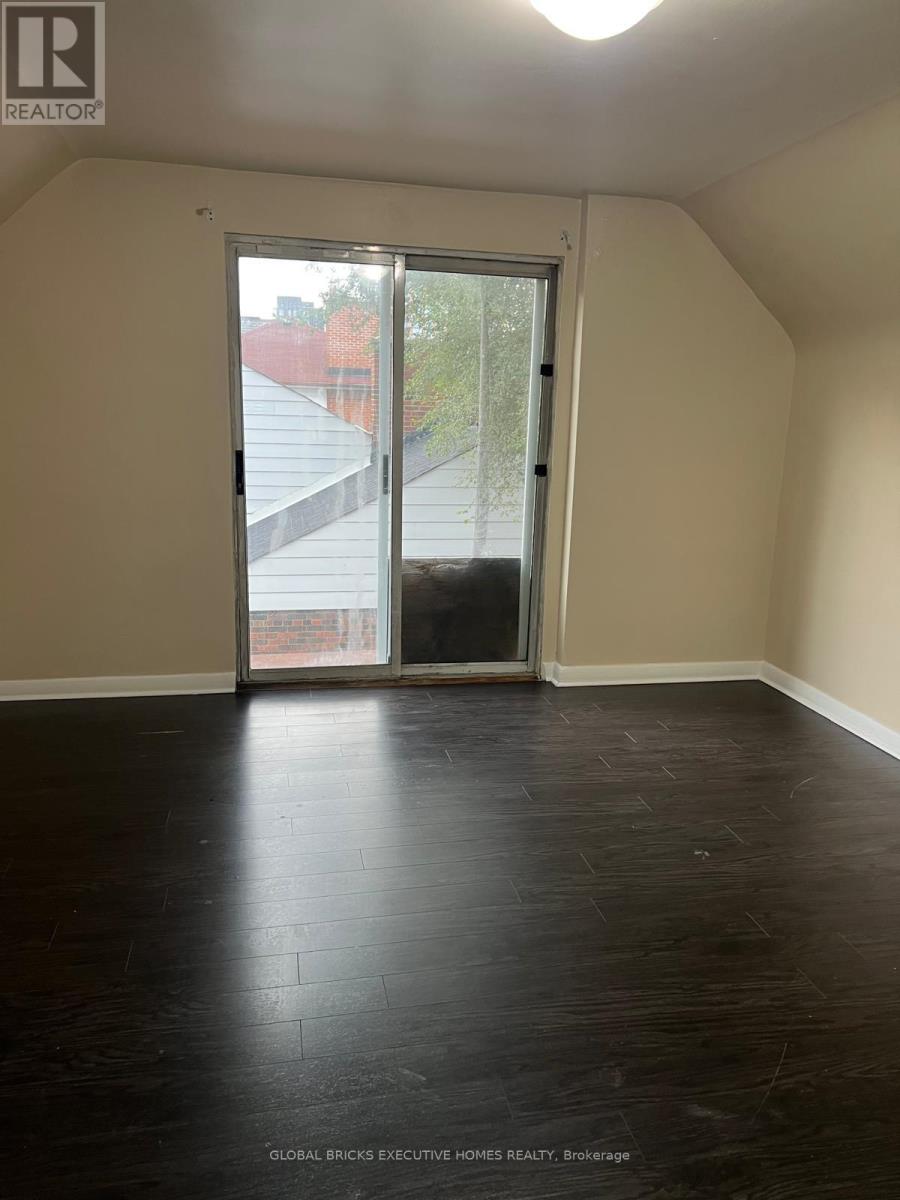
3 Bedroom
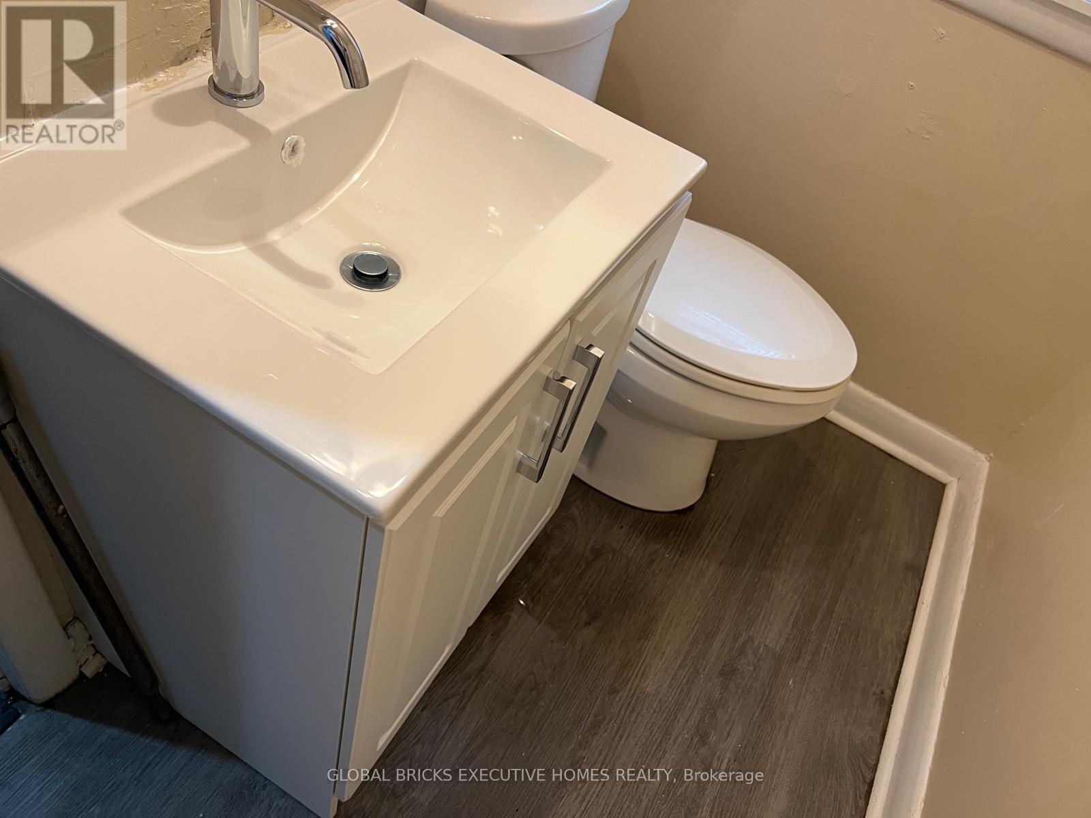
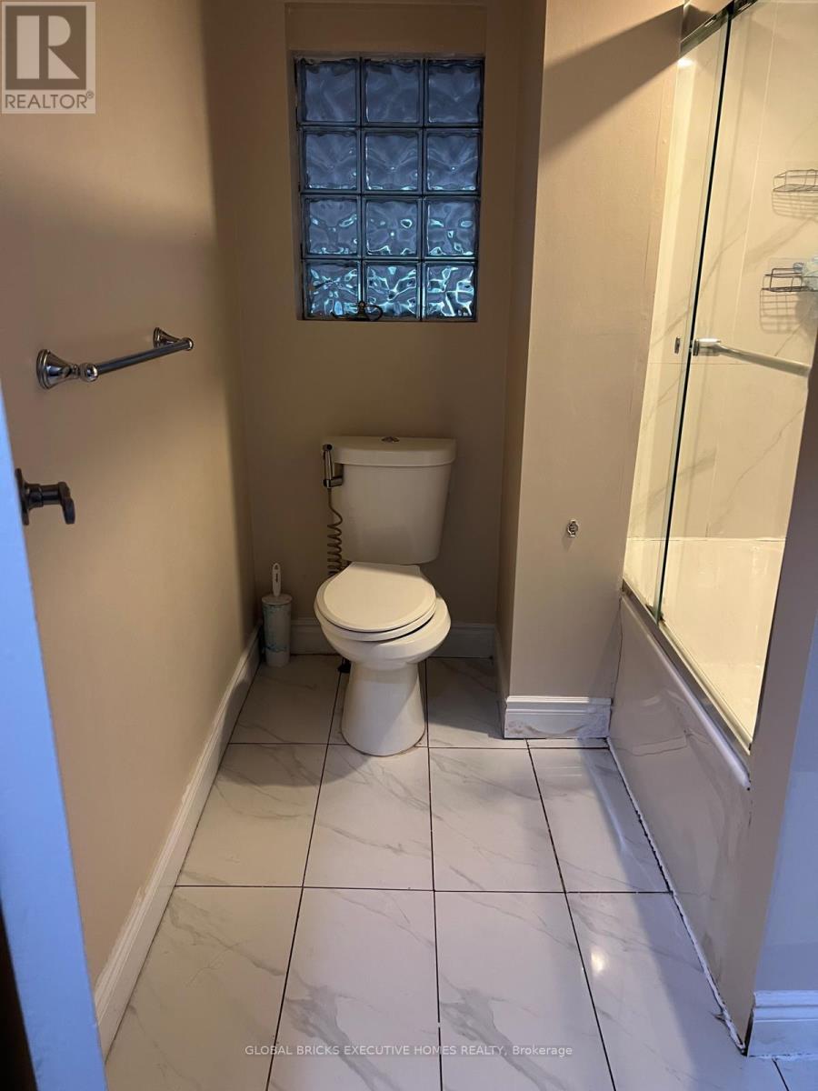
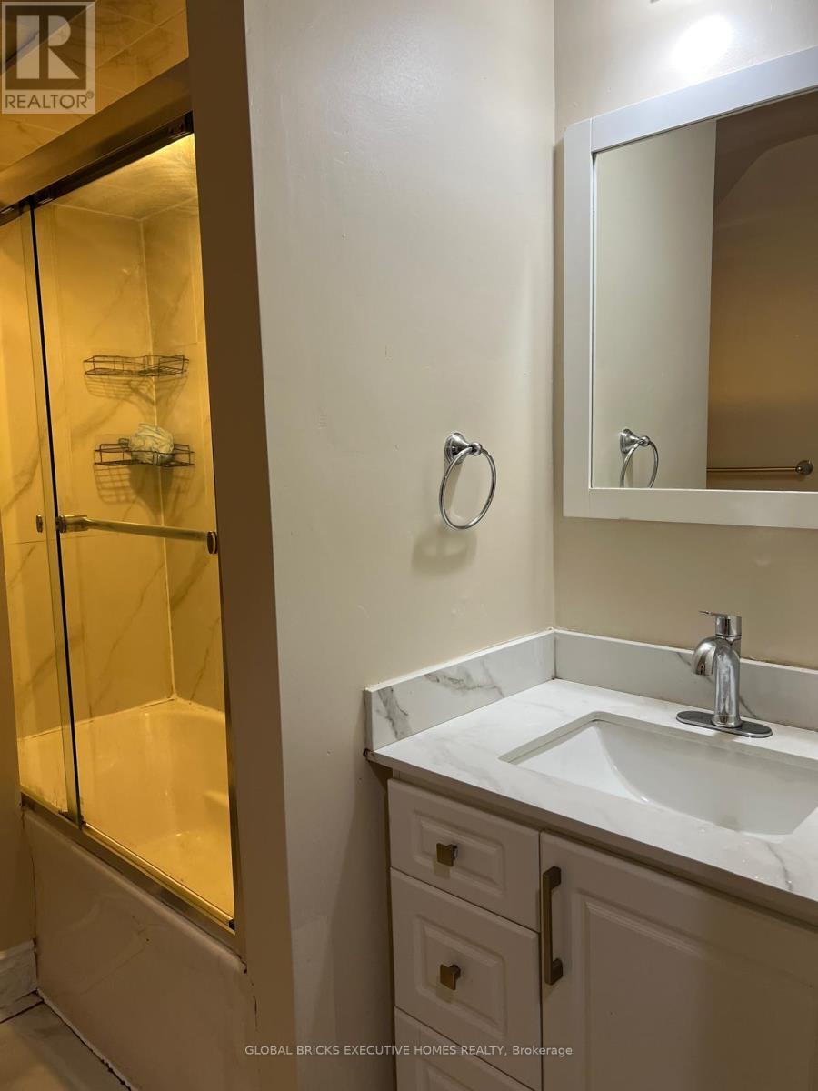
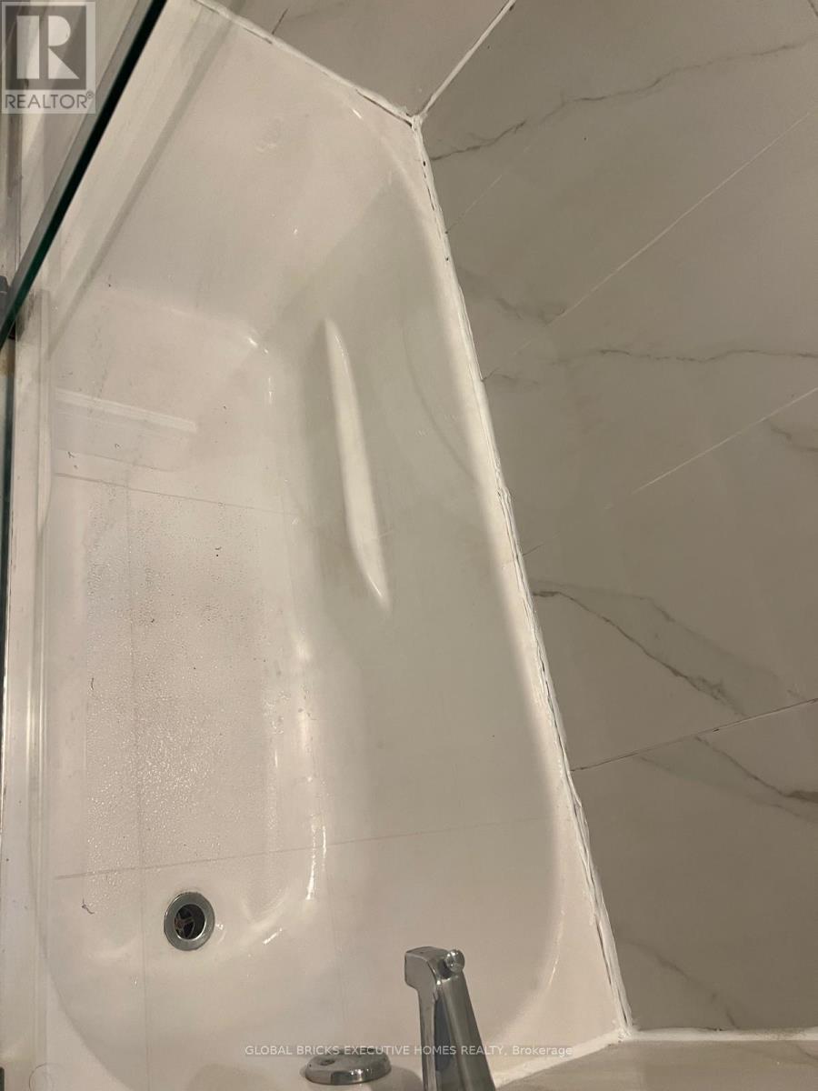
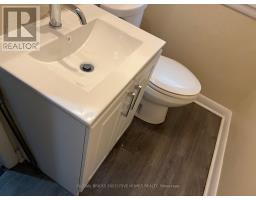
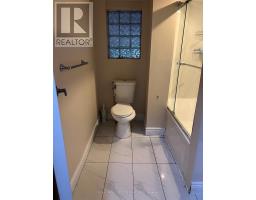
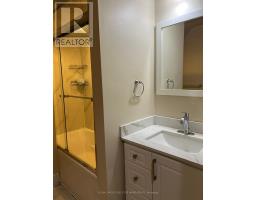
2 Bathroom
1,500 - 2,000 sqft
Fireplace
Central Air Conditioning
Forced Air
$1,289,000
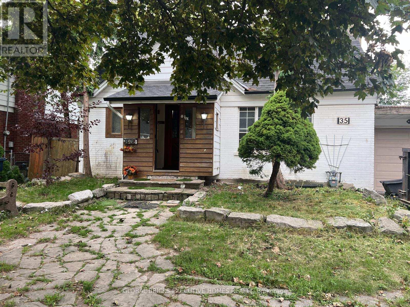
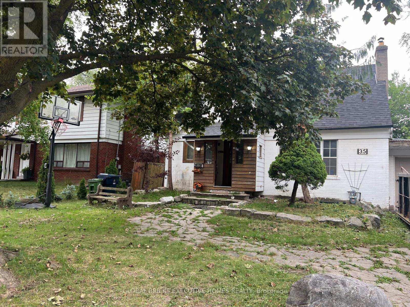
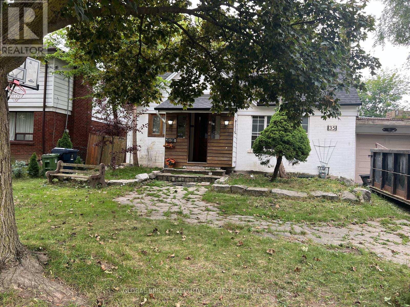
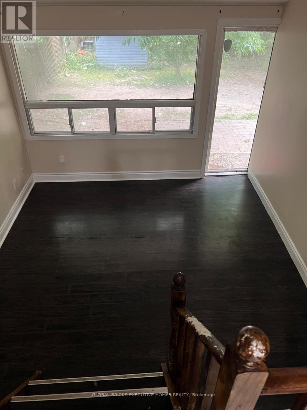
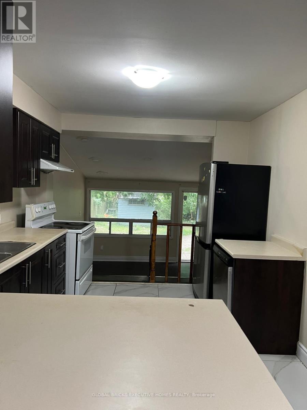
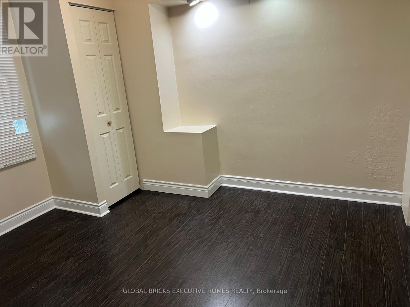
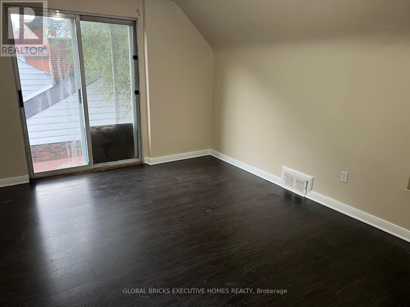
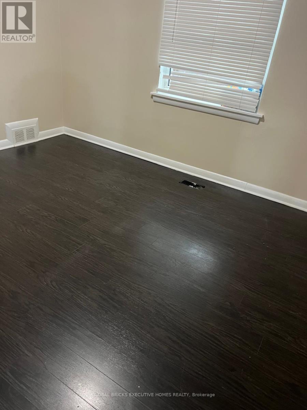
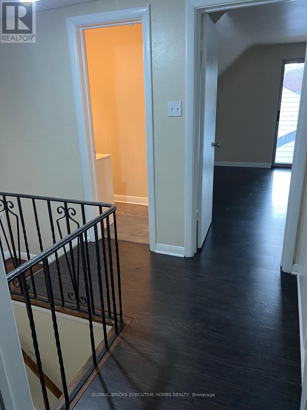
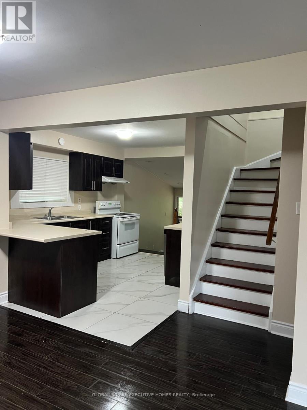
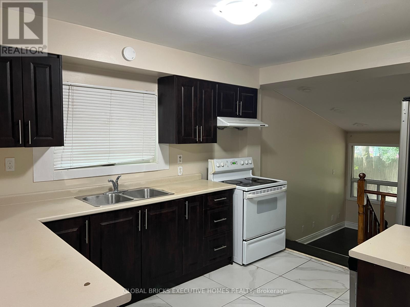
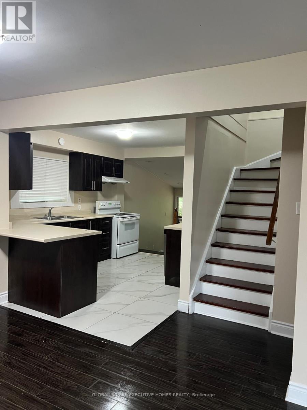
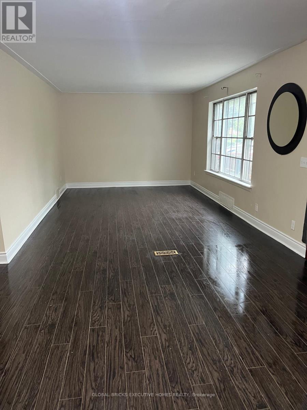
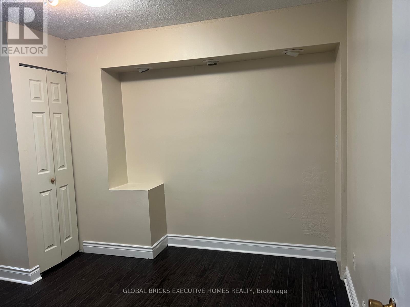
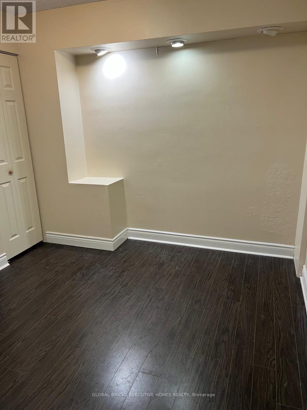
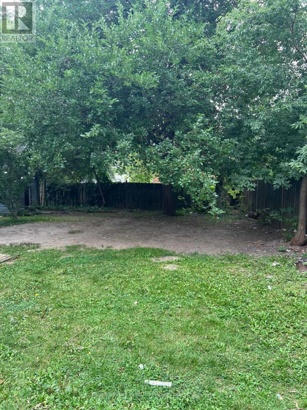
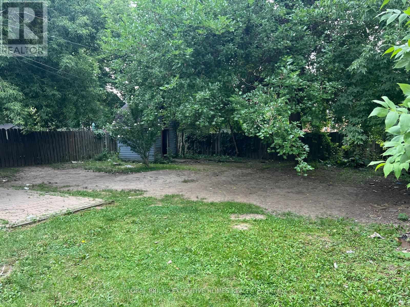
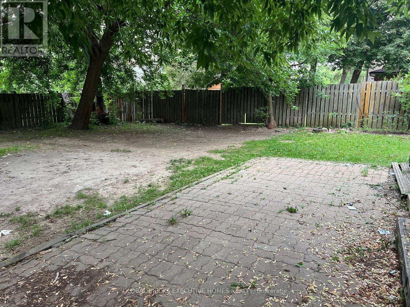
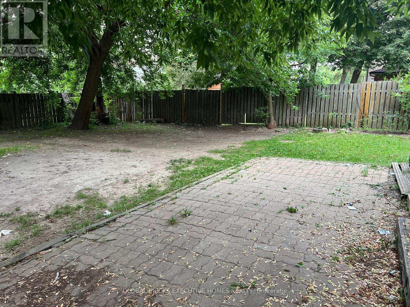
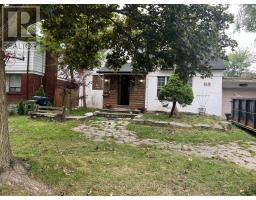
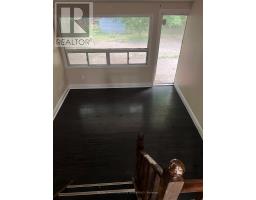
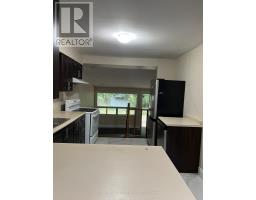
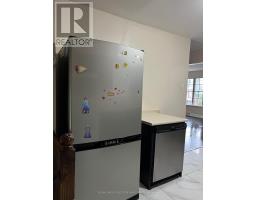
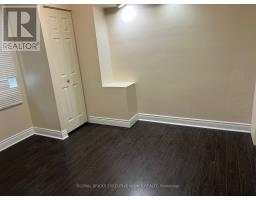
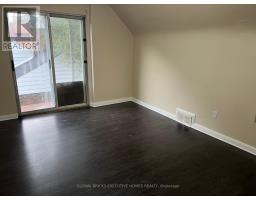
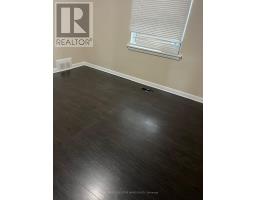
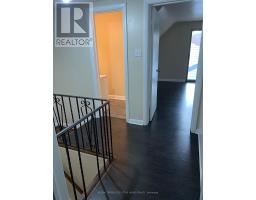
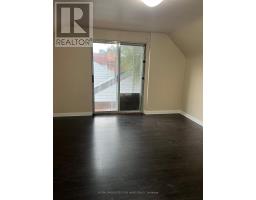
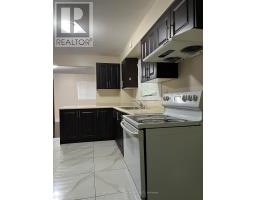
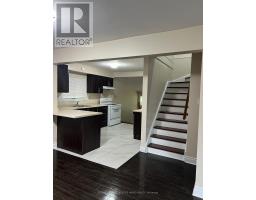
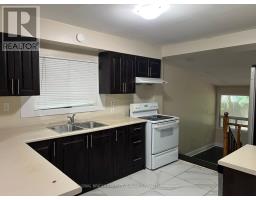
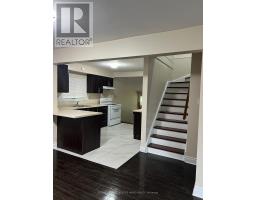
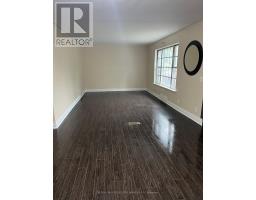
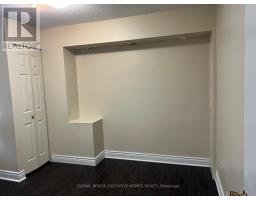
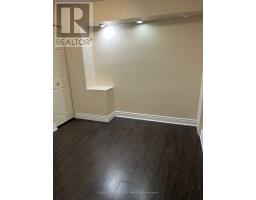
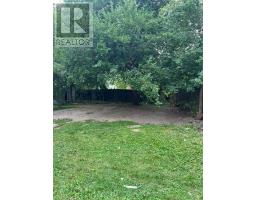
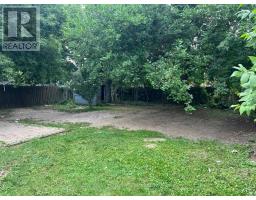
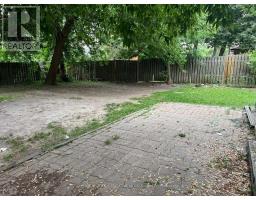
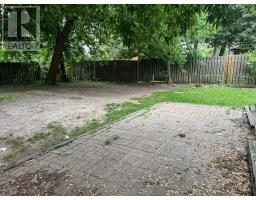
Charming Cottage Home in Quiet Location near Yorkdale Shopping Center In The Heart Of North York. Good Sized Rooms With Hardwood Flooring Throughout. Gorgeous Private Backyard. Close To 401, 400, Allen Rd, Great Schools, And Parks. Yorkdale Mall, Costco, Best Buy, Lcbo All Within Walking Distance. Situated On a big size e 55X120 Ft Lot. Great Opportunity For Builders/Developers/Investors (id:47351)
Property Details
|
MLS® Number
|
C13668712 |
|
Property Type
|
Single Family |
|
Community Name
|
Clanton Park |
|
Amenities Near By
|
Hospital, Park, Place Of Worship, Public Transit, Schools |
|
Parking Space Total
|
4 |
|
Structure
|
Shed |
Building
|
Bathroom Total
|
2 |
|
Bedrooms Above Ground
|
3 |
|
Bedrooms Total
|
3 |
|
Age
|
51 To 99 Years |
|
Appliances
|
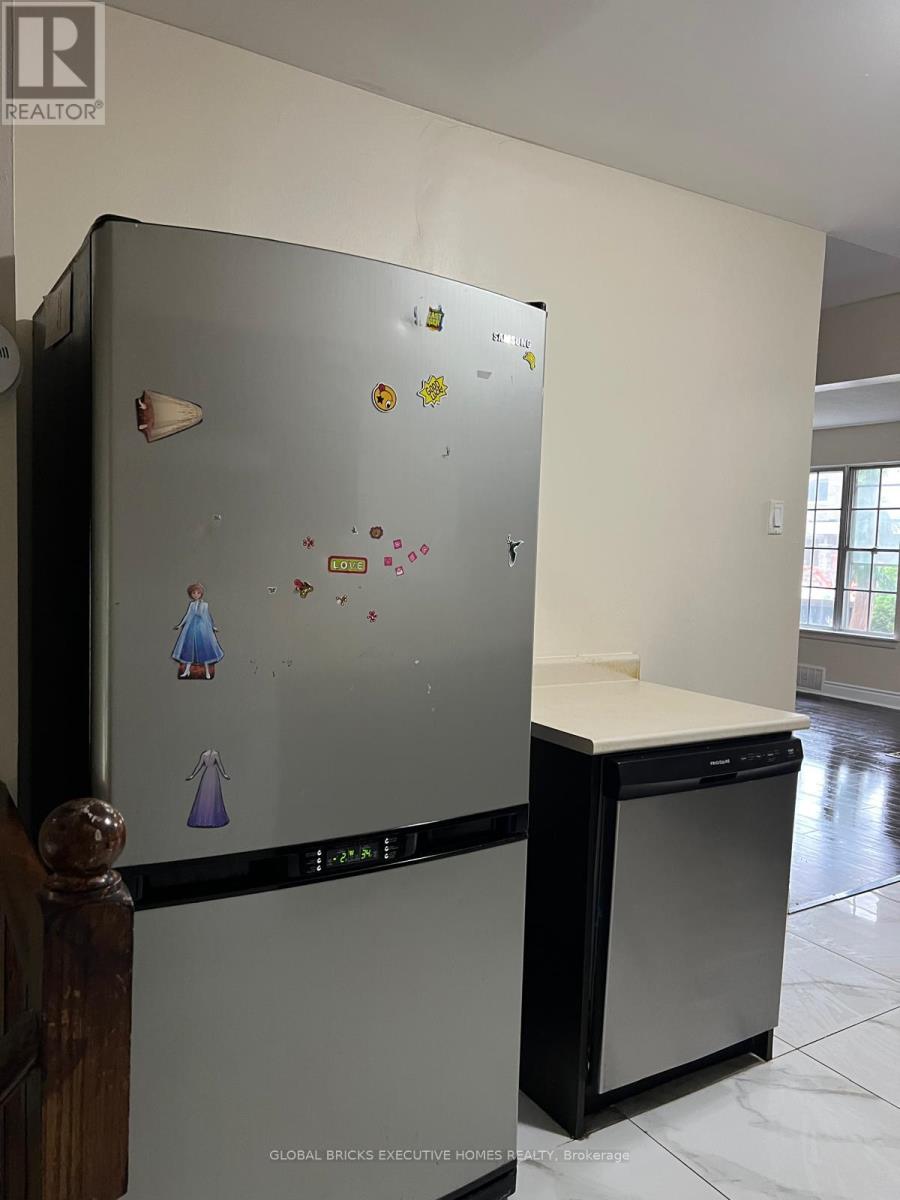
Central Vacuum, Dryer, Freezer, Stove, Washer, Refrigerator |
|
Basement Development
|
Partially Finished |
|
Basement Type
|
N/a (partially Finished) |
|
Construction Style Attachment
|
Detached |
|
Cooling Type
|
Central Air Conditioning |
|
Exterior Finish
|
Brick, Vinyl Siding |
|
Fireplace Present
|
Yes |
|
Flooring Type
|
Hardwood, Vinyl |
|
Foundation Type
|
Concrete |
|
Half Bath Total
|
1 |
|
Heating Fuel
|
Natural Gas |
|
Heating Type
|
Forced Air |
|
Stories Total
|
2 |
|
Size Interior
|
1,500 - 2,000 Sqft |
|
Type
|
House |
|
Utility Water
|
Municipal Water |
Parking
Land
|
Acreage
|
No |
|
Fence Type
|
Fenced Yard |
|
Land Amenities
|
Hospital, Park, Place Of Worship, Public Transit, Schools |
|
Sewer
|
Sanitary Sewer |
|
Size Depth
|
120 Ft |
|
Size Frontage
|
55 Ft |
|
Size Irregular
|
55 X 120 Ft |
|
Size Total Text
|
55 X 120 Ft|under 1/2 Acre |
Rooms
| Level |
Type |
Length |
Width |
Dimensions |
|
Second Level |
Primary Bedroom |
4.11 m |
3.96 m |
4.11 m x 3.96 m |
|
Second Level |
Bedroom 2 |
3.96 m |
3.12 m |
3.96 m x 3.12 m |
|
Basement |
Laundry Room |
3.89 m |
3.2 m |
3.89 m x 3.2 m |
|
Basement |
Workshop |
5.18 m |
3.91 m |
5.18 m x 3.91 m |
|
Basement |
Recreational, Games Room |
6.02 m |
2.92 m |
6.02 m x 2.92 m |
|
Main Level |
Foyer |
2.57 m |
1.17 m |
2.57 m x 1.17 m |
|
Main Level |
Living Room |
5 m |
3.43 m |
5 m x 3.43 m |
|
Main Level |
Dining Room |
4.27 m |
3.43 m |
4.27 m x 3.43 m |
|
Main Level |
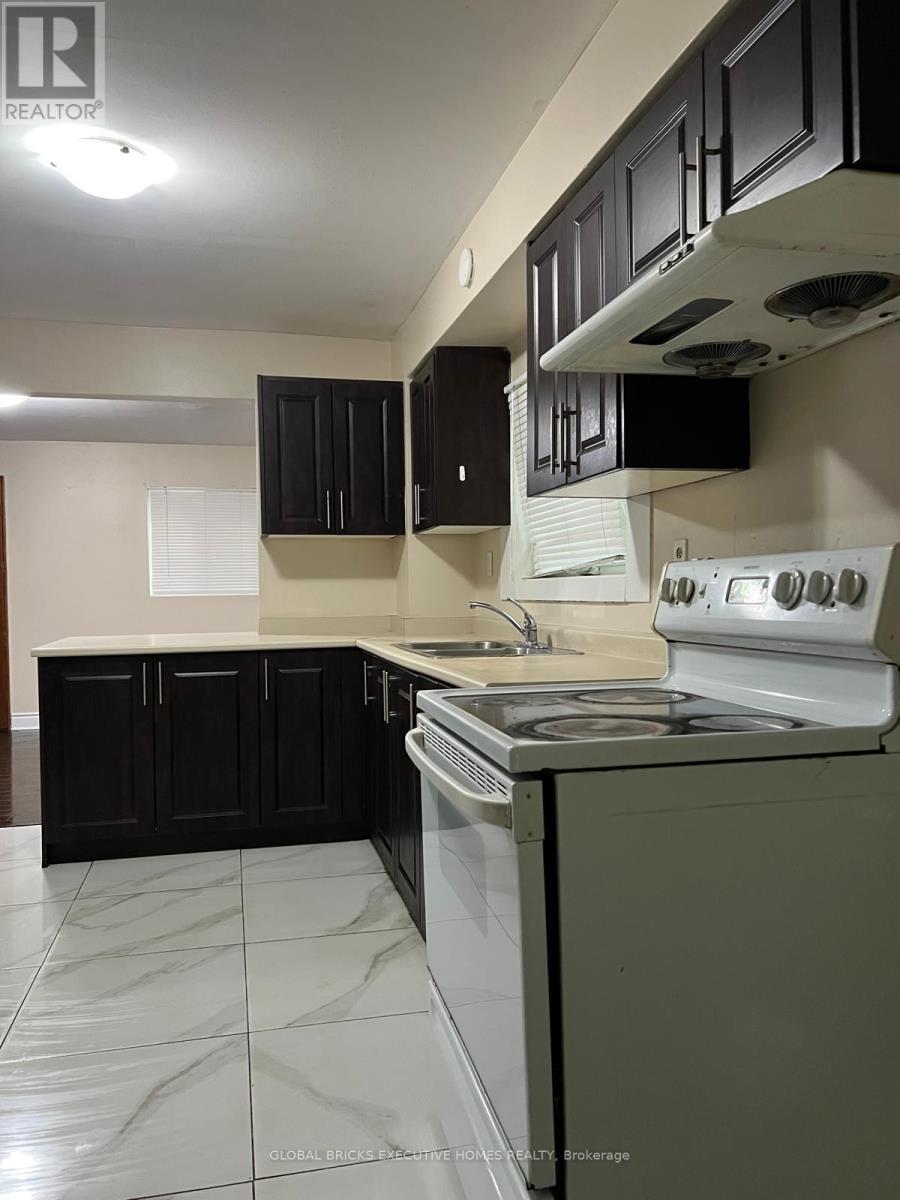
Kitchen |
3.66 m |
3 m |
3.66 m x 3 m |
|
Main Level |
Family Room |
3.61 m |
3.35 m |
3.61 m x 3.35 m |
|
Main Level |
Bedroom 3 |
3.58 m |
3.05 m |
3.58 m x 3.05 m |
|
Main Level |
Office |
3.61 m |
3.2 m |
3.61 m x 3.2 m |
Utilities
|
Cable
|
Available |
|
Electricity
|
Available |
|
Sewer
|
Available |
https://www.realtor.ca/real-estate/30148274/35-luverne-avenue-toronto-clanton-park-clanton-park