35 Crystal Drive Chatham, Ontario N7M 3C6
$439,900
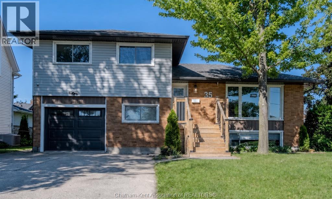
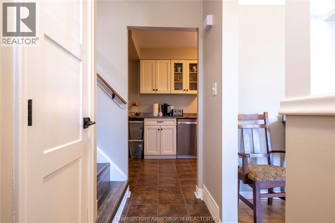
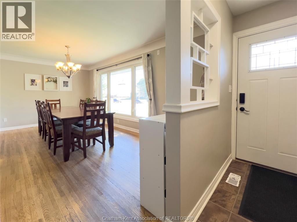
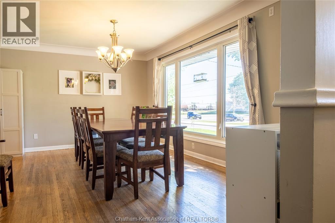
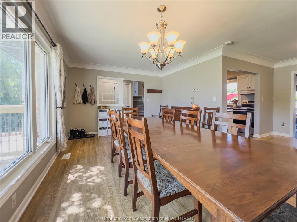
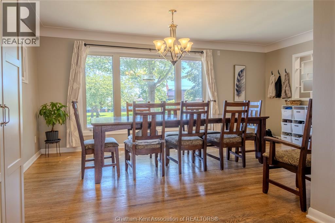
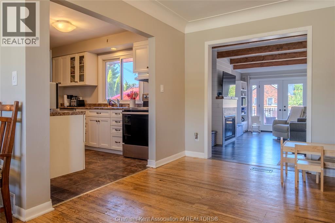
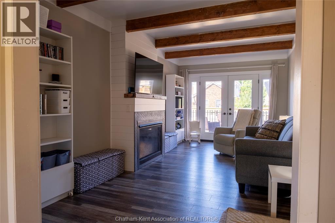
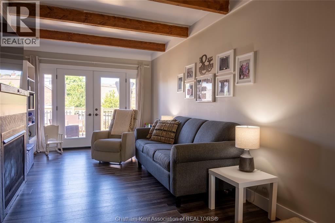
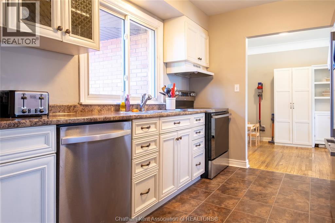
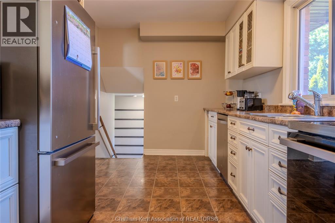
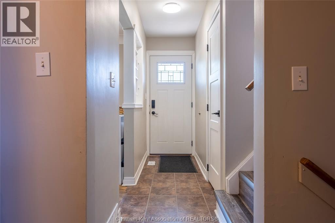
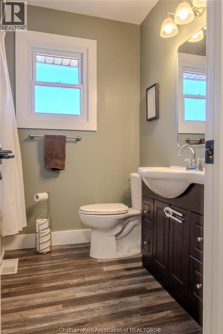
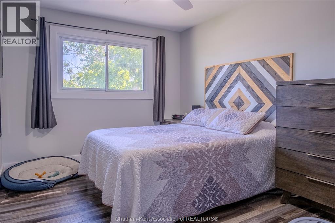
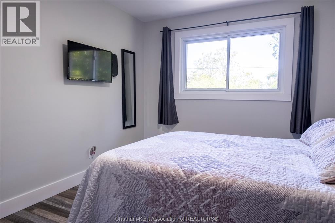
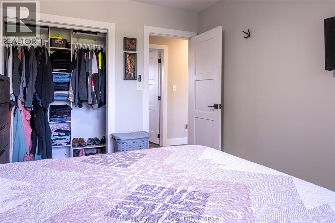
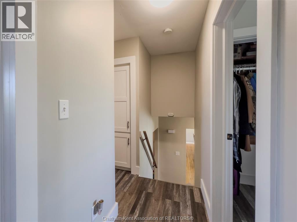
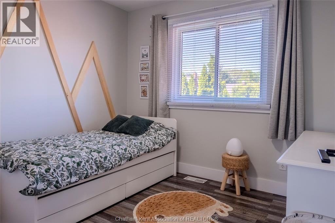
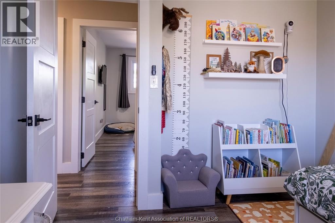
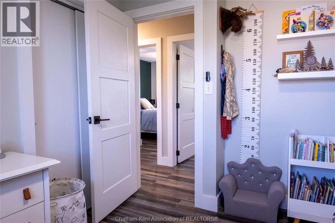
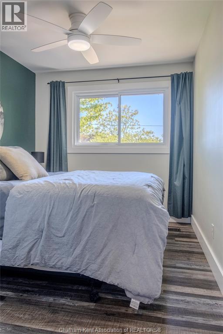
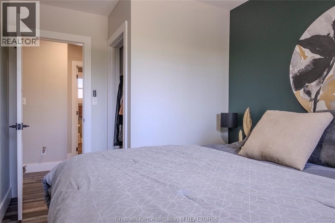
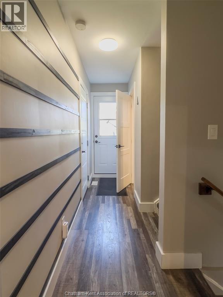
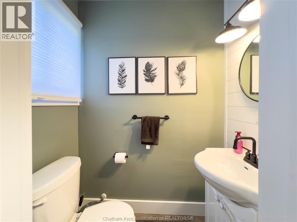
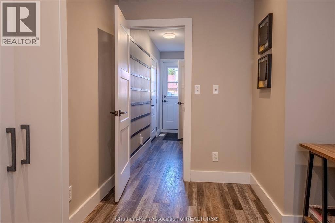
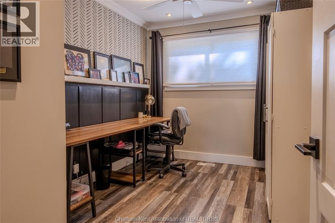
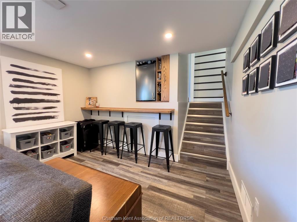
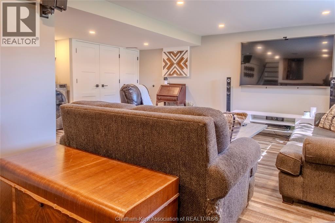
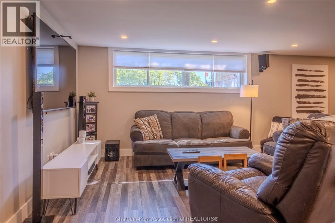
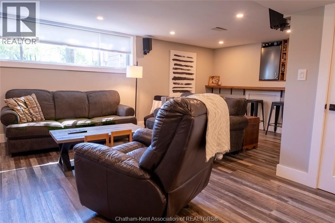
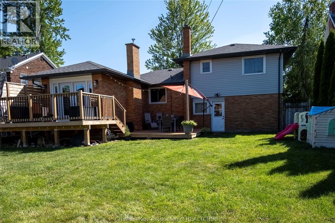
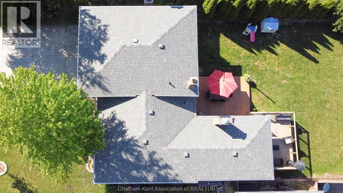
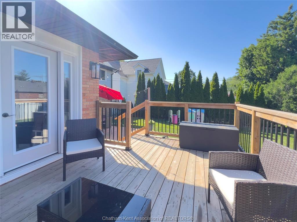
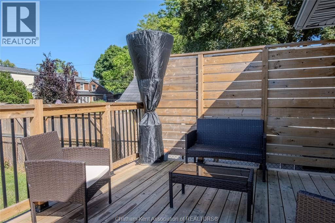
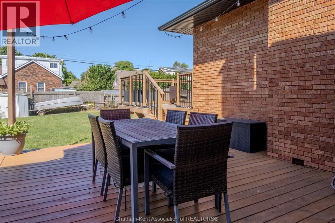
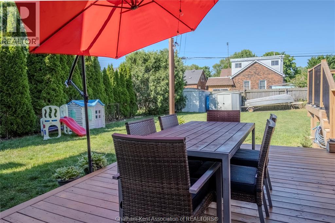
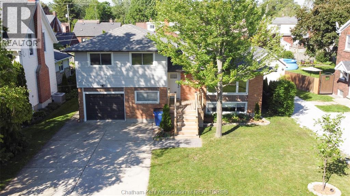
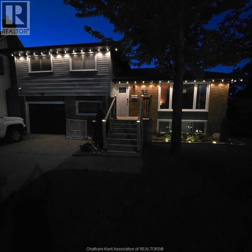
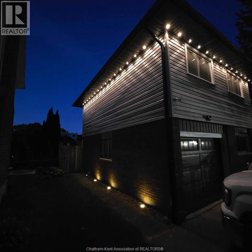
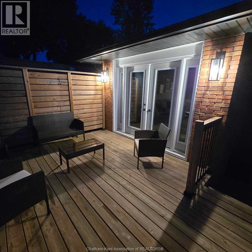
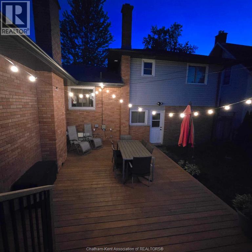
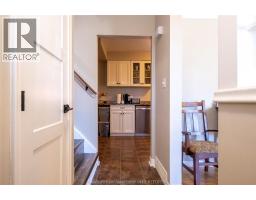
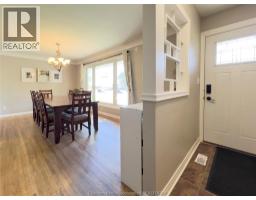
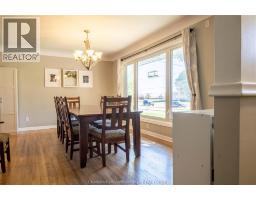
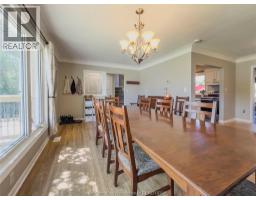
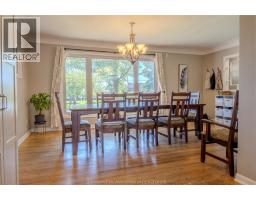
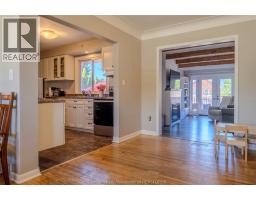
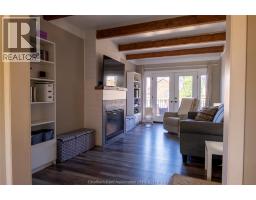
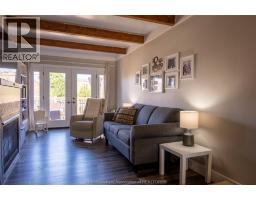
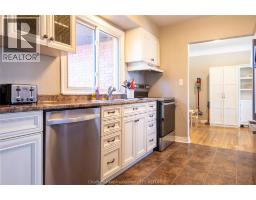
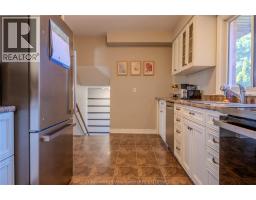
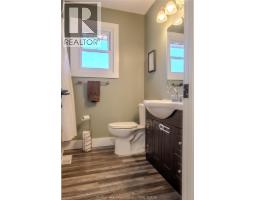
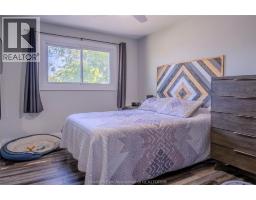
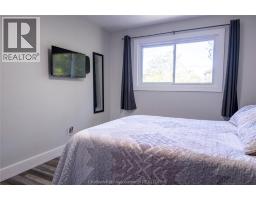
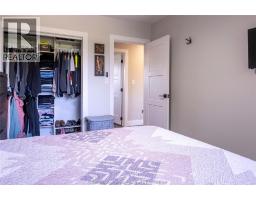
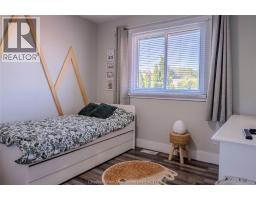
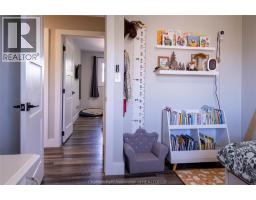
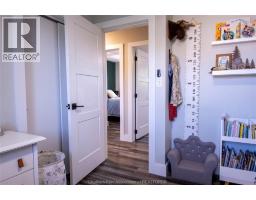
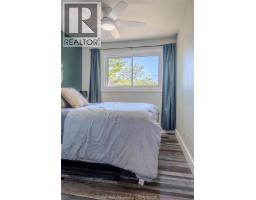
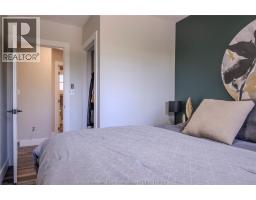
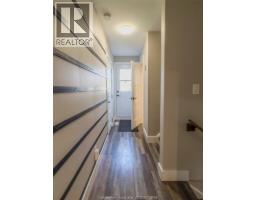
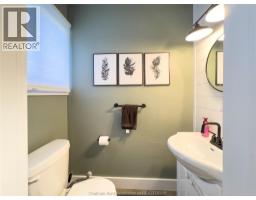
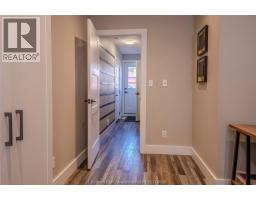
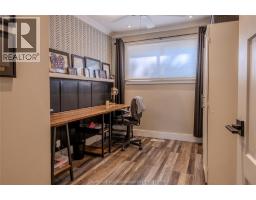
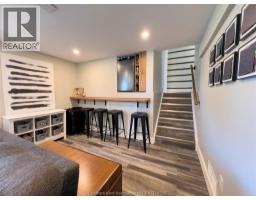
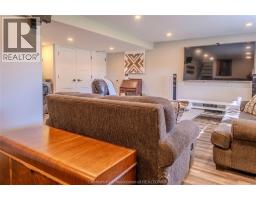
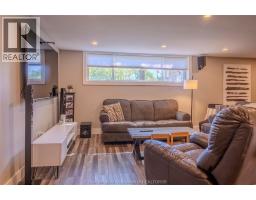
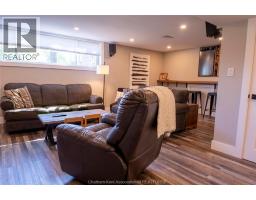
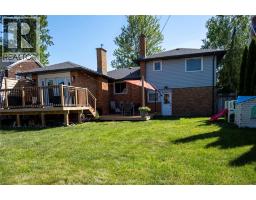
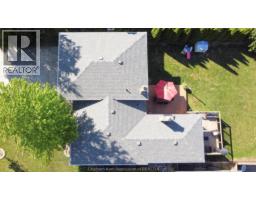
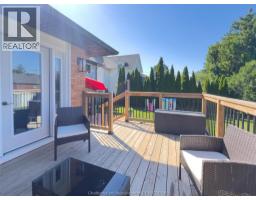
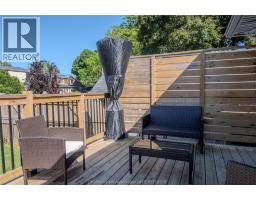
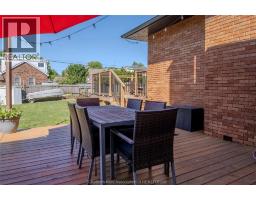
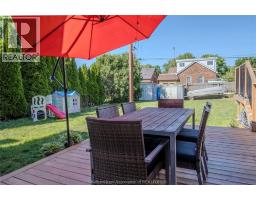
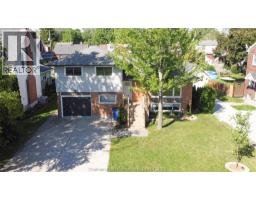
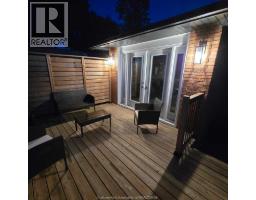
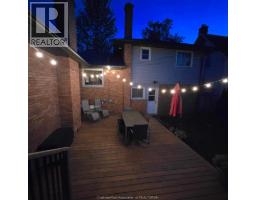
Nestled in a family-friendly neighbourhood just minutes from downtown, parks, schools, and daycare, this well-maintained 3+1 bedroom, 1.5-bath side-split offers four finished levels of versatile living space and an attached garage. Thoughtfully cared for and updated over the years, the home features numerous recent exterior improvements, including the roof, siding, soffit, fascia, insulation, garage door, exterior lighting, and decks. Inside, you’ll find updated bathrooms, refreshed flooring throughout much of the home, modernized lighting, updated interior doors, a finished lower level, and a beautiful gas fireplace anchoring the main living space. With multiple living areas across four finished levels, there’s room for everyone to spread out, entertain, work from home, or simply enjoy the flexibility of a home designed for everyday living. Offering a great blend of space, thoughtful updates, and a convenient location, this move-in-ready home is waiting for its next chapter. (id:47351)
Property Details
| MLS® Number | 26019554 |
| Property Type | Single Family |
| Features | Double Width Or More Driveway, Concrete Driveway |
Building
| Bathroom Total | 2 |
| Bedrooms Above Ground | 3 |
| Bedrooms Below Ground | 1 |
| Bedrooms Total | 4 |
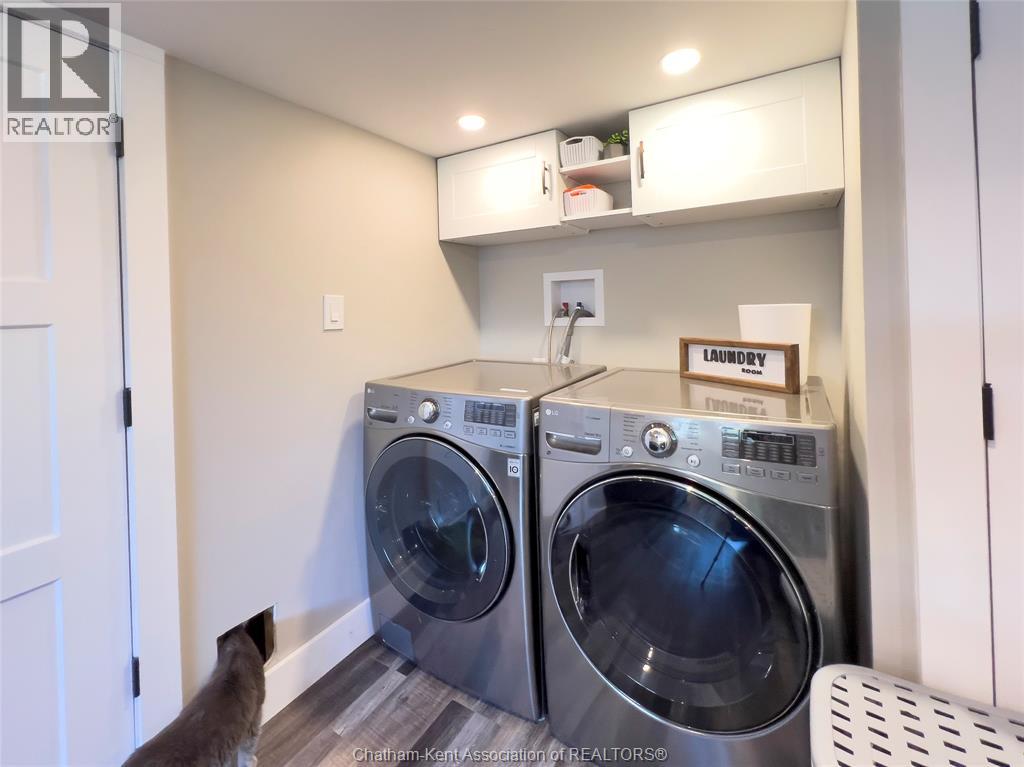
| Appliances | Dishwasher, Dryer, Refrigerator, Stove, Washer |
| Architectural Style | 4 Level |
| Constructed Date | 1962 |
| Construction Style Attachment | Detached |
| Construction Style Split Level | Sidesplit |
| Cooling Type | Central Air Conditioning |
| Exterior Finish | Aluminum/vinyl, Brick |
| Fireplace Fuel | Gas |
| Fireplace Present | Yes |
| Fireplace Type | Insert |
| Flooring Type | Hardwood, Laminate, Cushion/lino/vinyl |
| Foundation Type | Block |
| Half Bath Total | 1 |
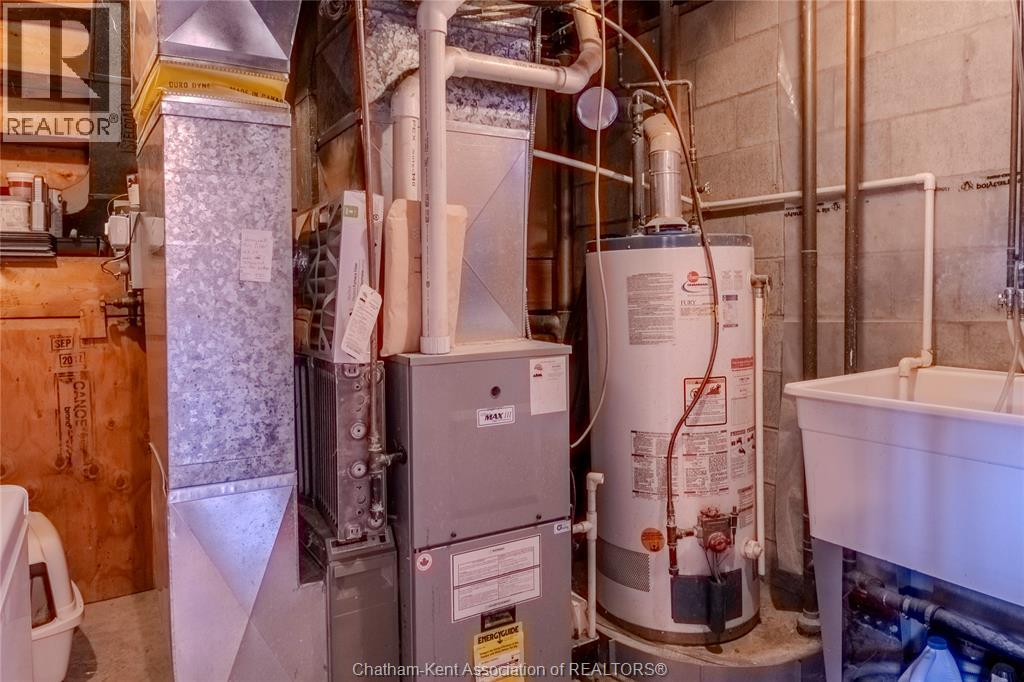
| Heating Fuel | Natural Gas |
| Heating Type | Forced Air |
Parking
| Garage |
Land
| Acreage | No |
| Size Irregular | 50 X 120 / 0.14 Ac |
| Size Total Text | 50 X 120 / 0.14 Ac|0-0.25 Acre |
| Zoning Description | Rl1 |
Rooms
| Level | Type | Length | Width | Dimensions |
|---|---|---|---|---|
| Second Level | Bedroom | 9 ft | 9 ft | 9 ft x 9 ft |
| Second Level | Bedroom | 12 ft ,5 in | 9 ft | 12 ft ,5 in x 9 ft |
| Second Level | Primary Bedroom | 12 ft ,5 in | 10 ft | 12 ft ,5 in x 10 ft |
| Second Level | 4pc Bathroom | 7 ft | 7 ft | 7 ft x 7 ft |
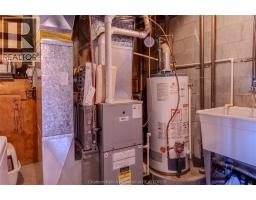
| Basement | Utility Room | Measurements not available | ||
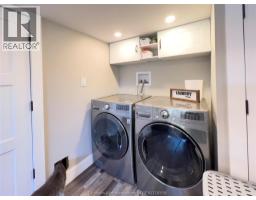
| Basement | Laundry Room | Measurements not available | ||
| Basement | Family Room | 12 ft | 20 ft | 12 ft x 20 ft |
| Lower Level | Office | 12 ft | 8 ft | 12 ft x 8 ft |
| Lower Level | 2pc Bathroom | 6 ft | 3 ft | 6 ft x 3 ft |
| Main Level | Living Room | 20 ft | 11 ft | 20 ft x 11 ft |
| Main Level | Kitchen | 9 ft | 13 ft | 9 ft x 13 ft |
| Main Level | Dining Nook | 10 ft | 9 ft | 10 ft x 9 ft |
| Main Level | Dining Room | 12 ft | 18 ft | 12 ft x 18 ft |
https://www.realtor.ca/real-estate/30146029/35-crystal-drive-chatham

The trademarks REALTOR®, REALTORS®, and the REALTOR® logo are controlled by The Canadian Real Estate Association (CREA) and identify real estate professionals who are members of CREA. The trademarks MLS®, Multiple Listing Service® and the associated logos are owned by The Canadian Real Estate Association (CREA) and identify the quality of services provided by real estate professionals who are members of CREA. The trademark DDF® is owned by The Canadian Real Estate Association (CREA) and identifies CREA's Data Distribution Facility (DDF®)
August 12 2026 04:42:33
Chatham Kent Association of REALTORS®