35 Amblecote Place Hamilton, Ontario L8W 3E9
$839,900
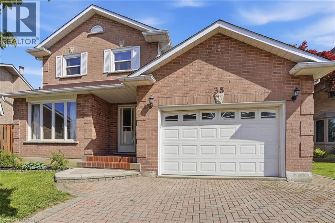
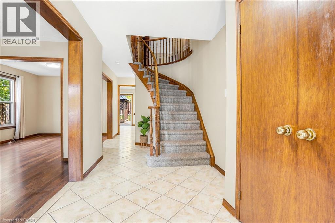
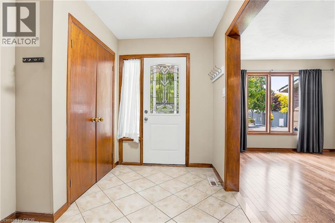
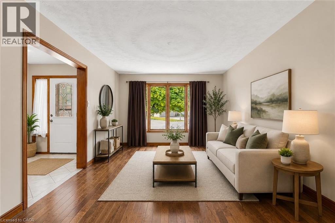
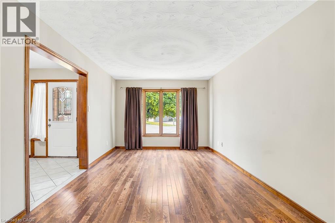
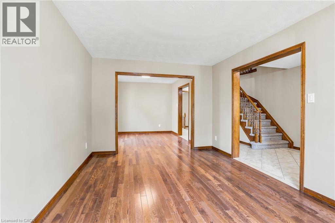
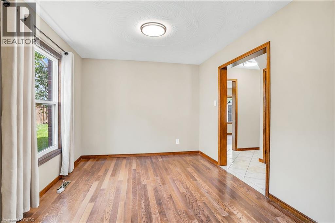
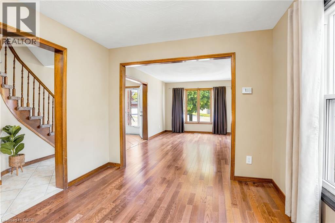
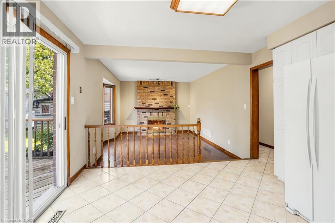
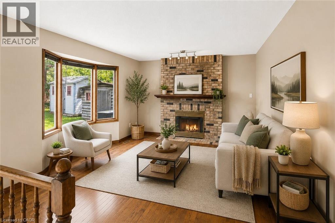
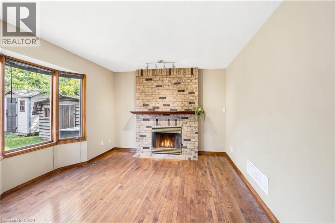
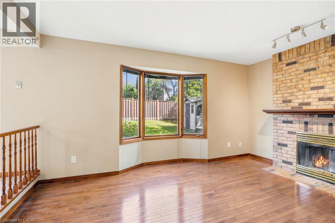
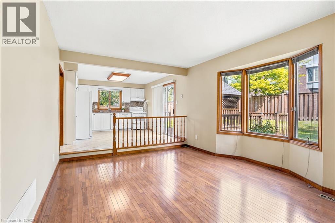
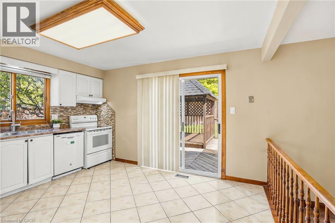
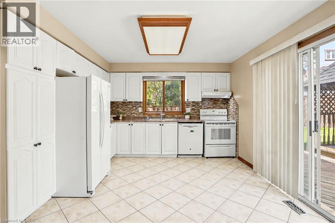
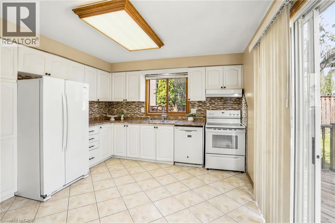
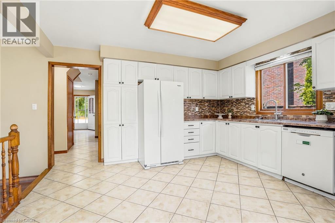
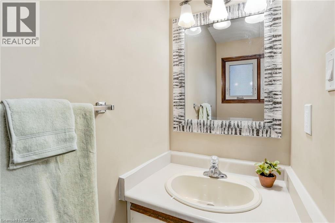
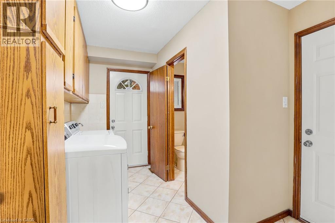
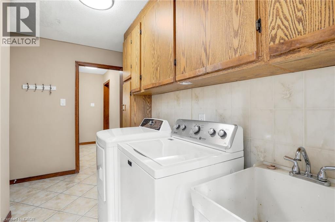
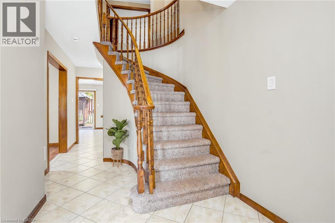
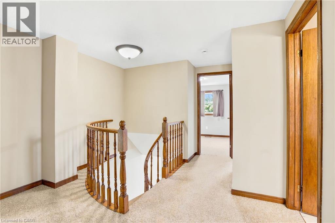
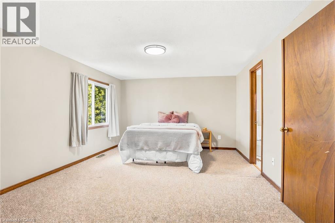
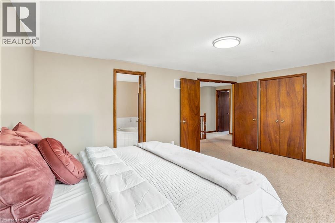
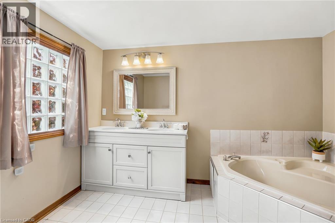
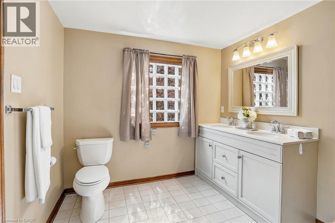
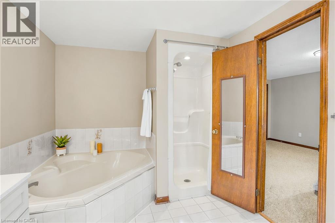
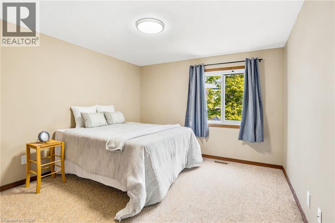
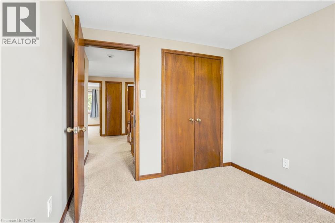
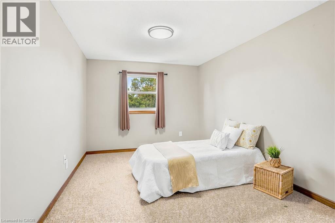
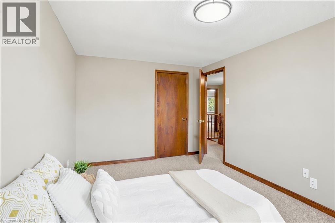
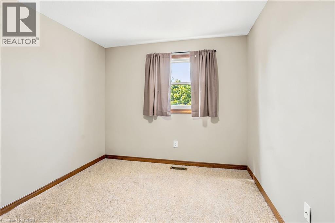
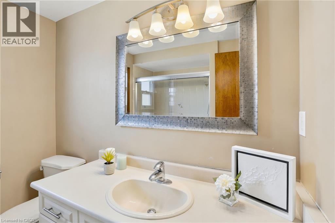
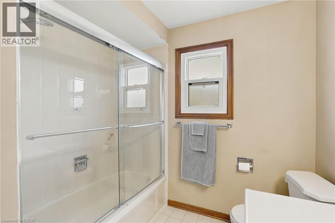
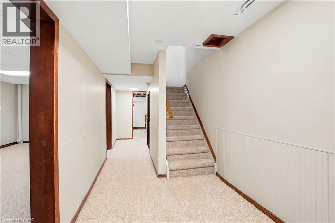
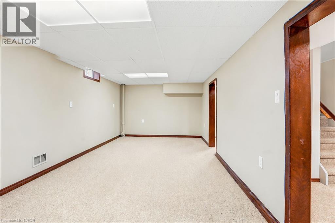
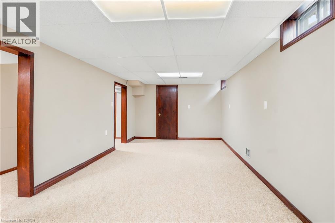
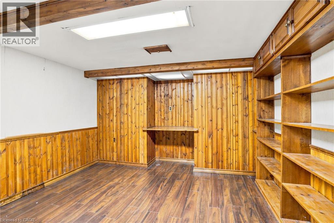
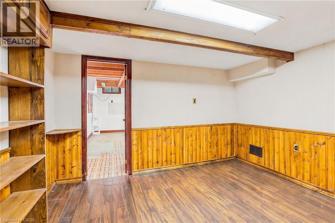
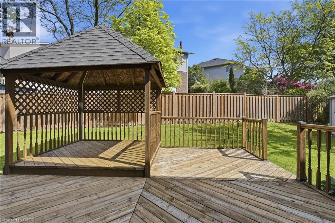
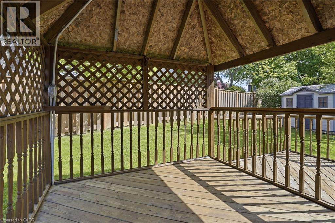
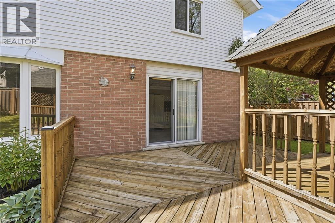
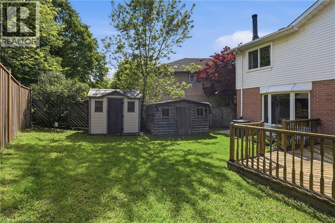
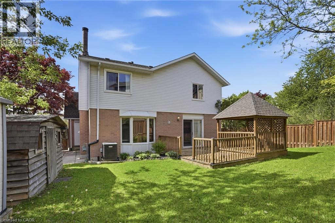
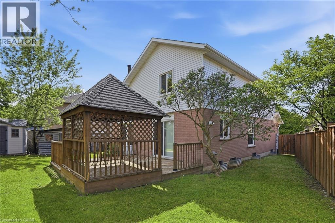
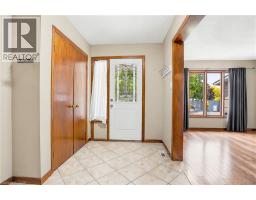
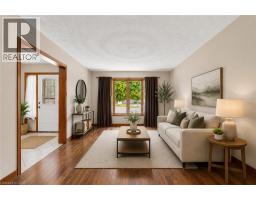
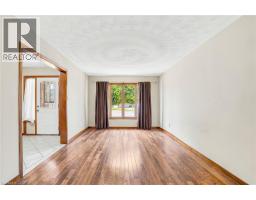
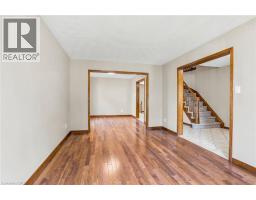
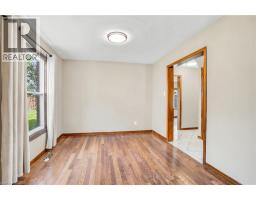
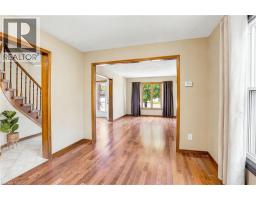
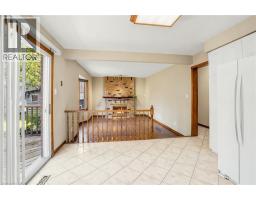
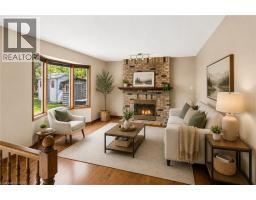
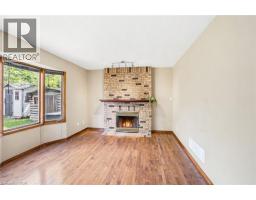
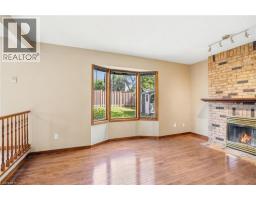
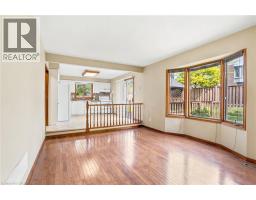
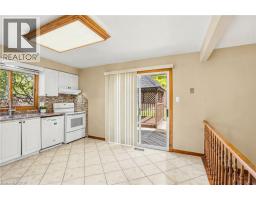
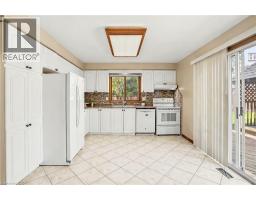
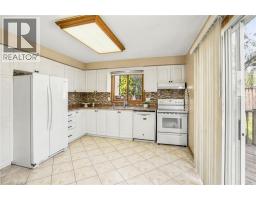
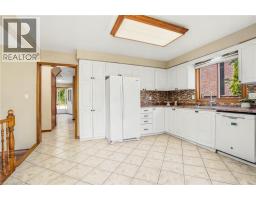
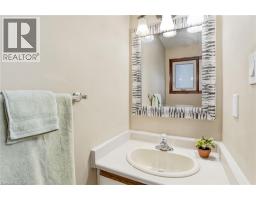
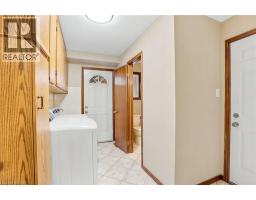
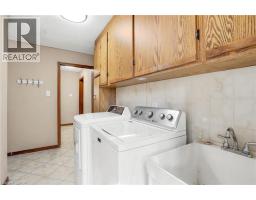
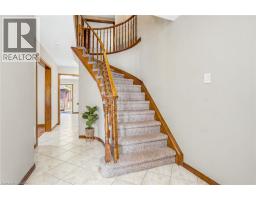
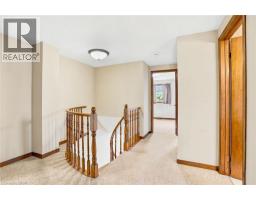
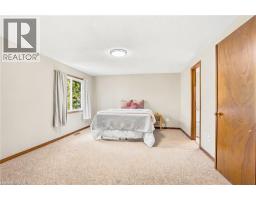
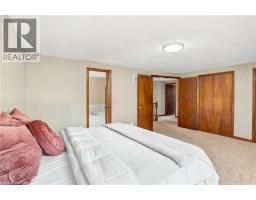
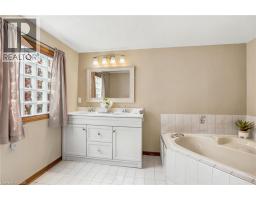
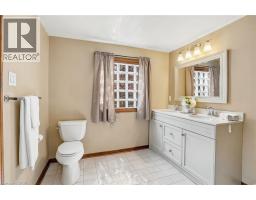
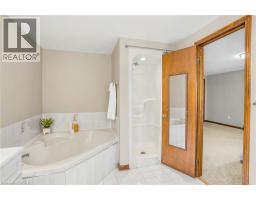
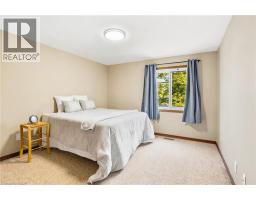
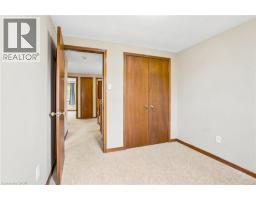
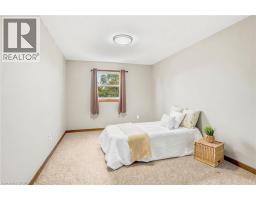
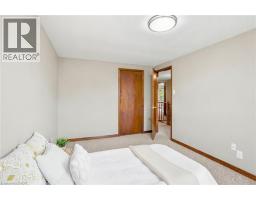
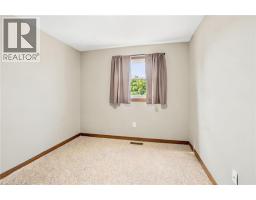
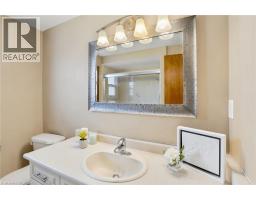
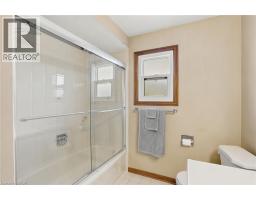
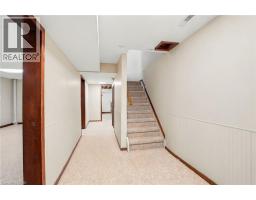
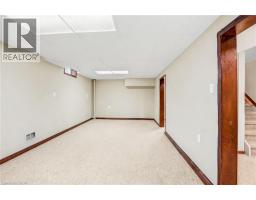
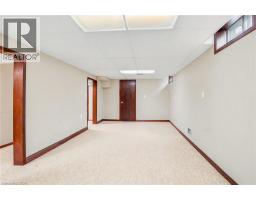
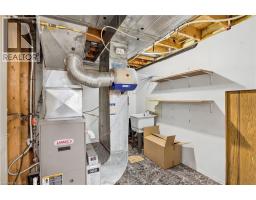
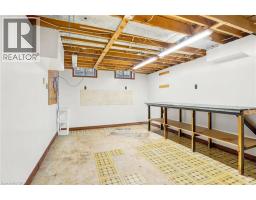
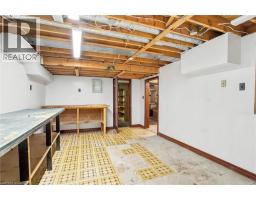
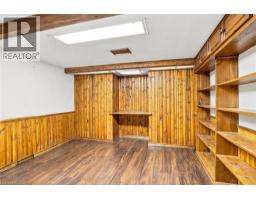
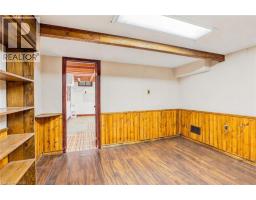
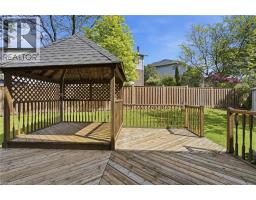
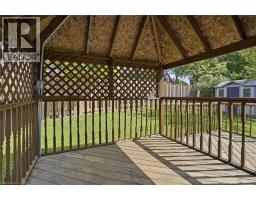
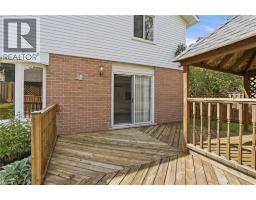
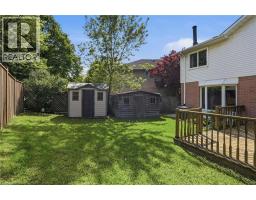
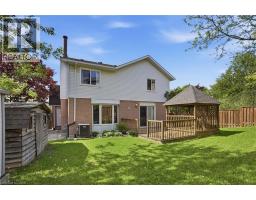
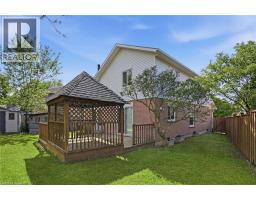
Beautiful 2-storey family home tucked away at the end of a quiet court in a highly desirable neighbourhood. Offering 4 bedrooms and 2.5 bathrooms, this well-maintained home is move-in ready and perfect for growing families. Hardwood flooring is in impeccable condition, and the kitchen has been tastefully refreshed over the years. Enjoy the spacious open-concept kitchen and family room featuring a cozy wood-burning fireplace. Convenient main floor laundry and powder room add to the home’s functional layout. The partially finished basement offers a large rec room with plenty of additional living space. Step outside to a beautifully landscaped, fully fenced backyard ideal for children, pets, and entertaining. Fantastic location within walking distance or a short drive to both Catholic Brebeuf High School and the new Nora Frances Henderson Secondary School, plus easy access to grocery stores, shopping, and the Lincoln M. Alexander Parkway. A wonderful opportunity to own a true family home in an excellent location! (id:47351)
Property Details
| MLS® Number | 40834278 |
| Property Type | Single Family |
| Amenities Near By | Park, Public Transit, Schools, Shopping |
| Community Features | Community Centre |
| Parking Space Total | 5 |
Building
| Bathroom Total | 3 |
| Bedrooms Above Ground | 4 |
| Bedrooms Total | 4 |
| Appliances | Dishwasher, Dryer, Refrigerator, Stove, Washer, Window Coverings |
| Architectural Style | 2 Level |
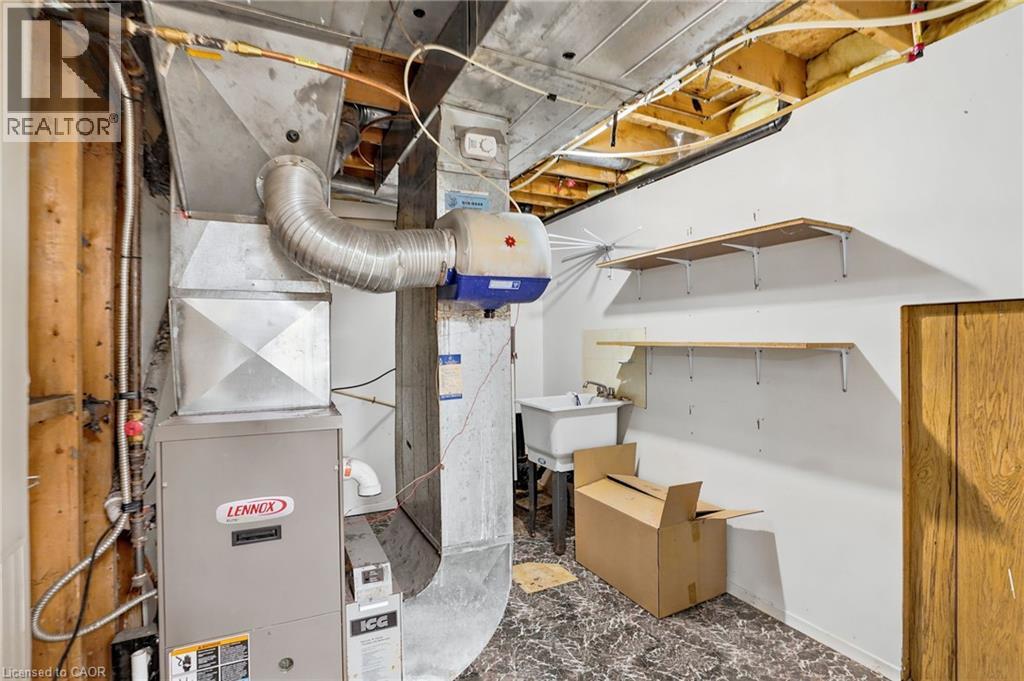
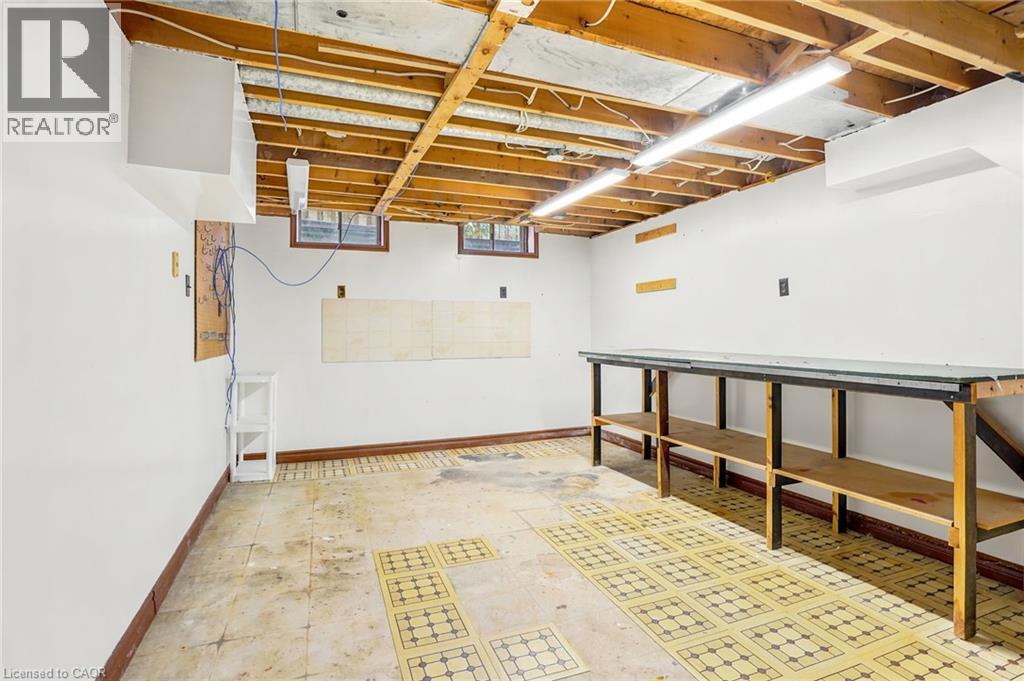
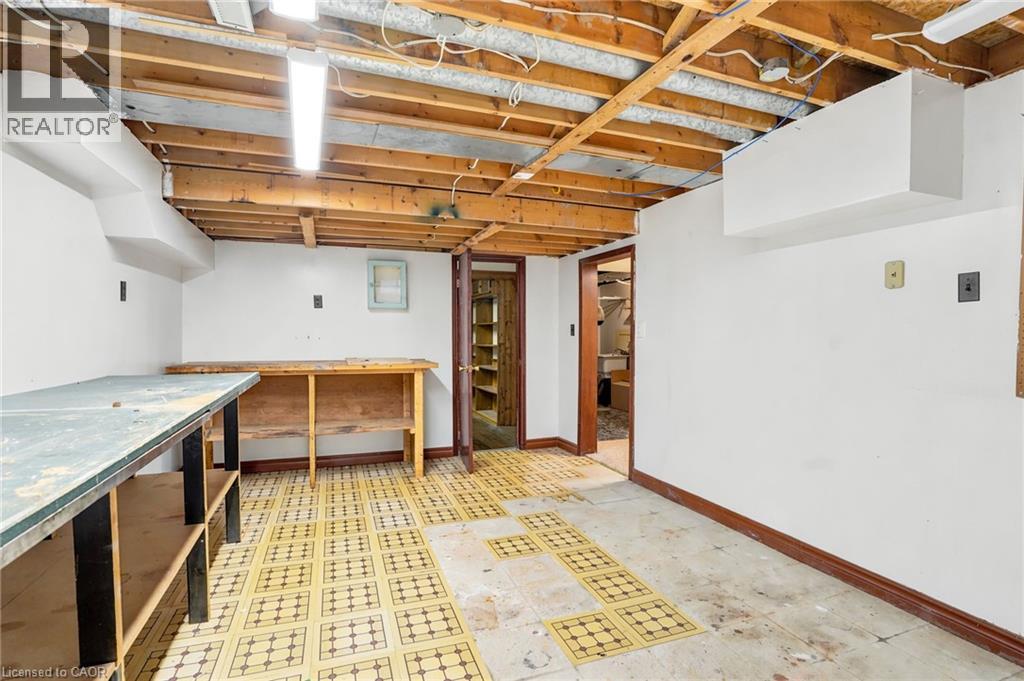
| Basement Development | Partially Finished |
| Basement Type | Full (partially Finished) |
| Constructed Date | 1989 |
| Construction Style Attachment | Detached |
| Cooling Type | Central Air Conditioning |
| Exterior Finish | Brick |
| Fireplace Fuel | Wood |
| Fireplace Present | Yes |
| Fireplace Total | 1 |
| Fireplace Type | Other - See Remarks |
| Foundation Type | Poured Concrete |
| Half Bath Total | 1 |
| Heating Fuel | Natural Gas |
| Heating Type | Forced Air |
| Stories Total | 2 |
| Size Interior | 2,001 Sqft |
| Type | House |
| Utility Water | Municipal Water |
Parking
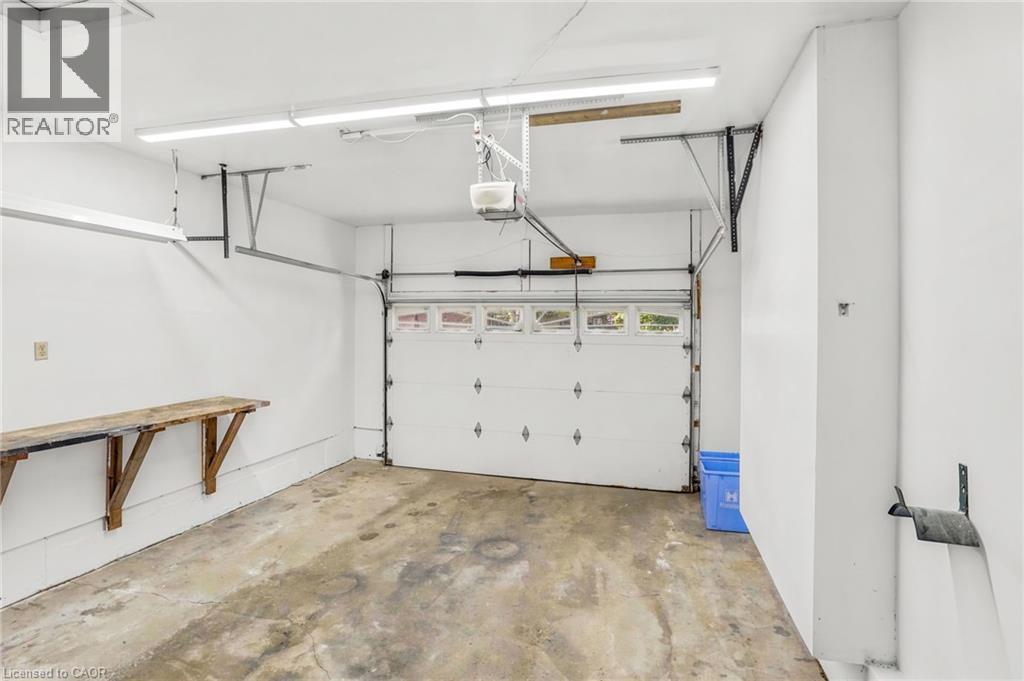
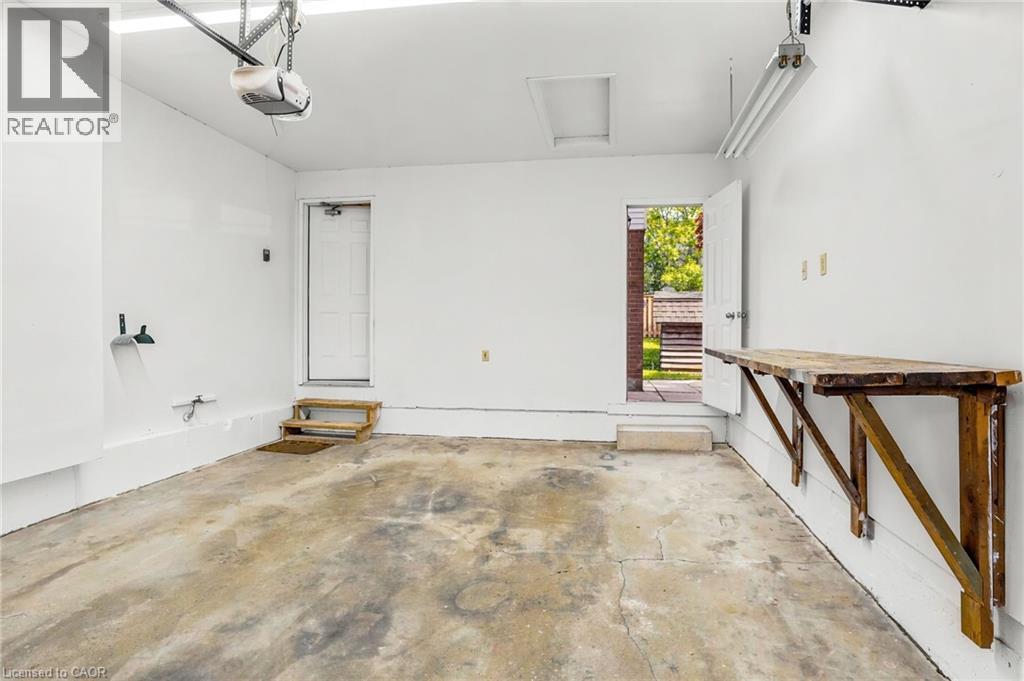
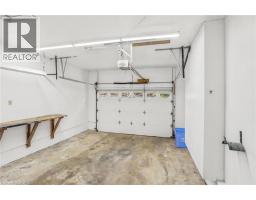
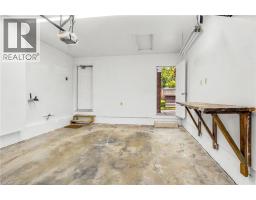
| Attached Garage |
Land
| Access Type | Road Access |
| Acreage | No |
| Land Amenities | Park, Public Transit, Schools, Shopping |
| Sewer | Municipal Sewage System |
| Size Depth | 104 Ft |
| Size Frontage | 38 Ft |
| Size Total Text | Under 1/2 Acre |
| Zoning Description | R1 |
Rooms
| Level | Type | Length | Width | Dimensions |
|---|---|---|---|---|
| Second Level | Primary Bedroom | 17'2'' x 11'8'' | ||
| Second Level | 5pc Bathroom | Measurements not available | ||
| Second Level | Bedroom | 9'4'' x 9'2'' | ||
| Second Level | Bedroom | 9'2'' x 12'5'' | ||
| Second Level | Bedroom | 10'10'' x 11'8'' | ||
| Second Level | 4pc Bathroom | Measurements not available | ||
| Basement | Den | 12'5'' x 12'6'' | ||
| Basement | Storage | 17'9'' x 12'6'' | ||
| Basement | Recreation Room | 10'1'' x 22'2'' | ||
| Main Level | Living Room | 10'1'' x 16'1'' | ||
| Main Level | Dining Room | 9'11'' x 11'5'' | ||
| Main Level | Kitchen | 14'5'' x 12'6'' | ||
| Main Level | Family Room | 16'0'' x 13'8'' | ||
| Main Level | 2pc Bathroom | Measurements not available | ||
| Main Level | Laundry Room | 11'3'' x 8'3'' |
https://www.realtor.ca/real-estate/29818070/35-amblecote-place-hamilton

The trademarks REALTOR®, REALTORS®, and the REALTOR® logo are controlled by The Canadian Real Estate Association (CREA) and identify real estate professionals who are members of CREA. The trademarks MLS®, Multiple Listing Service® and the associated logos are owned by The Canadian Real Estate Association (CREA) and identify the quality of services provided by real estate professionals who are members of CREA. The trademark DDF® is owned by The Canadian Real Estate Association (CREA) and identifies CREA's Data Distribution Facility (DDF®)
May 28 2026 04:31:58
REALTORS® Association of Hamilton-Burlington