2 Bedroom
2 Bathroom
Bungalow
Central Air Conditioning
Forced Air
$489,900
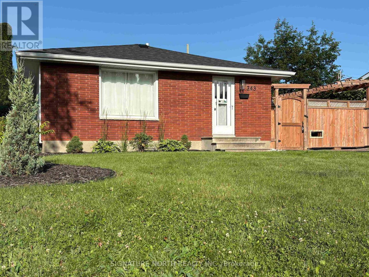
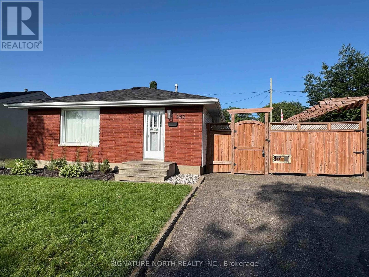
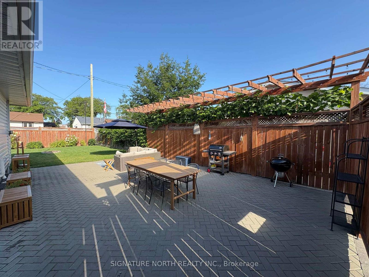
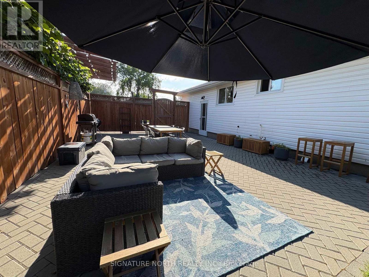
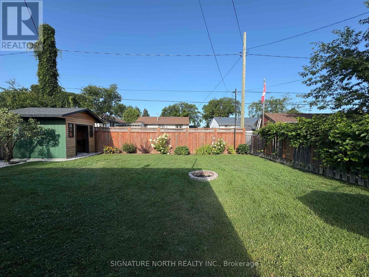
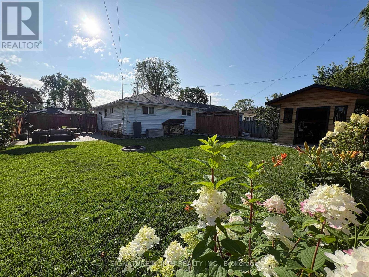
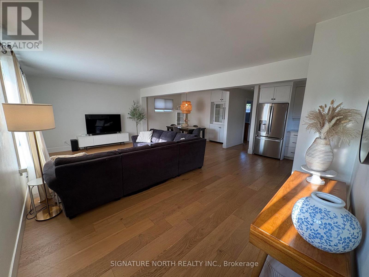
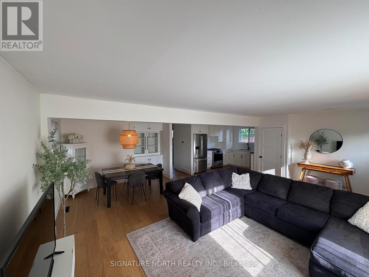
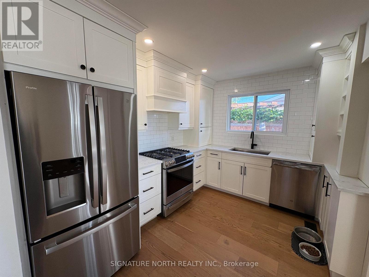
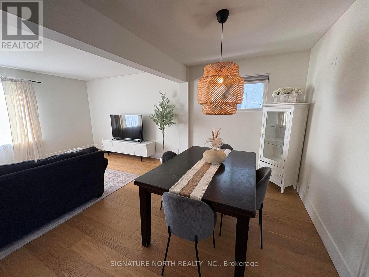
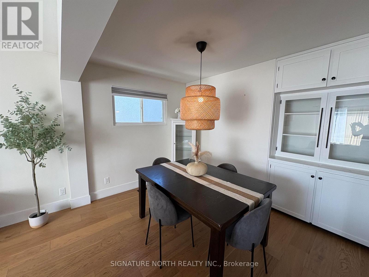
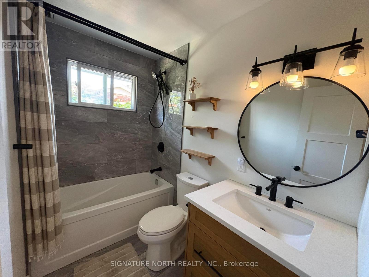
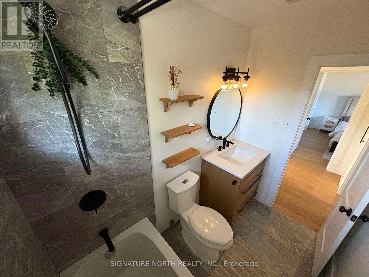
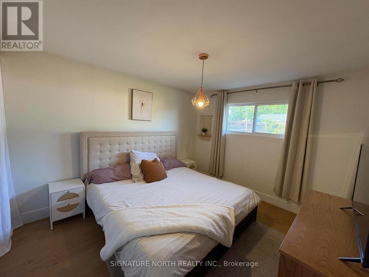
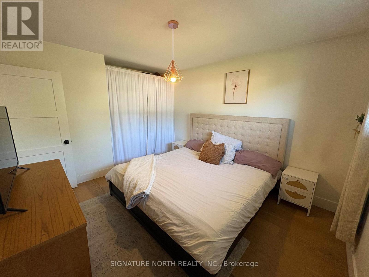
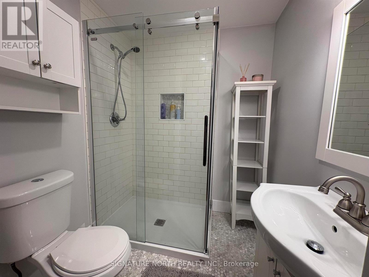
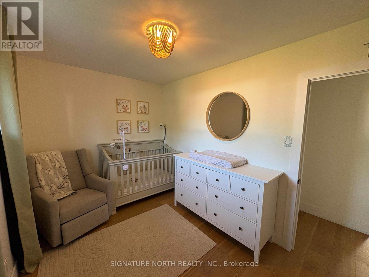
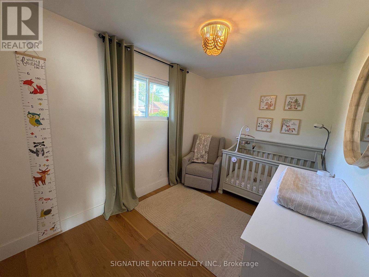
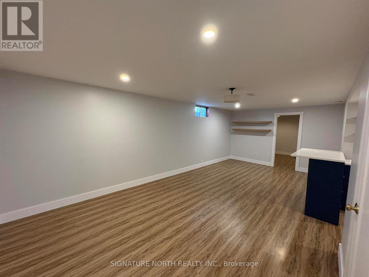
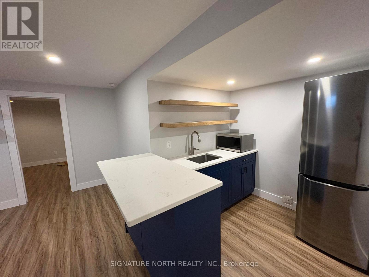
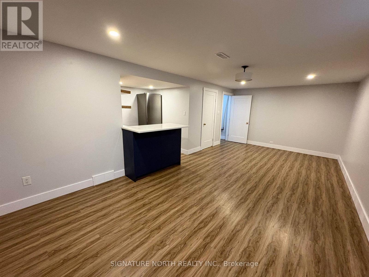
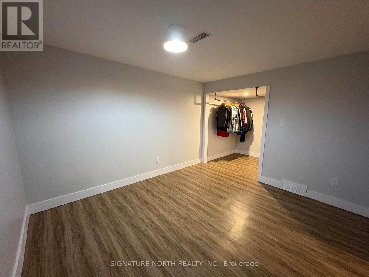
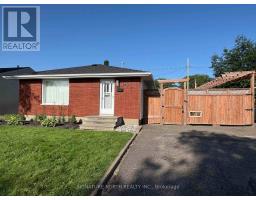
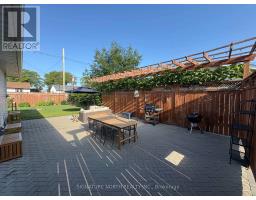
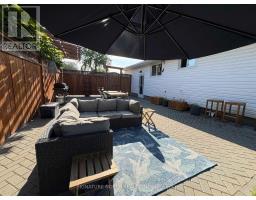
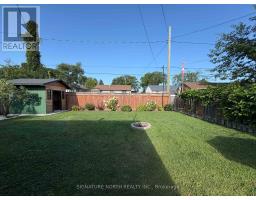
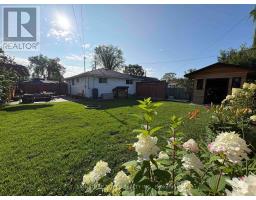
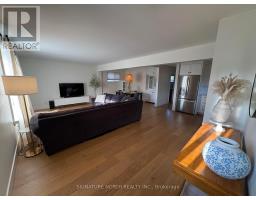
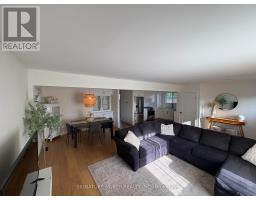
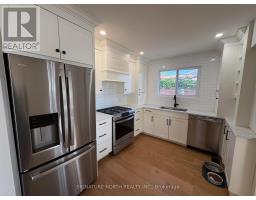
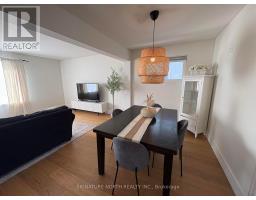
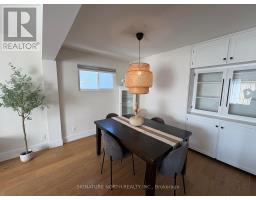
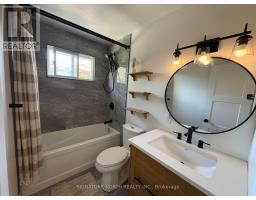
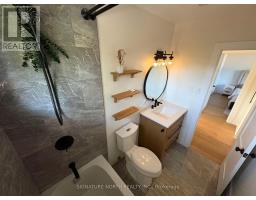
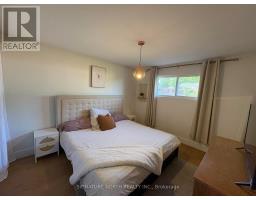
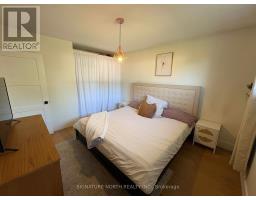
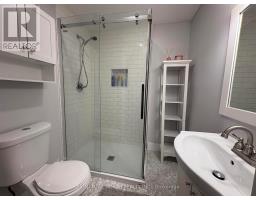
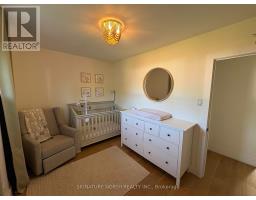
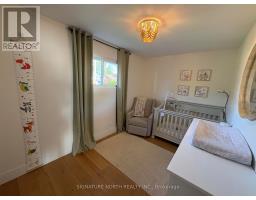
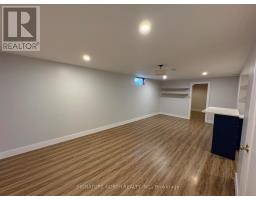
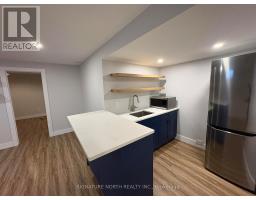
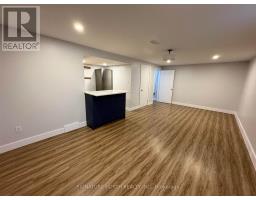
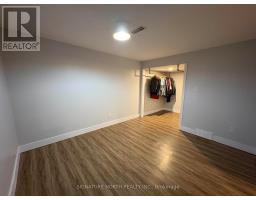
Welcome to 343 Sillesdale Crescent Located on a quite Crescent this well-maintained, over 950 sq. ft. home featuring a bright and functional open-concept main floor. The main level offers two bedrooms, a four-piece bathroom, and a spacious living area that flows seamlessly into the kitchen and dining space. Hardwood floors add warmth and character throughout the main floor. The lower level provides additional living space with a comfortable recreation room, kitchenette, 3 piece bathroom, office and dedicated laundry area. The home has seen numerous updates, including a main-floor renovation in 2020 and Basement renovations in 2018. Major recent improvements include a new furnace and air conditioning system installed in 2025 and shingles replaced in 2024. The home also features a durable poured concrete foundation. Outside, enjoy a fenced yard with a large patio, perfect for entertaining or relaxing, along with a spacious storage shed situated on a concrete pad. Located near walking trails, Chapples Park and shopping. A move-in-ready property offering a great combination of comfort, functionality, and recent updates. (id:47351)
Property Details
|
MLS® Number
|
X13691830 |
|
Property Type
|
Single Family |
|
Community Name
|
Northwood Park |
|
Communication Type
|
High Speed Internet |
|
Equipment Type
|
Water Heater |
|
Rental Equipment Type
|
Water Heater |
|
Structure
|
Patio(s) |
Building
|
Bathroom Total
|
2 |
|
Bedrooms Above Ground
|
2 |
|
Bedrooms Total
|
2 |
|
Architectural Style
|
Bungalow |
|
Basement Development
|
Finished |
|
Basement Type
|
Full (finished) |
|
Construction Style Attachment
|
Detached |
|
Cooling Type
|
Central Air Conditioning |
|
Exterior Finish
|
Vinyl Siding, Brick |
|
Flooring Type
|
Vinyl, Tile, Hardwood |
|
Foundation Type
|
Poured Concrete |
|
Heating Fuel
|
Natural Gas |
|
Heating Type
|
Forced Air |
|
Stories Total
|
1 |
|
Type
|
House |
|
Utility Water
|
Municipal Water |
Parking
Land
|
Access Type
|
Public Road |
|
Acreage
|
No |
|
Fence Type
|
Fenced Yard |
|
Sewer
|
Sanitary Sewer |
|
Size Depth
|
109 Ft ,7 In |
|
Size Frontage
|
53 Ft ,9 In |
|
Size Irregular
|
53.83 X 109.6 Ft |
|
Size Total Text
|
53.83 X 109.6 Ft|under 1/2 Acre |
Rooms
| Level |
Type |
Length |
Width |
Dimensions |
|
Basement |
Other |
3.65 m |
7.02 m |
3.65 m x 7.02 m |
|
Basement |
Bathroom |
|
|
Measurements not available |
|
Basement |
Office |
3.07 m |
3.65 m |
3.07 m x 3.65 m |
|
Main Level |
Bathroom |
|
|
Measurements not available |
|
Main Level |
Living Room |
3.65 m |
4.28 m |
3.65 m x 4.28 m |
|
Main Level |
Primary Bedroom |
3.35 m |
3.65 m |
3.35 m x 3.65 m |
|
Main Level |
Kitchen |
2.74 m |
3.37 m |
2.74 m x 3.37 m |
|
Main Level |
Dining Room |
2.45 m |
3.37 m |
2.45 m x 3.37 m |
|
Main Level |
Bedroom |
2.43 m |
3.65 m |
2.43 m x 3.65 m |
Utilities
|
Natural Gas Available
|
Available |
|
Cable
|
Available |
|
Electricity Connected
|
Connected |
|
Telephone
|
Nearby |
https://www.realtor.ca/real-estate/30173530/343-sillesdale-crescent-thunder-bay-northwood-park-northwood-park