4 Bedroom
2 Bathroom
2,000 - 2,500 sqft
Fireplace
Inground Pool
None
Forced Air
Acreage
Landscaped
$2,150,000
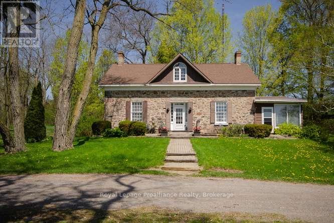
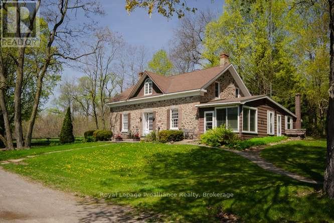
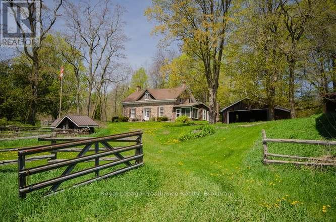
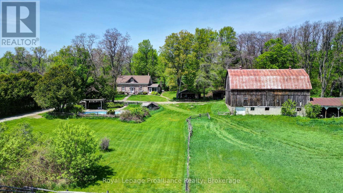
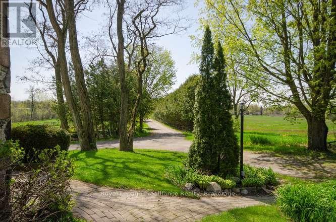
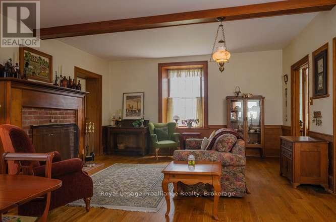
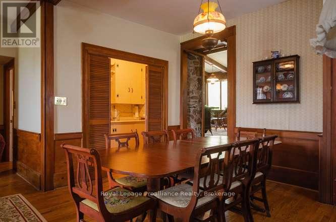
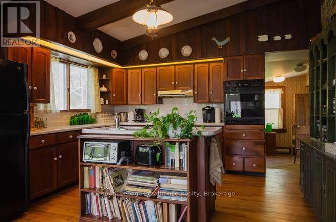
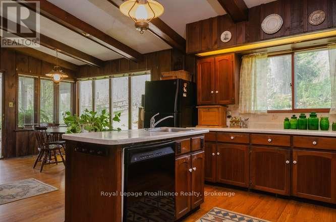
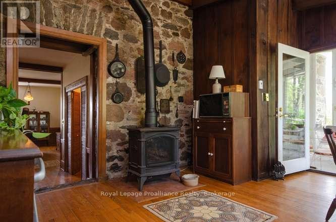
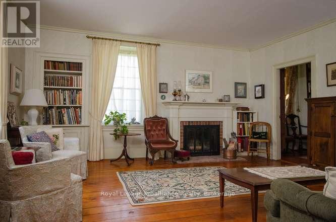
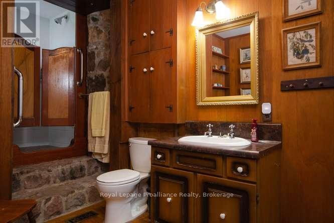
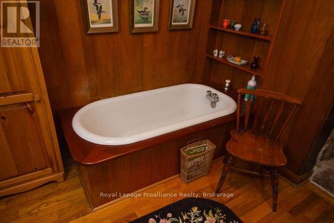
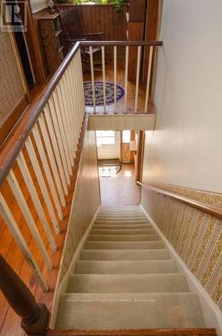
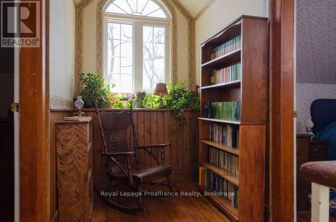
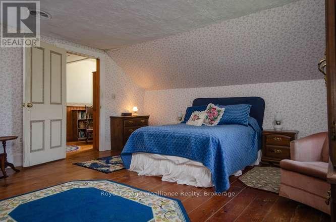
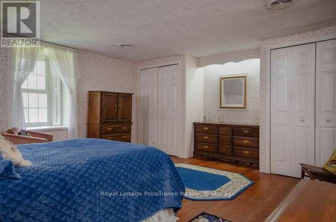
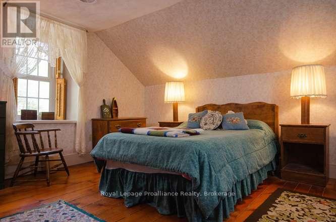
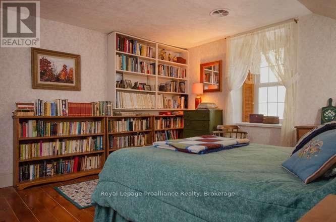
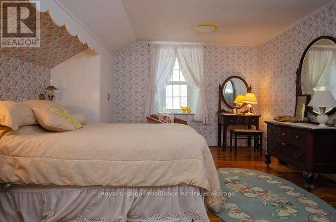
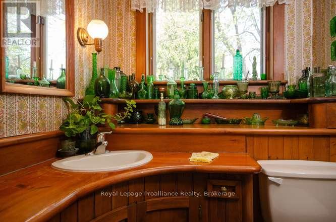
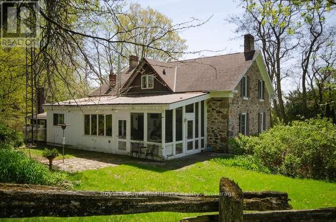
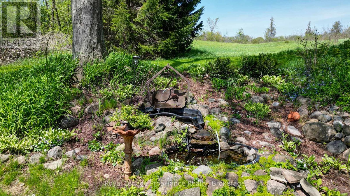
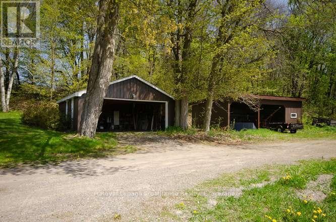
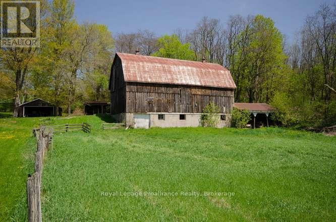
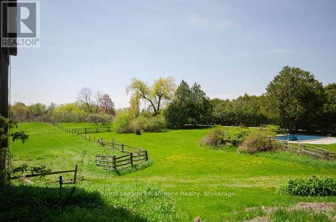
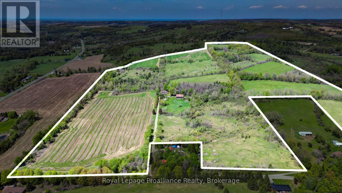
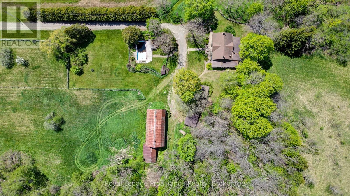
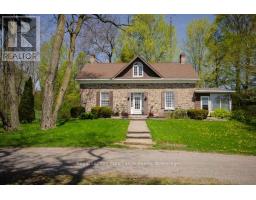
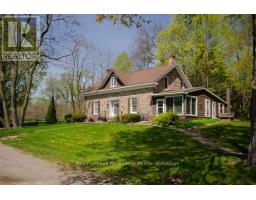
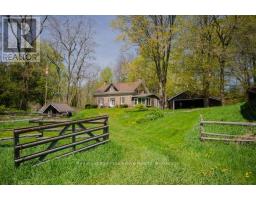
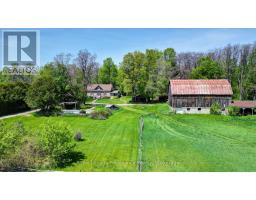
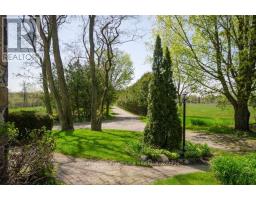
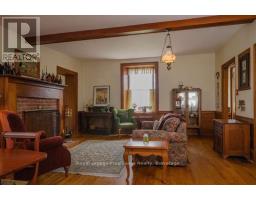
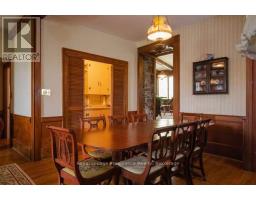
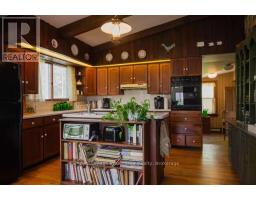
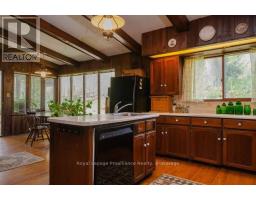
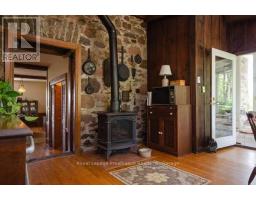
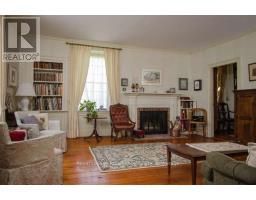
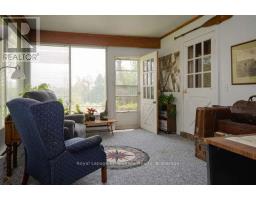
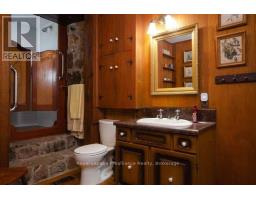
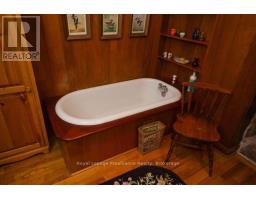
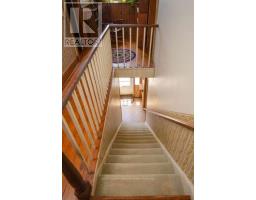
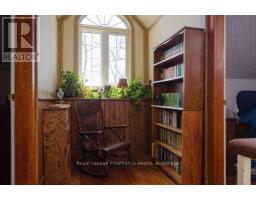
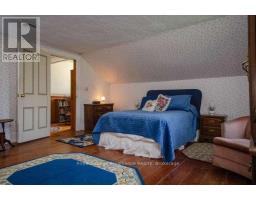
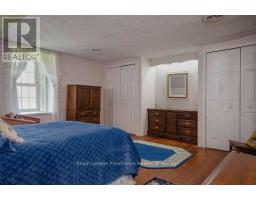
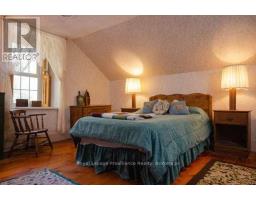
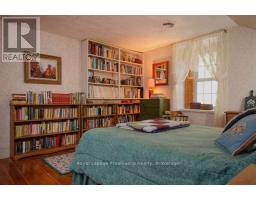
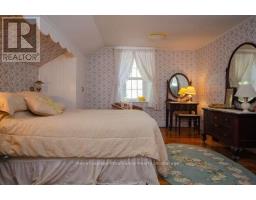
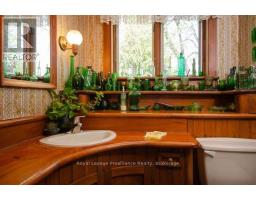
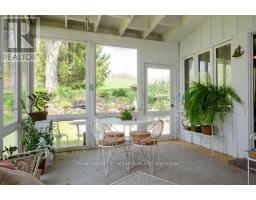
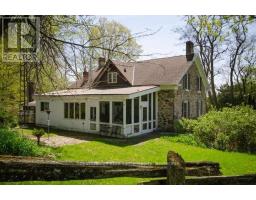
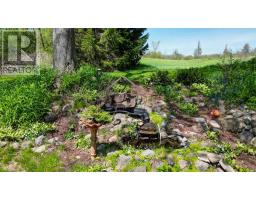
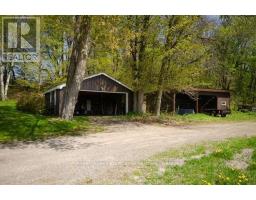
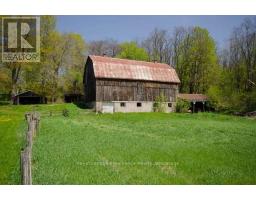
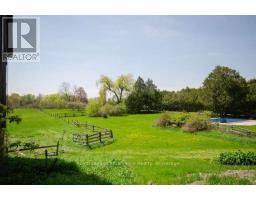
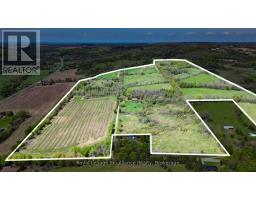
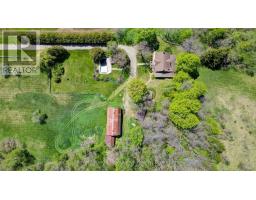
Willow Ridge Farm: Located in Baltimore Ontario, just north of Cobourg and the 401 is a unique and historic property. 150 acres of varied landscape ranging from cultivated fields, to wood lot, to scenic views over the Northumberland Hills to Lake Ontario. A century old stone farm house anchors the property with it's charm and historic panache. Featuring 4 bedrooms, 2 baths, multiple living and recreational rooms, and more recent additions bringing the living space to over 2500 sqft. The home, a barn, drive shed and garage, along with inground cement pool are central in the property which has the bonus of Roebuck Rd. being serviced by municipality, snow plowing to almost the front door along with garbage pickup. A rare offering for your consideration and the place for you to make your own family memories. (id:47351)
Property Details
|
MLS® Number
|
X13176470 |
|
Property Type
|
Single Family |
|
Community Name
|
Rural Hamilton |
|
Easement
|
Easement |
|
Equipment Type
|
Water Heater |
|
Features
|
Wooded Area, Irregular Lot Size, Rolling, Lane, Level, Sump Pump |
|
Parking Space Total
|
12 |
|
Pool Type
|
Inground Pool |
|
Rental Equipment Type
|
Water Heater |
|
Structure
|
Patio(s), Porch, Barn, Barn, Barn |
Building
|
Bathroom Total
|
2 |
|
Bedrooms Above Ground
|
4 |
|
Bedrooms Total
|
4 |
|
Age
|
100+ Years |
|
Amenities
|
Fireplace(s) |
|
Appliances
|
Water Heater, Central Vacuum, Oven - Built-in, Range, All |
|
Basement Development
|
Unfinished |
|
Basement Type
|
Full (unfinished) |
|
Construction Style Attachment
|
Detached |
|
Cooling Type
|
None |
|
Exterior Finish
|
Stone, Wood |
|
Fireplace Present
|
Yes |
|
Foundation Type
|
Stone |
|
Half Bath Total
|
1 |
|
Heating Fuel
|
Propane, Wood |
|
Heating Type
|
Forced Air |
|
Stories Total
|
2 |
|
Size Interior
|
2,000 - 2,500 Sqft |
|
Type
|
House |
|
Utility Water
|
Drilled Well |
Parking
Land
|
Access Type
|
Year-round Access |
|
Acreage
|
Yes |
|
Landscape Features
|
Landscaped |
|
Sewer
|
Septic System |
|
Size Depth
|
3100 Ft |
|
Size Frontage
|
1800 Ft |
|
Size Irregular
|
1800 X 3100 Ft ; Many |
|
Size Total Text
|
1800 X 3100 Ft ; Many|100+ Acres |
|
Surface Water
|
Lake/pond |
Rooms
| Level |
Type |
Length |
Width |
Dimensions |
|
Second Level |
Bedroom 4 |
2.76 m |
4.76 m |
2.76 m x 4.76 m |
|
Second Level |
Primary Bedroom |
4.92 m |
4.61 m |
4.92 m x 4.61 m |
|
Second Level |
Bedroom 2 |
4.8 m |
4.55 m |
4.8 m x 4.55 m |
|
Second Level |
Bedroom 3 |
3.9 m |
4.56 m |
3.9 m x 4.56 m |
|
Ground Level |
Sitting Room |
5.1 m |
4.6 m |
5.1 m x 4.6 m |
|
Ground Level |
Dining Room |
2.76 m |
3.72 m |
2.76 m x 3.72 m |
|
Ground Level |
Living Room |
5.05 m |
4.7 m |
5.05 m x 4.7 m |
|
Ground Level |
Office |
6.45 m |
3.69 m |
6.45 m x 3.69 m |
|
Ground Level |
Kitchen |
7.05 m |
4.3 m |
7.05 m x 4.3 m |
|
Ground Level |
Study |
2.61 m |
3.05 m |
2.61 m x 3.05 m |
|
Ground Level |
Laundry Room |
2.46 m |
3.69 m |
2.46 m x 3.69 m |
|
Ground Level |
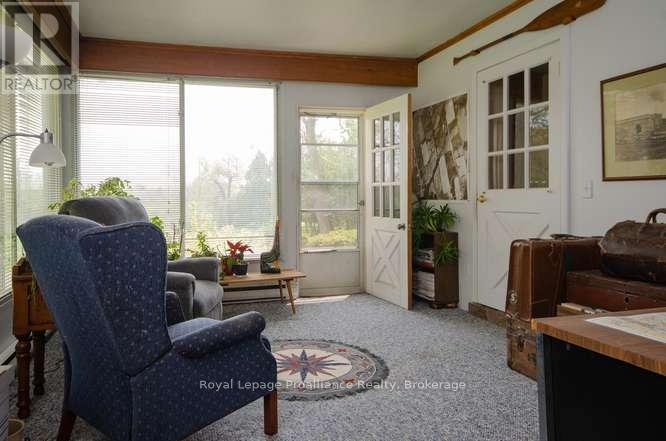
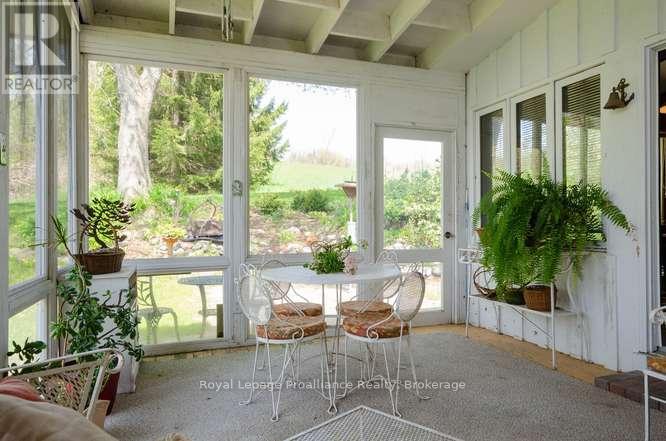
Sunroom |
4.3 m |
3.58 m |
4.3 m x 3.58 m |
Utilities
https://www.realtor.ca/real-estate/29807723/3427-roebuck-road-hamilton-township-rural-hamilton