2 Bedroom
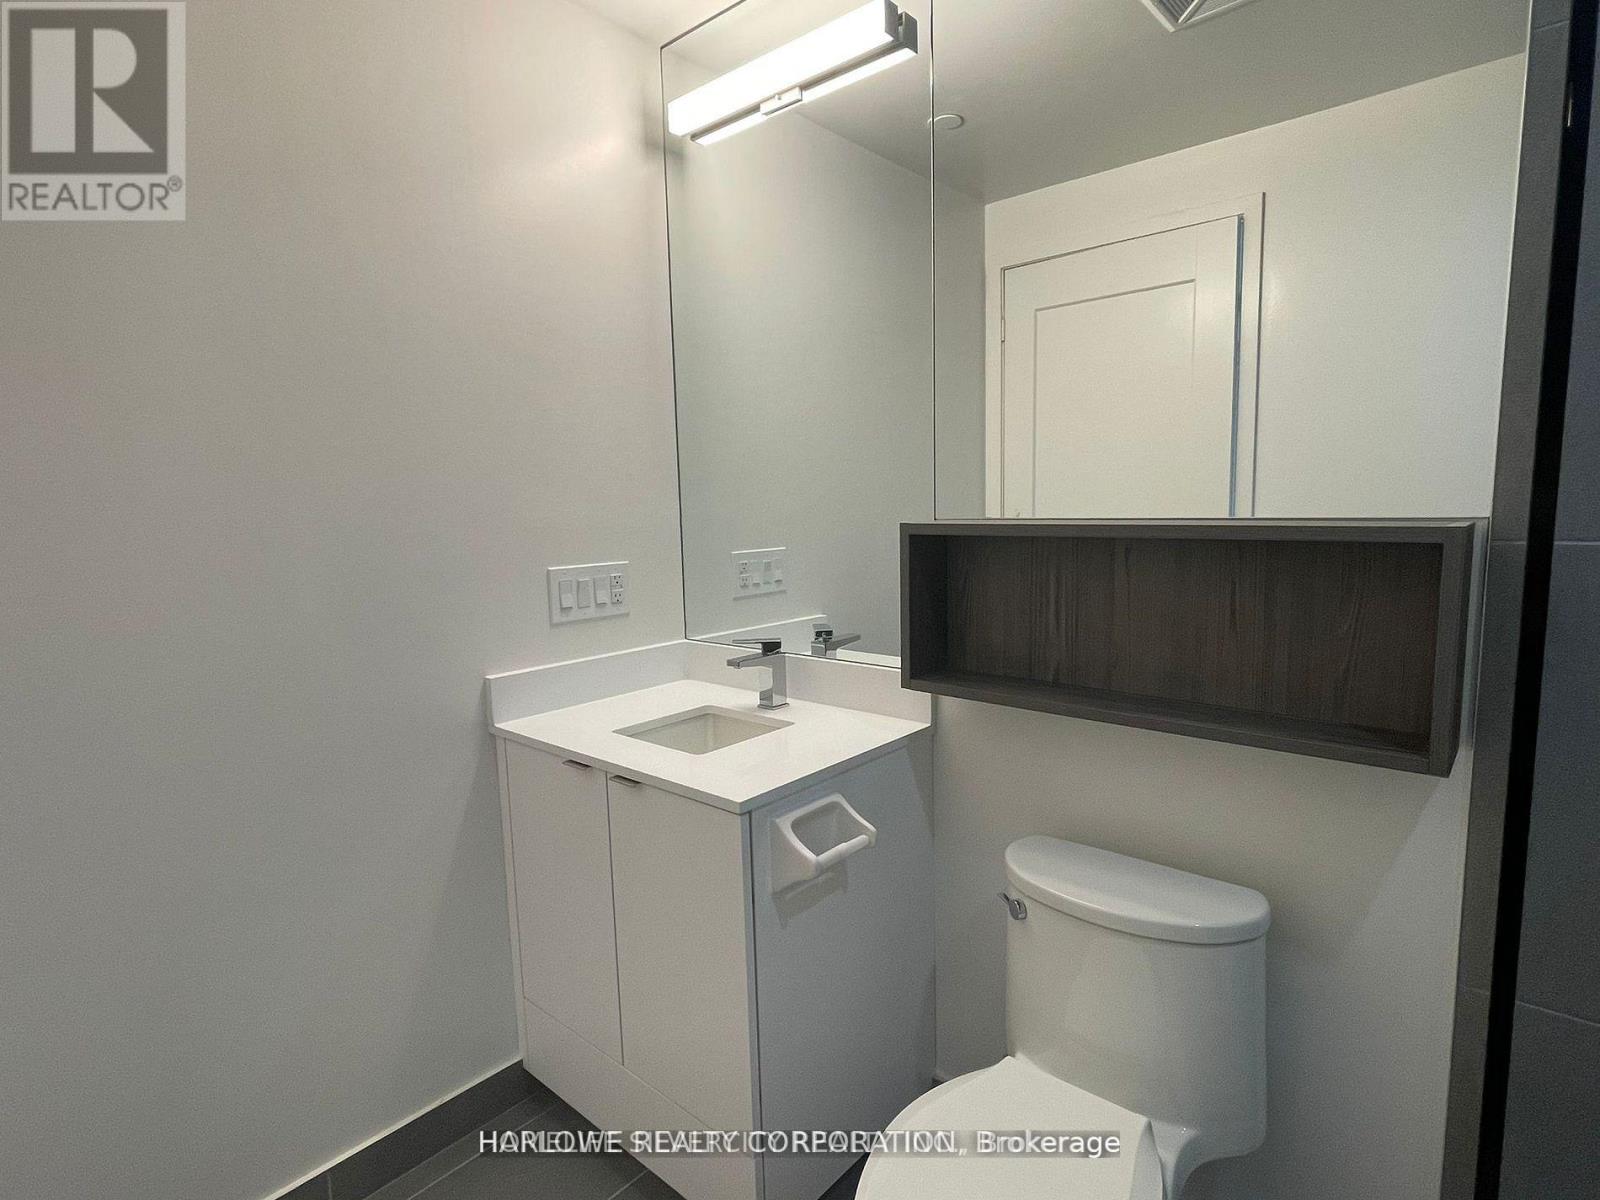
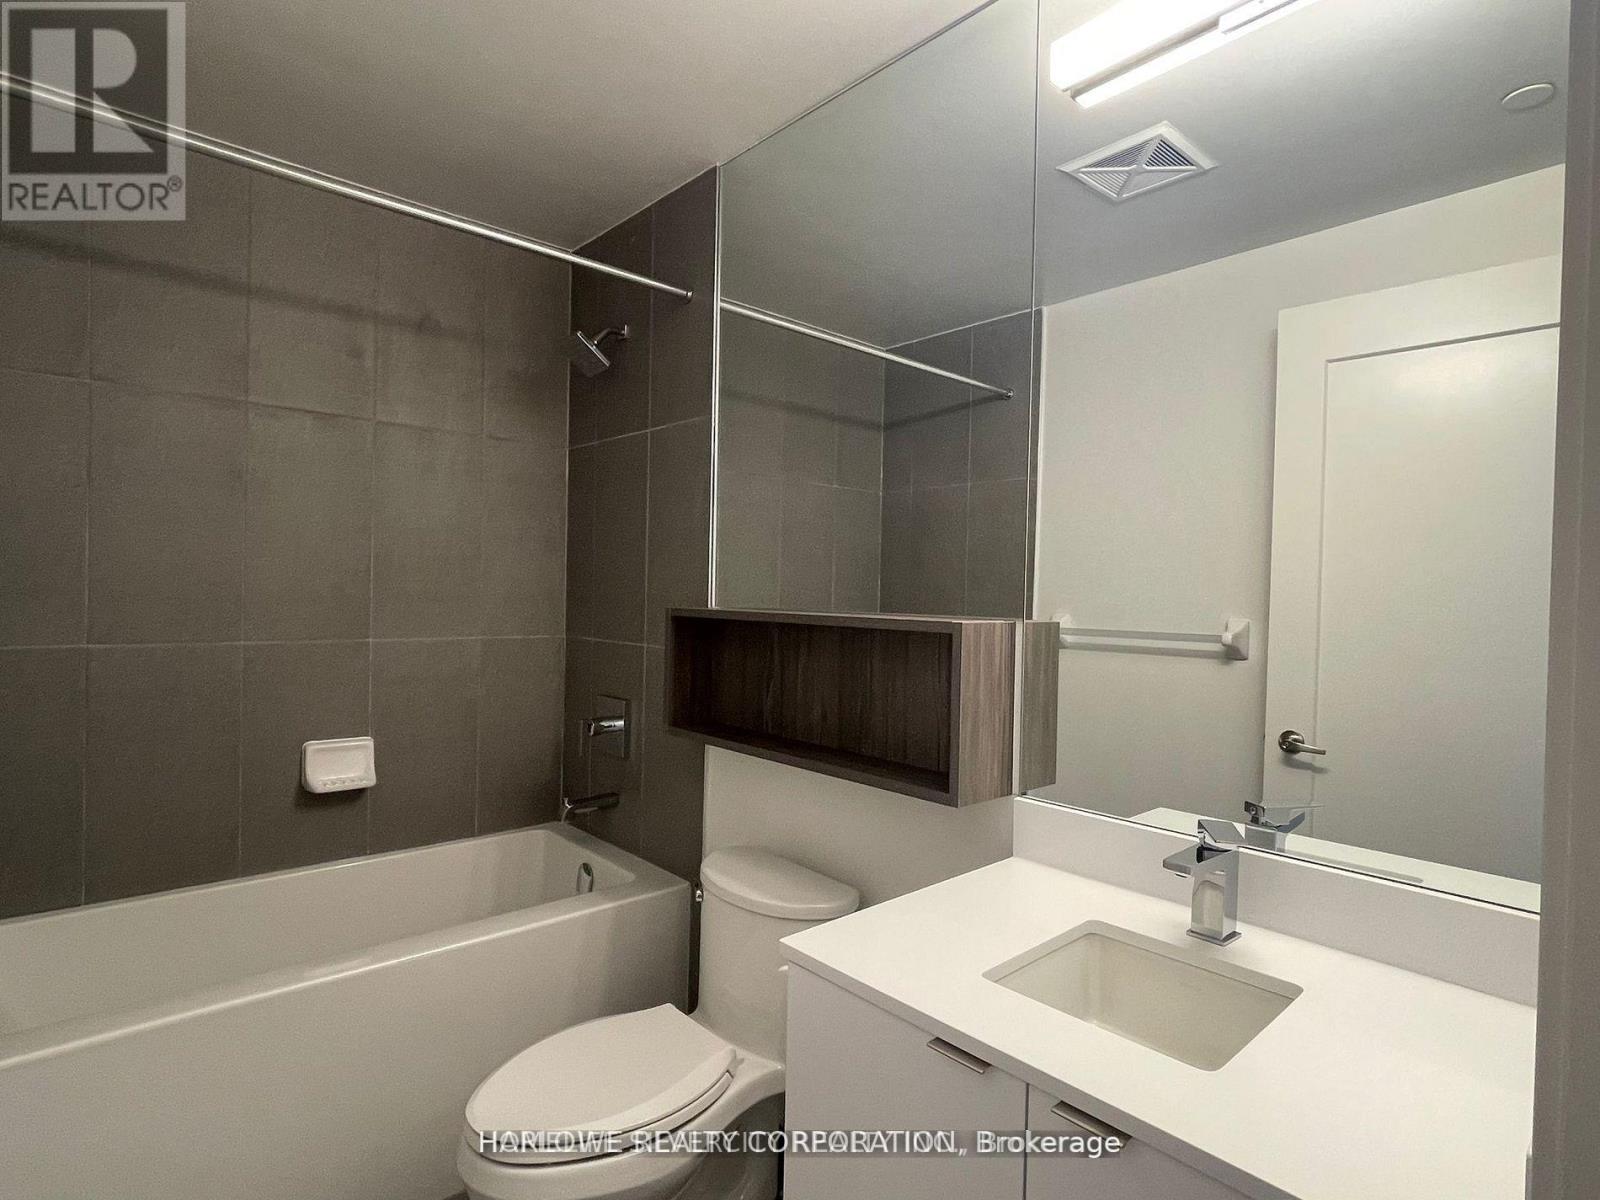
2 Bathroom
600 - 699 sqft
Central Air Conditioning
Forced Air
$2,600 Monthly
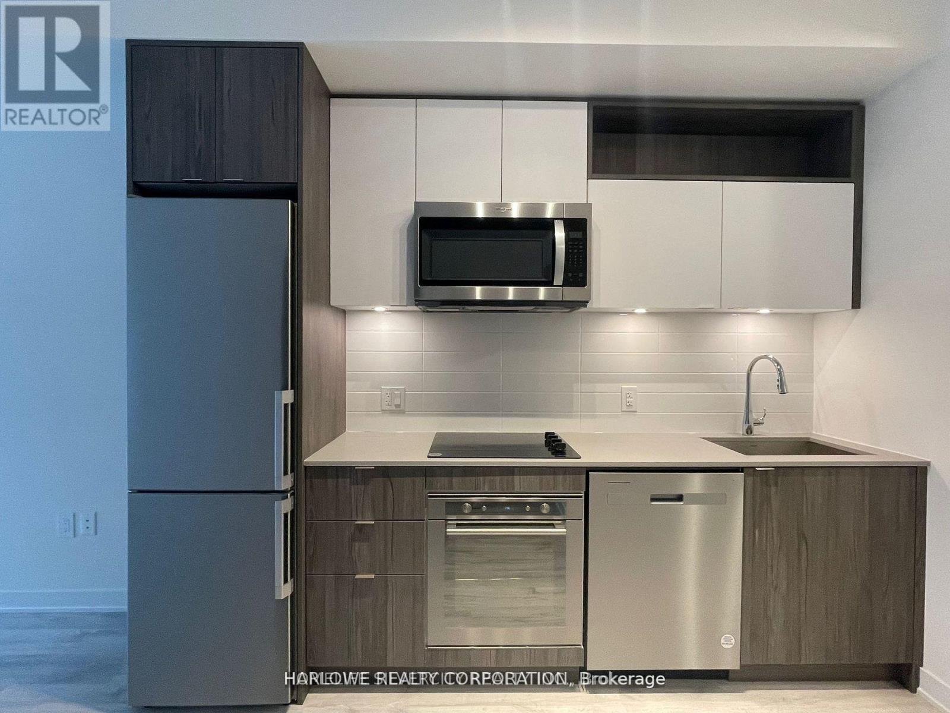
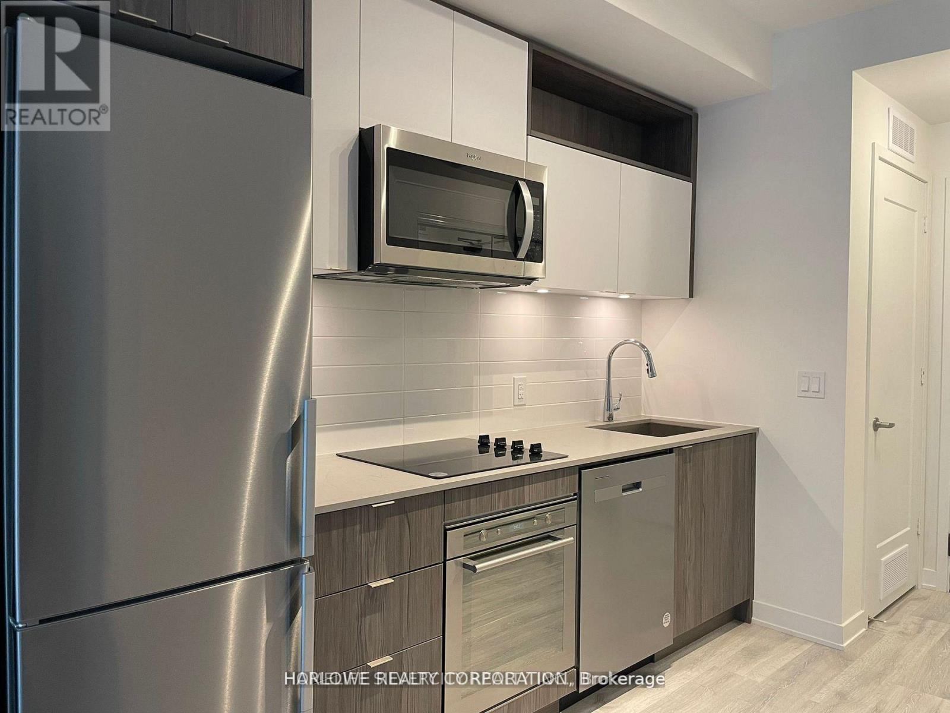
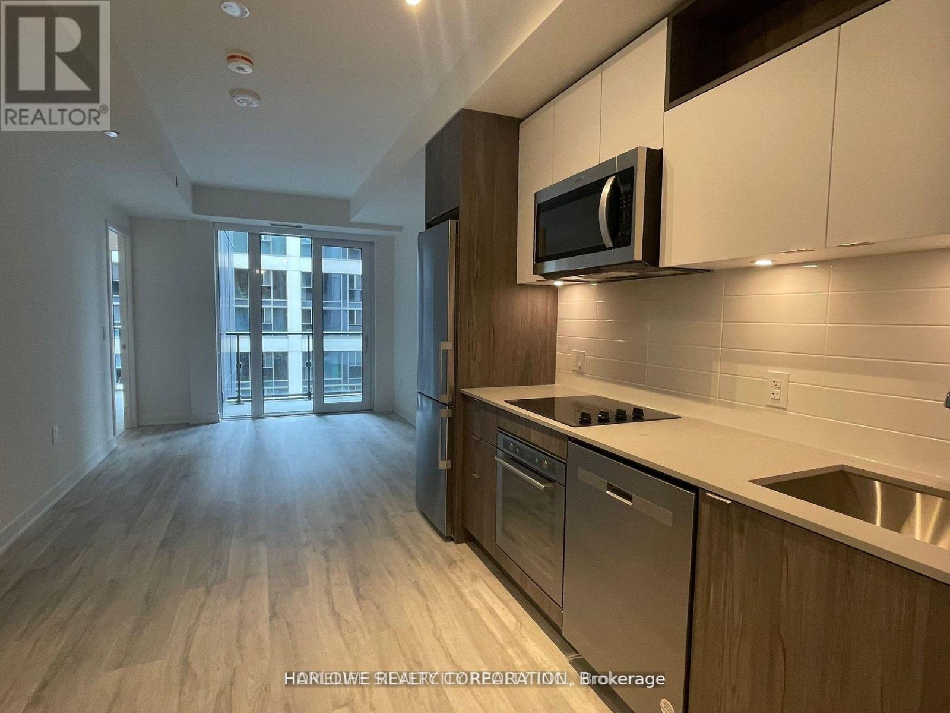
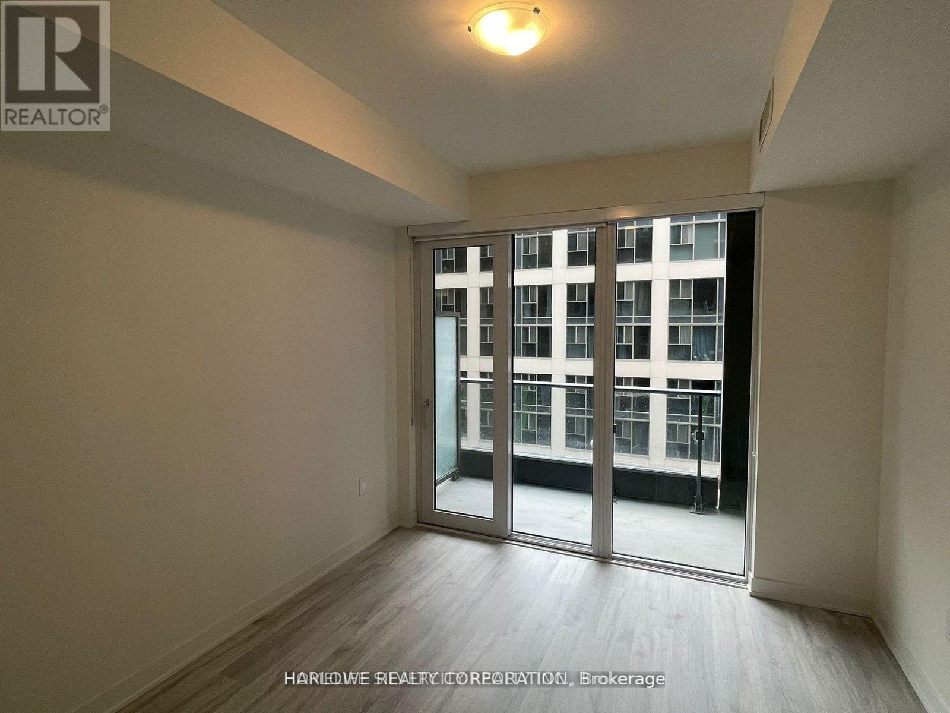
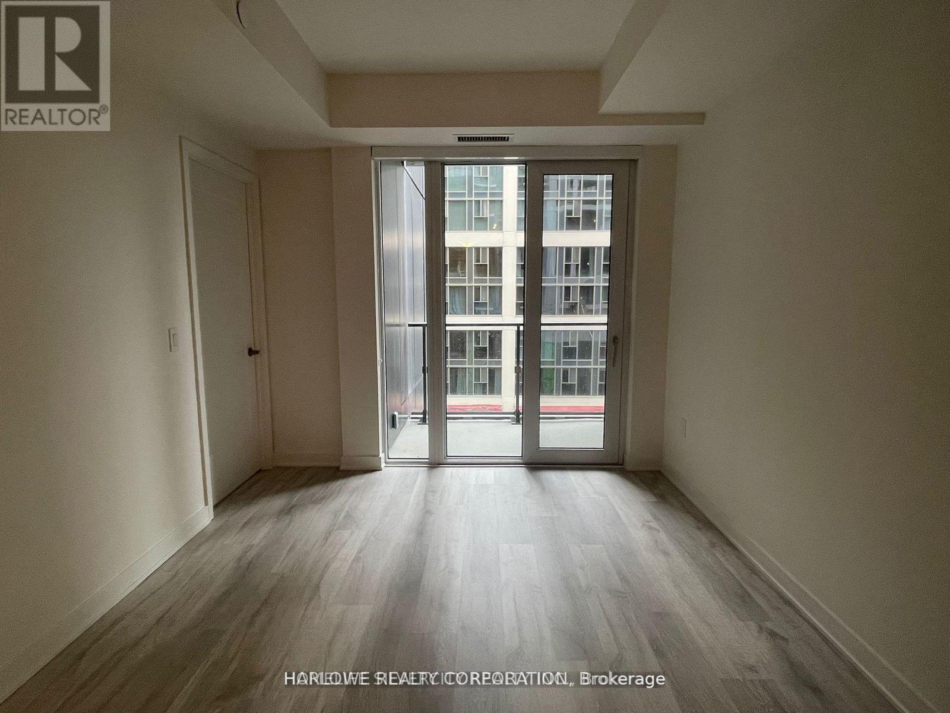
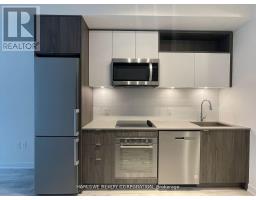
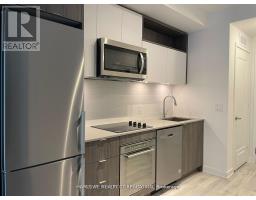
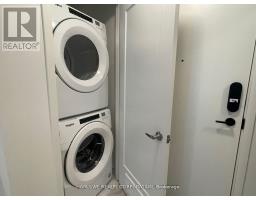
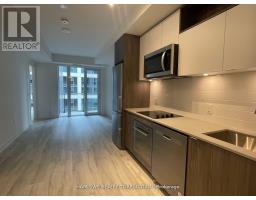
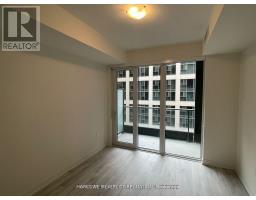
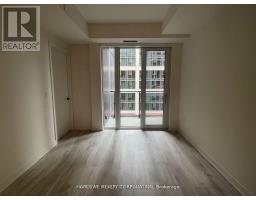
Welcome To Time & Space By Pemberton! Functional 1+Den, 2 Baths! Den can be used as 2nd bedroom. Luxury Suite With Full Balcony. Bright And Spacious Layout, almost New Appliances. Open Concept. Prime Location On Front St E & Sherbourne - Steps To Distillery District, TTC, St Lawrence Mkt & Waterfront! Excess Of Amenities Including Infinity-edge Pool, Rooftop Cabanas, Outdoor Bbq Area, Games Room, Gym, Yoga Studio, Party Room And More! East Exposure. One underground Parking Included in the lease cost. (id:47351)
Property Details
|
MLS® Number
|
C13652042 |
|
Property Type
|
Single Family |
|
Community Name
|
Waterfront Communities C8 |
|
Community Features
|
Pets Allowed With Restrictions |
|
Features
|
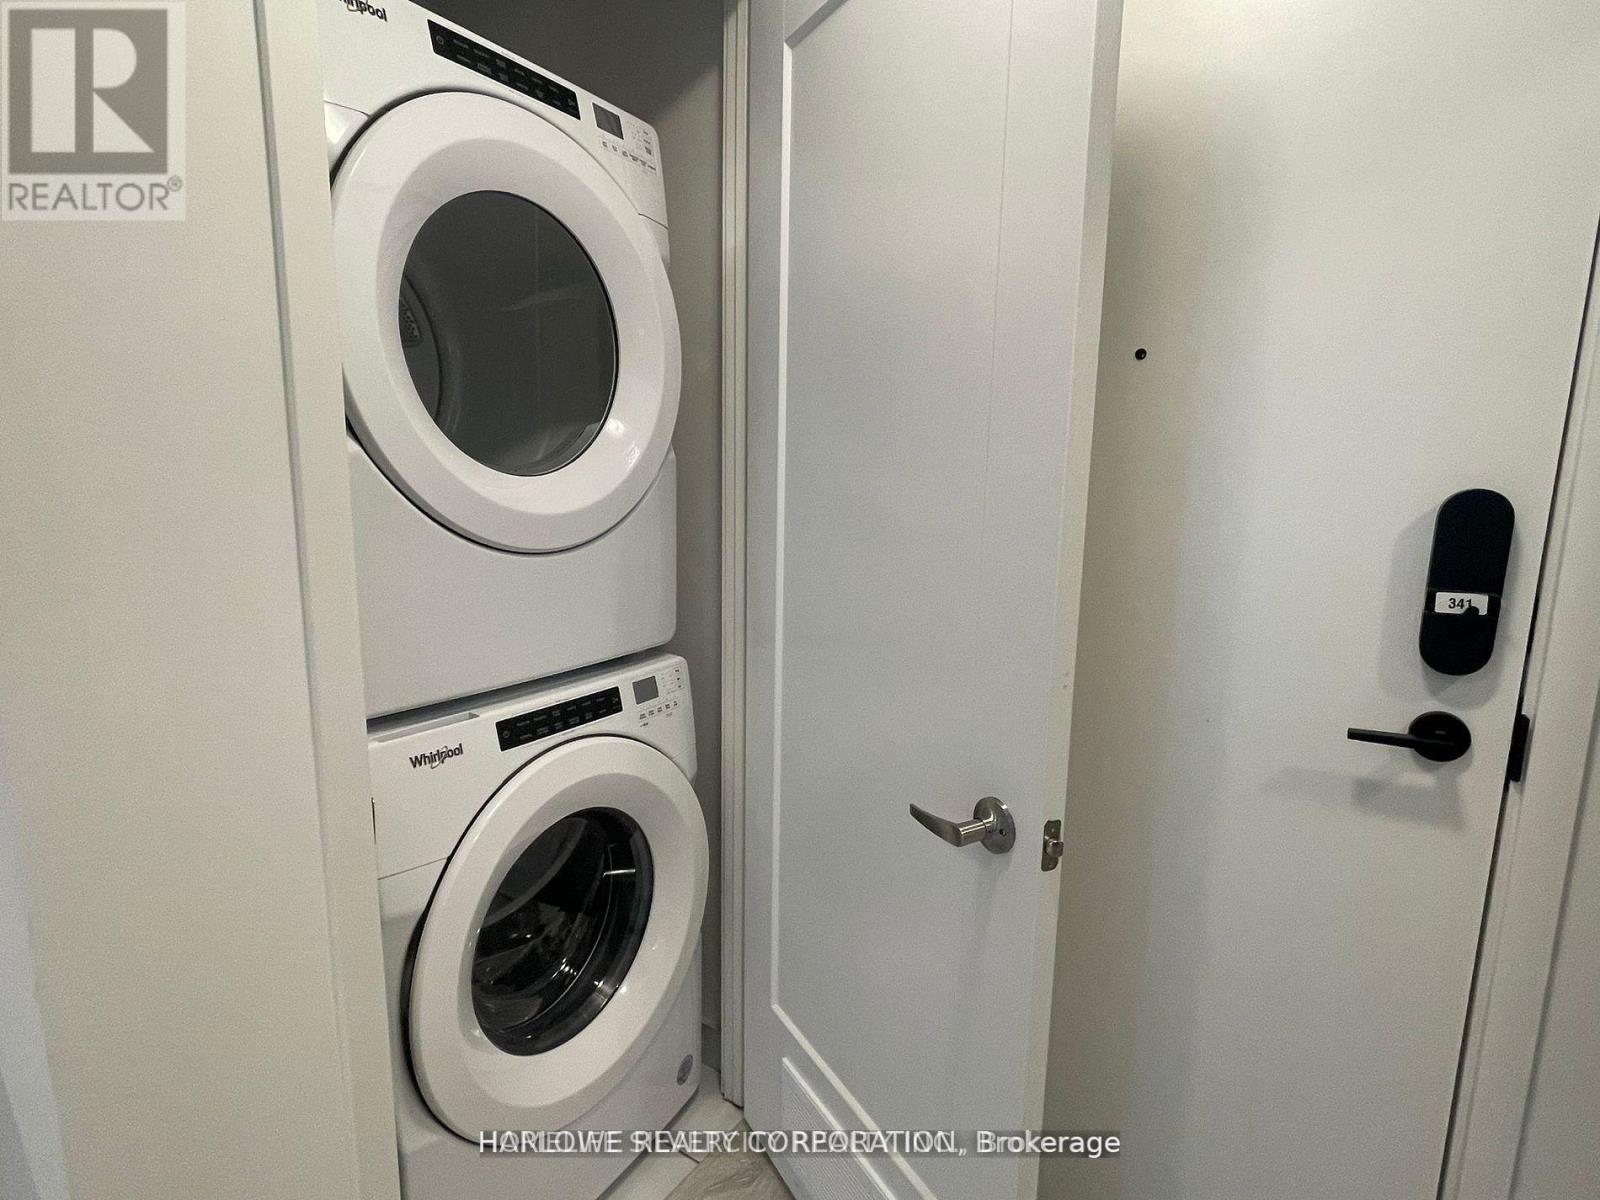
Balcony, In Suite Laundry |
|
Parking Space Total
|
1 |
Building
|
Bathroom Total
|
2 |
|
Bedrooms Above Ground
|
1 |
|
Bedrooms Below Ground
|
1 |
|
Bedrooms Total
|
2 |
|
Appliances
|
Dryer, Washer |
|
Basement Type
|
None |
|
Cooling Type
|
Central Air Conditioning |
|
Exterior Finish
|
Brick |
|
Flooring Type
|
Laminate |
|
Heating Fuel
|
Natural Gas |
|
Heating Type
|
Forced Air |
|
Size Interior
|
600 - 699 Sqft |
|
Type
|
Apartment |
Parking
Land
Rooms
| Level |
Type |
Length |
Width |
Dimensions |
|
Main Level |
Living Room |
3.56 m |
3.02 m |
3.56 m x 3.02 m |
|
Main Level |
Dining Room |
3.05 m |
2.39 m |
3.05 m x 2.39 m |
|
Main Level |
Kitchen |
3.05 m |
2.39 m |
3.05 m x 2.39 m |
|
Main Level |
Bedroom |
3.3 m |
3.07 m |
3.3 m x 3.07 m |
|
Main Level |
Den |
2.46 m |
3.23 m |
2.46 m x 3.23 m |
https://www.realtor.ca/real-estate/30130100/341-se-60-princess-street-toronto-waterfront-communities-waterfront-communities-c8