2 Bedroom
2 Bathroom
600 - 699 sqft
Central Air Conditioning
Forced Air
$2,800 Monthly
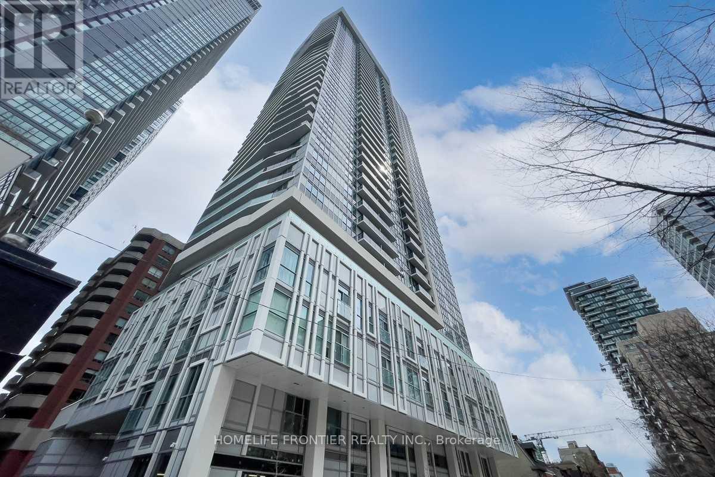
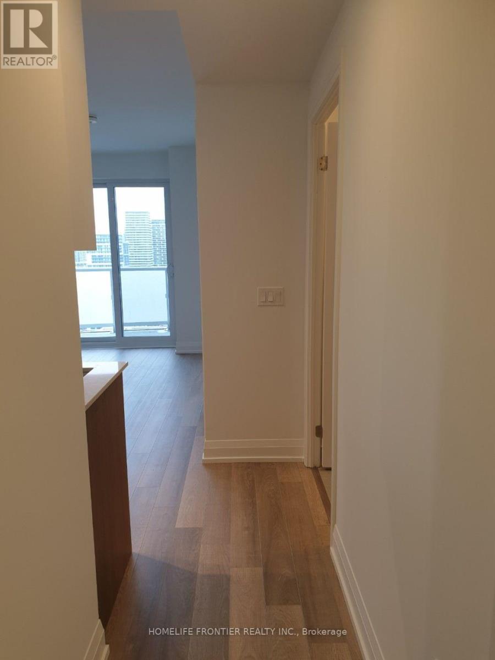
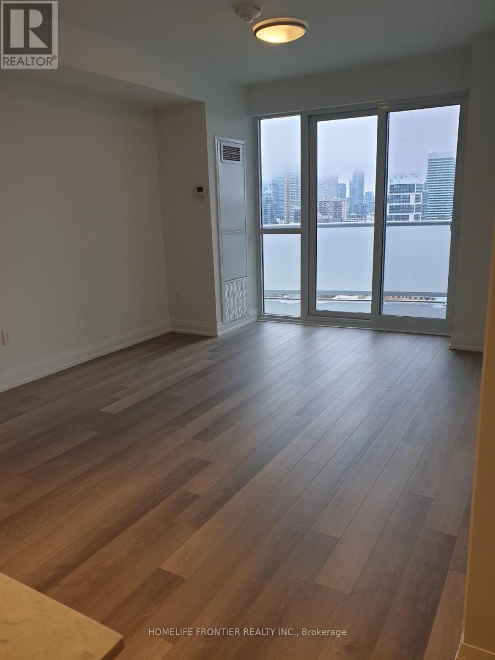
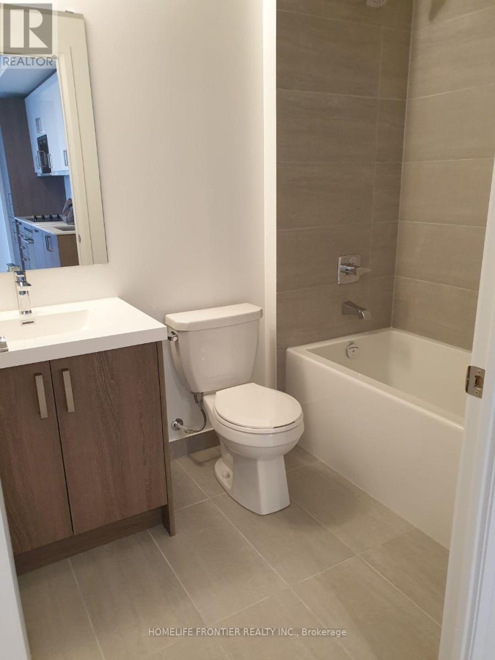
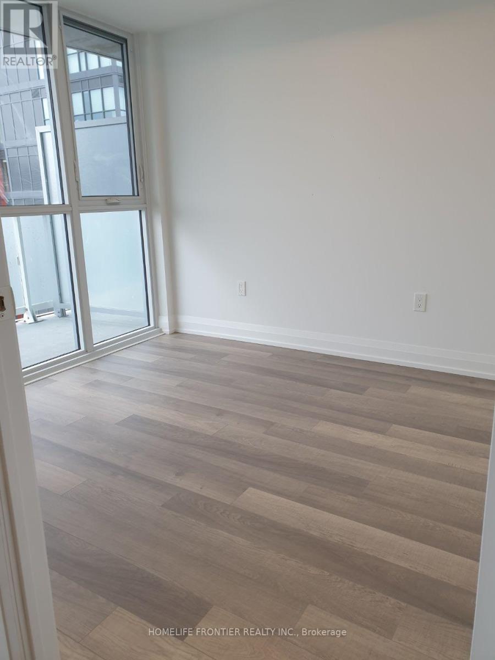
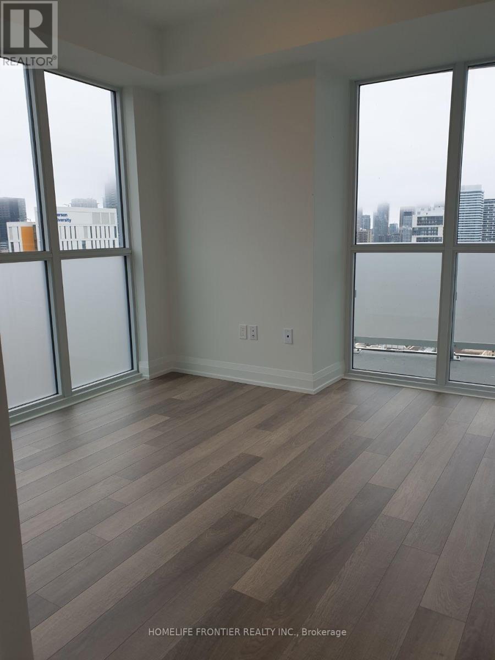
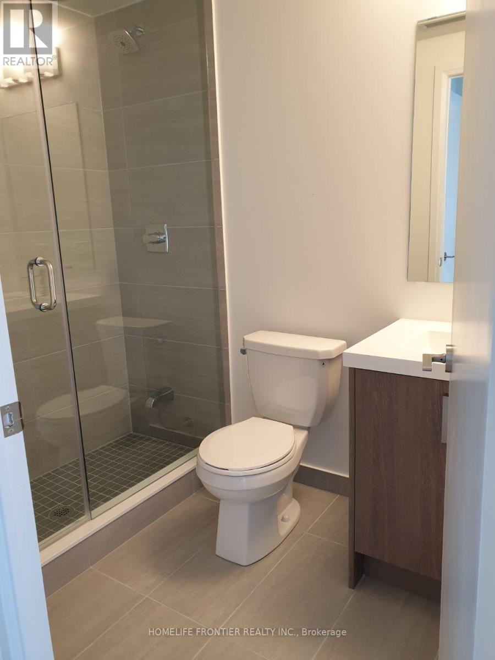
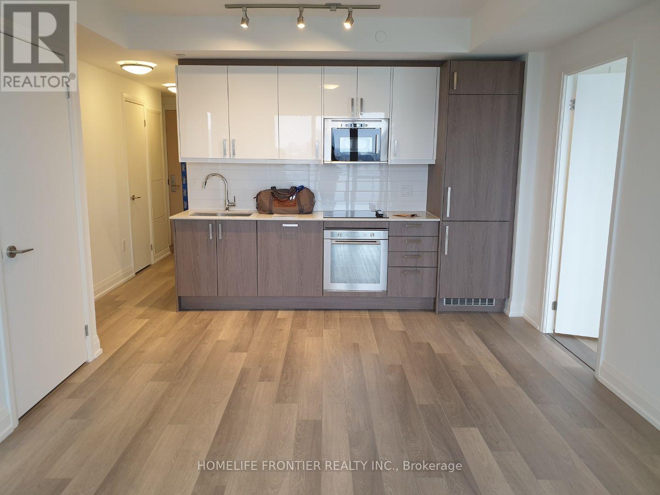
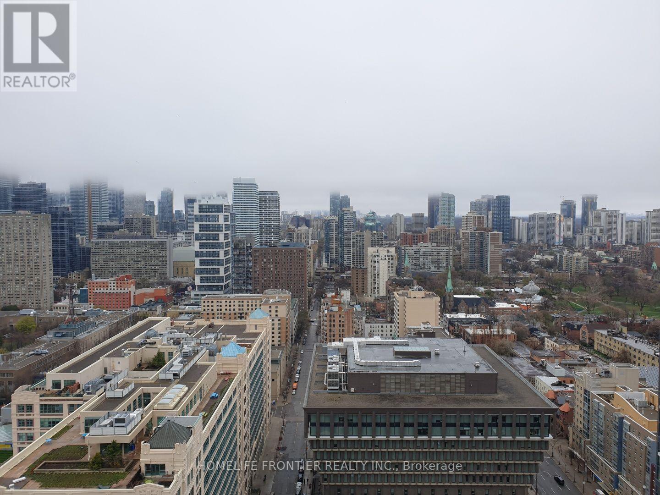
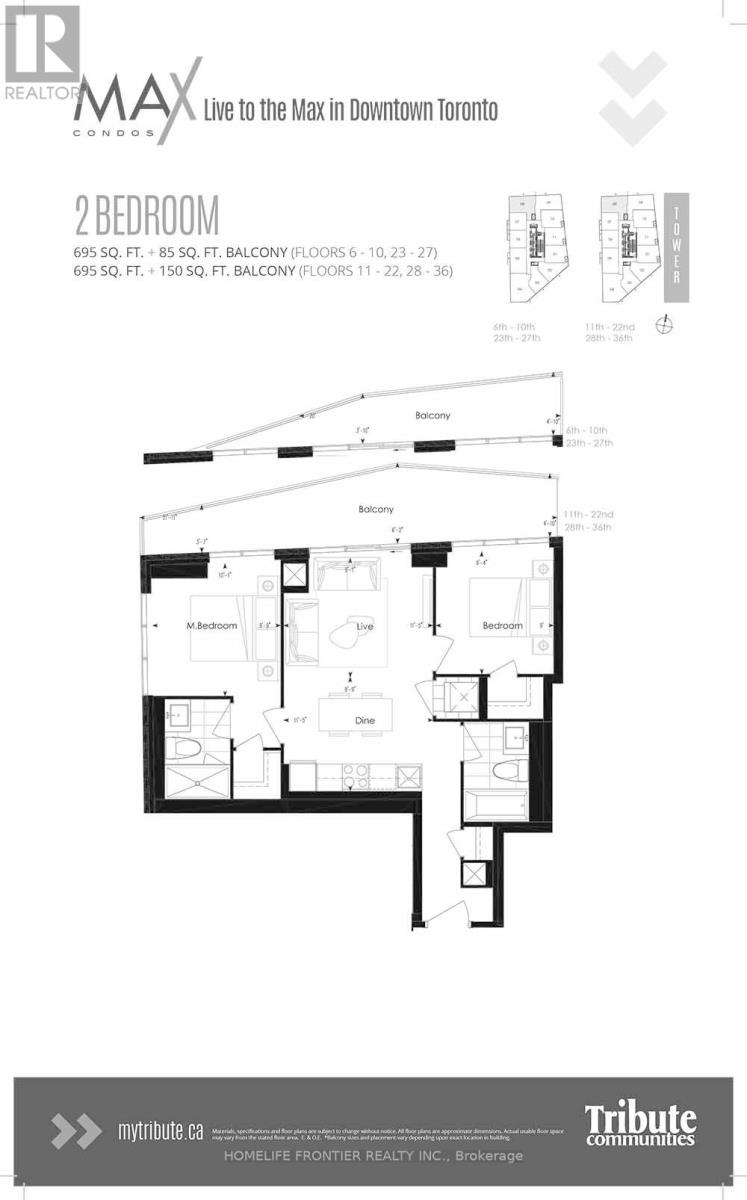
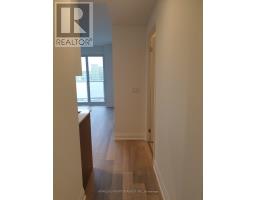
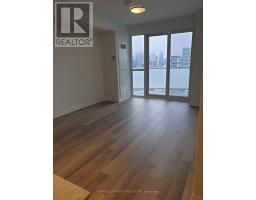
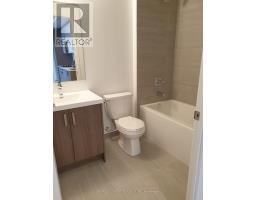
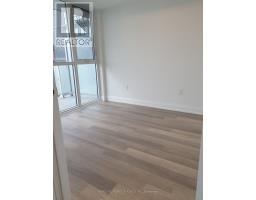
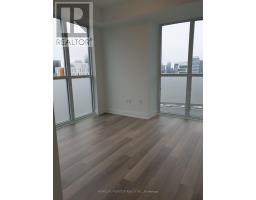
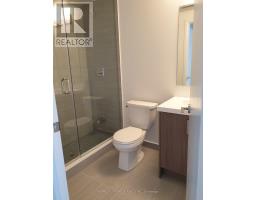
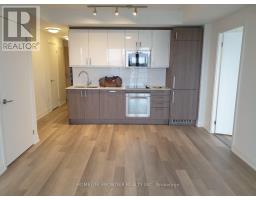
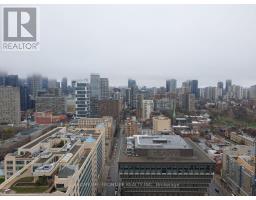
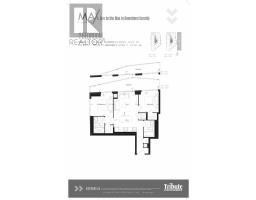
Welcome to this Luxury Max Condos in the Heart of the City. 2 Bed 2 Bath Open Concept Largest Corner 2B Unit in the Building. SPLIT-BEDROOM Layout W/ NO WASTED SPACE! 9FT Ceiling with Floor-to-Ceiling Windows, Modern Kitchen Appliances, Master with 3Pc Ensuite and Walk-in Closet, and Laminate Flooring Throughout. Enjoy Unobstructed NW View of the City! Steps to Ryerson, Eaton Centre, St.Michael's Hospital, Parks, Restaurants, Subway Stations and Entertainment. (id:47351)
Property Details
|
MLS® Number
|
C13833074 |
|
Property Type
|
Single Family |
|
Community Name
|
Church-Yonge Corridor |
|
Amenities Near By
|
Park, Public Transit |
|
Community Features
|
Pets Not Allowed |
|
Features
|
Balcony, Carpet Free |
|
View Type
|
View |
Building
|
Bathroom Total
|
2 |
|
Bedrooms Above Ground
|
2 |
|
Bedrooms Total
|
2 |
|
Age
|
0 To 5 Years |
|
Amenities
|
Security/concierge, Exercise Centre, Party Room, Visitor Parking |
|
Appliances
|
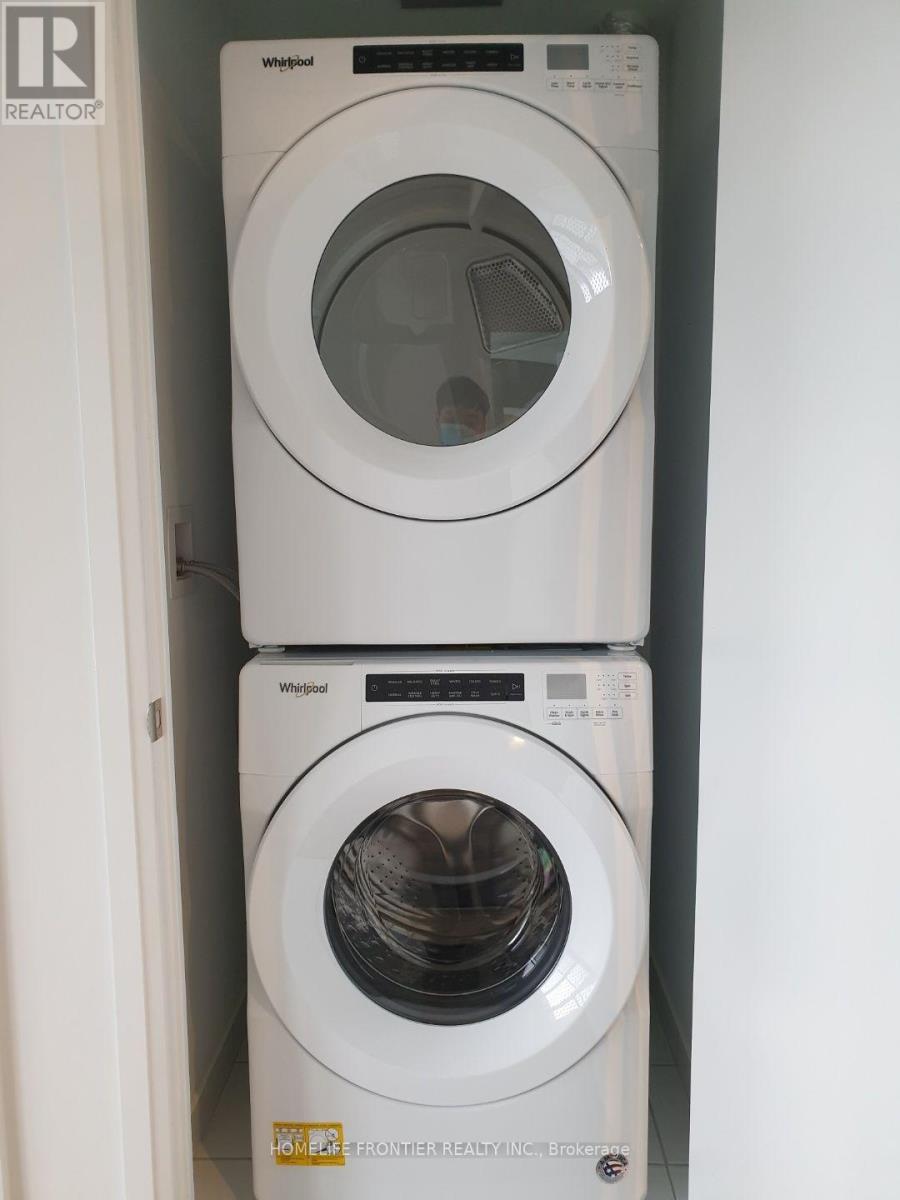
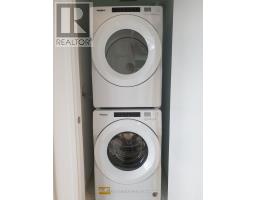
Dishwasher, Dryer, Hood Fan, Microwave, Stove, Washer, Refrigerator |
|
Basement Type
|
None |
|
Cooling Type
|
Central Air Conditioning |
|
Exterior Finish
|
Concrete |
|
Flooring Type
|
Laminate |
|
Heating Fuel
|
Natural Gas |
|
Heating Type
|
Forced Air |
|
Size Interior
|
600 - 699 Sqft |
|
Type
|
Apartment |
Parking
Land
|
Acreage
|
No |
|
Land Amenities
|
Park, Public Transit |
Rooms
| Level |
Type |
Length |
Width |
Dimensions |
|
Main Level |
Living Room |
5.67 m |
3.48 m |
5.67 m x 3.48 m |
|
Main Level |
Dining Room |
5.67 m |
3.48 m |
5.67 m x 3.48 m |
|
Main Level |
Kitchen |
5.67 m |
3.48 m |
5.67 m x 3.48 m |
|
Main Level |
Primary Bedroom |
3.27 m |
3.12 m |
3.27 m x 3.12 m |
|
Main Level |
Bedroom 2 |
3.08 m |
2.74 m |
3.08 m x 2.74 m |
https://www.realtor.ca/real-estate/30333259/3408-77-mutual-street-toronto-church-yonge-corridor-church-yonge-corridor