2 Bedroom
2 Bathroom
700 - 799 sqft
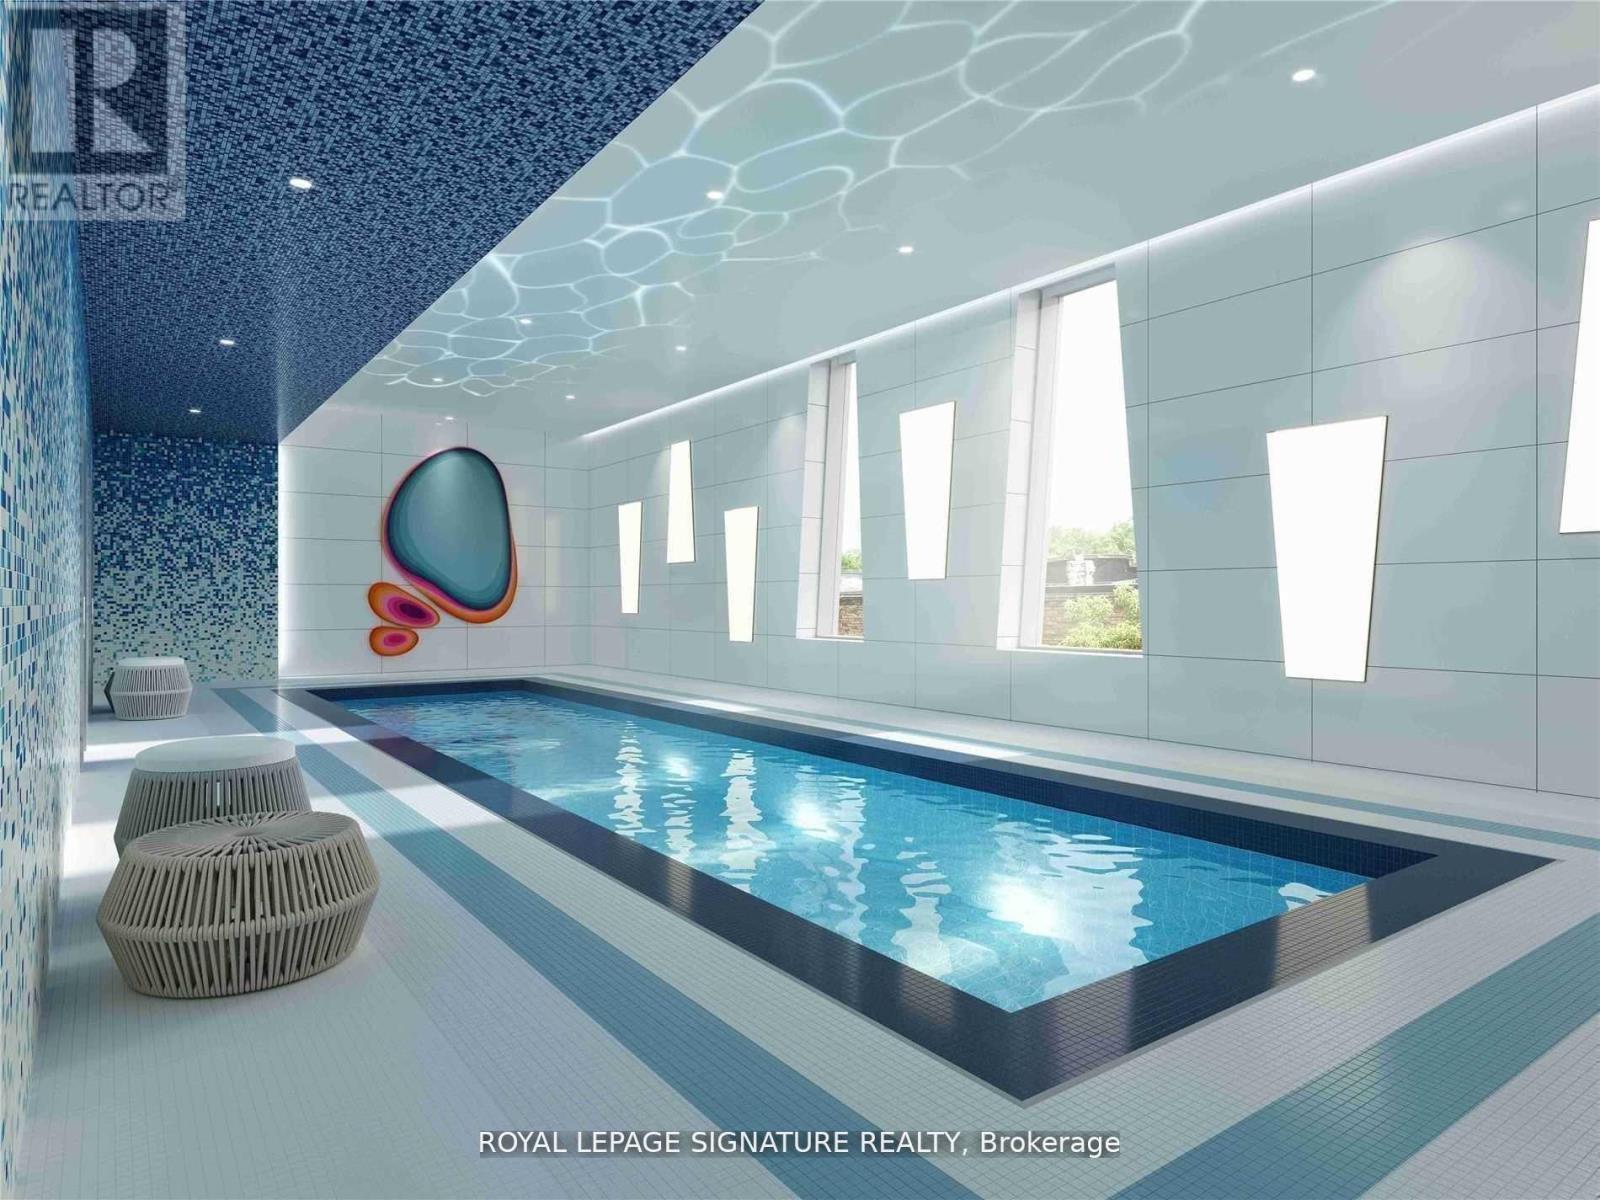
Indoor Pool
Central Air Conditioning
Forced Air
$3,425 Monthly
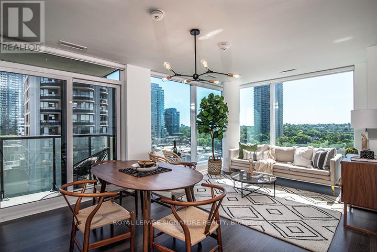
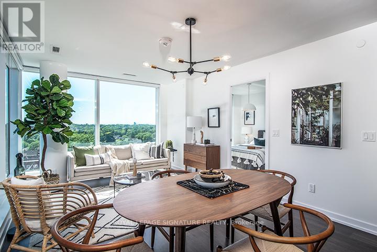
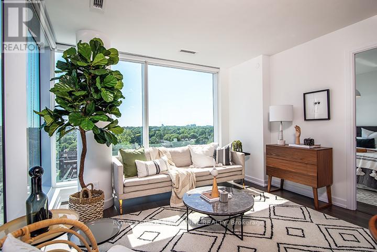
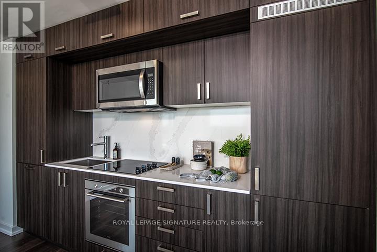
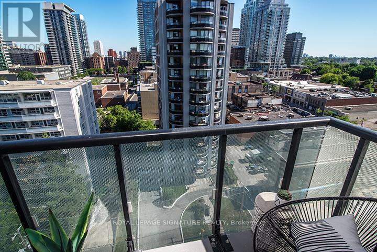
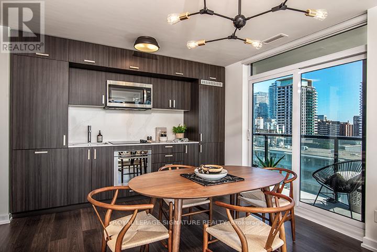
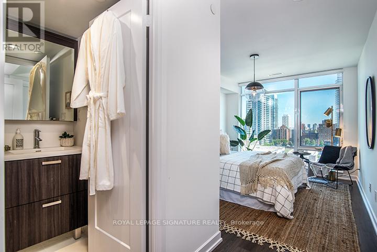
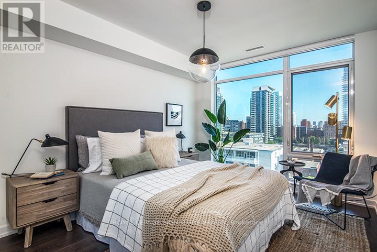
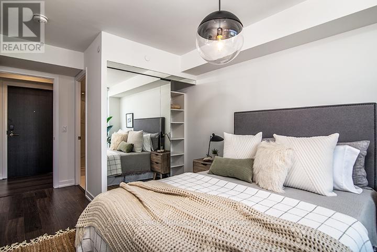
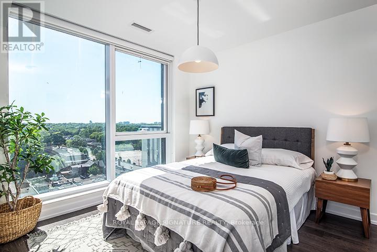
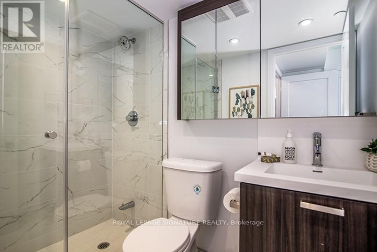
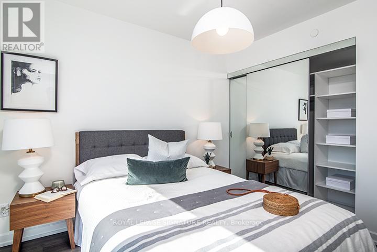
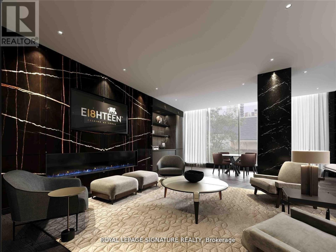
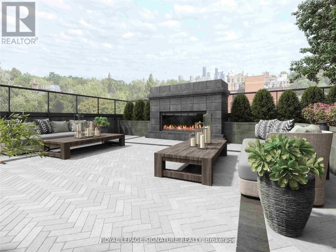
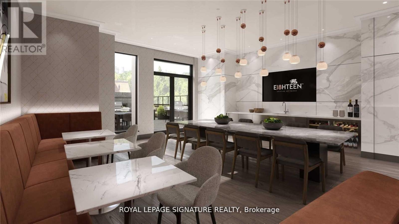
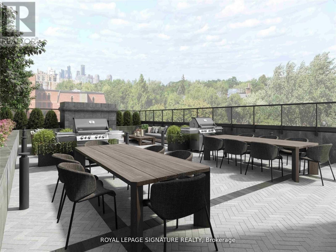
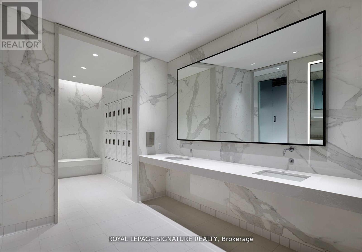
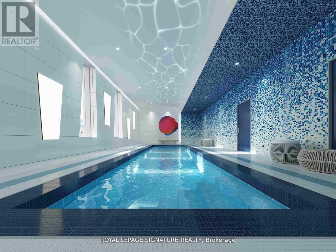
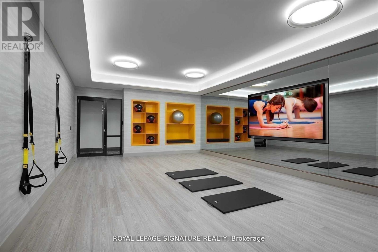
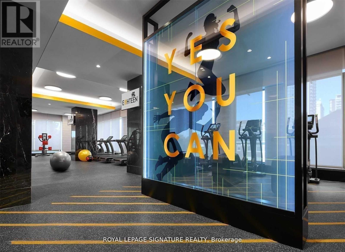
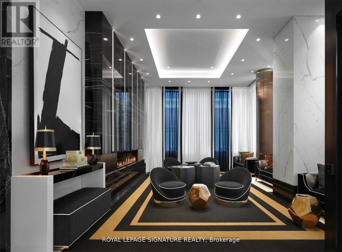
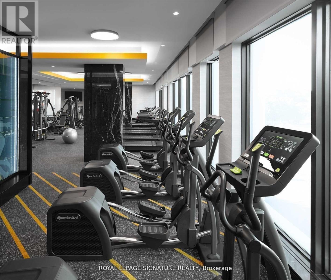
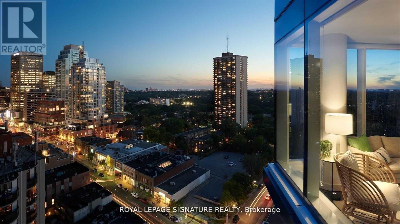
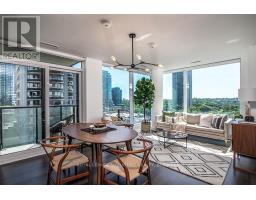
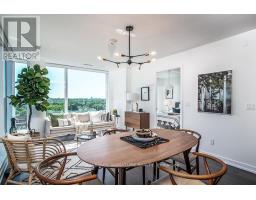
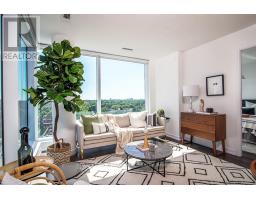
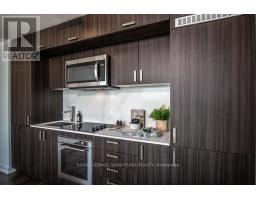
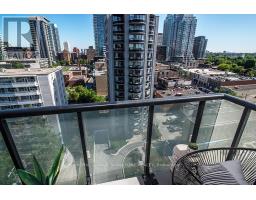
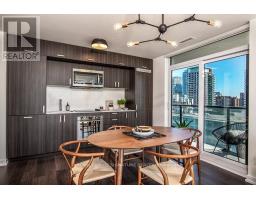
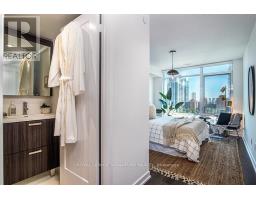
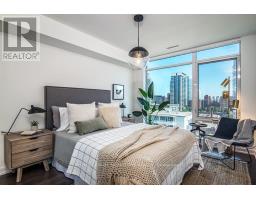
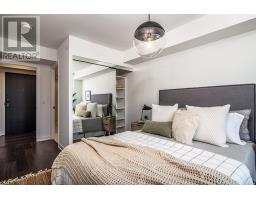
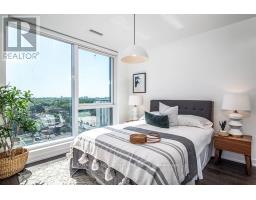
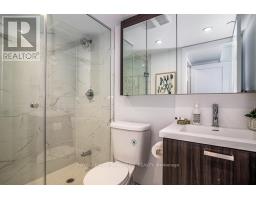
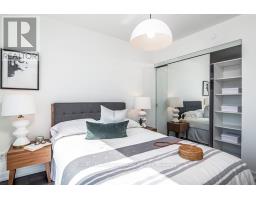
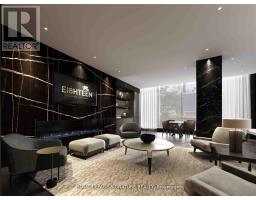
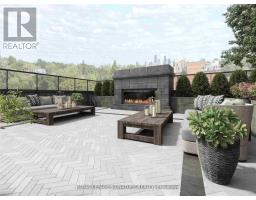
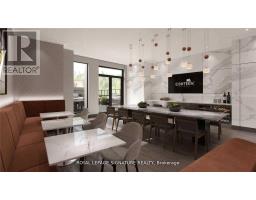
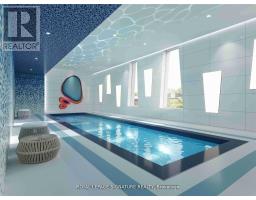
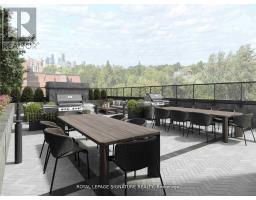
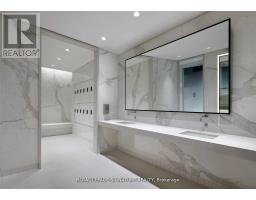
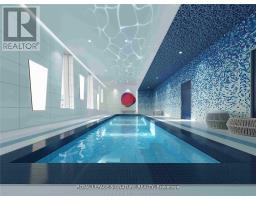
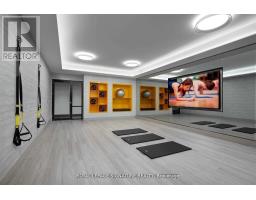
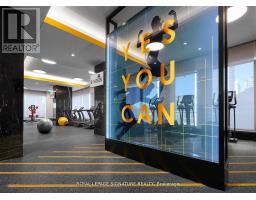
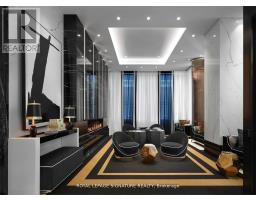
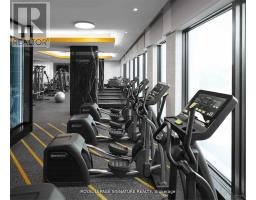
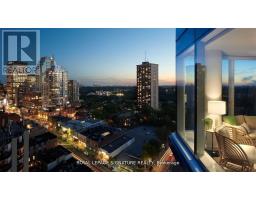
***ONE MONTH RENT FREE + $1500 MOVE IN BONUS when signing an 18 month lease!*** Discover elevated everyday living in the sought-after Bedford Model Suite! This southwest-facing 2 bedroom, 2 bathroom residence pairs stylish finishes with floor-to-ceiling windows and a private balcony showcasing spectacular views. Premium plank laminate flooring and designer built-in blinds complete the space.The contemporary kitchen features Caesarstone quartz countertops, a quartz backsplash, an undermount rectangular sink and stainless steel ENERGY STAR appliances. Retreat to the primary bedroom, offering a large mirrored closet with built-in organizers and a spa-inspired 3-piece ensuite with a chrome rain showerhead, designer vanity and porcelain floor tiles.An exceptional collection of amenities brings convenience, wellness and entertainment to your doorstep. Enjoy a fitness centre with yoga and TRX facilities, FREE fitness and VR classes, an indoor pool, steam rooms and a co-work studio with FREE Wi-Fi and Netflix. Unwind in the Zen garden, explore the Kids Zone or host guests in the chef's kitchen, dining lounge and bar with access to a BBQ terrace.Pets are welcome, with a pet spa, wash station, treadmill and outdoor snow-free pet run. EV charging stations, an onsite car wash, bike storage and a bike wash add everyday convenience. White-glove service, social community events and VIP perks round out the experience, with countless amenities available at no additional cost! Parking Avail for $250/month indoor across the street. Photos are of Model Suite. (id:67892)
Property Details
|
MLS® Number
|
C14154312 |
|
Property Type
|
Single Family |
|
Community Name
|
Mount Pleasant West |
|
Amenities Near By
|
Hospital, Park, Public Transit, Schools |
|
Community Features
|
Pets Allowed With Restrictions |
|
Features
|
Balcony, Carpet Free, In Suite Laundry |
|
Parking Space Total
|
1 |
|
Pool Type
|
Indoor Pool |
Building
|
Bathroom Total
|
2 |
|
Bedrooms Above Ground
|
2 |
|
Bedrooms Total
|
2 |
|
Amenities
|
Exercise Centre, Party Room, Visitor Parking, Security/concierge |
|
Appliances
|
Blinds, Cooktop, Oven, Refrigerator |
|
Basement Type
|
None |
|
Cooling Type
|
Central Air Conditioning |
|
Exterior Finish
|
Brick |
|
Flooring Type
|
Laminate |
|
Heating Fuel
|
Natural Gas |
|
Heating Type
|
Forced Air |
|
Size Interior
|
700 - 799 Sqft |
|
Type
|
Apartment |
Parking
Land
|
Acreage
|
No |
|
Land Amenities
|
Hospital, Park, Public Transit, Schools |
Rooms
| Level |
Type |
Length |
Width |
Dimensions |
|
Flat |
Living Room |
6.2 m |
3.57 m |
6.2 m x 3.57 m |
|
Flat |
Dining Room |
6.2 m |
3.57 m |
6.2 m x 3.57 m |
|
Flat |
Kitchen |
6.2 m |
3.57 m |
6.2 m x 3.57 m |
|
Flat |
Primary Bedroom |
3.61 m |
3 m |
3.61 m x 3 m |
|
Flat |
Bedroom 2 |
3.18 m |
3.05 m |
3.18 m x 3.05 m |
https://www.realtor.ca/real-estate/30484956/3406-18-erskine-avenue-toronto-mount-pleasant-west-mount-pleasant-west