34 Theobalds Circle Richmond Hill, Ontario L4C 9C6
$4,850 Monthly
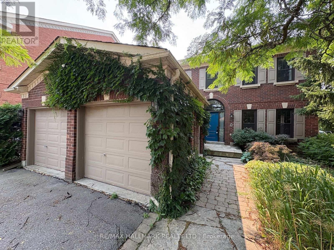
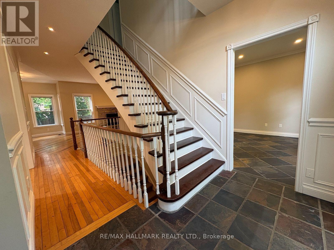
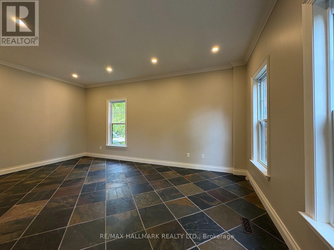
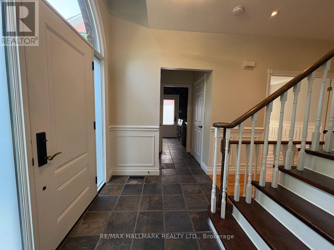
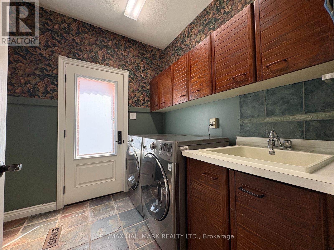
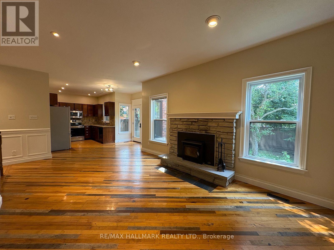
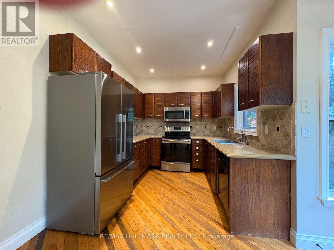
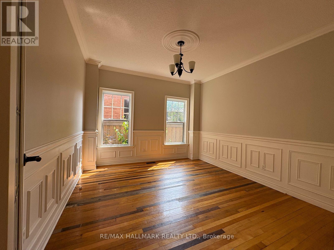
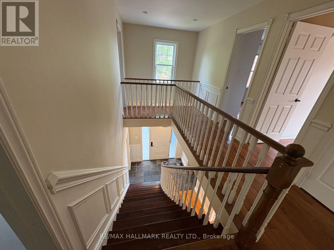
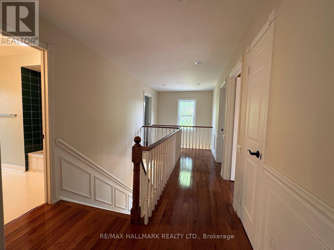
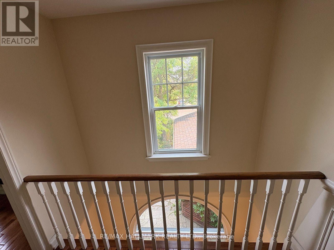
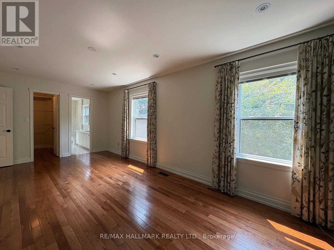
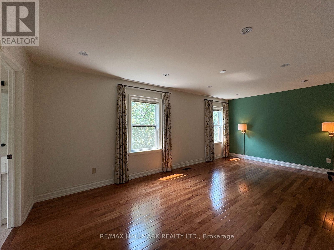
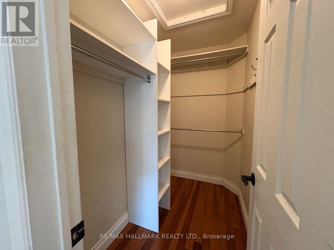
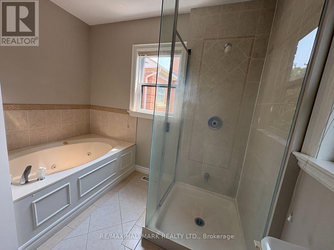
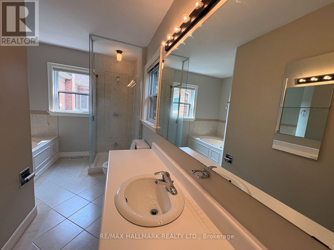
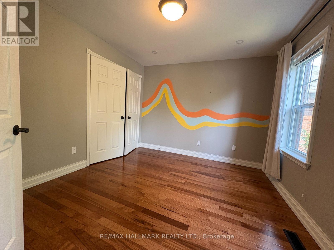
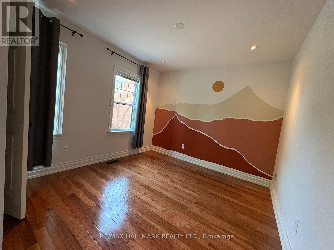
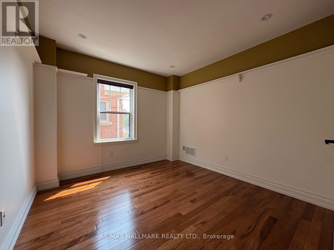
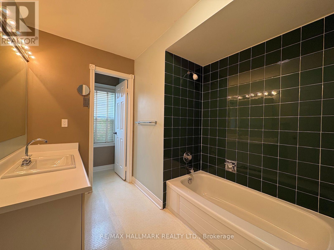
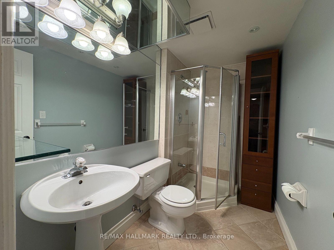
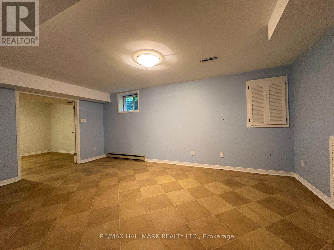
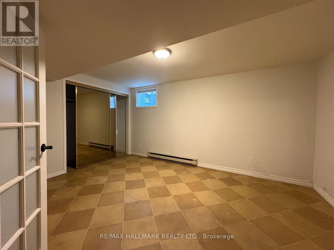
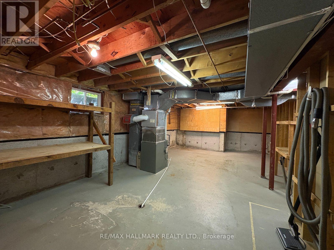
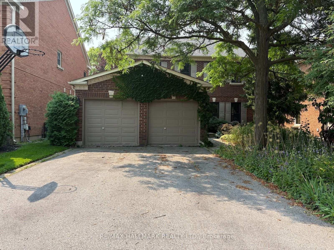
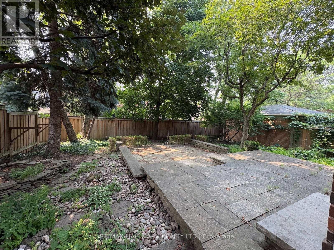
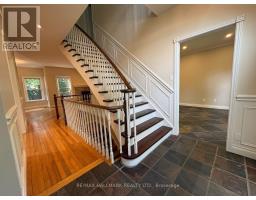
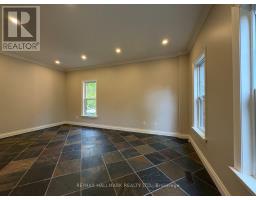
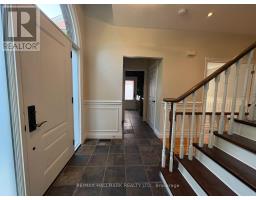
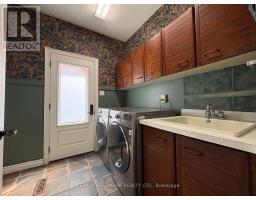
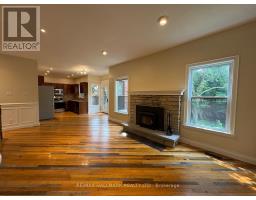
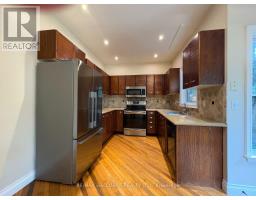
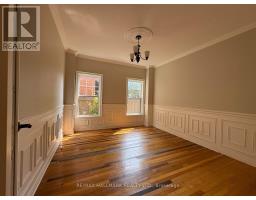
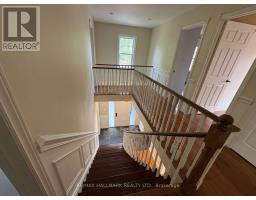
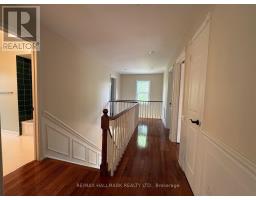
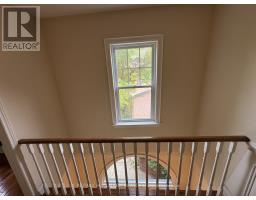
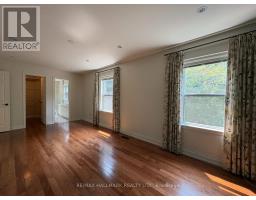
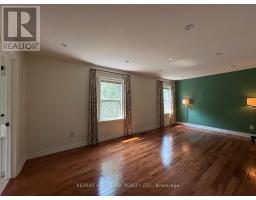
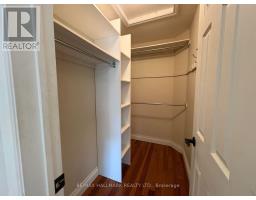
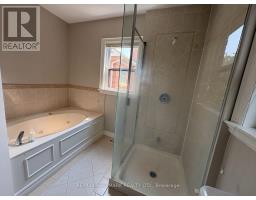
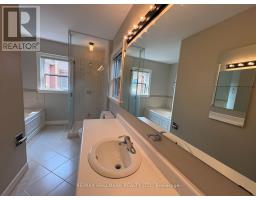
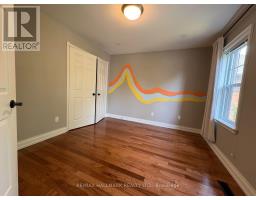
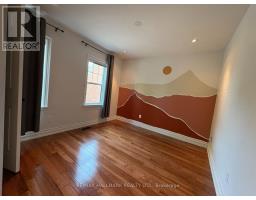
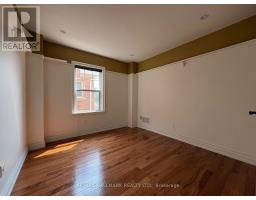
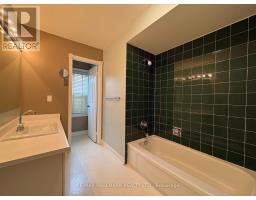
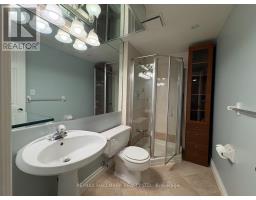
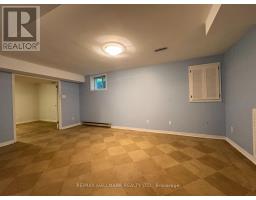
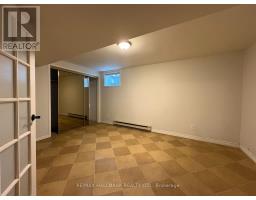
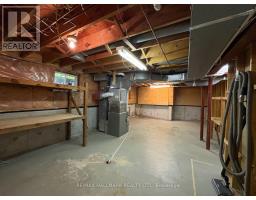
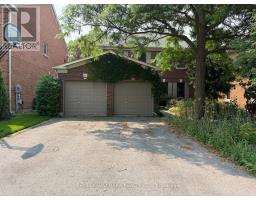
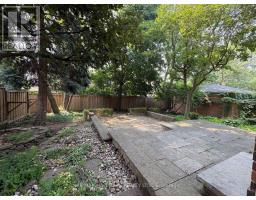
A wonderful opportunity to settle into the desirable Heritage Estates community of Richmond Hill. This spacious four-bedroom, four-bathroom residence offers more than 3,400 sq. ft. of living space across all levels, with a flexible layout designed for everyday family life and entertaining.Character and craftsmanship are evident throughout the home. The main level features distinctive reclaimed maple flooring with a unique history, complemented by 9-ft. ceilings and a cozy fireplace. Upstairs, recently installed hickory hardwood brings a fresh and refined finish to the bedroom level.At the heart of the home is a renovated kitchen equipped with Silestone quartz surfaces and quality appliances and fixtures, including Bosch, Fisher & Paykel, and Perrin & Rowe. A casual dining area connects directly to the backyard, making indoor-outdoor living easy, while the separate living and dining rooms provide dedicated spaces for hosting family and friends.The second floor offers four well-proportioned bedrooms. The primary bedroom includes its own walk-in closet and 4-piece ensuite, while the remaining bedrooms provide excellent space and flexibility for family members.The lower level extends the home's possibilities with a recreation area, a separate room suitable for a fifth bedroom or home office, a 3-piece bathroom, and extensive storage space. Enjoy a location close to Mill Pond Park, local tennis courts, trails, schools, Highway 407, and two GO stations. A spacious, distinctive home offering comfort, character, and convenience in one of Richmond Hill's established neighbourhoods (id:47351)
Property Details
| MLS® Number | N13575296 |
| Property Type | Single Family |
| Community Name | Mill Pond |
| Parking Space Total | 4 |
Building
| Bathroom Total | 4 |
| Bedrooms Above Ground | 4 |
| Bedrooms Below Ground | 1 |
| Bedrooms Total | 5 |
| Appliances | Blinds, Dryer, Washer, Window Coverings |
| Basement Development | Finished |
| Basement Type | N/a (finished) |
| Construction Style Attachment | Detached |
| Cooling Type | Central Air Conditioning |
| Exterior Finish | Brick |
| Fireplace Present | Yes |
| Foundation Type | Poured Concrete |
| Heating Fuel | Natural Gas |
| Heating Type | Forced Air |
| Stories Total | 2 |
| Size Interior | 2,000 - 2,500 Sqft |
| Type | House |
| Utility Water | Municipal Water |
Parking
| Attached Garage | |
| Garage |
Land
| Acreage | No |
| Sewer | Sanitary Sewer |
| Size Depth | 114 Ft ,9 In |
| Size Frontage | 45 Ft ,10 In |
| Size Irregular | 45.9 X 114.8 Ft |
| Size Total Text | 45.9 X 114.8 Ft |
https://www.realtor.ca/real-estate/30046528/34-theobalds-circle-richmond-hill-mill-pond-mill-pond

The trademarks REALTOR®, REALTORS®, and the REALTOR® logo are controlled by The Canadian Real Estate Association (CREA) and identify real estate professionals who are members of CREA. The trademarks MLS®, Multiple Listing Service® and the associated logos are owned by The Canadian Real Estate Association (CREA) and identify the quality of services provided by real estate professionals who are members of CREA. The trademark DDF® is owned by The Canadian Real Estate Association (CREA) and identifies CREA's Data Distribution Facility (DDF®)
July 17 2026 12:32:34
Toronto Regional Real Estate Board