3 Bedroom
3 Bathroom
3,000 - 3,500 sqft
Bungalow
Fireplace
Central Air Conditioning, Air Exchanger, Ventilation System
Radiant Heat
Waterfront On Lake
Landscaped
$1,999,900
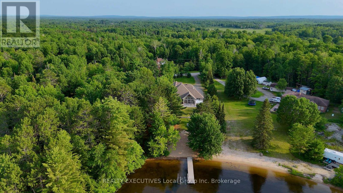
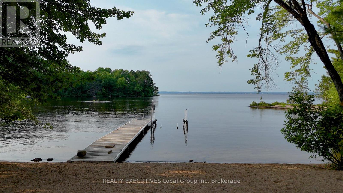
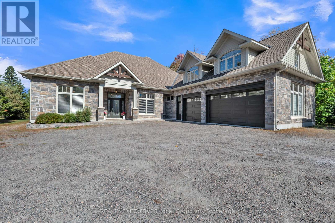
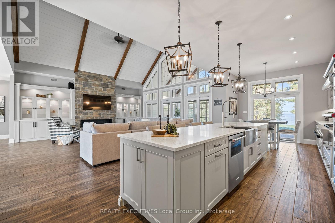
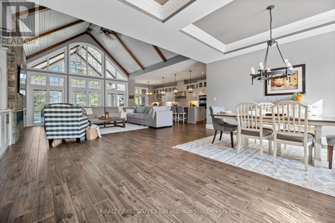
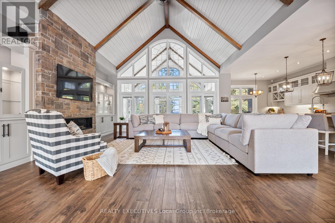
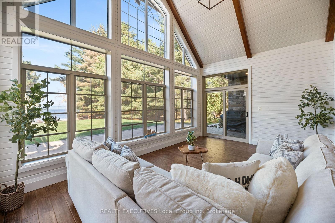
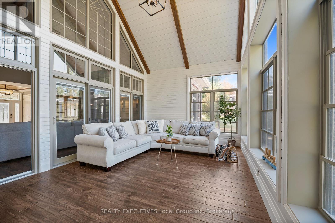
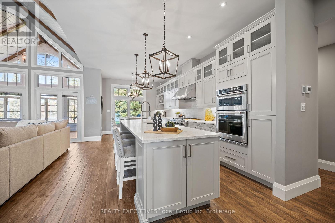
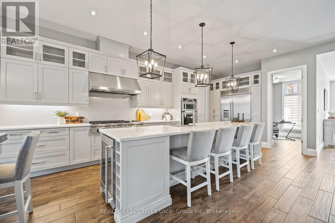
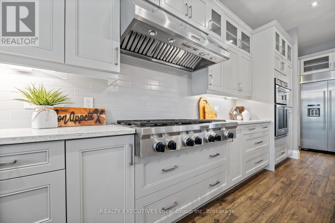
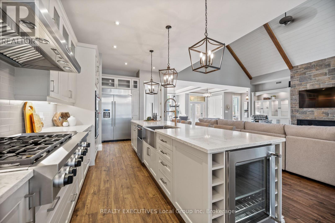
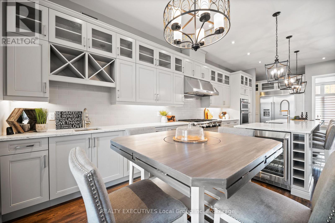
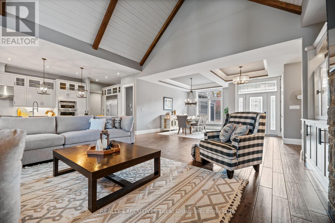
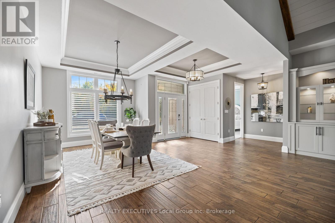
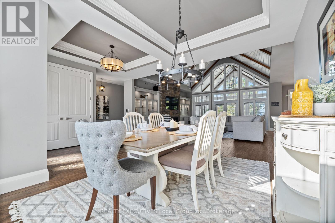
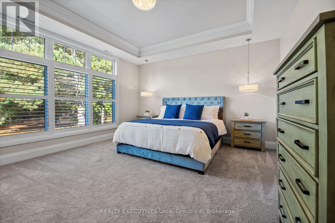
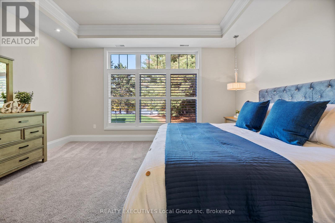
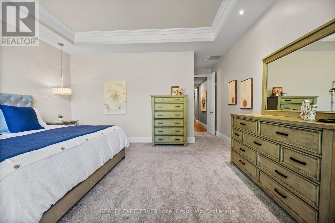
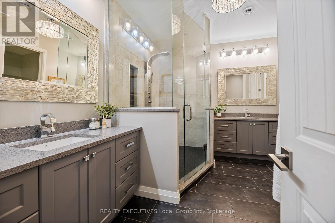
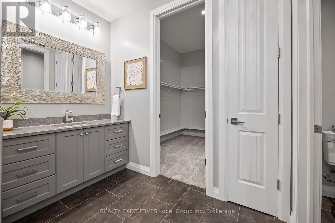
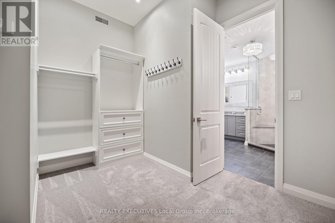
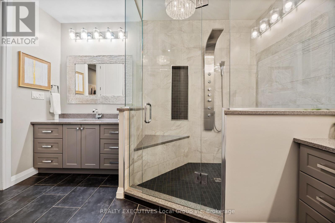
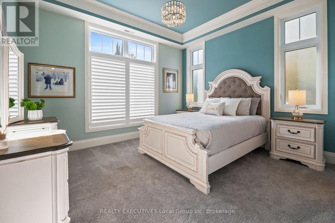
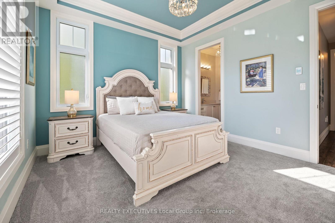
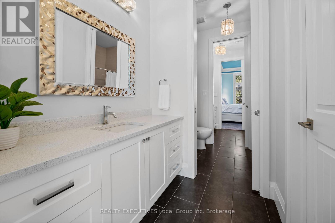
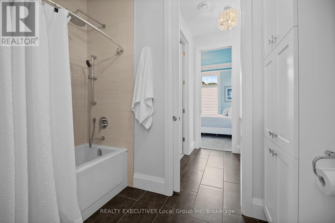
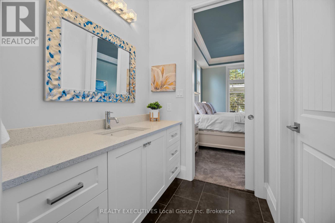
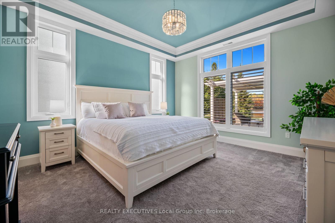
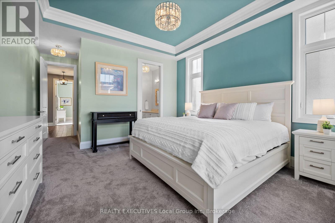
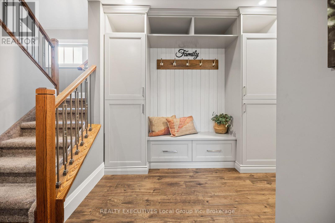
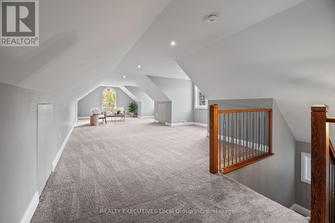
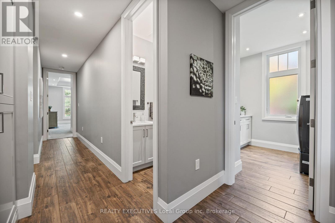
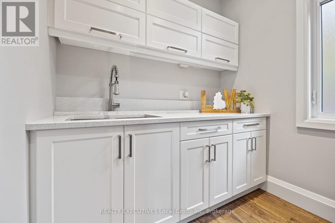
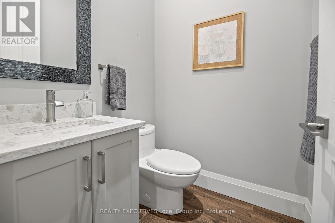
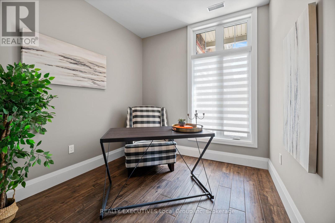
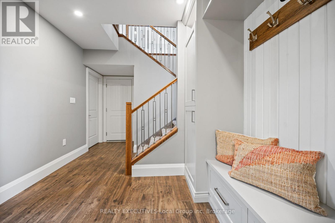
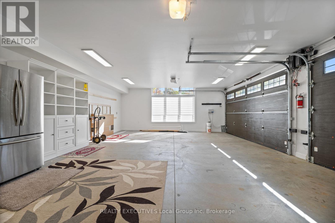
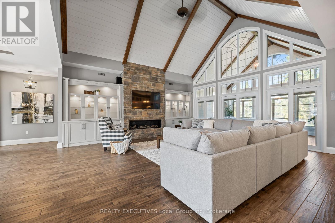
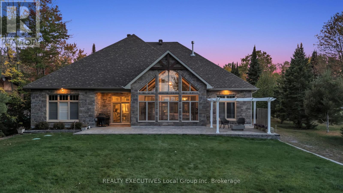
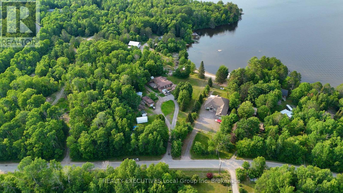
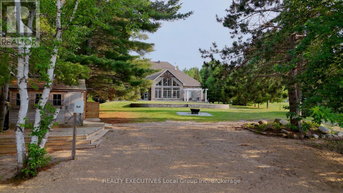
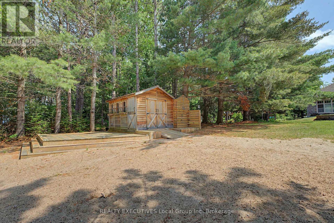
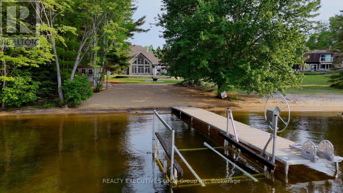
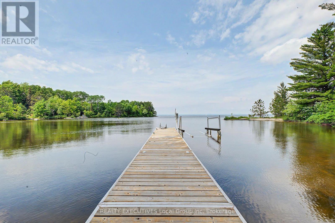
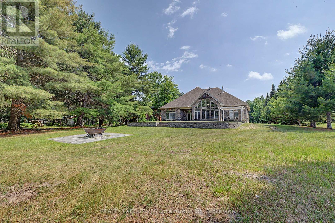
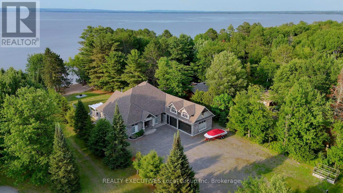
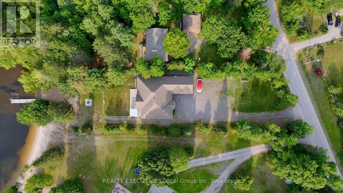
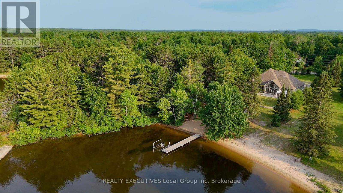
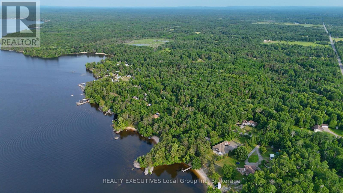
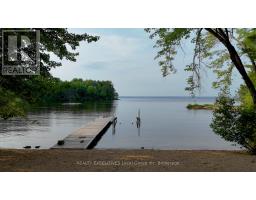
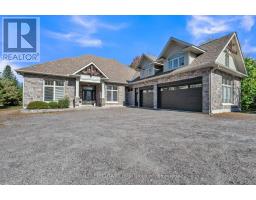
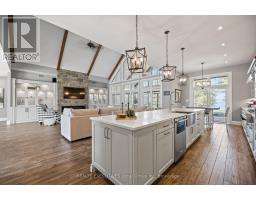
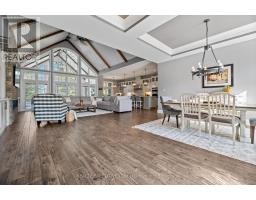
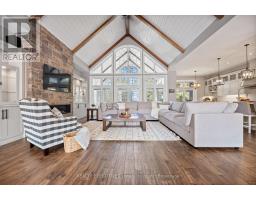
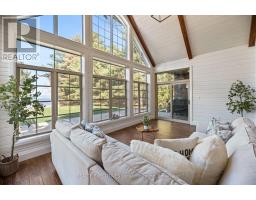
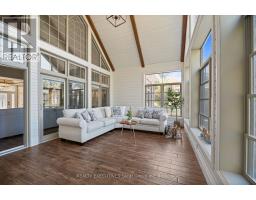
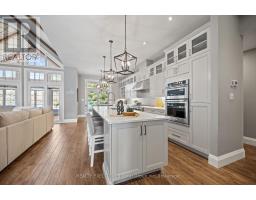
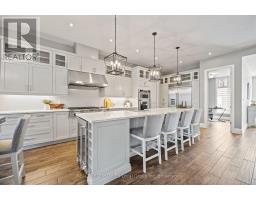
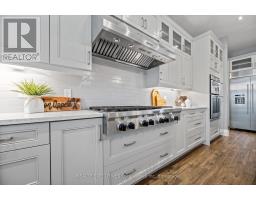
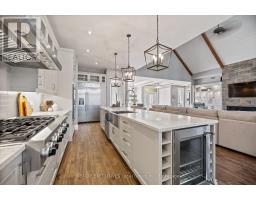
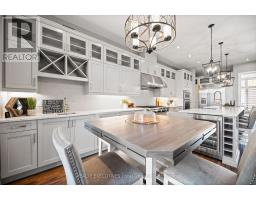
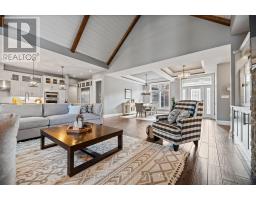
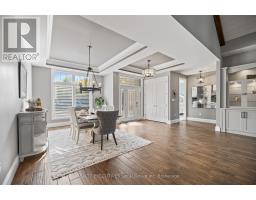
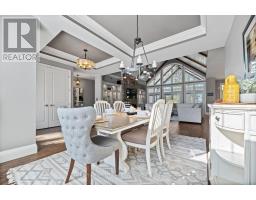
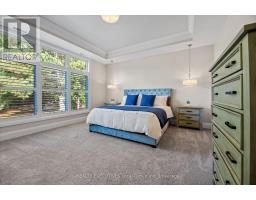
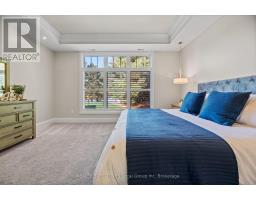
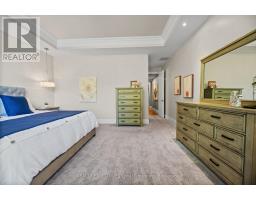
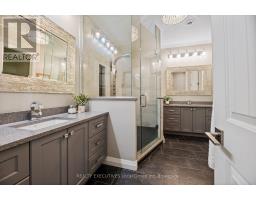
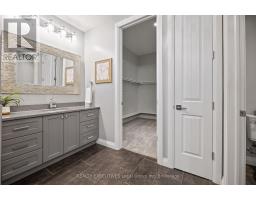
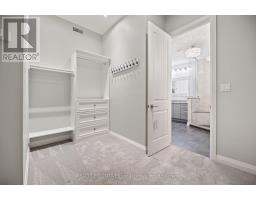
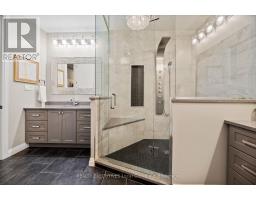
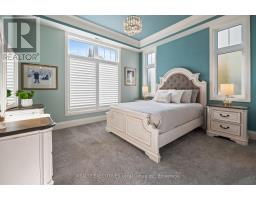
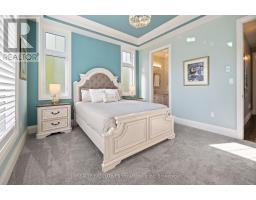
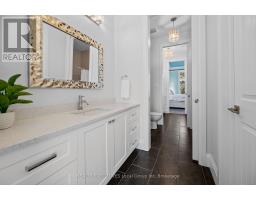
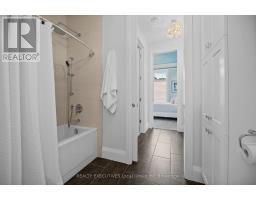
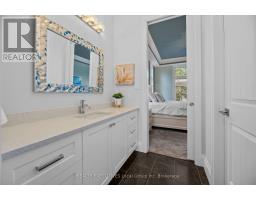
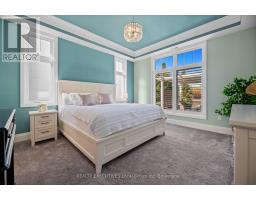
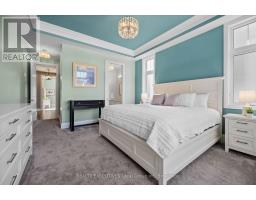
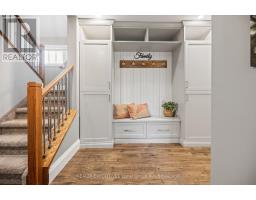
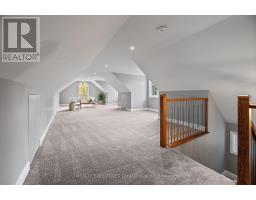
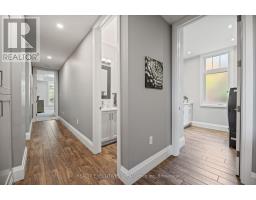
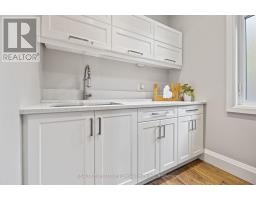
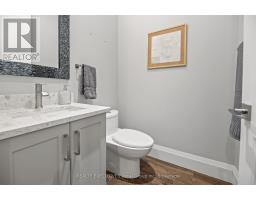
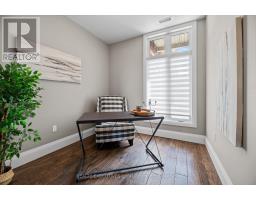
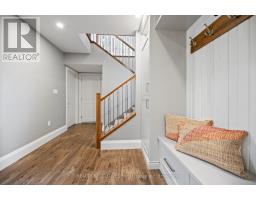
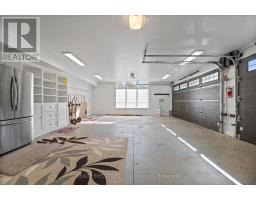
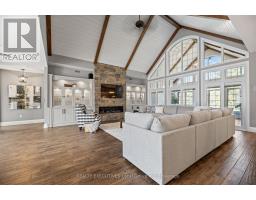
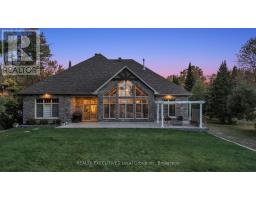
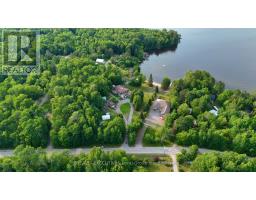
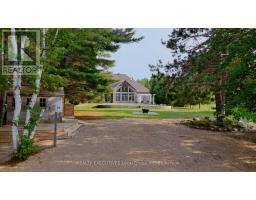
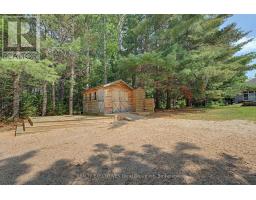
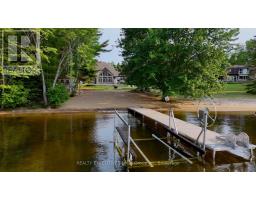
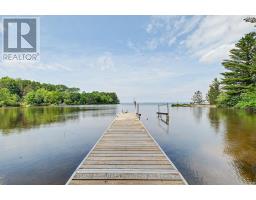
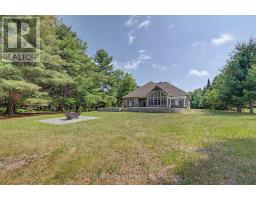
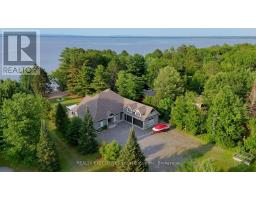
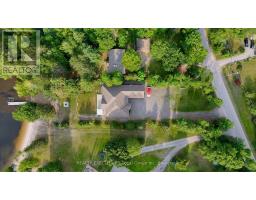
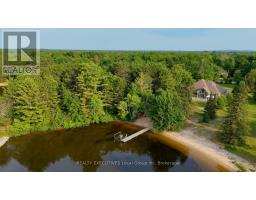
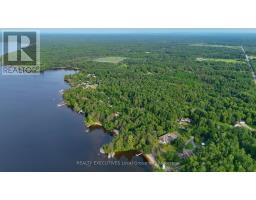
Welcome to 34 Sunrise Bay Drive in Callander. The shoreline is what makes this property special. The home was designed to make the most of it. From the sandy beach to the wall of windows overlooking Lake Nipissing, every principal living space was positioned to keep the water in view. Vaulted ceilings with exposed wood beams, a floor-to-ceiling stone fireplace, and custom built-in cabinetry anchor the great room, while natural light fills the space throughout the day. Designed with both everyday living and entertaining in mind, the kitchen features quartz countertops, an oversized island, a propane cooktop, double wall ovens, an industrial-sized refrigerator, generous pantry storage, and abundant cabinetry. Whether you're preparing a quiet weeknight dinner or hosting family for the holidays, this space was designed to bring people together. The primary suite is tucked away for privacy and offers beautiful lake views, a spacious walk-in closet, and a beautifully finished ensuite with dual vanities and a glass walk-in shower. Two additional bedrooms are thoughtfully positioned on the opposite side of the home, each with its own walk-in closet and private vanity area connected by a shared bathroom, creating a comfortable and functional space for family or overnight guests. A dedicated office, laundry room, mudroom, utility room, and loft above the heated triple-car garage provide the space that makes this home just as functional as it is beautiful. Outside, the sandy beach, private dock, boat shed with hot water on demand, outdoor hot and cold shower, and lakeside patio create spaces that are just as enjoyable as the home itself. Geothermal in-floor heating, forced-air propane, central air conditioning, a whole-home Generac generator, and Celebright permanent exterior lighting complete this custom-built waterfront home. It's the kind of property that feels just as comfortable on a quiet morning as it does with the whole family gathered for the weekend. (id:47351)
Property Details
|
MLS® Number
|
X13565758 |
|
Property Type
|
Single Family |
|
Community Name
|
Callander |
|
Amenities Near By
|
Beach |
|
Community Features
|
School Bus |
|
Easement
|
Unknown |
|
Equipment Type
|
Propane Tank |
|
Features
|
Cul-de-sac, Irregular Lot Size, Flat Site, Level |
|
Parking Space Total
|
12 |
|
Rental Equipment Type
|
Propane Tank |
|
Structure
|
Patio(s), Porch, Outbuilding, Dock |
|
View Type
|
Lake View, Direct Water View |
|
Water Front Name
|
Lake Nipissing |
|
Water Front Type
|
Waterfront On Lake |
Building
|
Bathroom Total
|
3 |
|
Bedrooms Above Ground
|
3 |
|
Bedrooms Total
|
3 |
|
Age
|
6 To 15 Years |
|
Amenities
|
Fireplace(s) |
|
Appliances
|
Water Heater, Water Treatment, Garage Door Opener Remote(s), Oven - Built-in, Range, Water Purifier, Water Softener, Garburator, Cooktop, Dishwasher, Dryer, Microwave, Oven, Washer, Refrigerator |
|
Architectural Style
|
Bungalow |
|
Basement Type
|
None |
|
Construction Style Attachment
|
Detached |
|
Cooling Type
|
Central Air Conditioning, Air Exchanger, Ventilation System |
|
Exterior Finish
|
Stone |
|
Fire Protection
|
Smoke Detectors, Alarm System, Monitored Alarm, Security System |
|
Fireplace Present
|
Yes |
|
Fireplace Total
|
1 |
|
Foundation Type
|
Slab |
|
Half Bath Total
|
1 |
|
Heating Fuel
|
Other |
|
Heating Type
|
Radiant Heat |
|
Stories Total
|
1 |
|
Size Interior
|
3,000 - 3,500 Sqft |
|
Type
|
House |
|
Utility Power
|
Generator |
|
Utility Water
|
Drilled Well |
Parking
Land
|
Access Type
|
Year-round Access, Private Docking |
|
Acreage
|
No |
|
Land Amenities
|
Beach |
|
Landscape Features
|
Landscaped |
|
Sewer
|
Septic System |
|
Size Depth
|
431 Ft ,6 In |
|
Size Frontage
|
101 Ft ,9 In |
|
Size Irregular
|
101.8 X 431.5 Ft ; 101.77' X 431.48' |
|
Size Total Text
|
101.8 X 431.5 Ft ; 101.77' X 431.48'|1/2 - 1.99 Acres |
|
Surface Water
|
Lake/pond |
Rooms
| Level |
Type |
Length |
Width |
Dimensions |
|
Main Level |
Kitchen |
3.27 m |
8.45 m |
3.27 m x 8.45 m |
|
Main Level |
Dining Room |
4.79 m |
6.03 m |
4.79 m x 6.03 m |
|
Main Level |
Living Room |
6.03 m |
6.16 m |
6.03 m x 6.16 m |
|
Main Level |
Office |
2.63 m |
3.31 m |
2.63 m x 3.31 m |
|
Main Level |
Sunroom |
5.93 m |
3.84 m |
5.93 m x 3.84 m |
|
Main Level |
Primary Bedroom |
4.75 m |
6.27 m |
4.75 m x 6.27 m |
|
Main Level |
Bedroom 2 |
4.93 m |
6.2 m |
4.93 m x 6.2 m |
|
Main Level |
Bedroom 3 |
3.93 m |
3.54 m |
3.93 m x 3.54 m |
|
Main Level |
Laundry Room |
2.54 m |
2.56 m |
2.54 m x 2.56 m |
|
Main Level |
Utility Room |
2.54 m |
2.43 m |
2.54 m x 2.43 m |
|
Upper Level |
Loft |
11.44 m |
5.19 m |
11.44 m x 5.19 m |
Utilities
|
Electricity
|
Installed |
|
Wireless
|
Available |
|
Electricity Connected
|
Connected |
|
Telephone
|
Nearby |
https://www.realtor.ca/real-estate/30035587/34-sunrise-bay-drive-callander-callander