34 Shoshana Drive Richmond Hill, Ontario L4S 2N7
$1,388,000
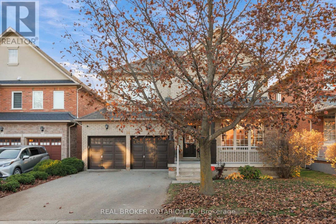
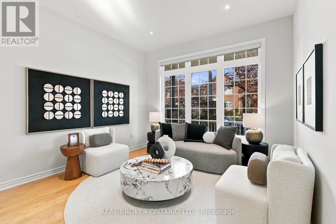
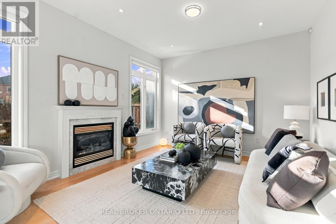
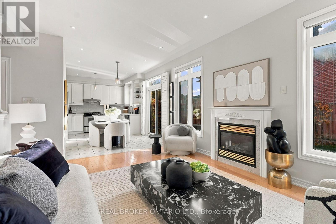
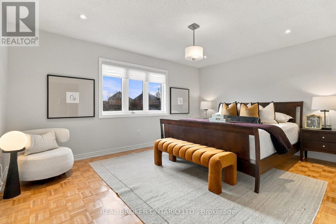
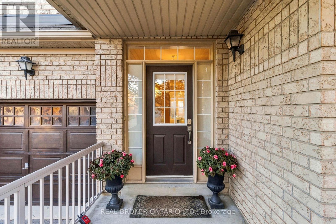
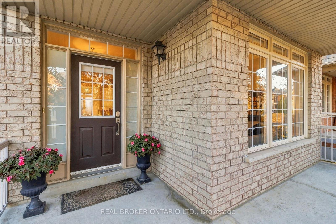
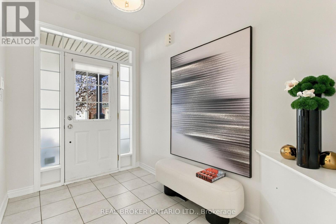
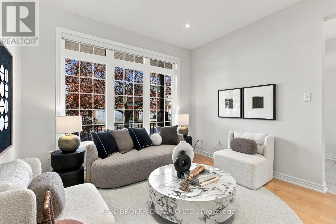
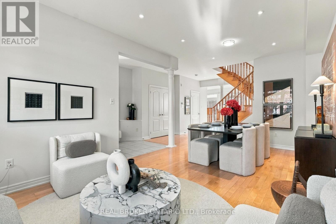
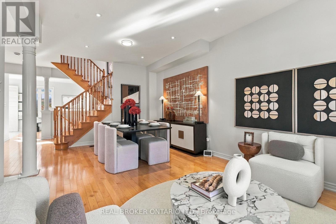
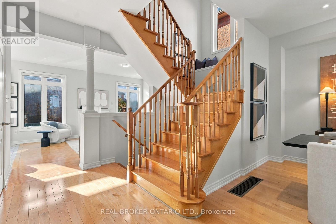
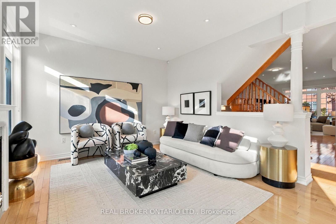
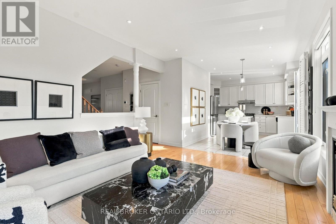
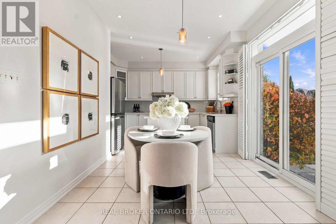
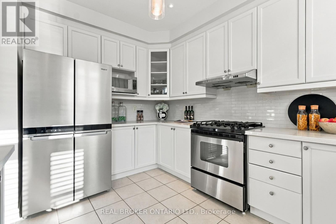
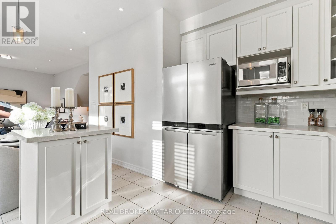
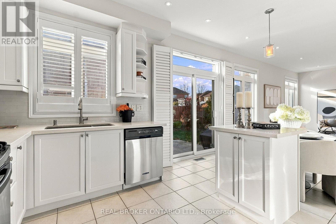
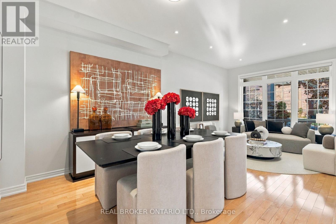
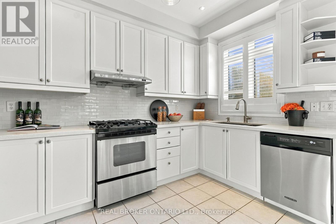
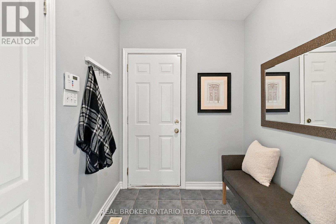
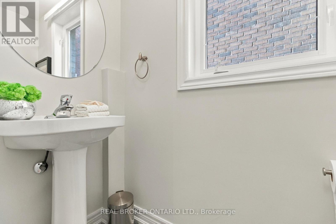
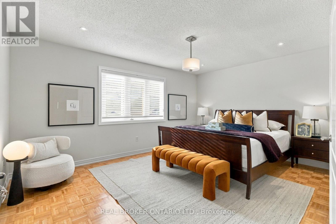
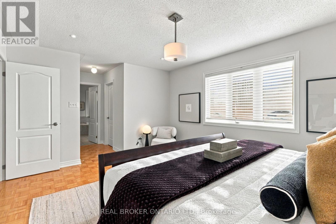
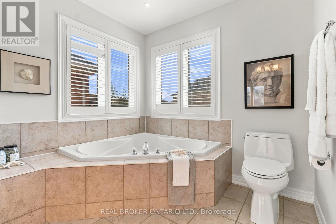
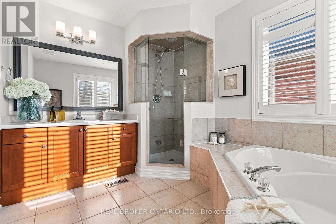
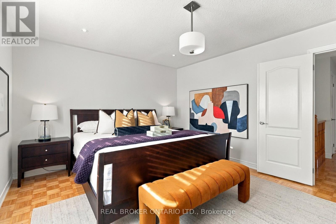
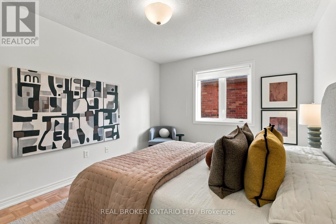
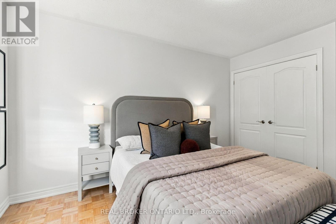
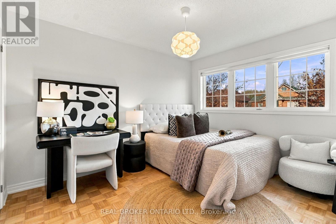
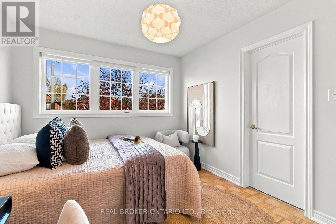
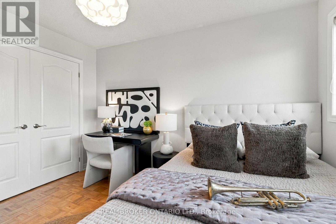
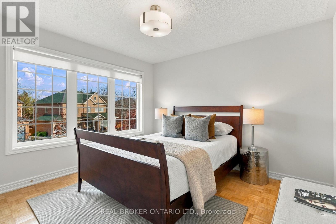
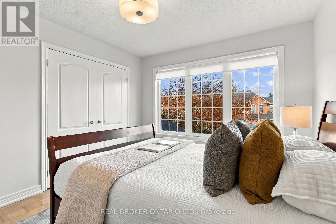
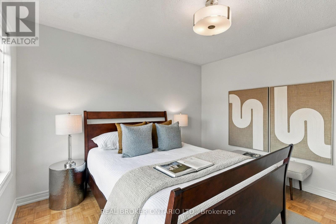
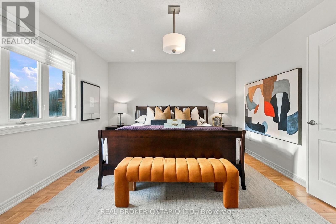
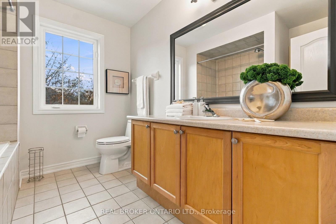
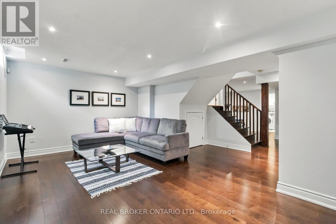
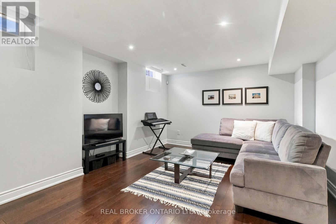
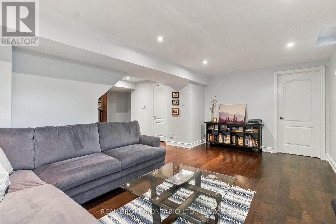
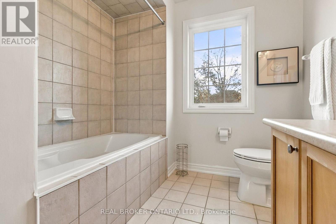
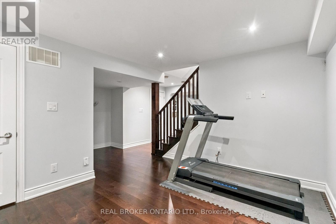
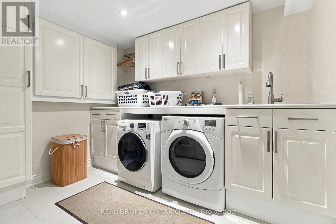
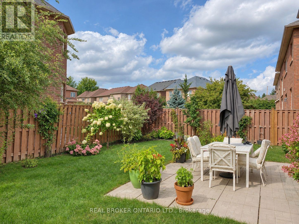
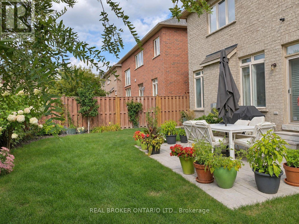
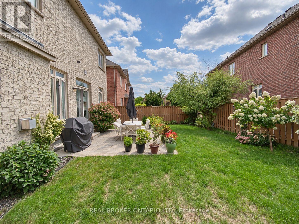
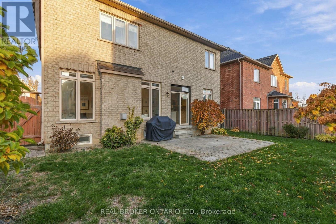
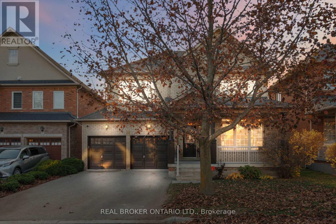
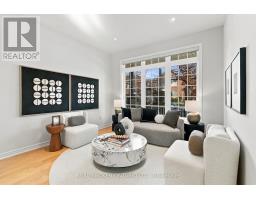
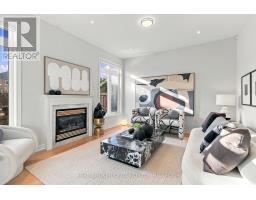
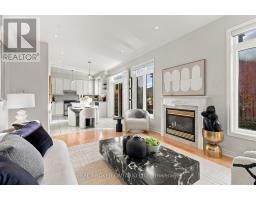
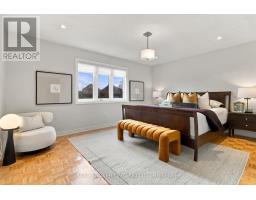
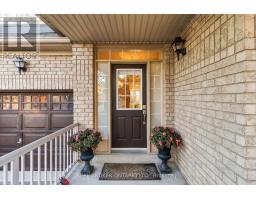
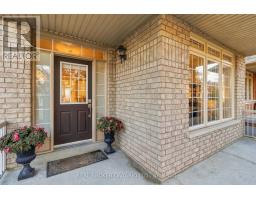
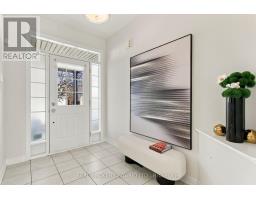
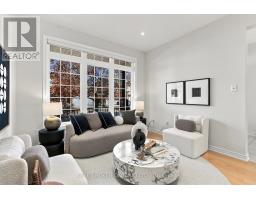
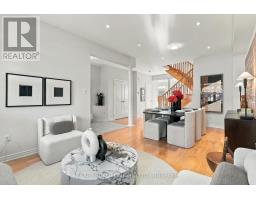
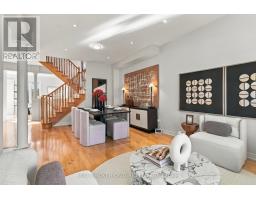
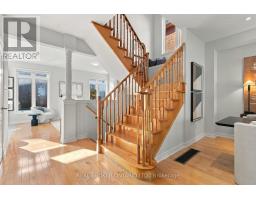
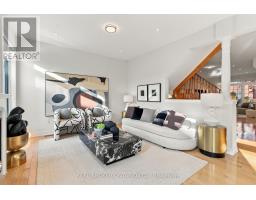
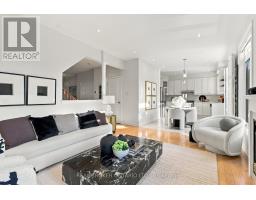
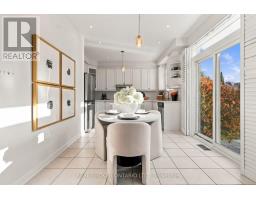
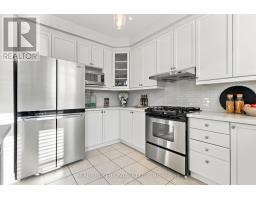
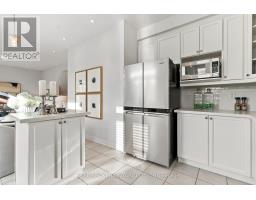
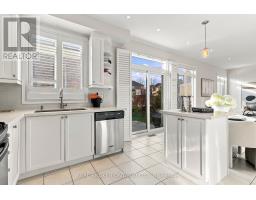
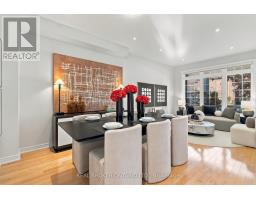
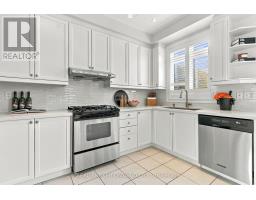
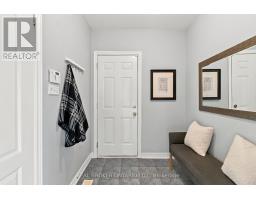
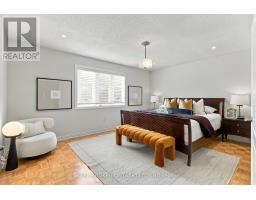
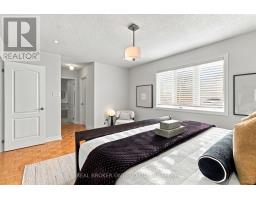
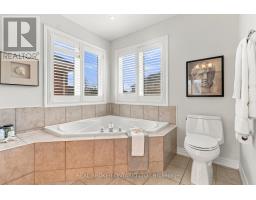
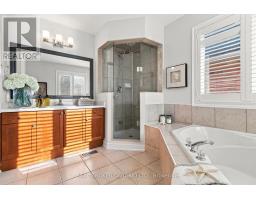
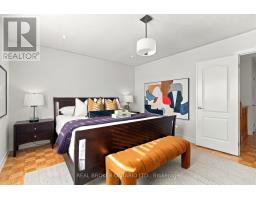
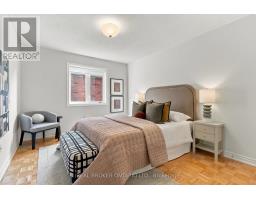
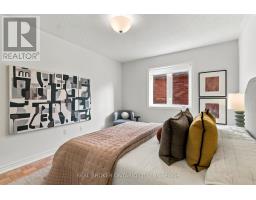
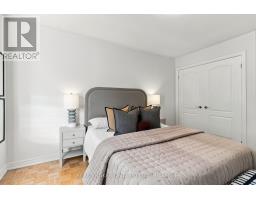
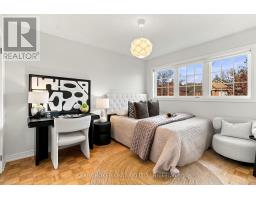
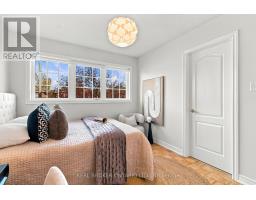
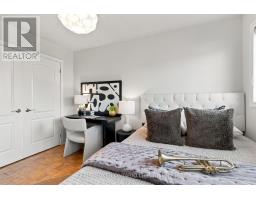
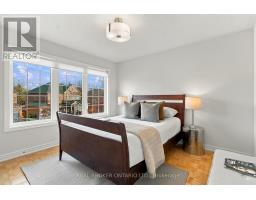
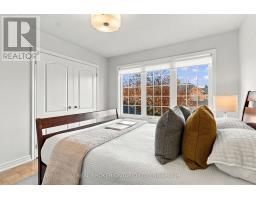
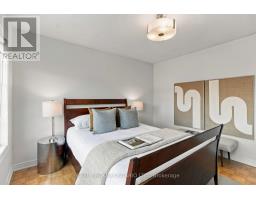
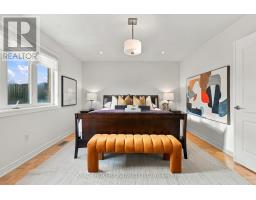
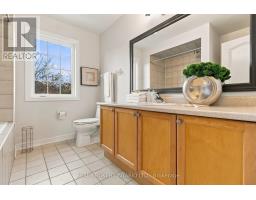
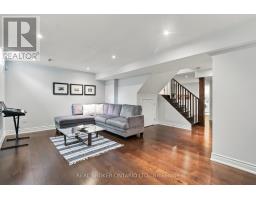
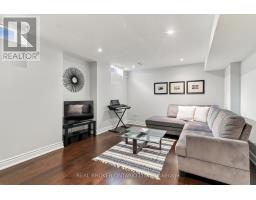
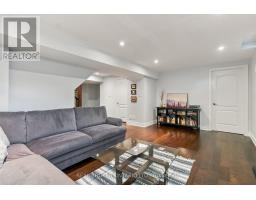
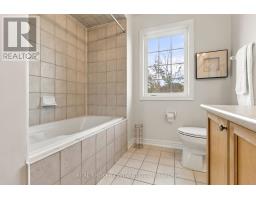
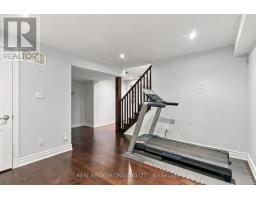
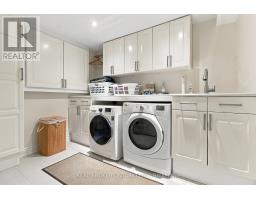
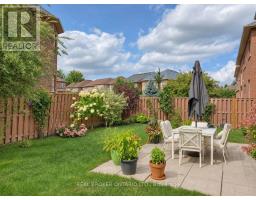
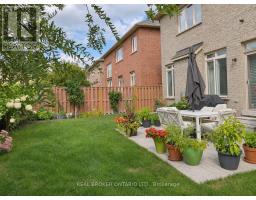
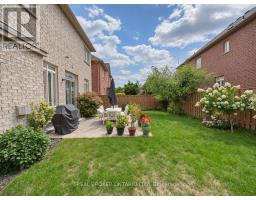
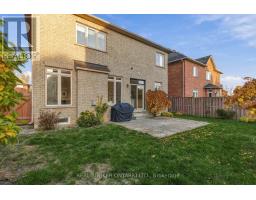
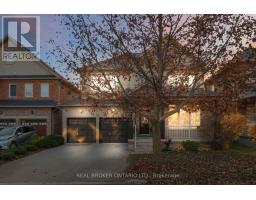
Proudly offered by the original owners, this inviting Aspen Ridge brick detached home in Richmond Hill's sought-after Rouge Woods offers 4 beds, 3 baths & approx. 2,900 sq. ft. of living space, incl. the finished bsmt. A charming covered porch welcomes you inside to 9-ft main-floor ceilings, warm maple hardwood, a matching staircase & extensive pot lighting. A large picture window brightens the combined living/dining area, while a gas fireplace makes the family room a cozy spot to unwind. The eat-in kitchen features a centre island, tall upper cabinets & under-cabinet lighting. The breakfast area, framed by California shutters, walks out to a sunny, fenced backyard with an interlock patio for summer dining & an open lawn for play.Upstairs, the spacious primary retreat features a walk-in closet & 4-pc ensuite with a corner soaker tub & separate glass shower. The finished bsmt offers a generous rec room for movie nights, an enclosed den for working from home & a dedicated laundry room with built-in storage. A practical mudroom connects directly to the double garage. New Carrier furnace, Carrier A/C & fridge (2026).Enjoy nearby Rouge Woods Community Centre, parks, trails, bus stops, Costco & Richmond Green shopping. Close to Silver Stream PS (Gifted Program) & Bayview SS (IB Programme), with easy access to Hwy 404 & Richmond Hill GO. (id:67892)
Property Details
| MLS® Number | N14155490 |
| Property Type | Single Family |
| Community Name | Rouge Woods |
| Equipment Type | Water Heater |
| Features | Carpet Free |
| Parking Space Total | 6 |
| Rental Equipment Type | Water Heater |
Building
| Bathroom Total | 3 |
| Bedrooms Above Ground | 4 |
| Bedrooms Total | 4 |
| Amenities | Fireplace(s) |
| Appliances | Central Vacuum, Dishwasher, Dryer, Hood Fan, Stove, Washer, Window Coverings, Refrigerator |
| Basement Development | Finished |
| Basement Type | N/a (finished) |
| Construction Style Attachment | Detached |
| Cooling Type | Central Air Conditioning |
| Exterior Finish | Brick |
| Fireplace Present | Yes |
| Flooring Type | Laminate, Hardwood, Parquet |
| Foundation Type | Concrete |
| Half Bath Total | 1 |
| Heating Fuel | Natural Gas |
| Heating Type | Forced Air |
| Stories Total | 2 |
| Size Interior | 2,000 - 2,500 Sqft |
| Type | House |
| Utility Water | Municipal Water |
Parking
| Attached Garage | |
| Garage |
Land
| Acreage | No |
| Sewer | Sanitary Sewer |
| Size Depth | 85 Ft ,3 In |
| Size Frontage | 45 Ft |
| Size Irregular | 45 X 85.3 Ft |
| Size Total Text | 45 X 85.3 Ft |
Rooms
| Level | Type | Length | Width | Dimensions |
|---|---|---|---|---|
| Second Level | Primary Bedroom | 3.7 m | 4.77 m | 3.7 m x 4.77 m |
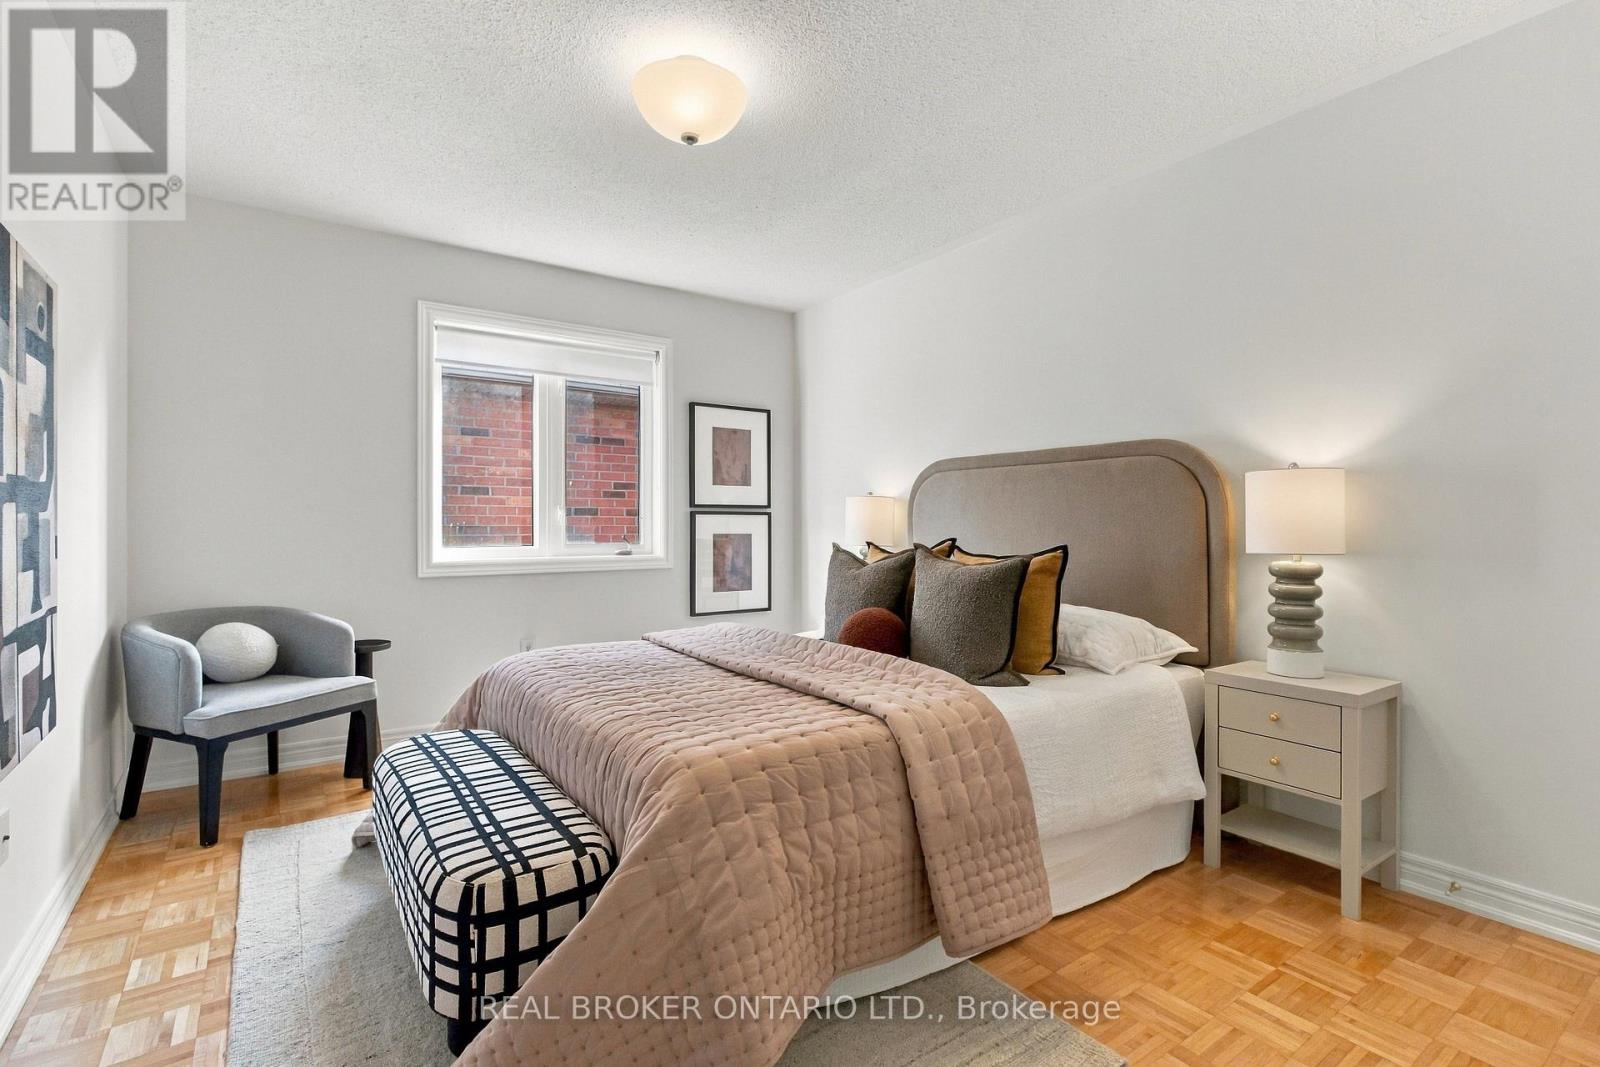
| Second Level | Bedroom 2 | 3.26 m | 3.97 m | 3.26 m x 3.97 m |
| Second Level | Bedroom 3 | 3.54 m | 3.2 m | 3.54 m x 3.2 m |
| Second Level | Bedroom 4 | 3.68 m | 3 m | 3.68 m x 3 m |
| Basement | Recreational, Games Room | 3.68 m | 5.6 m | 3.68 m x 5.6 m |
| Basement | Den | 3.74 m | 2.77 m | 3.74 m x 2.77 m |
| Basement | Laundry Room | 2.34 m | 2.77 m | 2.34 m x 2.77 m |
| Main Level | Living Room | 3.46 m | 3.33 m | 3.46 m x 3.33 m |
| Main Level | Dining Room | 1.02 m | 1.06 m | 1.02 m x 1.06 m |
| Main Level | Family Room | 3.82 m | 4.77 m | 3.82 m x 4.77 m |
| Main Level | Kitchen | 3.91 m | 2.57 m | 3.91 m x 2.57 m |
| Main Level | Eating Area | 3.09 m | 3.66 m | 3.09 m x 3.66 m |
| Main Level | Mud Room | 1.98 m | 2.18 m | 1.98 m x 2.18 m |
https://www.realtor.ca/real-estate/30486225/34-shoshana-drive-richmond-hill-rouge-woods-rouge-woods

The trademarks REALTOR®, REALTORS®, and the REALTOR® logo are controlled by The Canadian Real Estate Association (CREA) and identify real estate professionals who are members of CREA. The trademarks MLS®, Multiple Listing Service® and the associated logos are owned by The Canadian Real Estate Association (CREA) and identify the quality of services provided by real estate professionals who are members of CREA. The trademark DDF® is owned by The Canadian Real Estate Association (CREA) and identifies CREA's Data Distribution Facility (DDF®)
November 09 2026 05:34:06
Toronto Regional Real Estate Board