34 Queensway Drive Chatham, Ontario N7M 4G4
$515,000
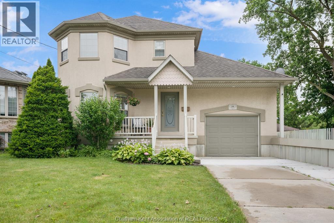
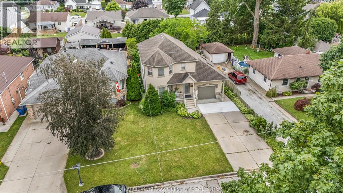
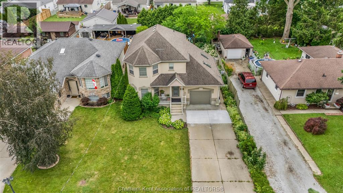
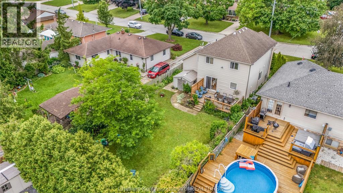
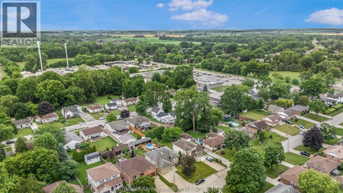
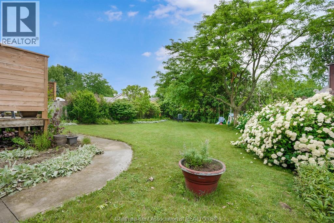
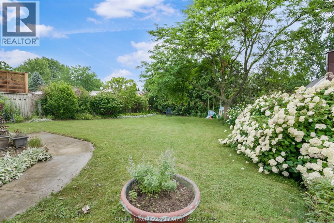
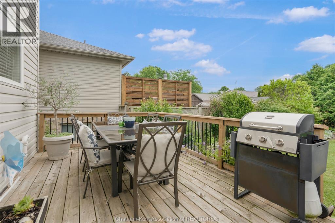
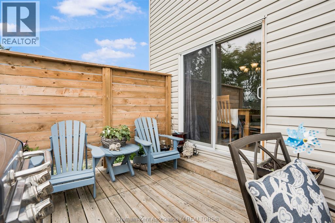
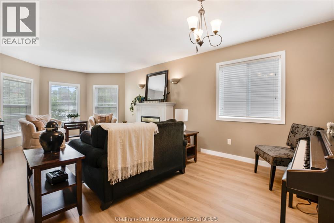
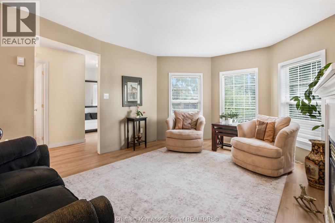
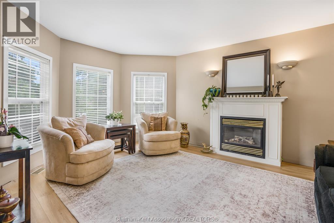
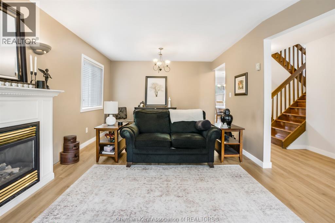
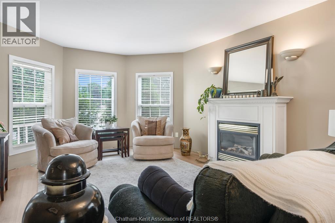
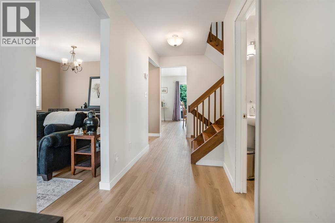
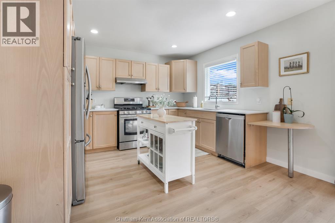
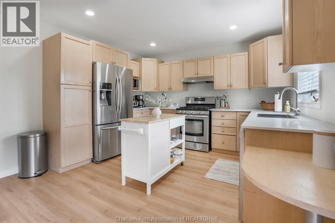
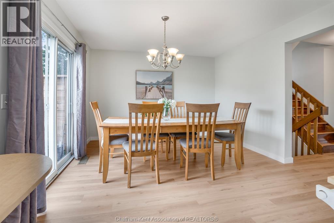
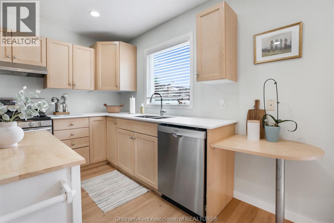
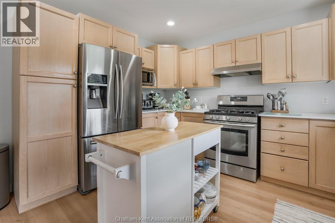
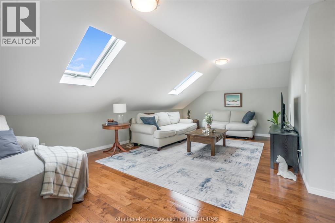
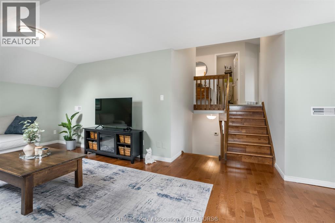
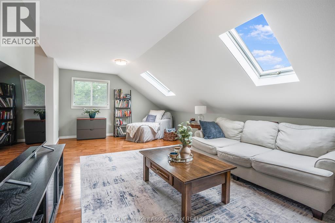
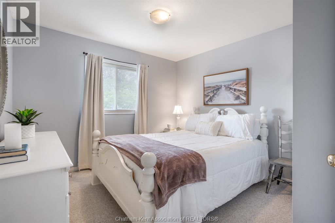
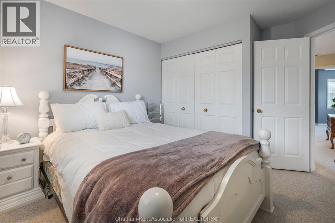
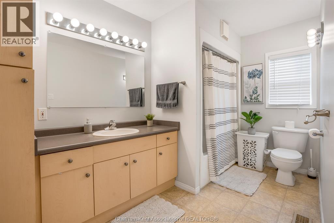
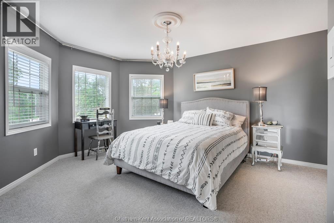
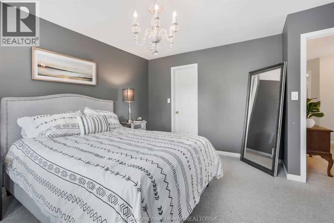
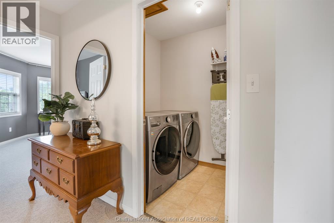
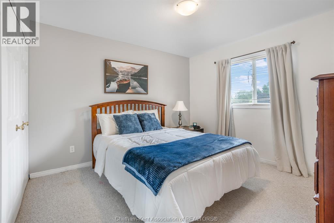
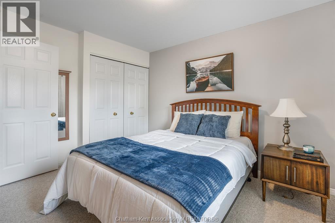
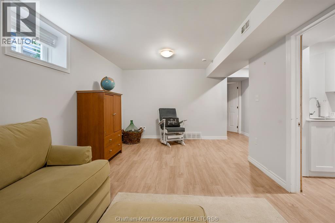
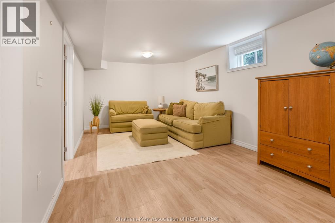
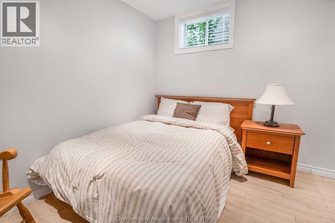
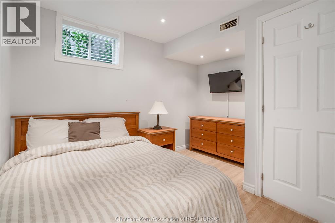
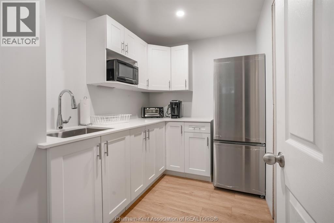
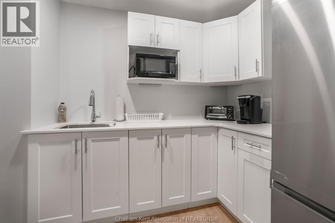
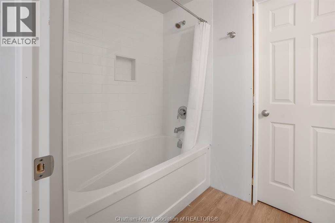
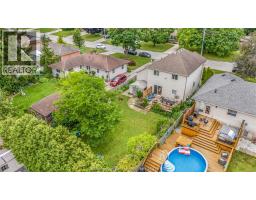
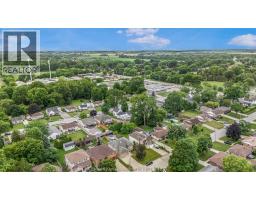
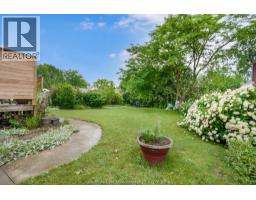
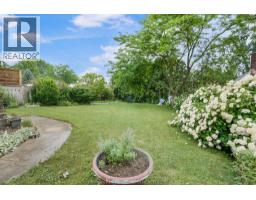
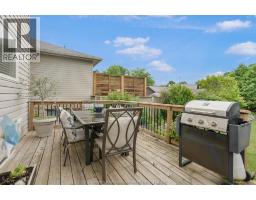
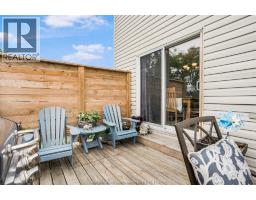
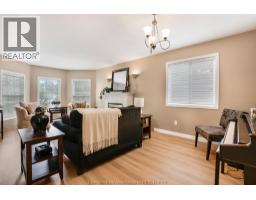
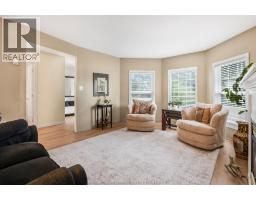
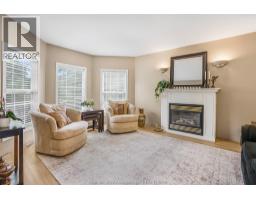
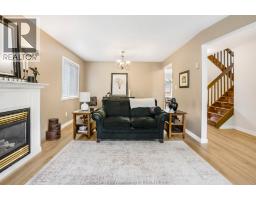
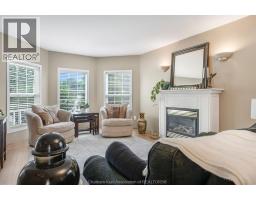
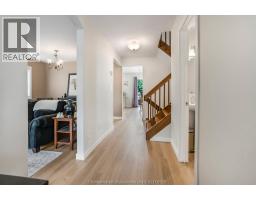
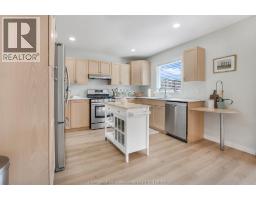
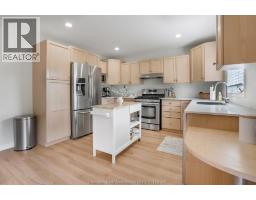
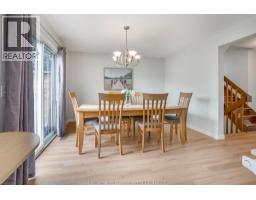
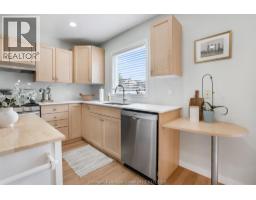
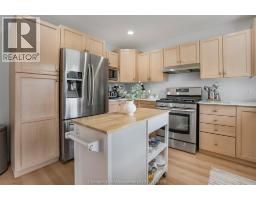
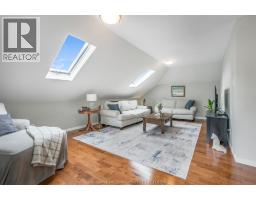
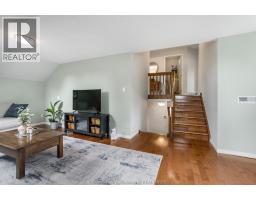
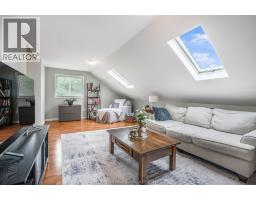
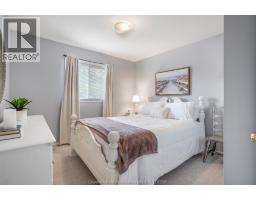
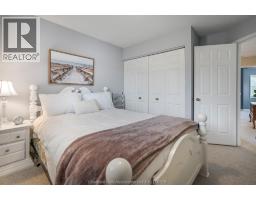
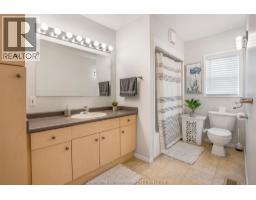
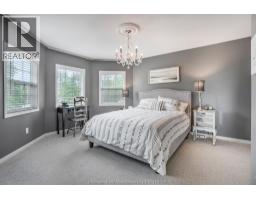
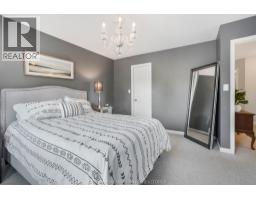
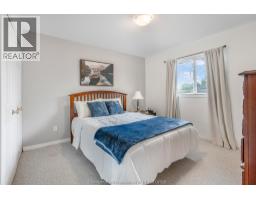
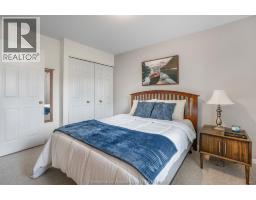
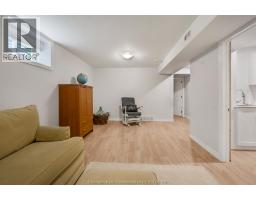
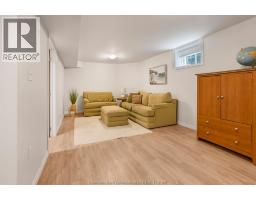
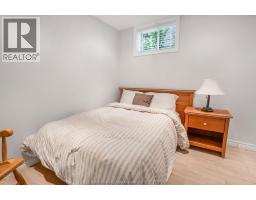
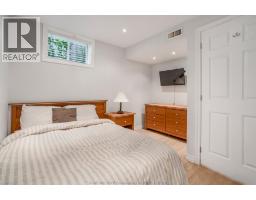
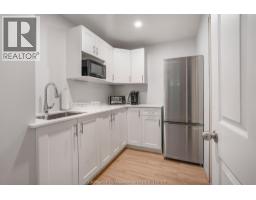
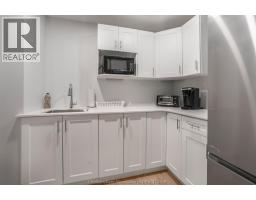
counter tops! Gorgeous Luxury vinyl plank flooring recently installed throughout the main floor. Whether you're hosting family gatherings or enjoying a quiet evening at home, this layout is designed for everyday living. Bonus living room / office space above garage! Upstairs, you'll find three generously sized bedrooms, providing comfortable retreats for the whole family, along with a full bathroom and plenty of storage. The finished lower level offers ample additional living space that can be used as a family room, home office, gym, or playroom to suit your lifestyle. Outside, enjoy a private backyard, mature trees, large deck with plenty of room to relax, entertain, or let the kids and pets play. With an attached garage, ample parking, and a desirable location close to schools, parks, shopping, restaurants, and everyday amenities, this home truly has it all. Recently finished basement Great potential for man cave, granny suite or multi generational living with new kitchenette and bedroom! Whether you're a first-time buyer, growing family, or looking for more space, this charming Chatham home is ready to welcome you. Don't miss your opportunity to make it yours—This home is sure to impress! Book your showing today! (id:47351)
Property Details
| MLS® Number | 26021397 |
| Property Type | Single Family |
| Features | Double Width Or More Driveway |
Building
| Bathroom Total | 3 |
| Bedrooms Above Ground | 3 |
| Bedrooms Below Ground | 1 |
| Bedrooms Total | 4 |
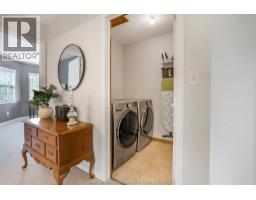
| Appliances | Dishwasher, Dryer, Microwave, Stove, Washer, Two Refrigerators |
| Constructed Date | 1999 |
| Construction Style Attachment | Detached |
| Cooling Type | Central Air Conditioning |
| Exterior Finish | Aluminum/vinyl, Concrete/stucco |
| Fireplace Fuel | Gas |
| Fireplace Present | Yes |
| Fireplace Type | Direct Vent |
| Flooring Type | Carpeted, Cushion/lino/vinyl |
| Foundation Type | Concrete |
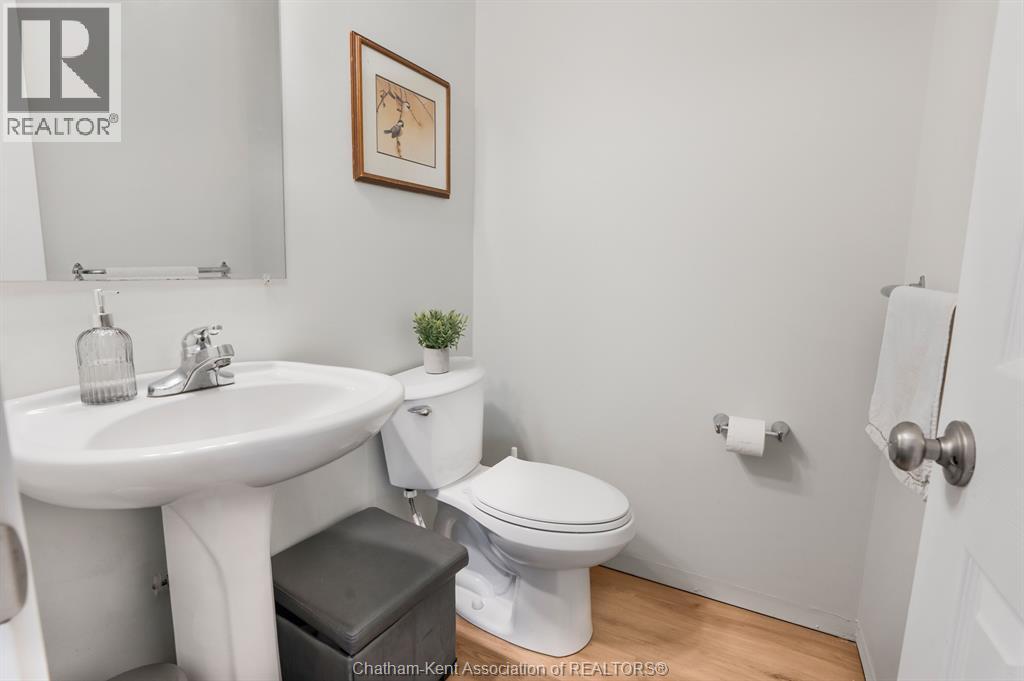
| Half Bath Total | 1 |
| Heating Fuel | Natural Gas |
| Heating Type | Forced Air, Furnace |
| Stories Total | 2 |
| Type | House |
Parking
| Garage |
Land
| Acreage | No |
| Fence Type | Fence |
| Landscape Features | Landscaped |
| Size Irregular | 48.19 X 134.80 / 0.15 Ac |
| Size Total Text | 48.19 X 134.80 / 0.15 Ac|0-0.25 Acre |
| Zoning Description | Rl2 |
Rooms
| Level | Type | Length | Width | Dimensions |
|---|---|---|---|---|
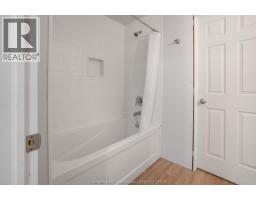
| Second Level | 4pc Bathroom | 6 ft ,6 in | 12 ft | 6 ft ,6 in x 12 ft |
| Second Level | Primary Bedroom | 14 ft ,9 in | 14 ft | 14 ft ,9 in x 14 ft |
| Second Level | Bedroom | 11 ft ,5 in | 11 ft | 11 ft ,5 in x 11 ft |
| Second Level | Bedroom | 11 ft ,2 in | 11 ft ,5 in | 11 ft ,2 in x 11 ft ,5 in |
| Second Level | Living Room | 13 ft ,2 in | 24 ft | 13 ft ,2 in x 24 ft |
| Basement | Bedroom | 10 ft | 7 ft ,8 in | 10 ft x 7 ft ,8 in |
| Basement | Utility Room | 11 ft ,5 in | 10 ft | 11 ft ,5 in x 10 ft |
| Basement | Kitchen | 6 ft ,5 in | 8 ft ,11 in | 6 ft ,5 in x 8 ft ,11 in |
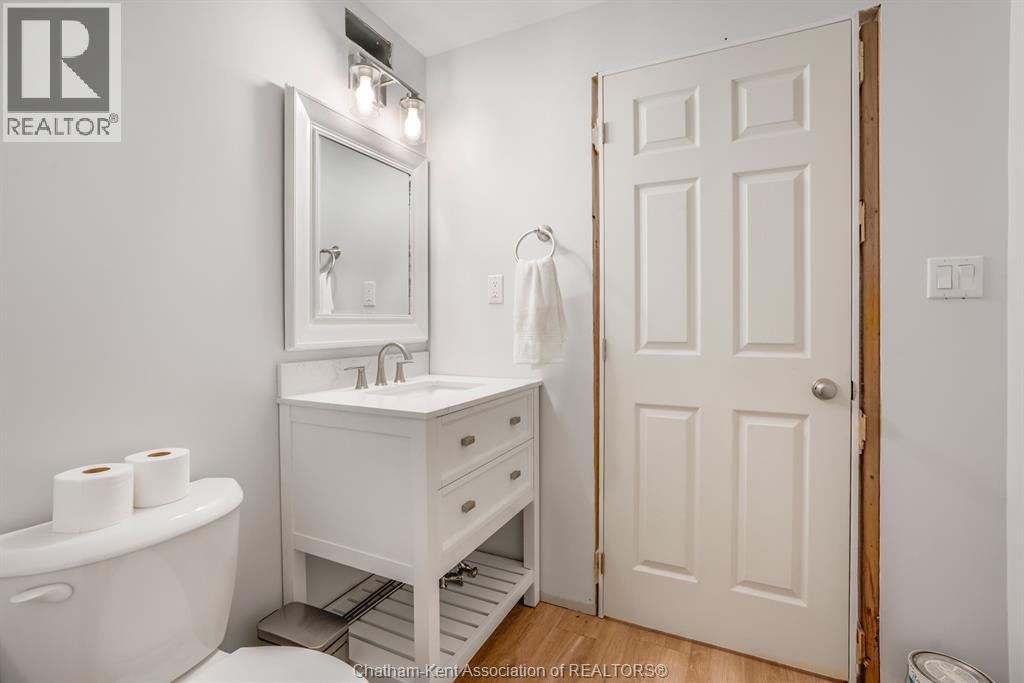
| Basement | 4pc Bathroom | 5 ft ,4 in | 7 ft | 5 ft ,4 in x 7 ft |
| Basement | Family Room | 21 ft ,9 in | 10 ft ,10 in | 21 ft ,9 in x 10 ft ,10 in |
| Main Level | Kitchen | 11 ft ,11 in | 22 ft ,2 in | 11 ft ,11 in x 22 ft ,2 in |
| Main Level | Living Room/dining Room | 11 ft ,10 in | 22 ft ,9 in | 11 ft ,10 in x 22 ft ,9 in |
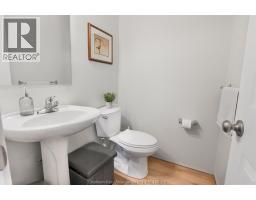
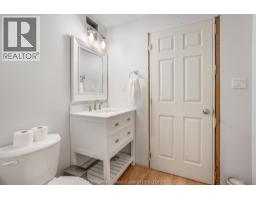
| Main Level | 2pc Bathroom | 5 ft ,1 in | 4 ft ,6 in | 5 ft ,1 in x 4 ft ,6 in |
https://www.realtor.ca/real-estate/30223535/34-queensway-drive-chatham

The trademarks REALTOR®, REALTORS®, and the REALTOR® logo are controlled by The Canadian Real Estate Association (CREA) and identify real estate professionals who are members of CREA. The trademarks MLS®, Multiple Listing Service® and the associated logos are owned by The Canadian Real Estate Association (CREA) and identify the quality of services provided by real estate professionals who are members of CREA. The trademark DDF® is owned by The Canadian Real Estate Association (CREA) and identifies CREA's Data Distribution Facility (DDF®)
September 02 2026 11:32:18
Chatham Kent Association of REALTORS®