34 Phillipsen Way Markham, Ontario L3S 0E9
$999,000Maintenance, Parcel of Tied Land
$111.62 Monthly
Maintenance, Parcel of Tied Land
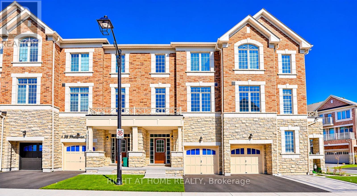
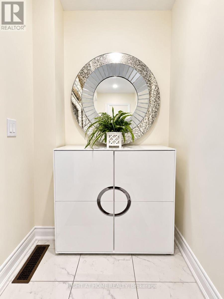
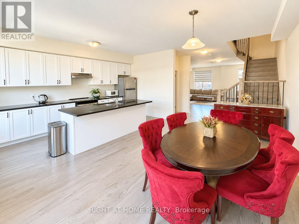
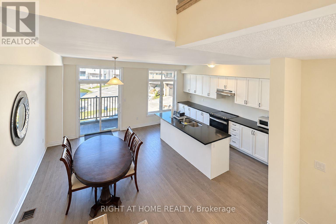
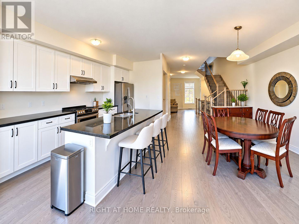
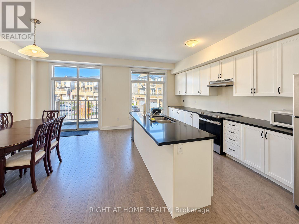
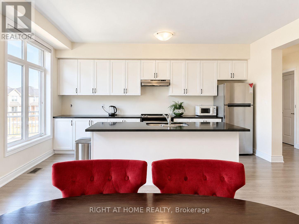
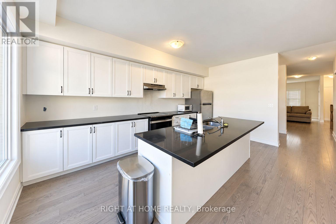
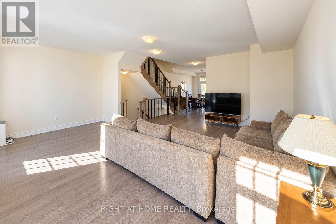
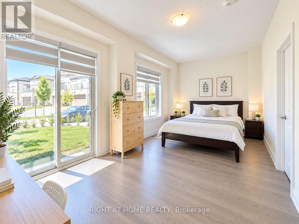
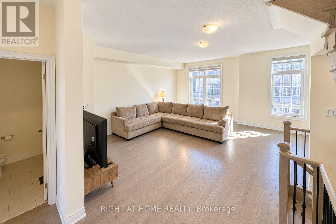
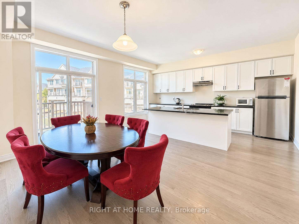
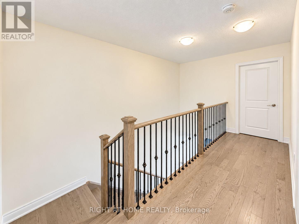
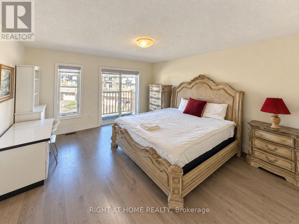
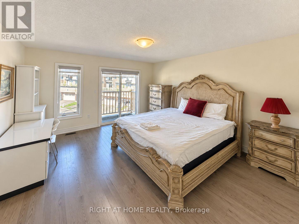
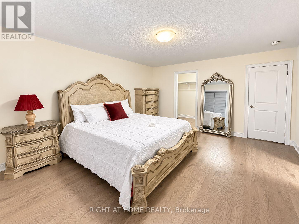
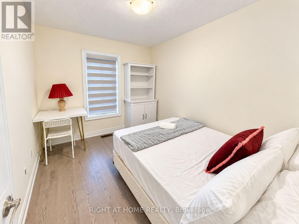
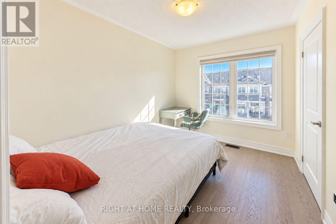
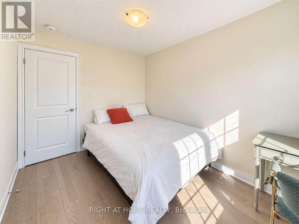
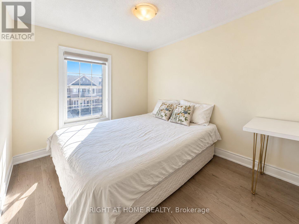
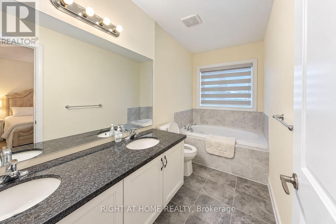
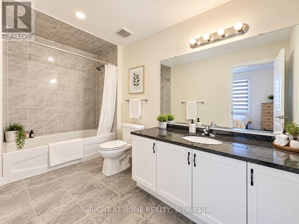
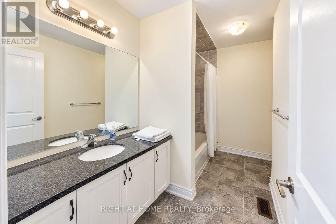
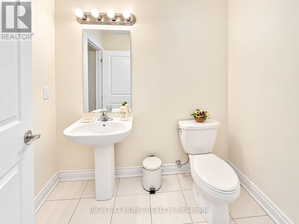
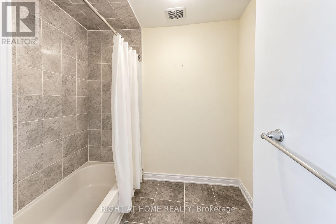
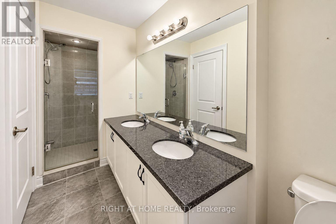
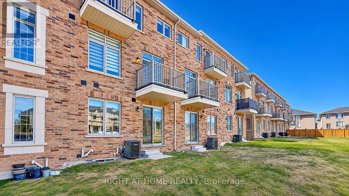
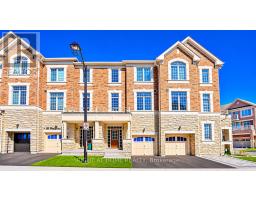
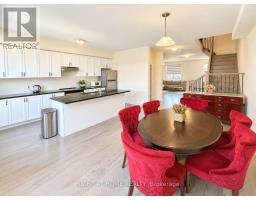
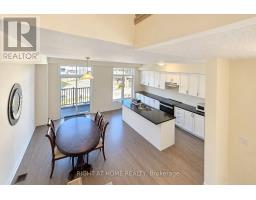
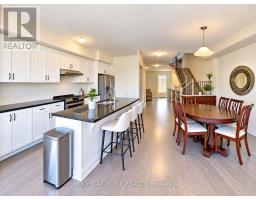
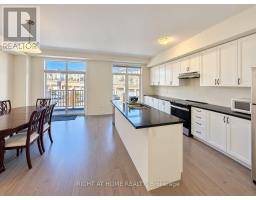
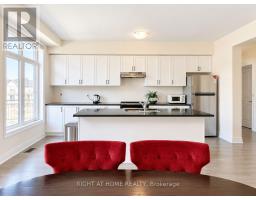
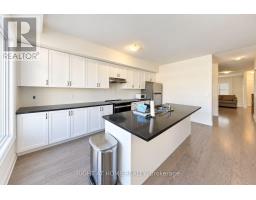
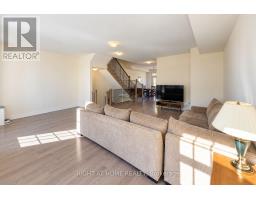
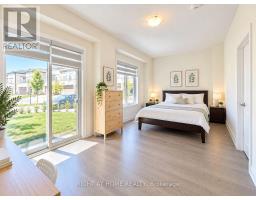
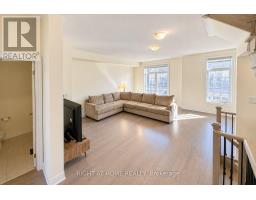
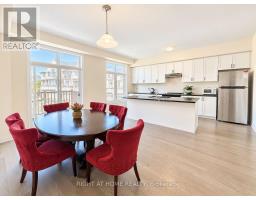
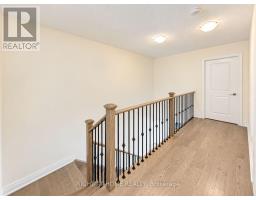
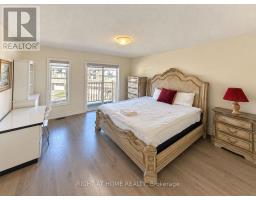
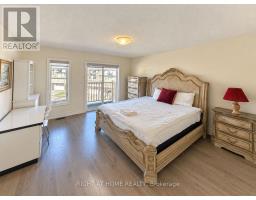
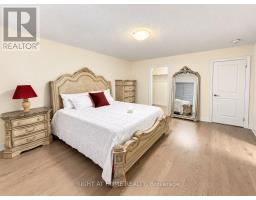
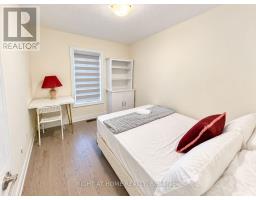
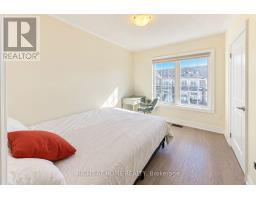
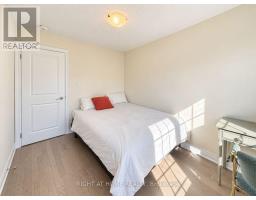
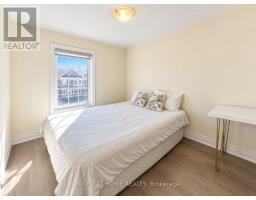
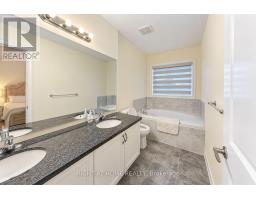
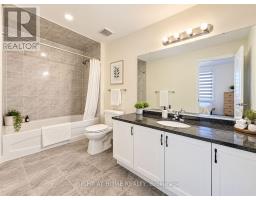
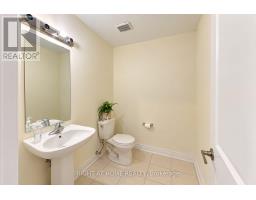
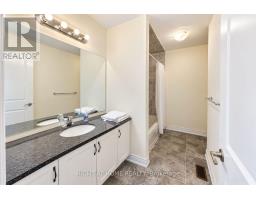
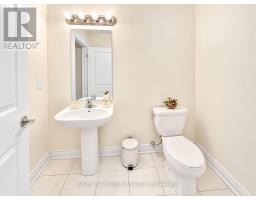
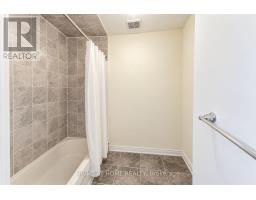
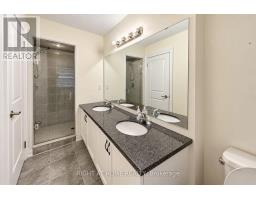
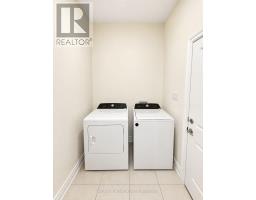
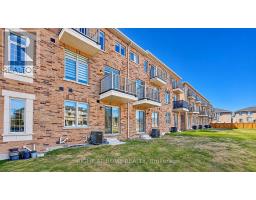
$111.62 MonthlyWelcome to 34 Phillipsen Way, Markham. A modern and thoughtfully designed 3-storey freehold townhouse . Functional living space in high-demand Cedarwood.This bright and airy home features soaring 9-foot ceilings on each floors, hardwood flooring throughout, and an oak staircase with elegant wrought-iron pickets. The ground level offers exceptional convenience with an extra master bedroom with separate entrance and ensuite full bathroom, The second level showcases an open-concept layout with a spacious modern kitchen equipped with stainless steel appliances, a center island, dinning , and seamless flow into the sun-filled family room with oversized windows. Upstairs, retreat to an expansive primary suite complete with a walk-in closet and a spa-like 5-piece ensuite bath, alongside two additional well-sized bedrooms. it offers two private parkings (garage and driveway) and many visitor parkings behind the house. Ideally located in a quiet, family-friendly enclave close to top-rated schools, parks, Amazon fulfillment hub, Steeles Ave amenities, public transit, and quick access to Highway 407. (id:67892)
Property Details
| MLS® Number | N14146514 |
| Property Type | Single Family |
| Community Name | Cedarwood |
| Equipment Type | Water Heater |
| Features | Carpet Free |
| Parking Space Total | 2 |
| Rental Equipment Type | Water Heater |
Building
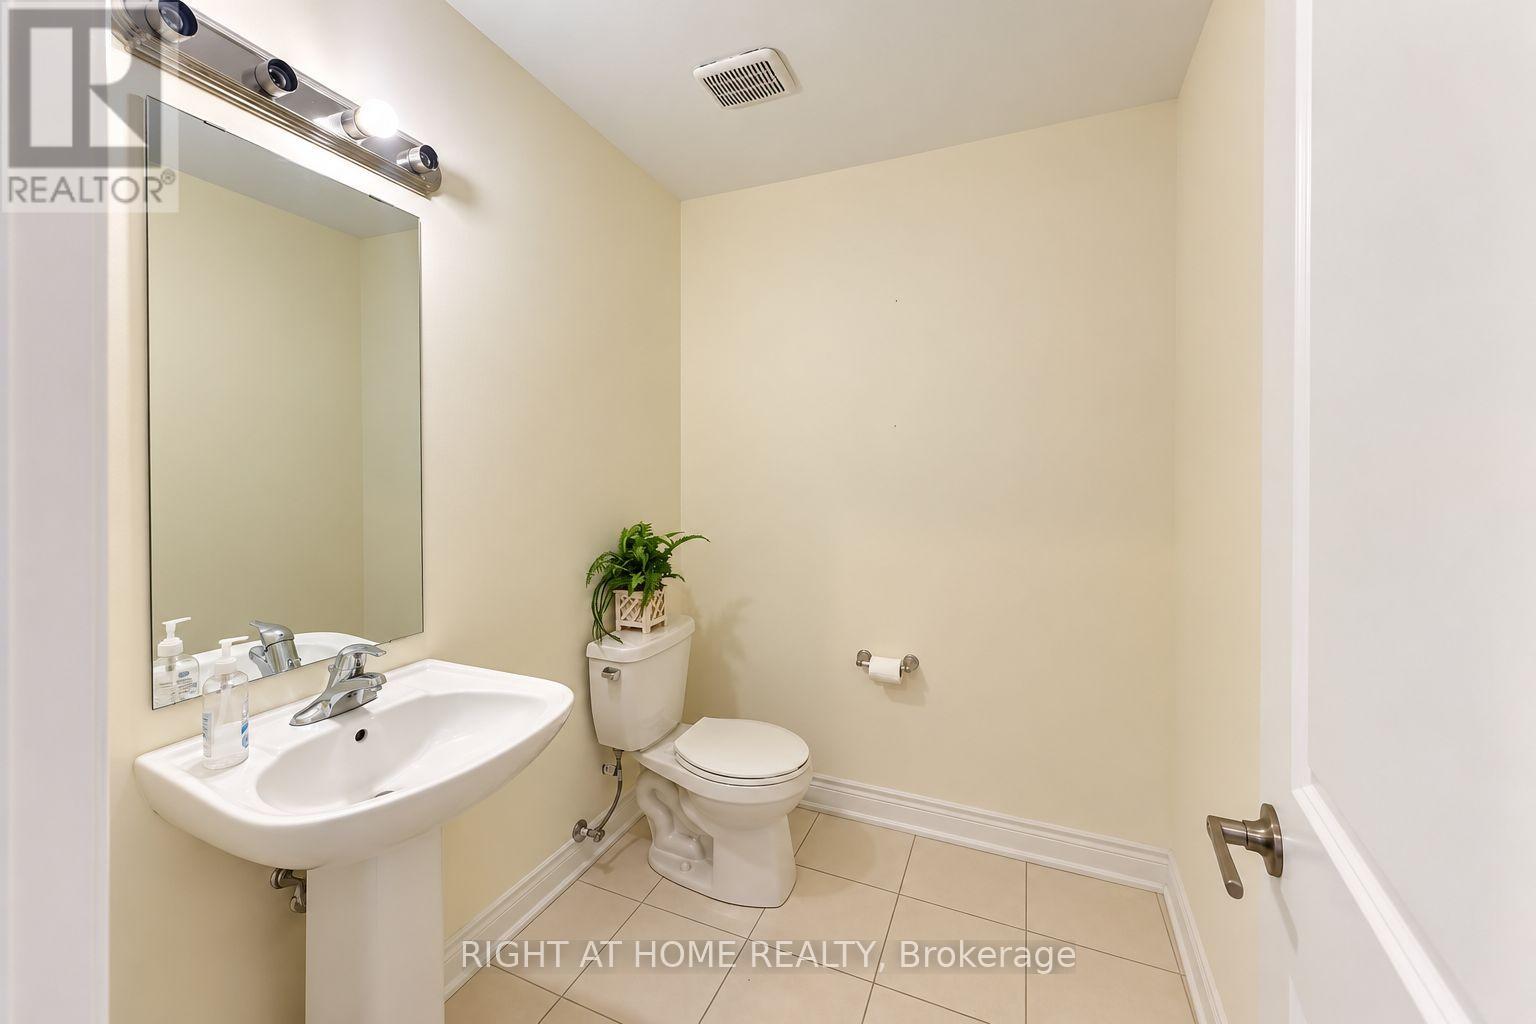
| Bathroom Total | 4 |
| Bedrooms Above Ground | 4 |
| Bedrooms Total | 4 |
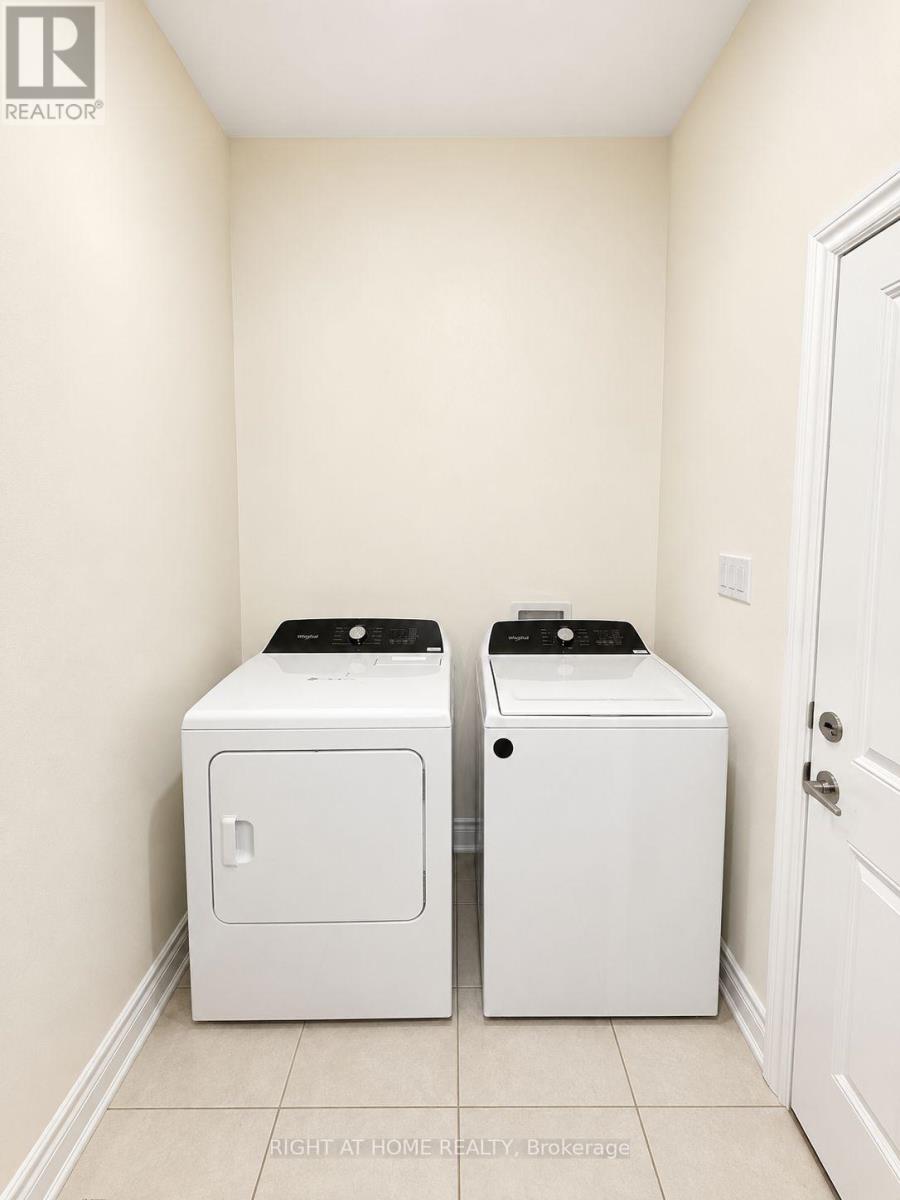
| Appliances | Garage Door Opener Remote(s), Dishwasher, Dryer, Stove, Washer, Refrigerator |
| Basement Development | Unfinished |
| Basement Type | Full (unfinished) |
| Construction Style Attachment | Attached |
| Cooling Type | Central Air Conditioning, Air Exchanger |
| Exterior Finish | Brick, Stone |
| Fireplace Present | Yes |
| Flooring Type | Hardwood |
| Foundation Type | Poured Concrete |
| Heating Fuel | Natural Gas |
| Heating Type | Forced Air |
| Stories Total | 3 |
| Size Interior | 2,000 - 2,500 Sqft |
| Type | Row / Townhouse |
| Utility Water | Municipal Water |
Parking
| Garage |
Land
| Acreage | No |
| Sewer | Sanitary Sewer |
| Size Depth | 84 Ft ,8 In |
| Size Frontage | 20 Ft |
| Size Irregular | 20 X 84.7 Ft |
| Size Total Text | 20 X 84.7 Ft |
Rooms
| Level | Type | Length | Width | Dimensions |
|---|---|---|---|---|
| Second Level | Family Room | 5.79 m | 5.79 m | 5.79 m x 5.79 m |
| Second Level | Kitchen | 2.43 m | 4.88 m | 2.43 m x 4.88 m |
| Second Level | Eating Area | 3.04 m | 4.88 m | 3.04 m x 4.88 m |
| Third Level | Bedroom 2 | 2.43 m | 3.05 m | 2.43 m x 3.05 m |
| Third Level | Primary Bedroom | 3.96 m | 4.88 m | 3.96 m x 4.88 m |
| Third Level | Bedroom 3 | 2.44 m | 3.35 m | 2.44 m x 3.35 m |
| Main Level | Bedroom 4 | 5.79 m | 3.05 m | 5.79 m x 3.05 m |
https://www.realtor.ca/real-estate/30476612/34-phillipsen-way-markham-cedarwood-cedarwood

The trademarks REALTOR®, REALTORS®, and the REALTOR® logo are controlled by The Canadian Real Estate Association (CREA) and identify real estate professionals who are members of CREA. The trademarks MLS®, Multiple Listing Service® and the associated logos are owned by The Canadian Real Estate Association (CREA) and identify the quality of services provided by real estate professionals who are members of CREA. The trademark DDF® is owned by The Canadian Real Estate Association (CREA) and identifies CREA's Data Distribution Facility (DDF®)
November 09 2026 05:33:53
Toronto Regional Real Estate Board