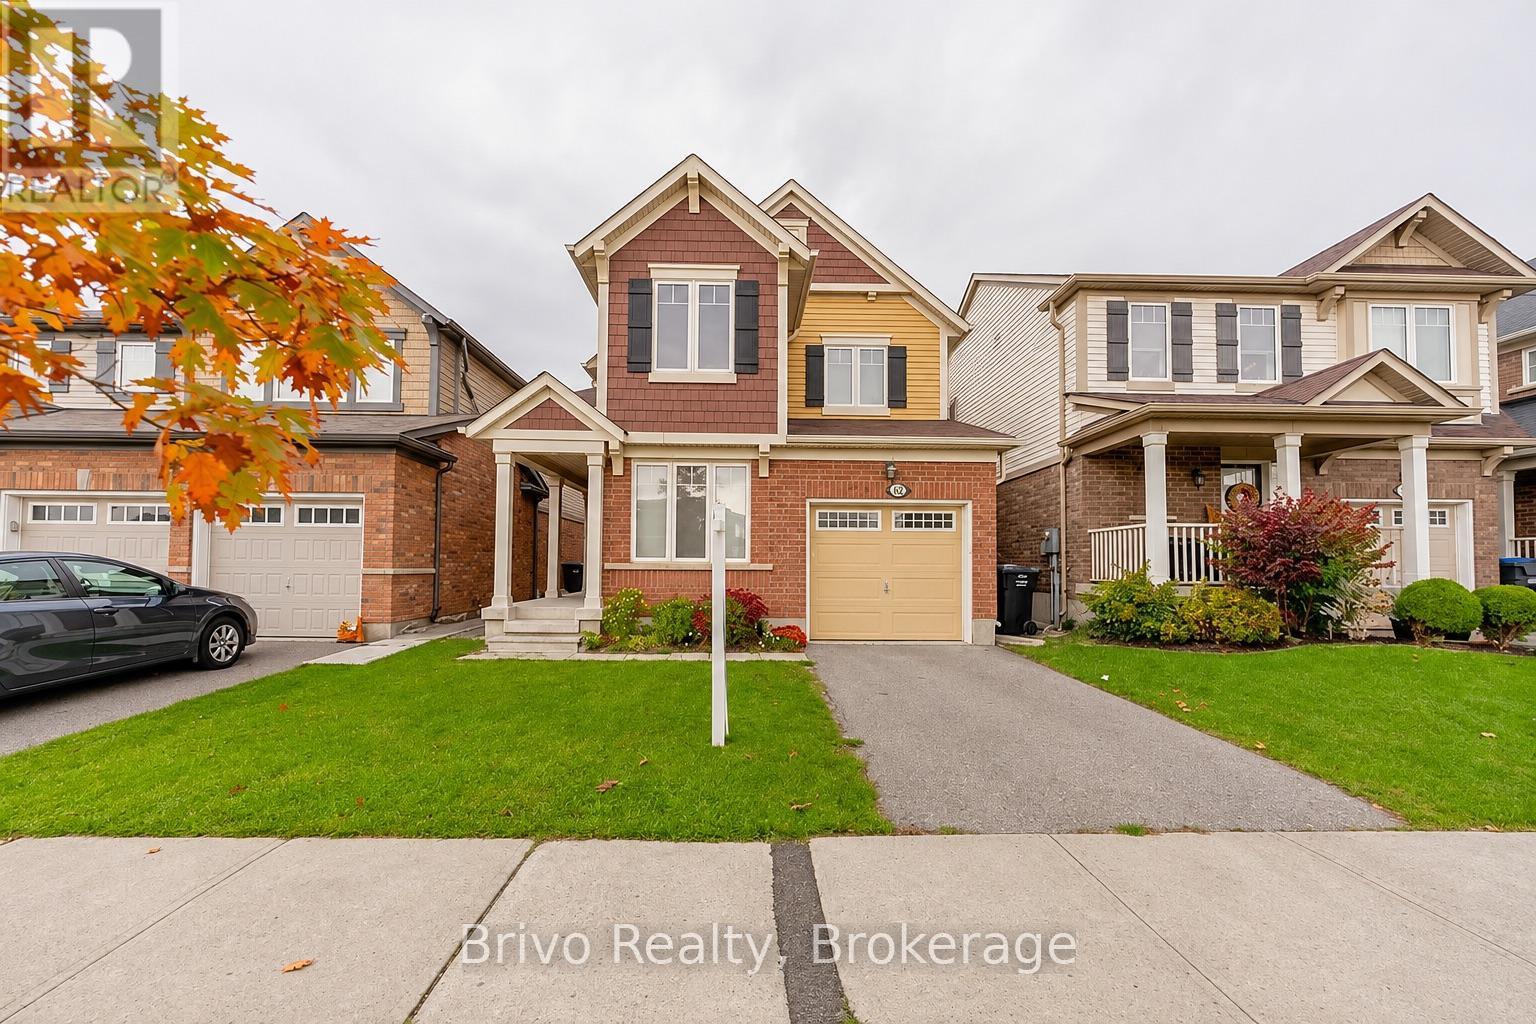
4 Bedroom
3 Bathroom
1,500 - 2,000 sqft
Fireplace
Central Air Conditioning
Forced Air
$3,000 Monthly
Client RemarksLocation! Location !! Location !!! 4 Bedrooms Fully Detached House Close To Mount Pleasant Go Station . Separate Living , Dining , Family Room With Fireplace ; Modern Kitchen , Stainless Steel Appliances Combined With Breakfast Area W/O To Backyard . Oak Stairs Leads To 4 Bedrooms ; Master With 4 Pc Ensuite , W/I Closet ; Upper Level Laundry ; 3 Good Size Bedrooms With Large Close (id:67892)
Property Details
|
MLS® Number
|
W14144820 |
|
Property Type
|
Single Family |
|
Community Name
|
Northwest Brampton |
|
Parking Space Total
|
2 |
Building
|
Bathroom Total
|
3 |
|
Bedrooms Above Ground
|
4 |
|
Bedrooms Total
|
4 |
|
Age
|
6 To 15 Years |
|
Appliances
|
Water Meter |
|
Basement Type
|
Full |
|
Construction Style Attachment
|
Detached |
|
Cooling Type
|
Central Air Conditioning |
|
Exterior Finish
|
Brick, Vinyl Siding |
|
Fireplace Present
|
Yes |
|
Flooring Type
|
Carpeted, Ceramic |
|
Foundation Type
|
Concrete |
|
Half Bath Total
|
1 |
|
Heating Fuel
|
Natural Gas |
|
Heating Type
|
Forced Air |
|
Stories Total
|
2 |
|
Size Interior
|
1,500 - 2,000 Sqft |
|
Type
|
House |
|
Utility Water
|
Municipal Water |
Parking
Land
|
Acreage
|
No |
|
Sewer
|
Sanitary Sewer |
|
Size Irregular
|
**full Co-operation** |
|
Size Total Text
|
**full Co-operation** |
Rooms
| Level |
Type |
Length |
Width |
Dimensions |
|
Second Level |
Primary Bedroom |
4.08 m |
3.76 m |
4.08 m x 3.76 m |
|
Second Level |
Bedroom 2 |
3.98 m |
3.05 m |
3.98 m x 3.05 m |
|
Second Level |
Bedroom 3 |
3.78 m |
2.44 m |
3.78 m x 2.44 m |
|
Second Level |
Bedroom 4 |
3.58 m |
3.05 m |
3.58 m x 3.05 m |
|
Main Level |
Family Room |
4.35 m |
3.84 m |
4.35 m x 3.84 m |
|
Main Level |
Dining Room |
3.75 m |
3.08 m |
3.75 m x 3.08 m |
|
Main Level |
Living Room |
3.08 m |
2.52 m |
3.08 m x 2.52 m |
|
Main Level |
Kitchen |
5.66 m |
3.27 m |
5.66 m x 3.27 m |
|
Main Level |
Eating Area |
5.66 m |
3.27 m |
5.66 m x 3.27 m |
https://www.realtor.ca/real-estate/30474419/34-aylesbury-drive-brampton-northwest-brampton-northwest-brampton