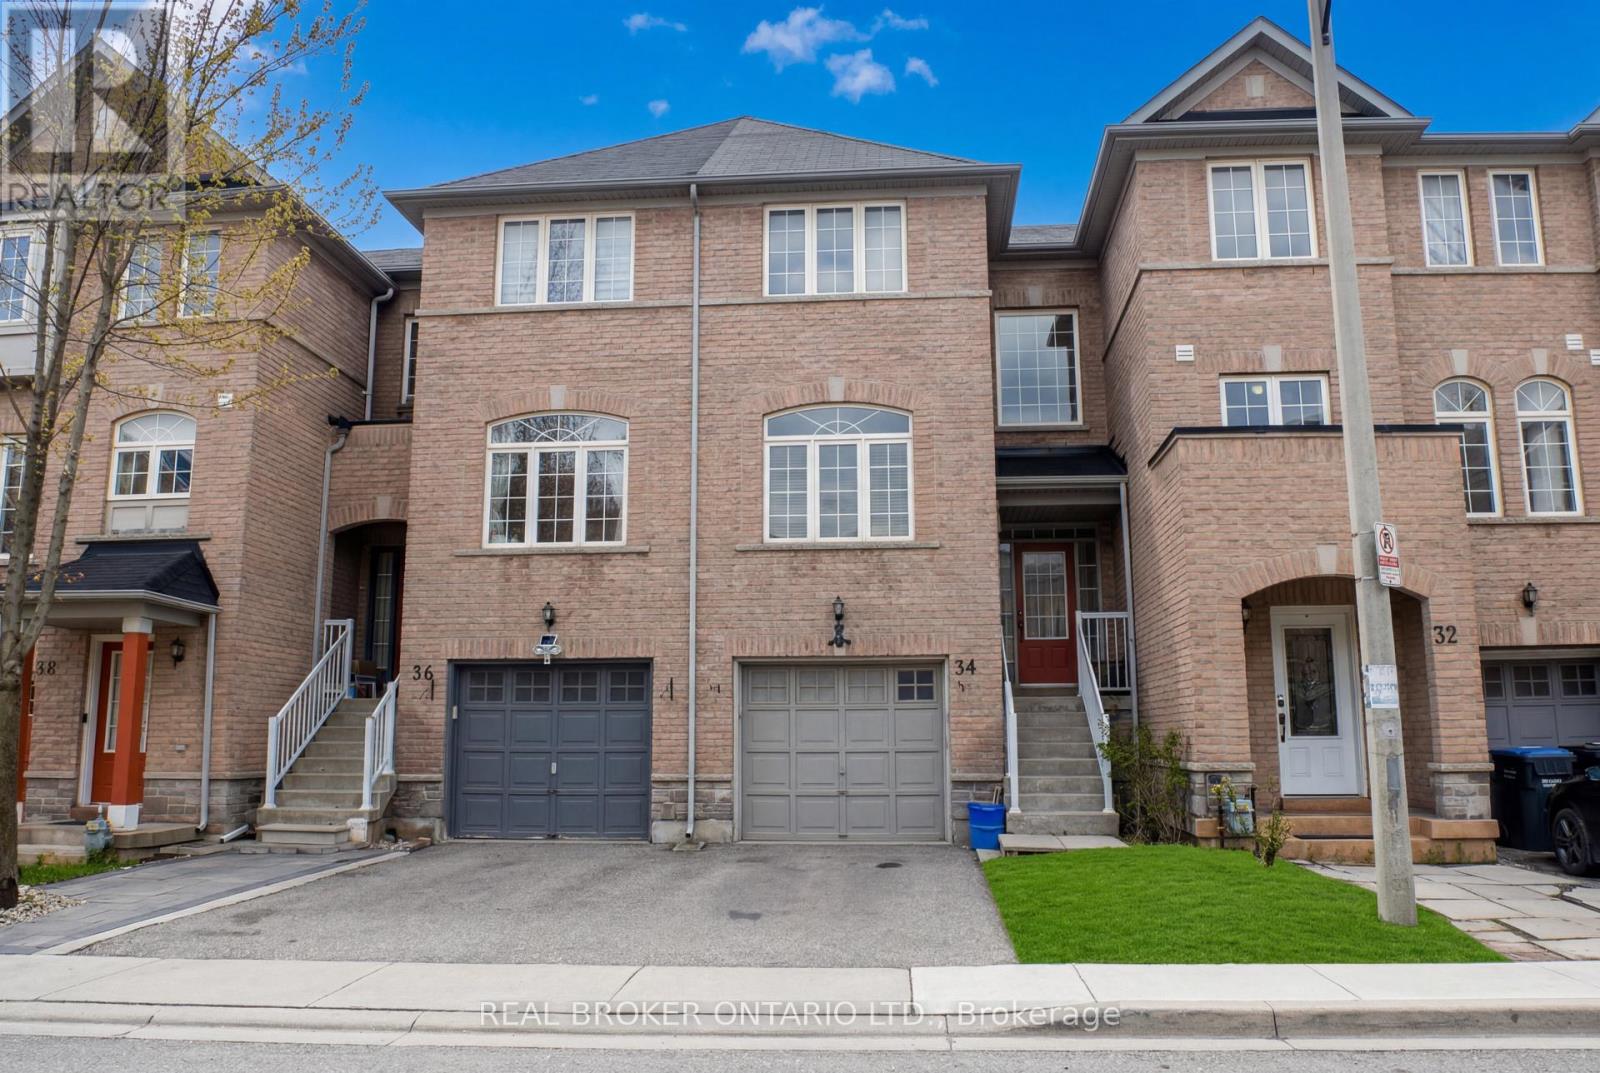
34 Axelrod Avenue Brampton, Ontario L6Y 5S9


$2,800 Monthly
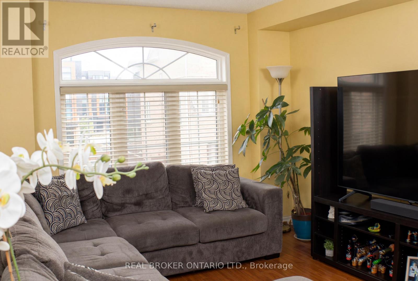
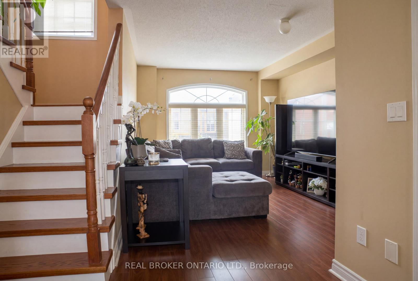
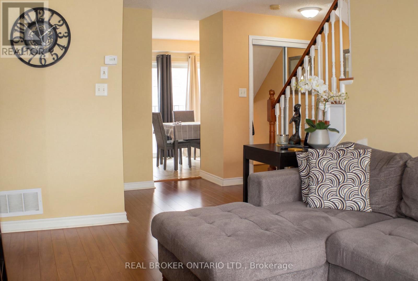
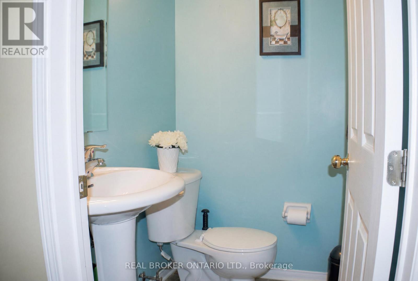
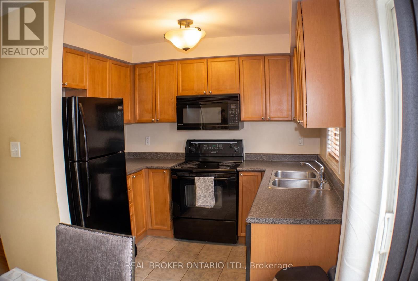
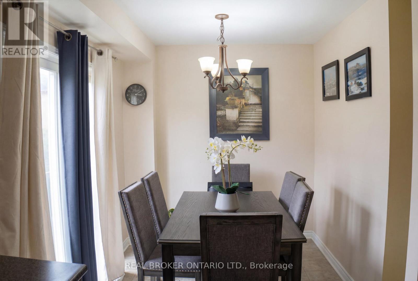
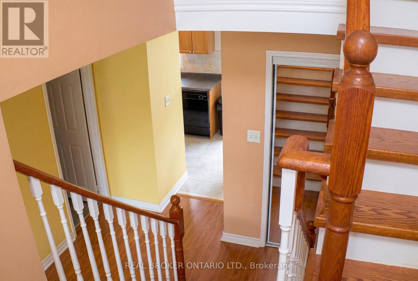
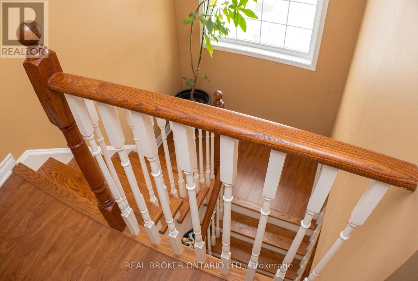
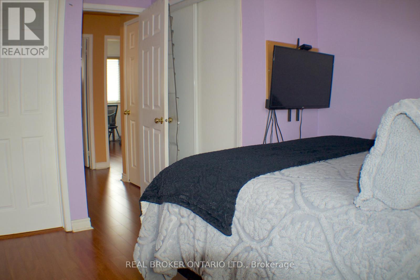
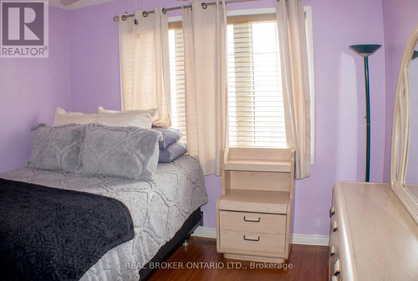
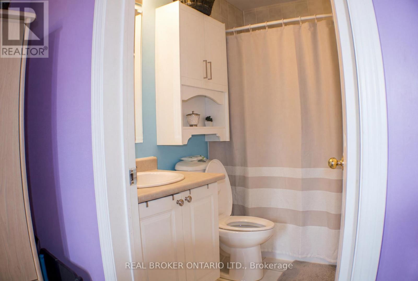
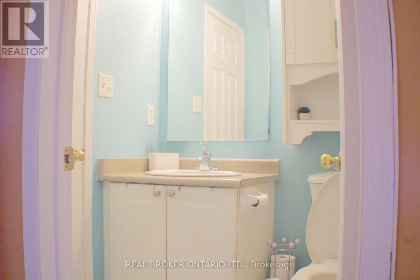
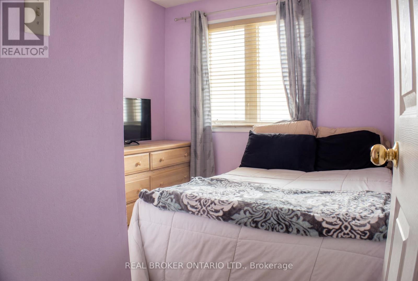
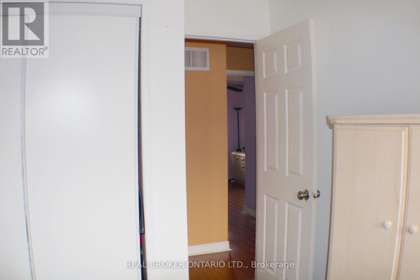
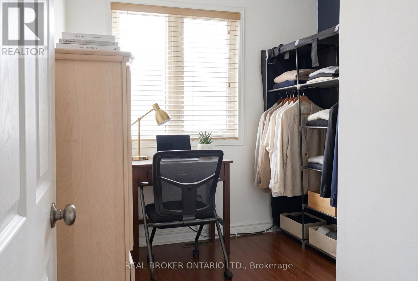
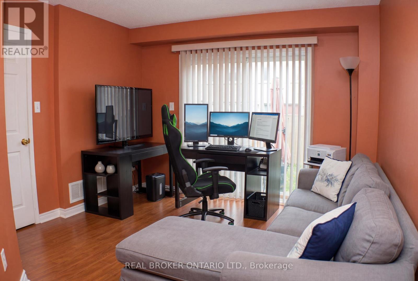
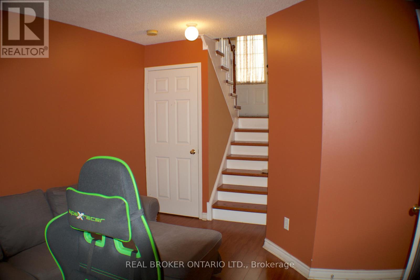
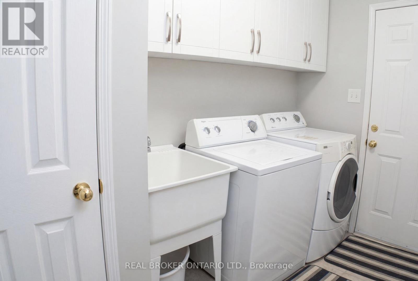
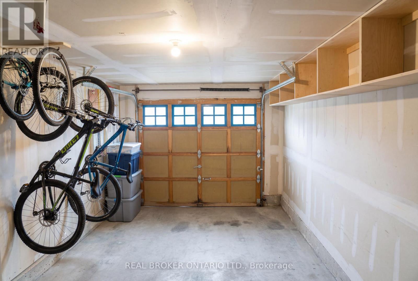
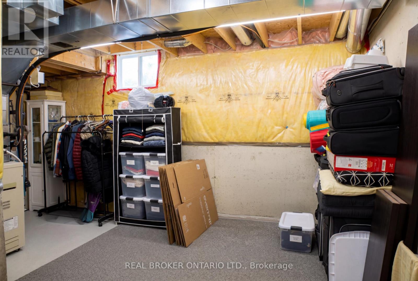
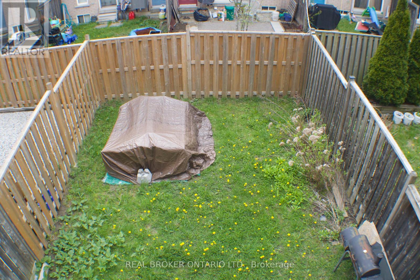
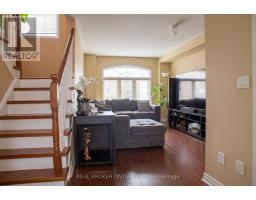
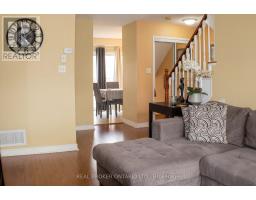
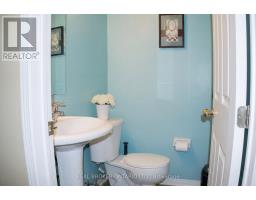
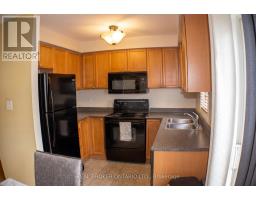
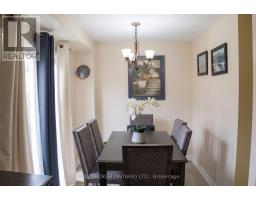
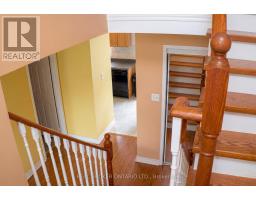
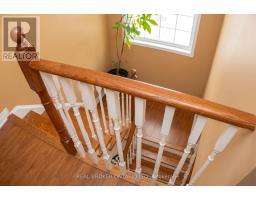
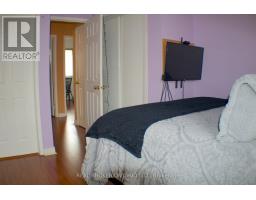
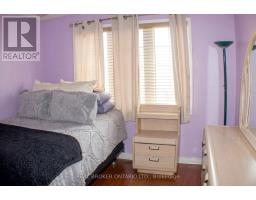
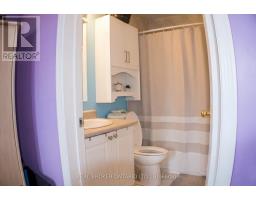
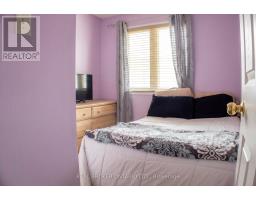
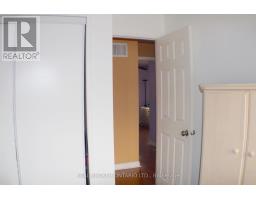
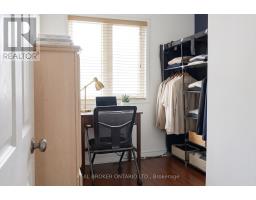
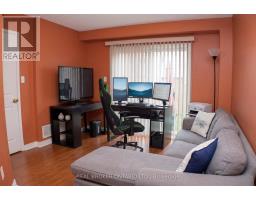
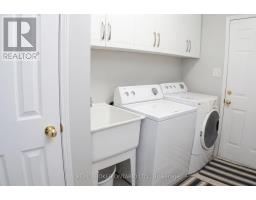
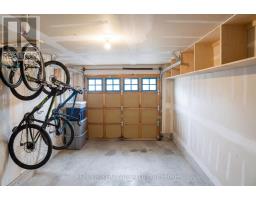
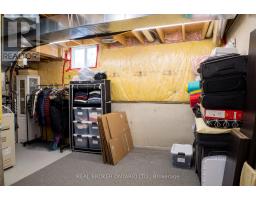
Set within a mature and family-oriented Brampton neighbourhood, 34 Axelrod Ave offers an exceptional blend of comfort, convenience, and community living. Surrounded by highly regarded schools, parks, recreation centres, shopping, dining, public transit, and easy access to major highways; the location is ideal for growing families and busy professionals alike. Thoughtfully designed for everyday living, this townhouse features 3 bedrooms, 2 bathrooms, and a bonus family room- an invaluable extension of living space. Has an unfinished basement along with a fully fenced backyard for a private outdoor retreat perfect for children, pets, and entertaining. Complete with a single-car garage, parking for 2 vehicles and visitor parking just across the street, this home delivers both practicality and comfortability. Hydro, Heat, Water not included. *Some photos have been virtually enhanced using AI. (id:47351)
Property Details
| MLS® Number | W13170118 |
| Property Type | Single Family |
| Community Name | Fletcher's Creek South |
| Features | In Suite Laundry |
| Parking Space Total | 2 |
Building
| Bathroom Total | 2 |
| Bedrooms Above Ground | 3 |
| Bedrooms Total | 3 |
| Basement Development | Unfinished |
| Basement Type | N/a (unfinished) |
| Construction Style Attachment | Attached |
| Cooling Type | Central Air Conditioning |
| Exterior Finish | Brick |
| Foundation Type | Insulated Concrete Forms |
| Half Bath Total | 1 |
| Heating Fuel | Natural Gas |
| Heating Type | Forced Air |
| Stories Total | 3 |
| Size Interior | 1,100 - 1,500 Sqft |
| Type | Row / Townhouse |
| Utility Water | Municipal Water |
Parking
| Garage |
Land
| Acreage | No |
| Sewer | Sanitary Sewer |
| Size Depth | 76 Ft ,7 In |
| Size Frontage | 18 Ft |
| Size Irregular | 18 X 76.6 Ft |
| Size Total Text | 18 X 76.6 Ft |

The trademarks REALTOR®, REALTORS®, and the REALTOR® logo are controlled by The Canadian Real Estate Association (CREA) and identify real estate professionals who are members of CREA. The trademarks MLS®, Multiple Listing Service® and the associated logos are owned by The Canadian Real Estate Association (CREA) and identify the quality of services provided by real estate professionals who are members of CREA. The trademark DDF® is owned by The Canadian Real Estate Association (CREA) and identifies CREA's Data Distribution Facility (DDF®)
May 25 2026 05:25:51
Toronto Regional Real Estate Board