335 Willard Street Pembroke, Ontario K8A 3T8
$447,500
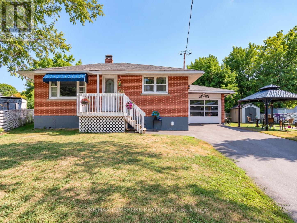
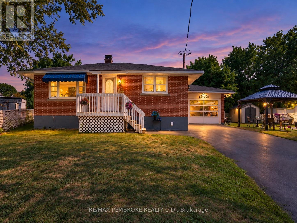
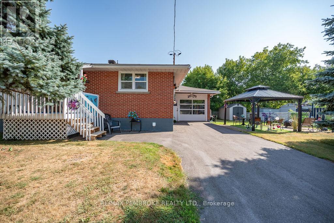
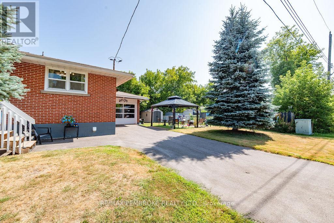
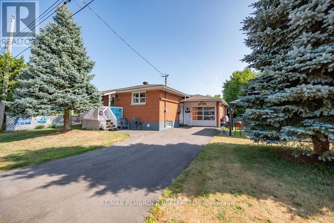
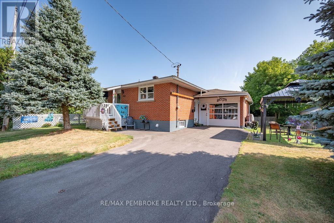
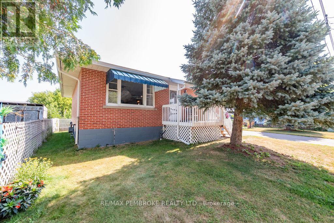
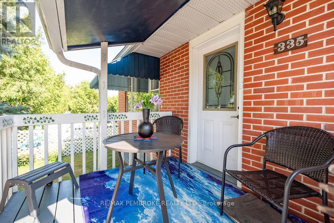
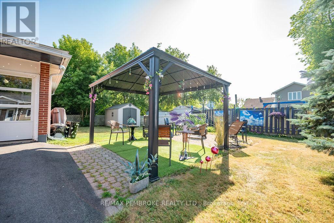
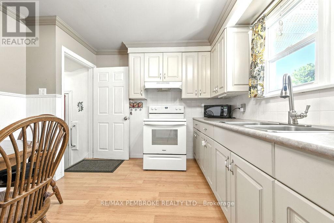
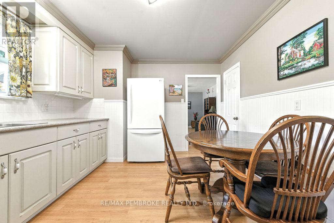
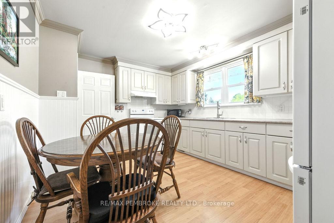
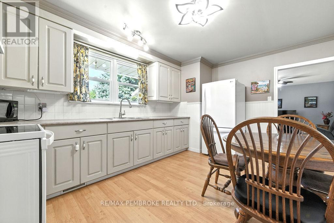
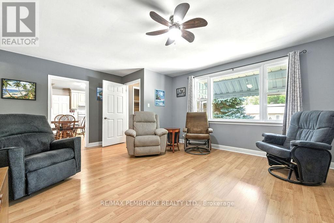
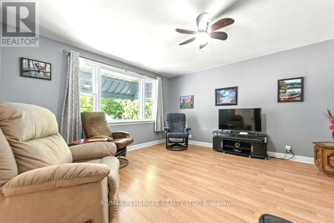
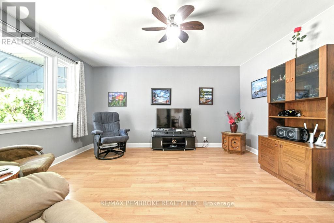
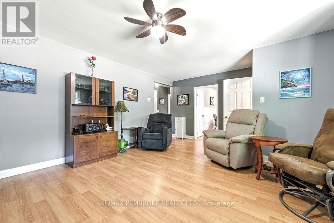
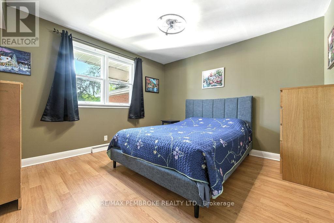
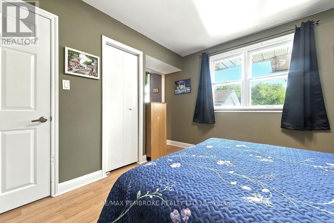
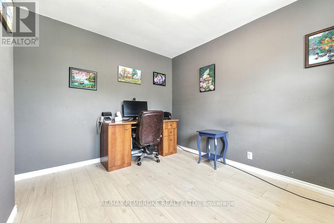
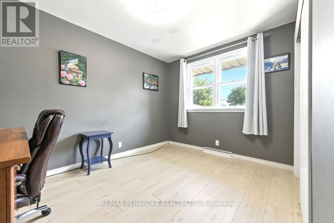
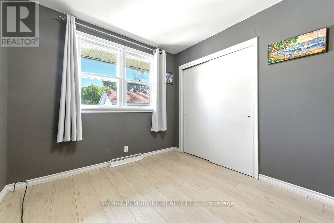
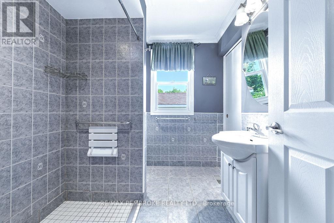
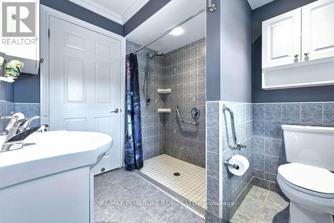
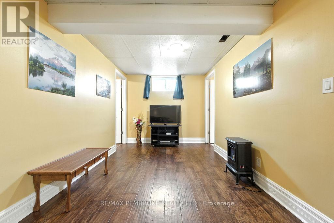
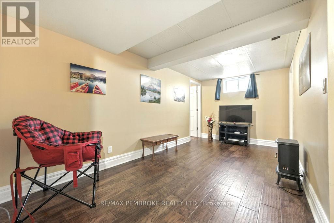
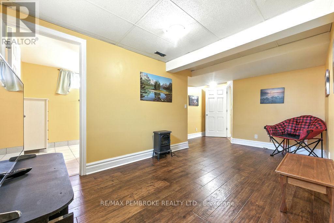
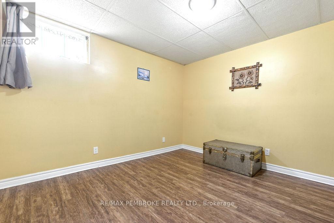
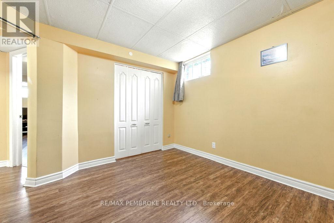
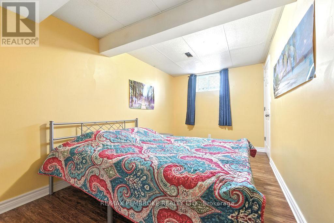
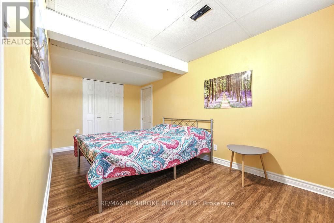
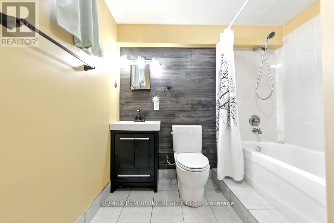
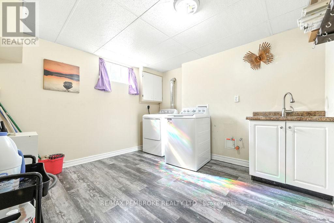
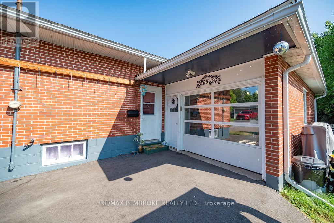
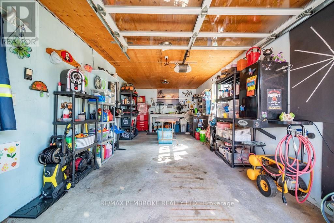
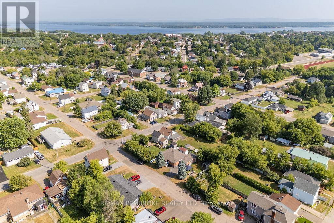
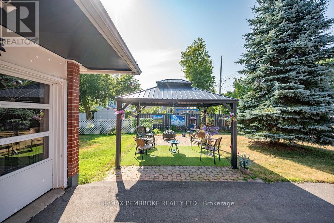
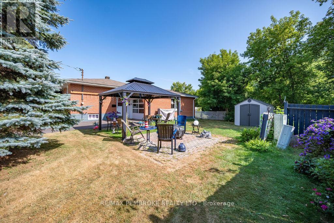
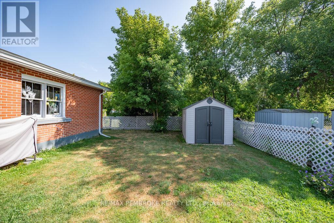
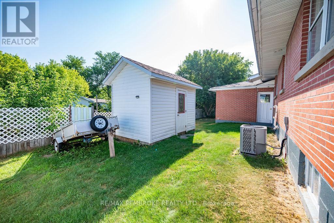
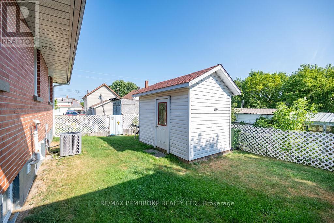
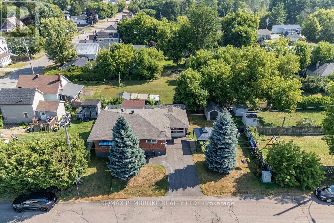
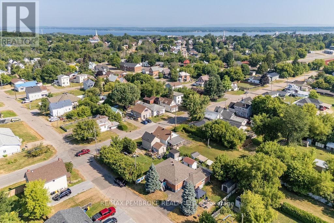
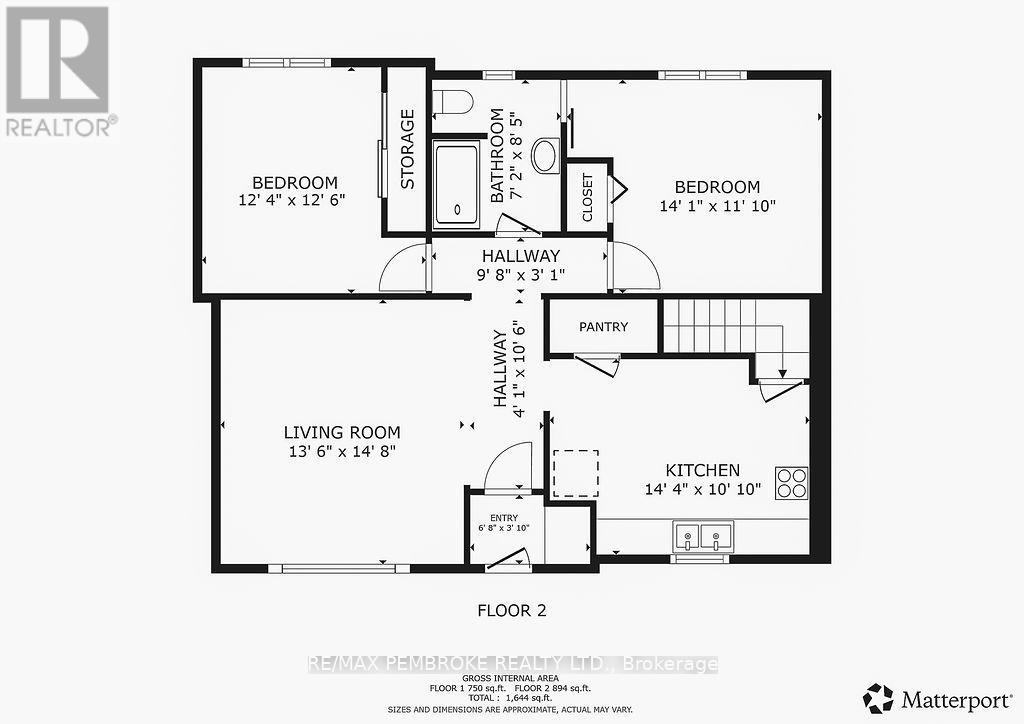
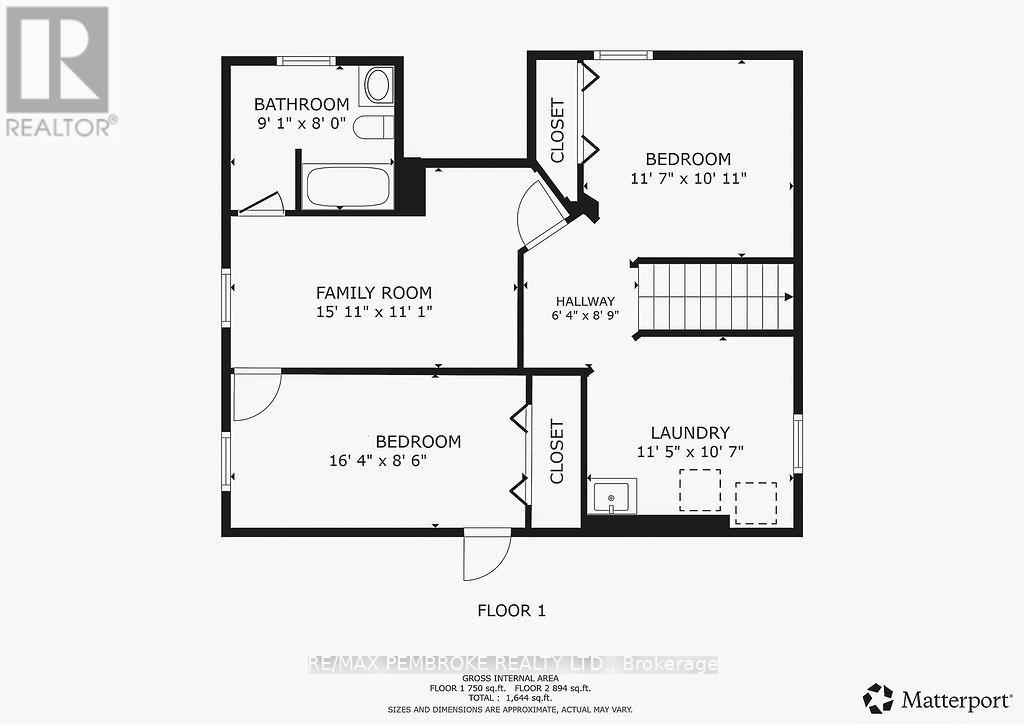
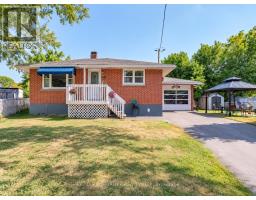
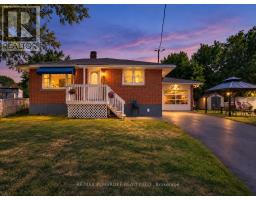
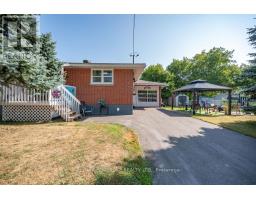
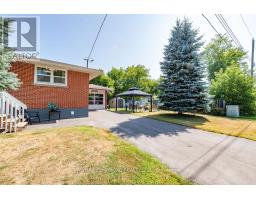
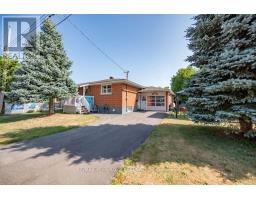
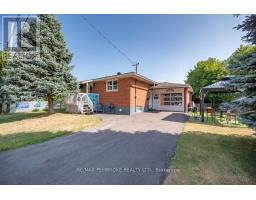
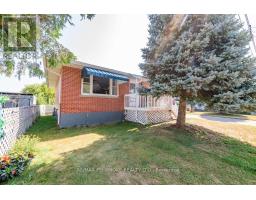
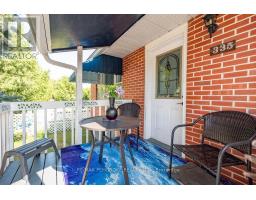
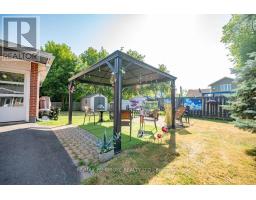
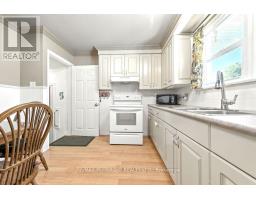
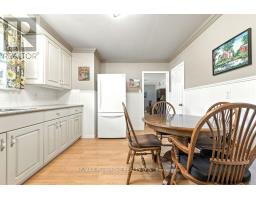
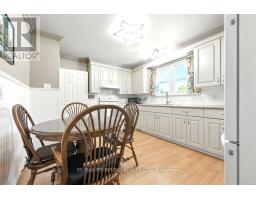
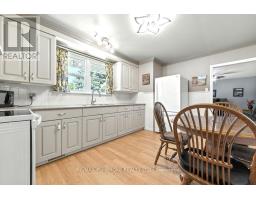
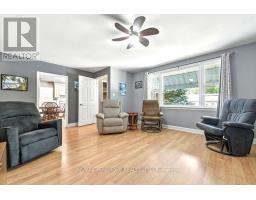
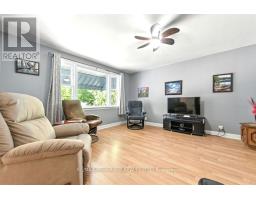
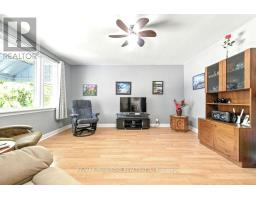
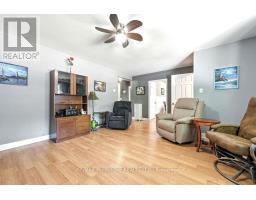
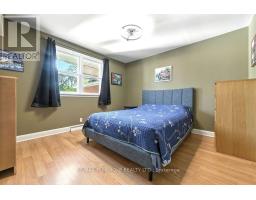
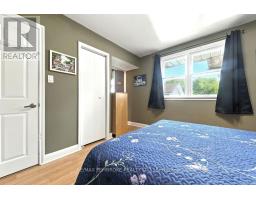
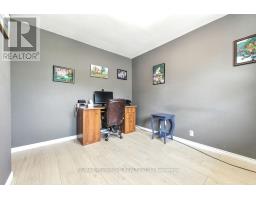
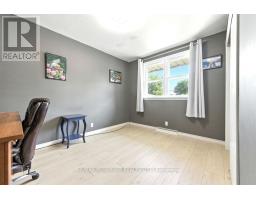
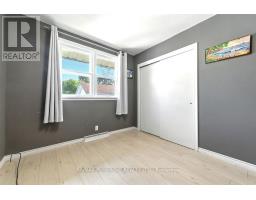
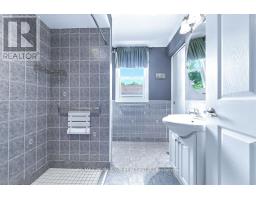
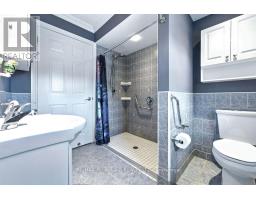
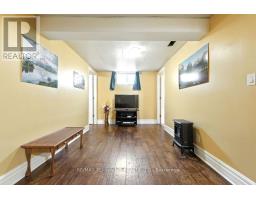
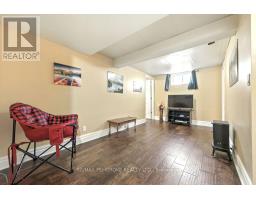
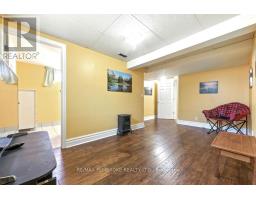
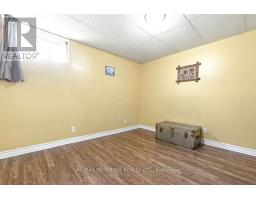
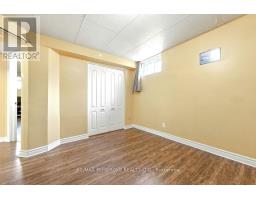
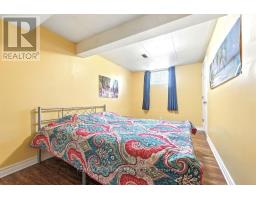
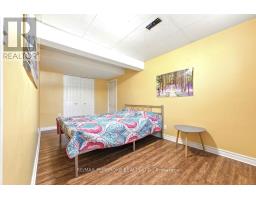
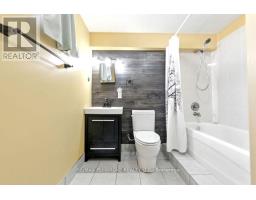
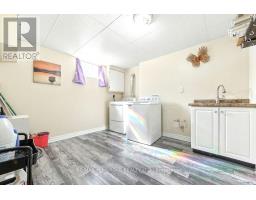
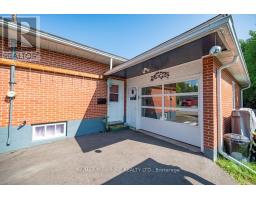
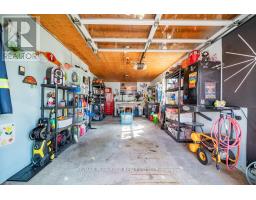
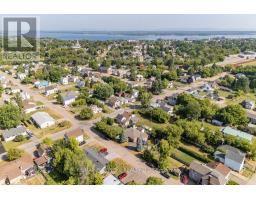
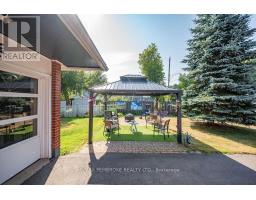
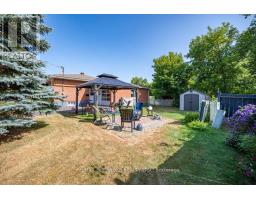
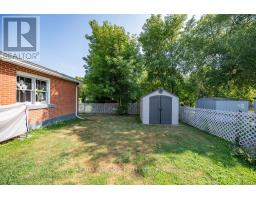
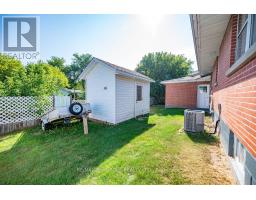
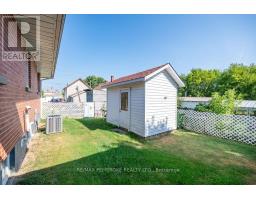
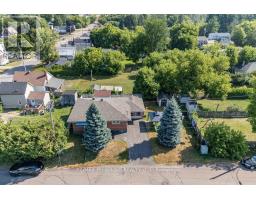
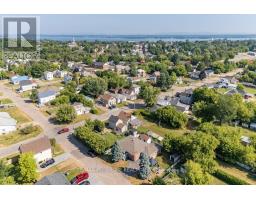
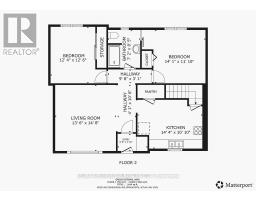
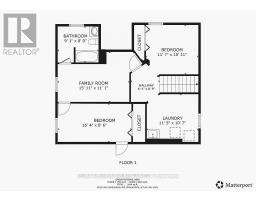
Welcome to 335 Willard Street, a solid brick bungalow offering more space and versatility than you might expect from the curb. With a practical layout, multiple living areas, an attached insulated garage and several important updates already completed, this home is ready for its next chapter.The main level offers a bright and welcoming living room with large windows, along with an eat-in kitchen featuring plenty of cabinetry and workspace. Two bedrooms and a full bathroom complete the main floor.The finished lower level adds even more usable living space, including additional bedrooms, a second bathroom, a spacious family room and a generous laundry and utility area. Whether you need room for a growing family, teenagers, guests, hobbies or a home office, this layout provides plenty of flexibility.Outside, the paved driveway leads to the attached insulated garage, offering excellent parking, storage and workspace. The partially fenced yard includes a gazebo and two storage sheds, creating a functional outdoor space for relaxing, entertaining, gardening or simply enjoying the warmer months.Several key updates have already been taken care of, including the roof in 2020, central air in 2023 and the paved driveway in 2023.Conveniently located in Pembroke close to schools, shopping, recreation and everyday amenities, 335 Willard Street delivers space, practicality and value in a well-established neighbourhood. Don't let the modest exterior fool you - there is a lot of home here. (id:47351)
Property Details
| MLS® Number | X13730498 |
| Property Type | Single Family |
| Community Name | 530 - Pembroke |
| Equipment Type | Water Heater |
| Features | Carpet Free |
| Parking Space Total | 3 |
| Rental Equipment Type | Water Heater |
Building
| Bathroom Total | 2 |
| Bedrooms Above Ground | 2 |
| Bedrooms Below Ground | 2 |
| Bedrooms Total | 4 |
| Appliances | Dryer, Stove, Washer, Refrigerator |
| Architectural Style | Bungalow |
| Basement Development | Finished |
| Basement Type | Full (finished) |
| Construction Style Attachment | Detached |
| Cooling Type | Central Air Conditioning |
| Exterior Finish | Brick |
| Foundation Type | Block |
| Heating Fuel | Natural Gas |
| Heating Type | Forced Air |
| Stories Total | 1 |
| Size Interior | 700 - 1,100 Sqft |
| Type | House |
| Utility Water | Municipal Water |
Parking
| Attached Garage | |
| Garage |
Land
| Acreage | No |
| Sewer | Sanitary Sewer |
| Size Depth | 69 Ft ,3 In |
| Size Frontage | 70 Ft ,1 In |
| Size Irregular | 70.1 X 69.3 Ft |
| Size Total Text | 70.1 X 69.3 Ft |
Rooms
| Level | Type | Length | Width | Dimensions |
|---|---|---|---|---|
| Basement | Laundry Room | 3.4 m | 2.9 m | 3.4 m x 2.9 m |
| Basement | Bedroom 3 | 3.4 m | 3.2 m | 3.4 m x 3.2 m |
| Basement | Living Room | 4.4 m | 2.5 m | 4.4 m x 2.5 m |
| Basement | Bedroom 4 | 5 m | 2.5 m | 5 m x 2.5 m |
| Basement | Bathroom | 2.7 m | 1.3 m | 2.7 m x 1.3 m |
| Main Level | Kitchen | 4.3 m | 3.3 m | 4.3 m x 3.3 m |
| Main Level | Living Room | 5.3 m | 4.4 m | 5.3 m x 4.4 m |
| Main Level | Primary Bedroom | 3.5 m | 2 m | 3.5 m x 2 m |
| Main Level | Bedroom 2 | 3.5 m | 3.3 m | 3.5 m x 3.3 m |
| Main Level | Bathroom | 2.4 m | 1.1 m | 2.4 m x 1.1 m |
https://www.realtor.ca/real-estate/30218422/335-willard-street-pembroke-530-pembroke

The trademarks REALTOR®, REALTORS®, and the REALTOR® logo are controlled by The Canadian Real Estate Association (CREA) and identify real estate professionals who are members of CREA. The trademarks MLS®, Multiple Listing Service® and the associated logos are owned by The Canadian Real Estate Association (CREA) and identify the quality of services provided by real estate professionals who are members of CREA. The trademark DDF® is owned by The Canadian Real Estate Association (CREA) and identifies CREA's Data Distribution Facility (DDF®)
October 04 2026 11:22:07
Renfrew County Real Estate Board