2 Bedroom
1 Bathroom
0 - 699 sqft
Bungalow
Fireplace
None
Other
Waterfront On Lake
$350,000
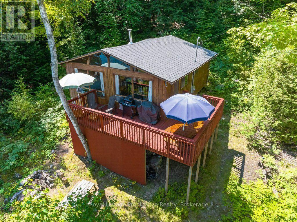
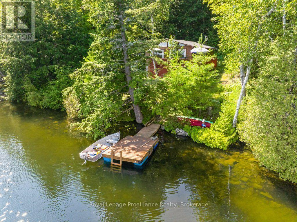
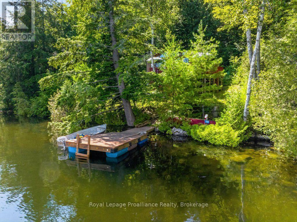
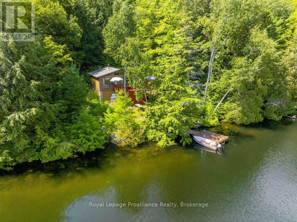
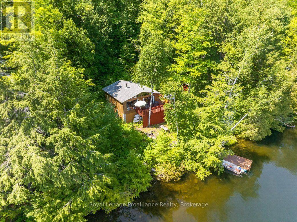
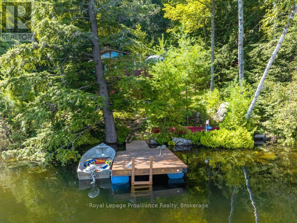
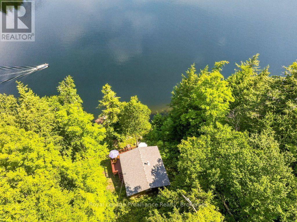
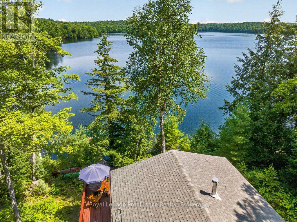
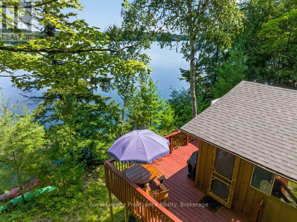
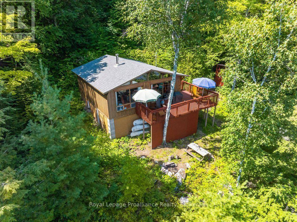
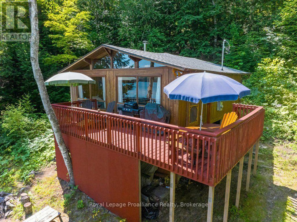
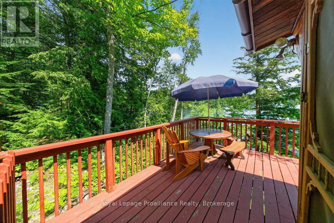
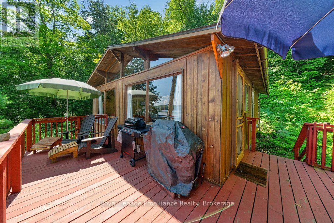
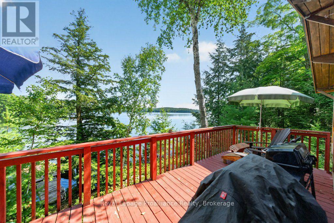
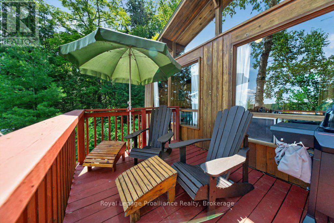
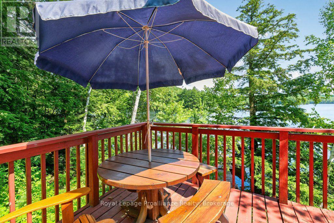
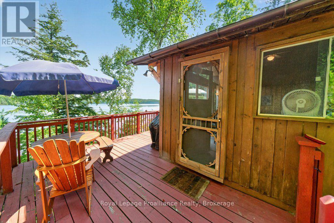
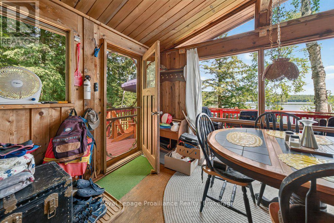
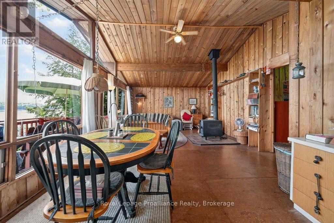
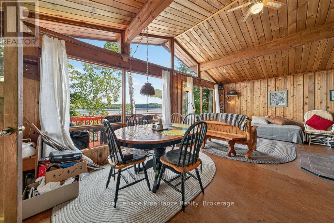
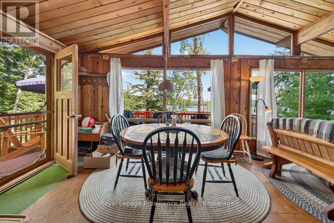
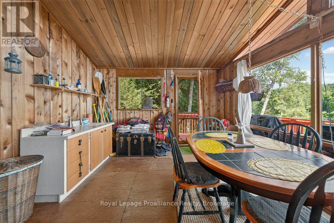
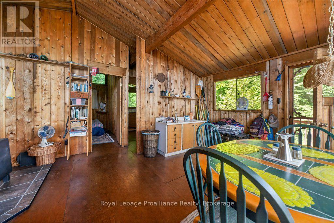
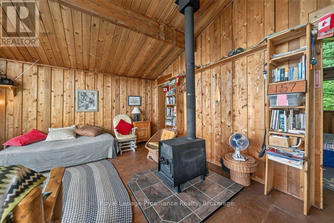
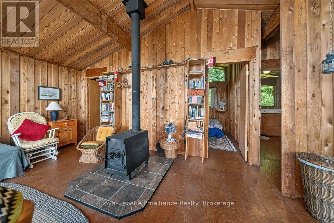
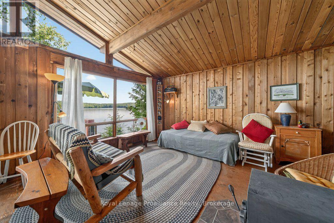
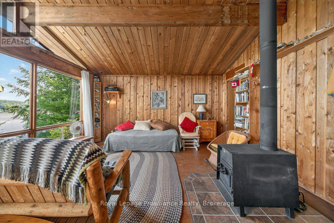
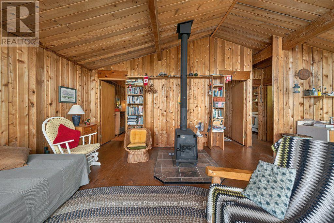
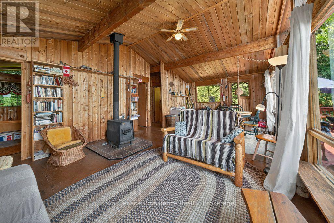
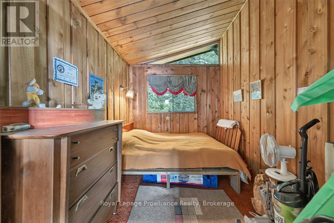
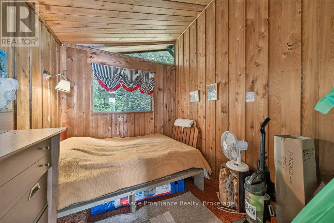
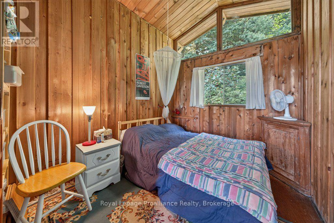
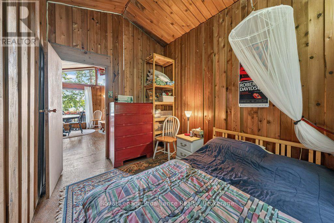
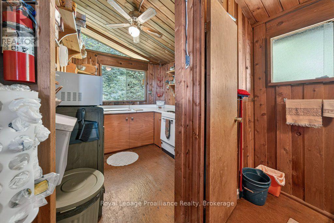
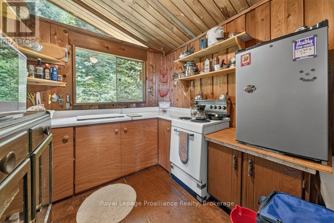
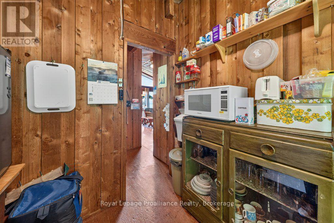
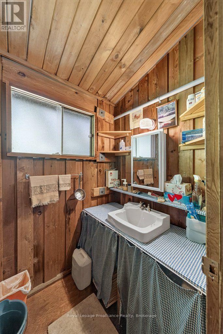
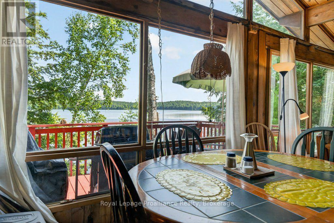
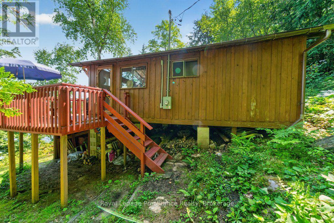
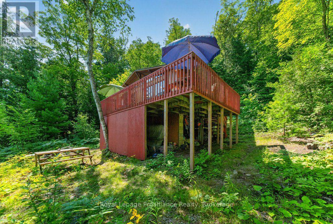
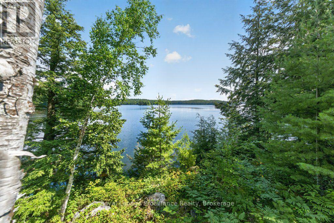
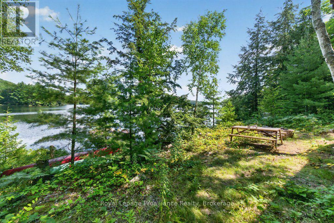
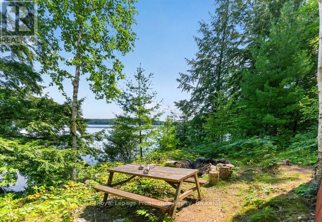
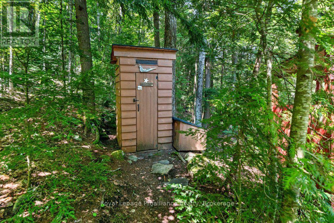
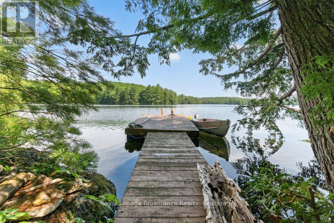
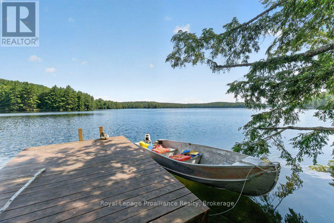
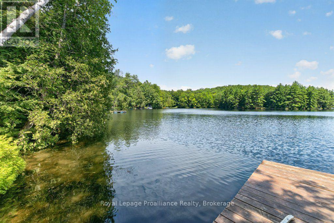
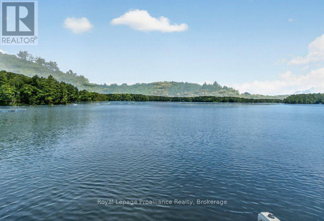
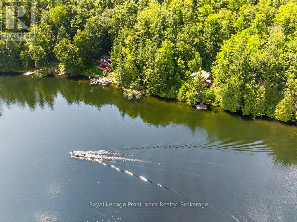
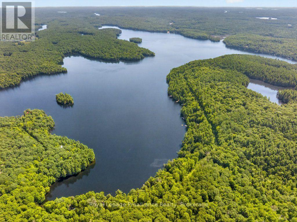
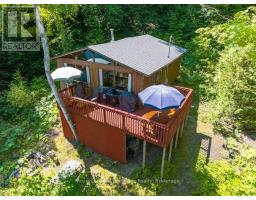
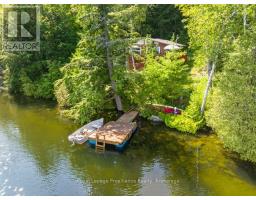
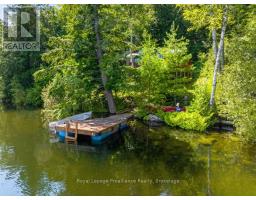
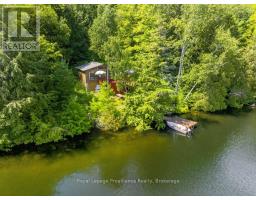
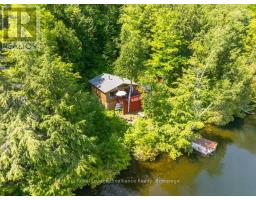
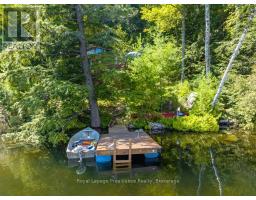
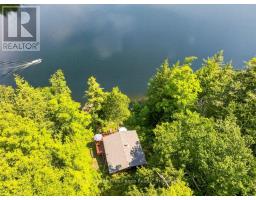
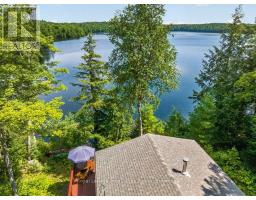
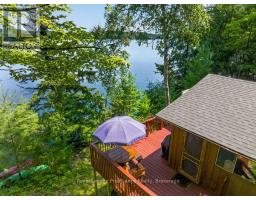
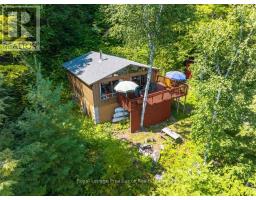
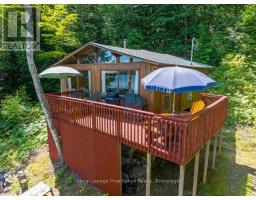
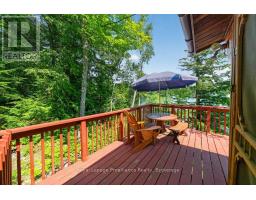
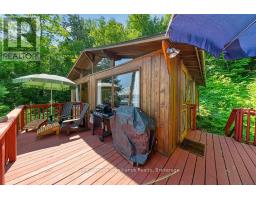
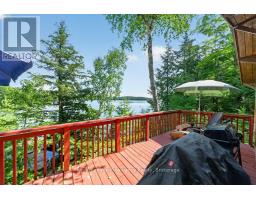
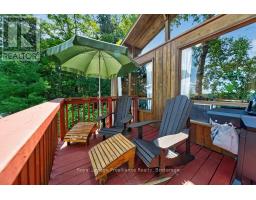
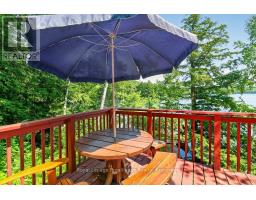
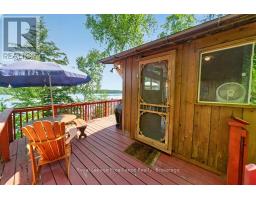
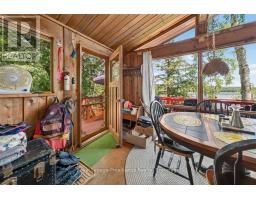
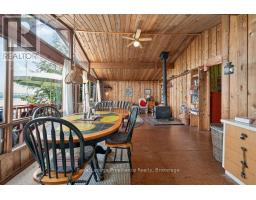
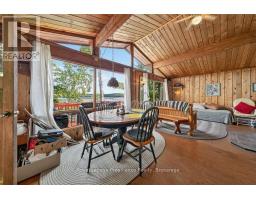
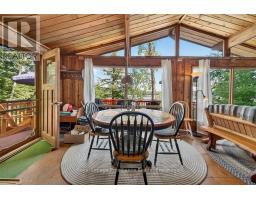
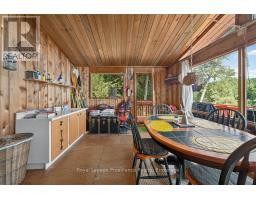
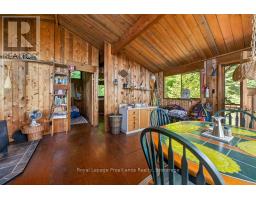
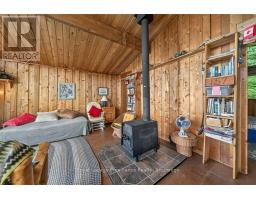
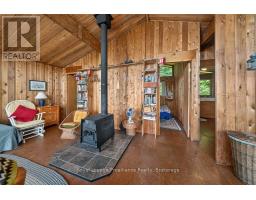
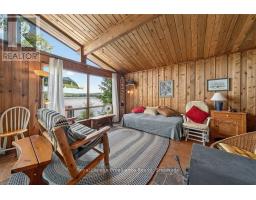
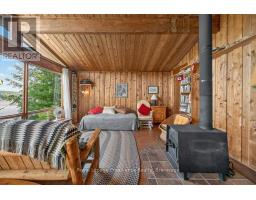
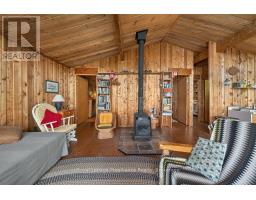
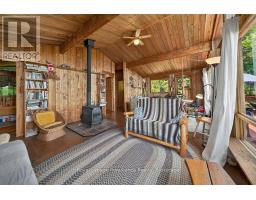
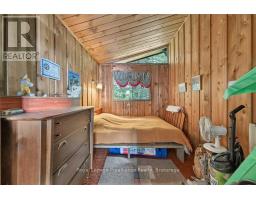
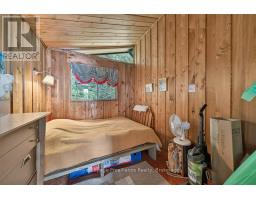
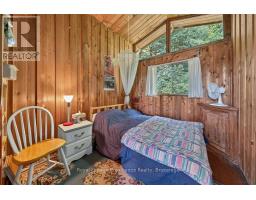
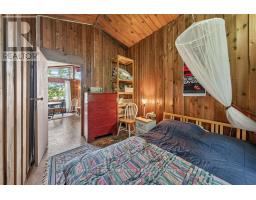
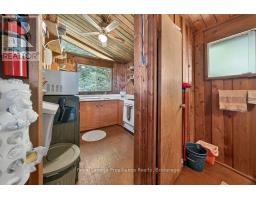
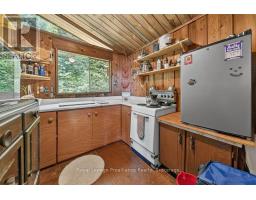
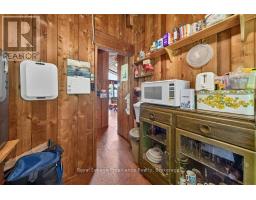
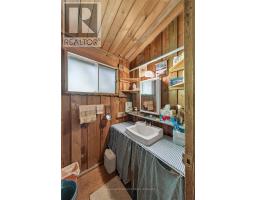
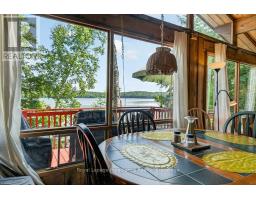
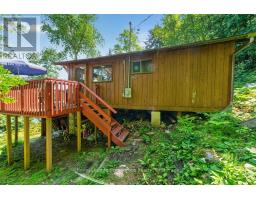
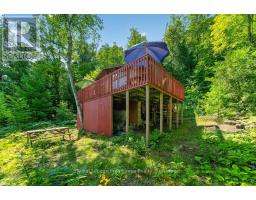
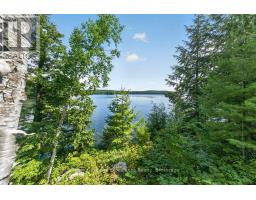
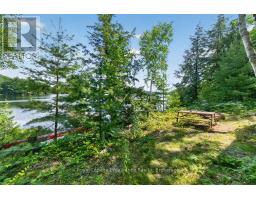
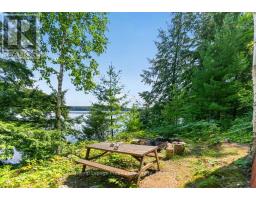
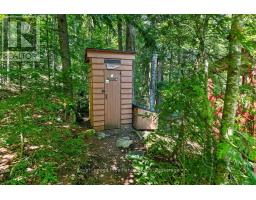
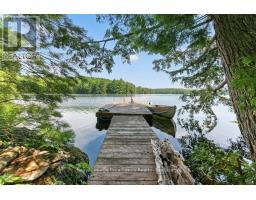
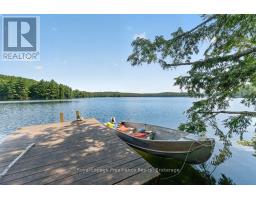
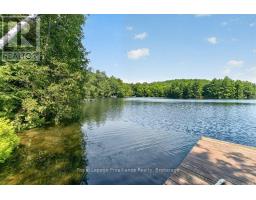
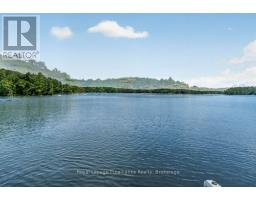
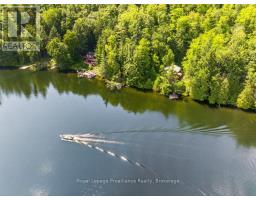
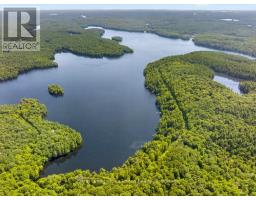
Let your cottage dreams come to life at this inspirational pan abode-style, 3-season retreat on the sparkling shores of Shabomeka Lake in North Frontenac. This fully furnished 2-bedroom, 1-bath rustic chic cottage embraces the simplicity of traditional cottage life, with an inviting open-concept dining and living area warmed by a woodstove and framed by panoramic lake views. Step through to the lakefront deck and feel instantly connected to the water, where great deep waterfront and a private dock invite endless swimming, boating, and quiet sunrise moments. Boat access from the Shabomeka Lake boat launch, new 100-amp electrical, a privy, and nearby ATV trail access blend practicality with adventure, giving you everything you need to reconnect with nature and what truly matters. This 630 sq. ft. haven, plus its generous lakeside deck, offers the perfect backdrop for cherished traditions, simple pleasures, and memories that span generations. (id:47351)
Property Details
|
MLS® Number
|
X13686128 |
|
Property Type
|
Single Family |
|
Community Name
|
53 - Frontenac North |
|
Easement
|
Easement |
|
Features
|
Wooded Area, Partially Cleared |
|
Structure
|
Dock |
|
View Type
|
Lake View, View Of Water, Direct Water View |
|
Water Front Name
|
Shabomeka Lake |
|
Water Front Type
|
Waterfront On Lake |
Building
|
Bathroom Total
|
1 |
|
Bedrooms Above Ground
|
2 |
|
Bedrooms Total
|
2 |
|
Age
|
51 To 99 Years |
|
Architectural Style
|
Bungalow |
|
Basement Type
|
None |
|
Construction Style Attachment
|
Detached |
|
Cooling Type
|
None |
|
Exterior Finish
|
Concrete Block, Wood |
|
Fireplace Present
|
Yes |
|
Fireplace Total
|
1 |
|
Fireplace Type
|
Woodstove |
|
Foundation Type
|
Poured Concrete, Wood |
|
Half Bath Total
|
1 |
|
Heating Fuel
|
Wood |
|
Heating Type
|
Other |
|
Stories Total
|
1 |
|
Size Interior
|
0 - 699 Sqft |
|
Type
|
House |
Parking
Land
|
Access Type
|
Water Access, Private Docking, Public Docking |
|
Acreage
|
No |
|
Size Depth
|
273 Ft |
|
Size Frontage
|
170 Ft |
|
Size Irregular
|
170 X 273 Ft |
|
Size Total Text
|
170 X 273 Ft|1/2 - 1.99 Acres |
Rooms
| Level |
Type |
Length |
Width |
Dimensions |
|
Main Level |
Living Room |
3.7 m |
4.46 m |
3.7 m x 4.46 m |
|
Main Level |
Kitchen |
2.37 m |
2.49 m |
2.37 m x 2.49 m |
|
Main Level |
Dining Room |
3.67 m |
4.45 m |
3.67 m x 4.45 m |
|
Main Level |
Primary Bedroom |
2.46 m |
3.38 m |
2.46 m x 3.38 m |
|
Main Level |
Bedroom 2 |
2.31 m |
3.36 m |
2.31 m x 3.36 m |
|
Main Level |
Bathroom |
1.3 m |
1.51 m |
1.3 m x 1.51 m |
Utilities
|
Electricity
|
Installed |
|
Wireless
|
Available |
|
Electricity Connected
|
Connected |
https://www.realtor.ca/real-estate/30167549/3310-shabomeka-lake-frontenac-frontenac-north-53-frontenac-north