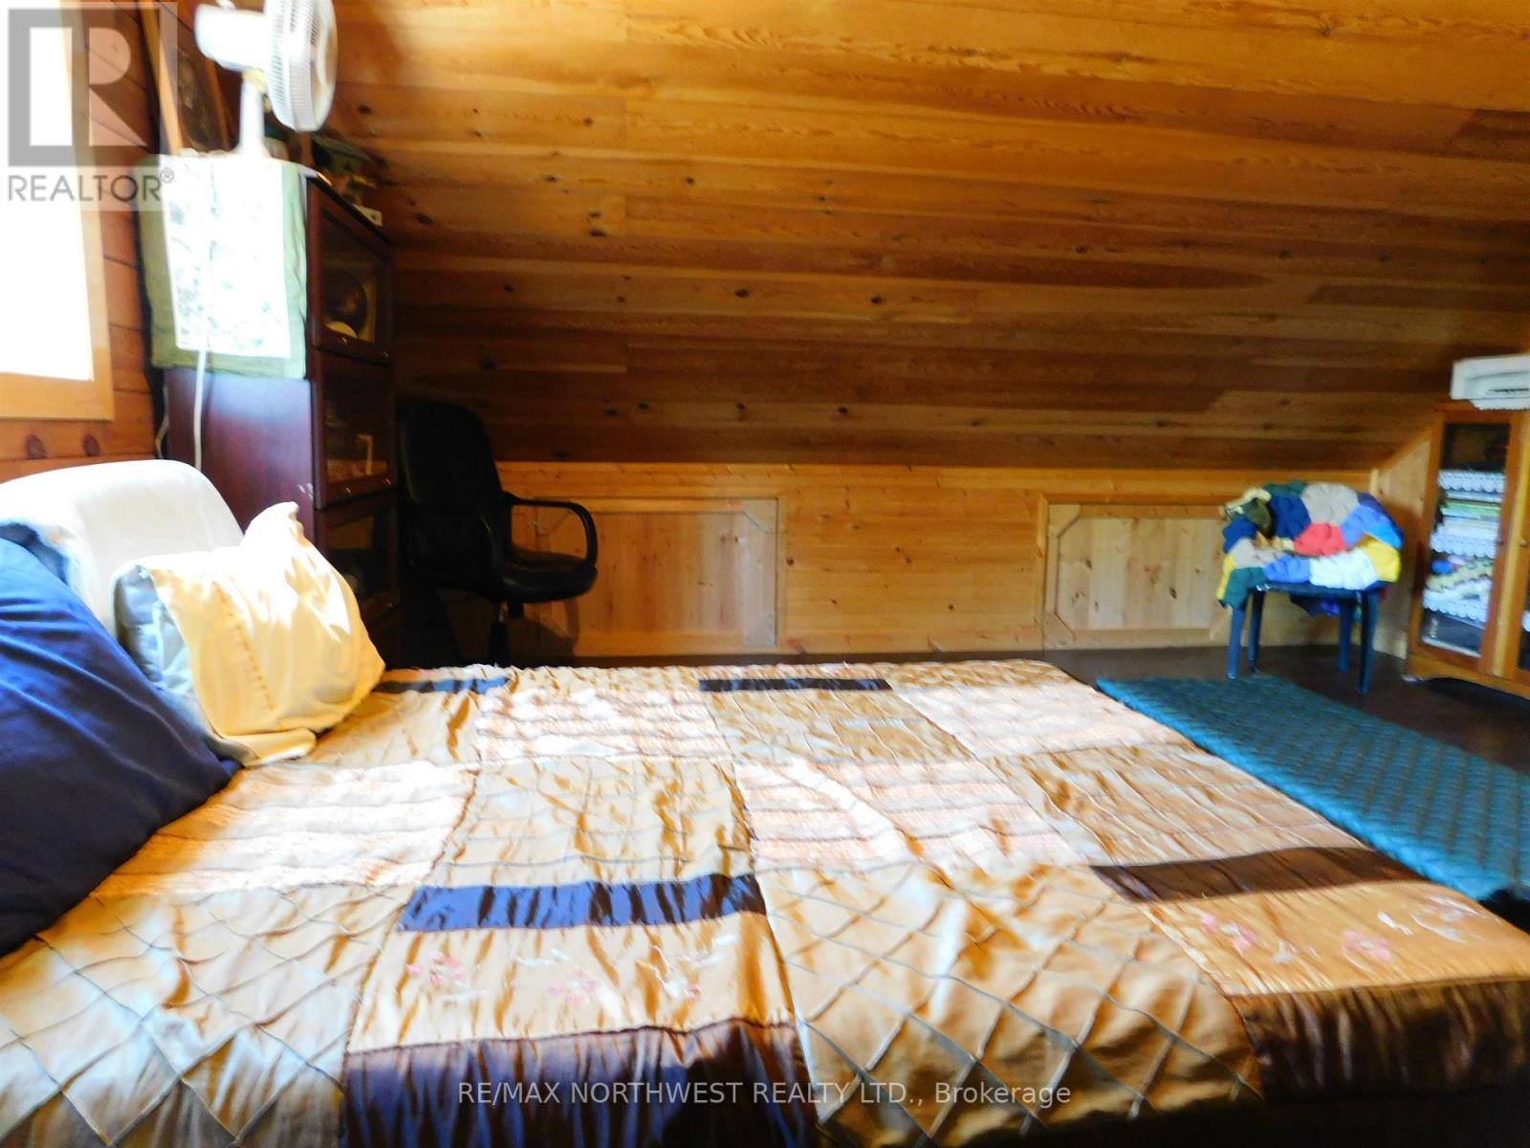
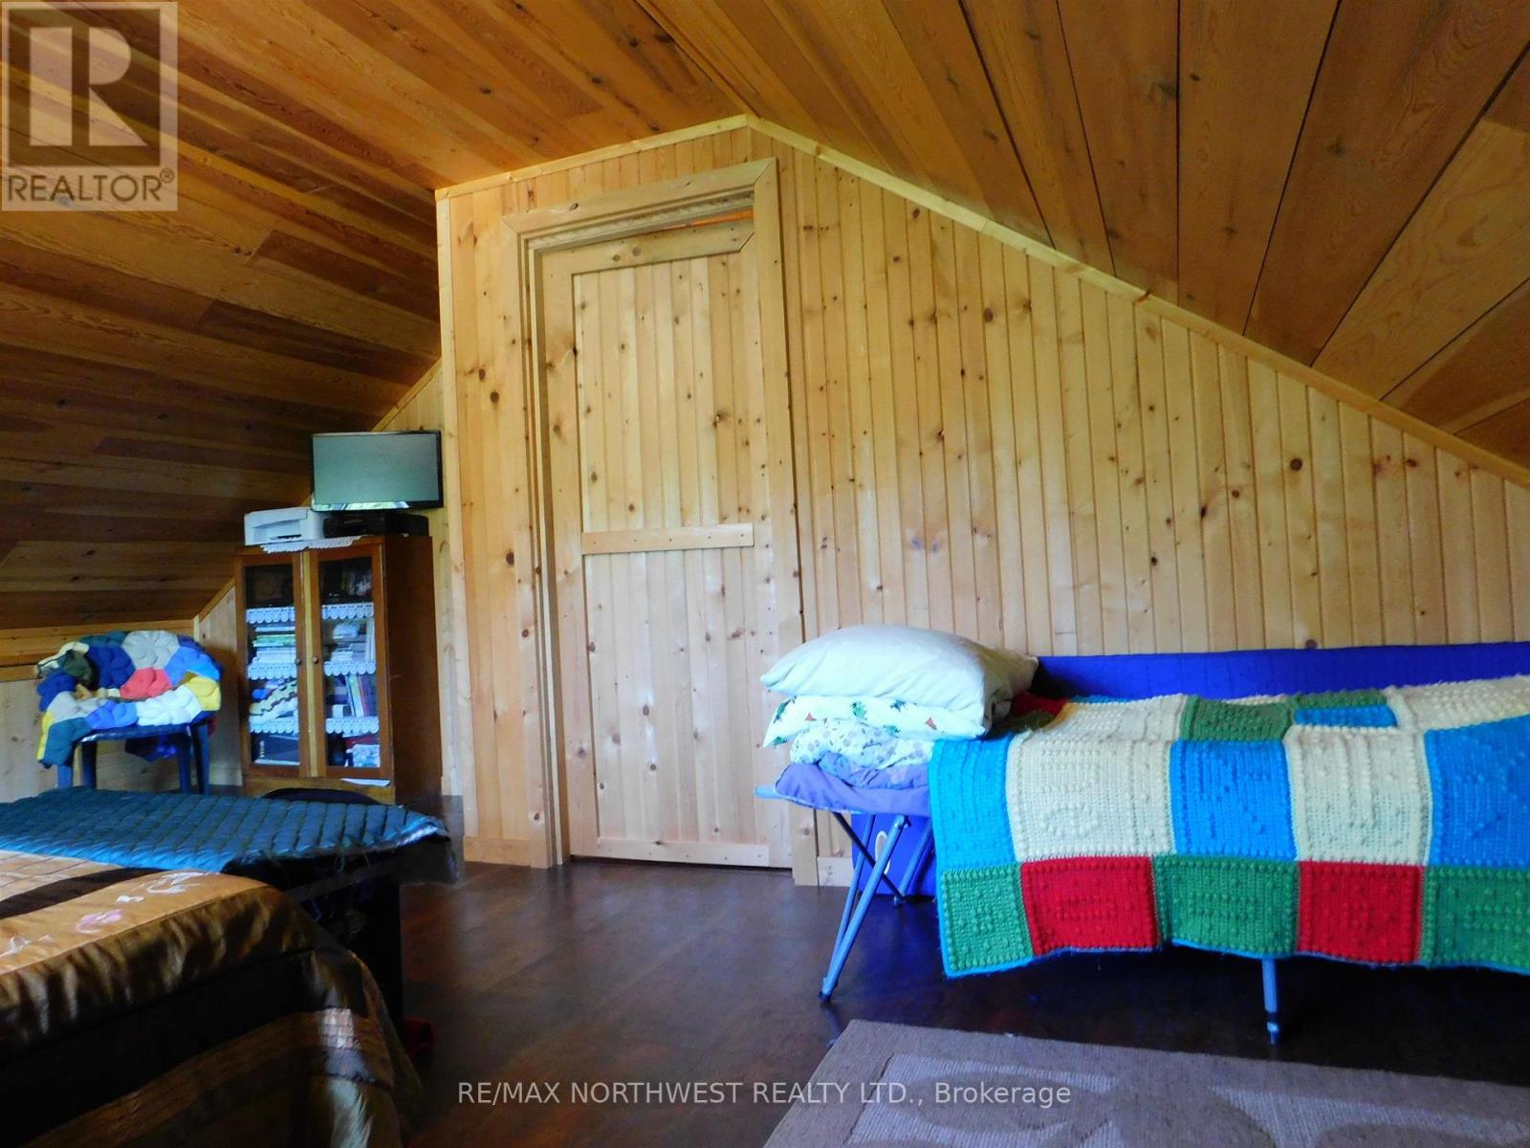
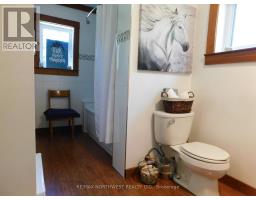
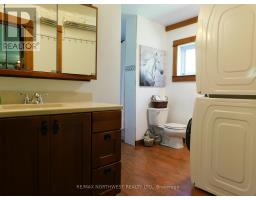
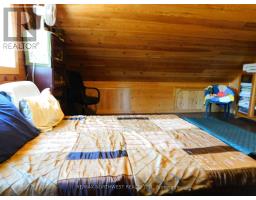
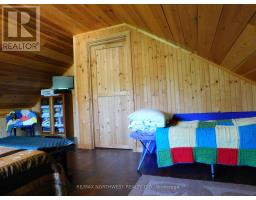
2 Bedroom
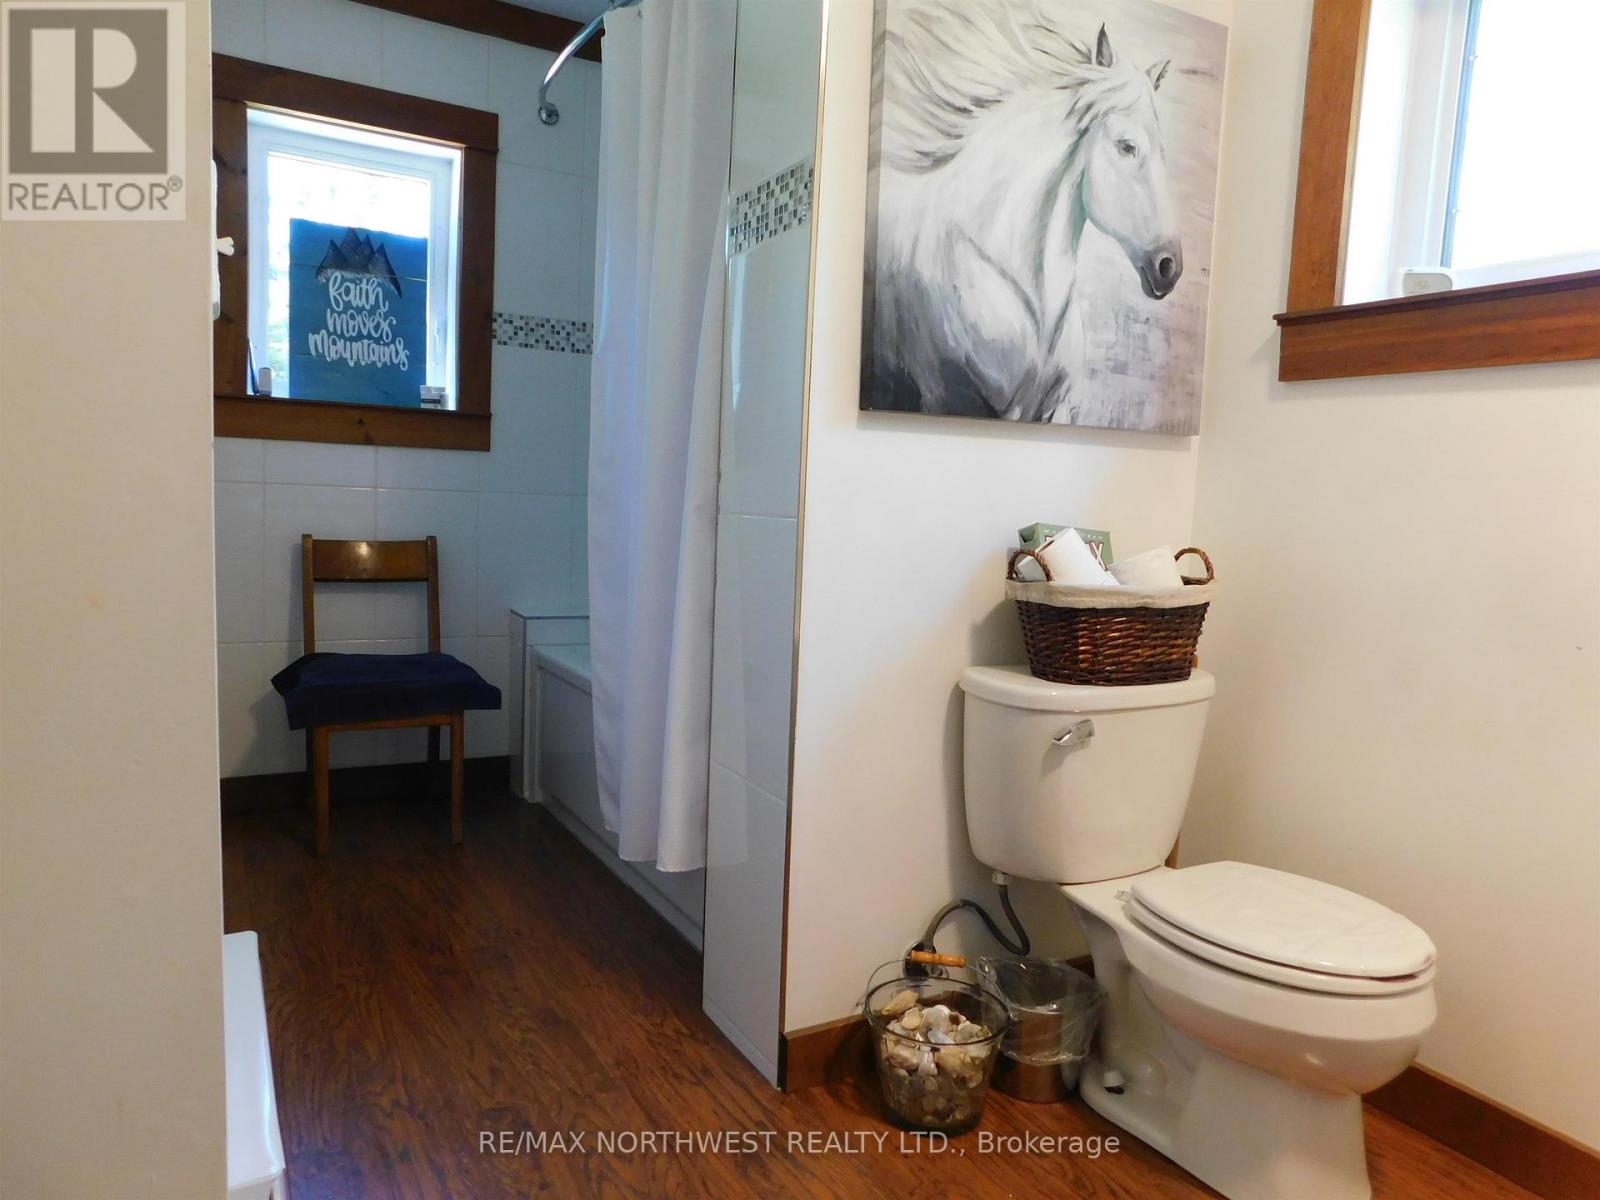
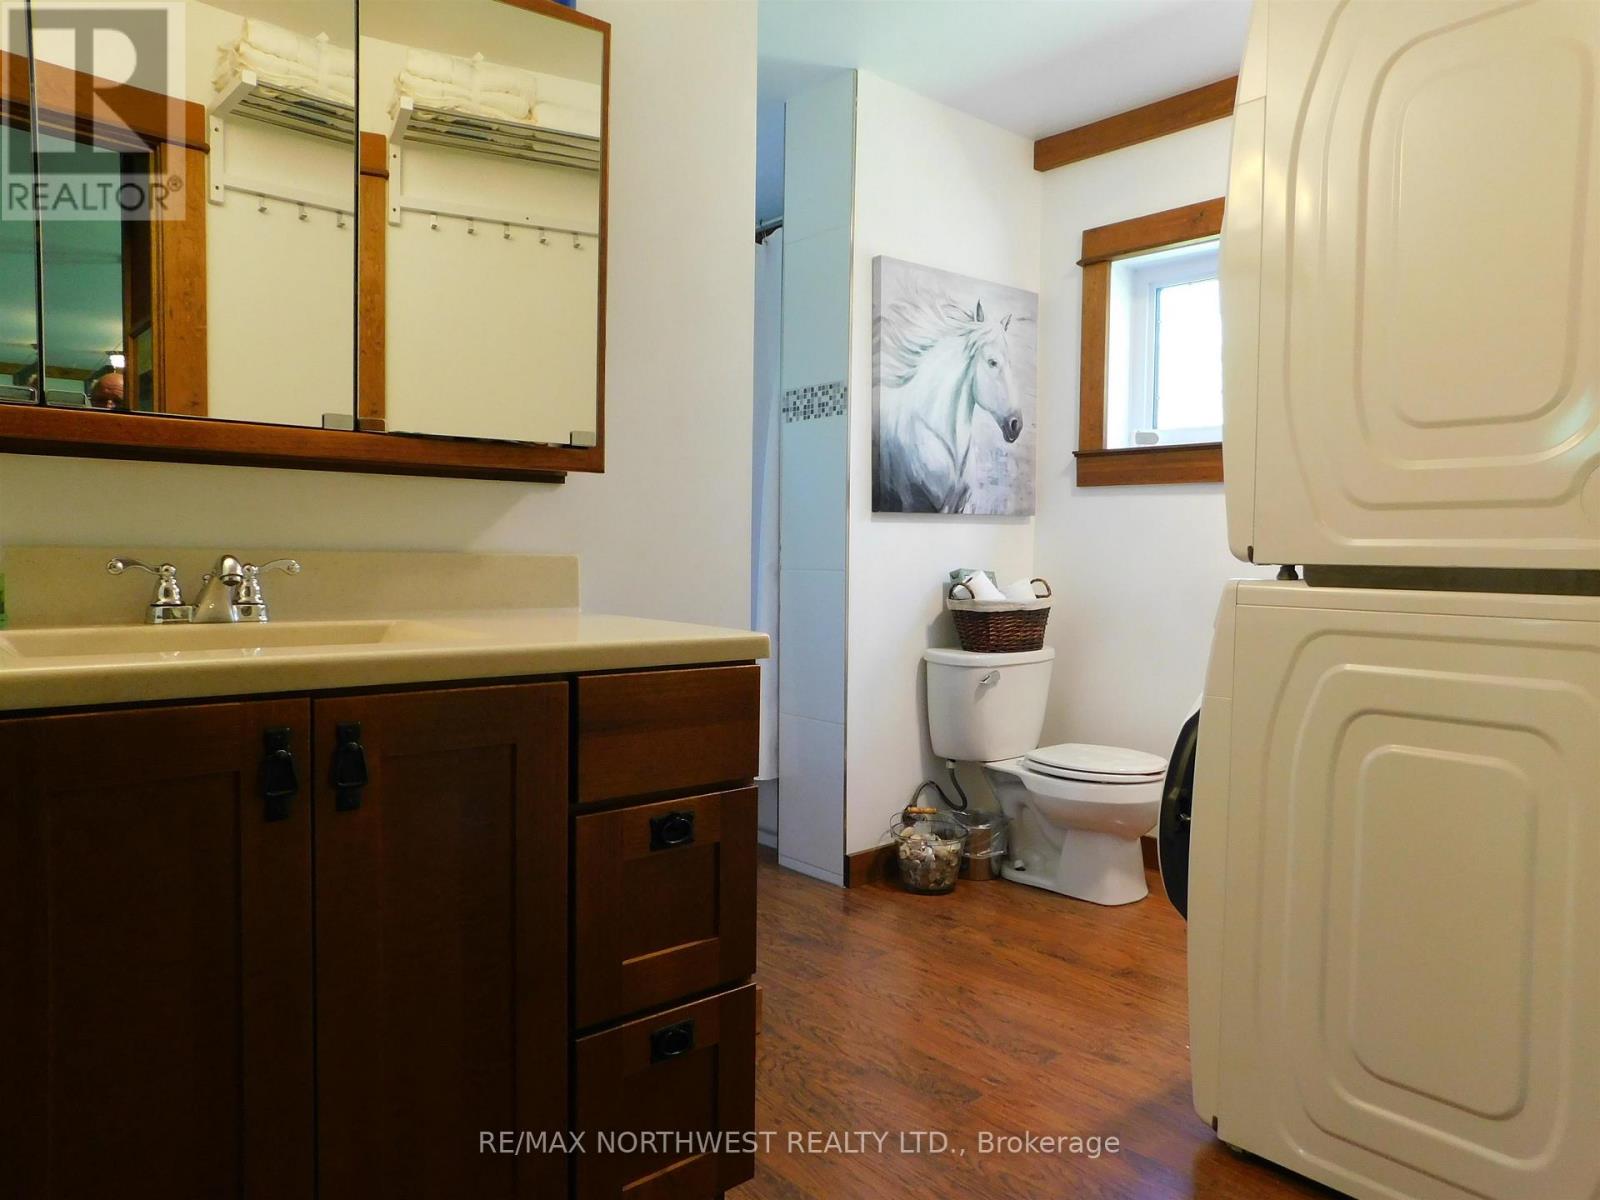
1 Bathroom
Fireplace
Baseboard Heaters, Other
Waterfront
Acreage
$649,000
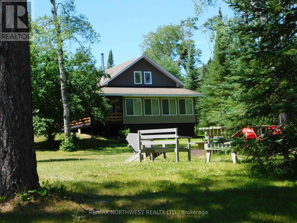
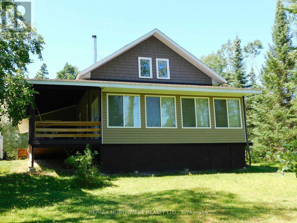
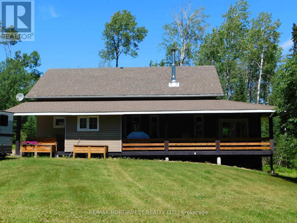
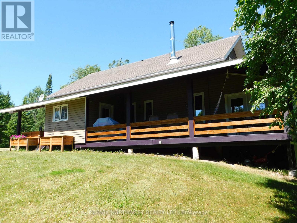
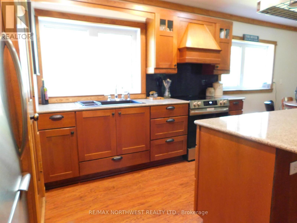
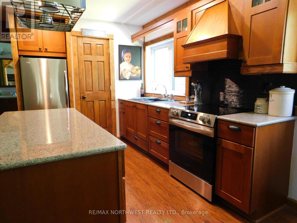
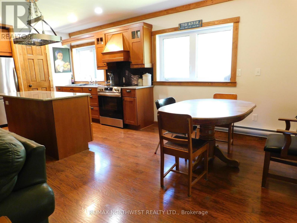
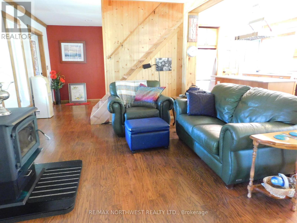
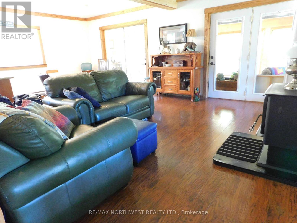
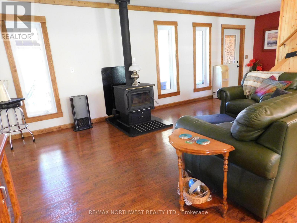
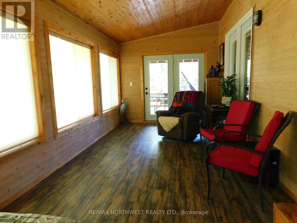
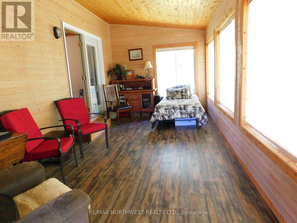
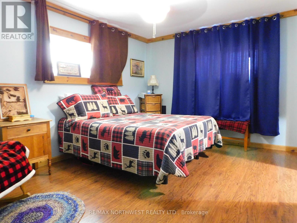
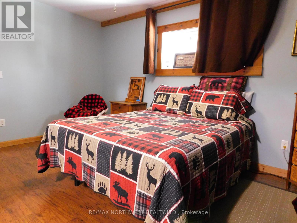
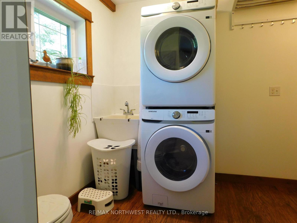
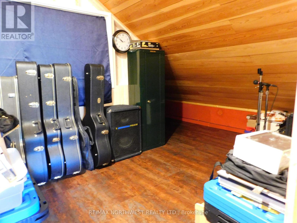
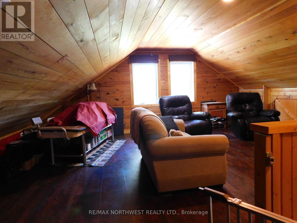
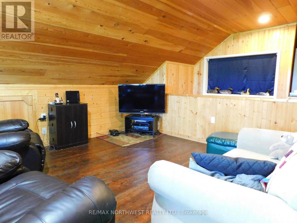
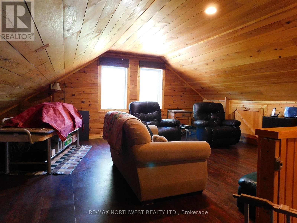
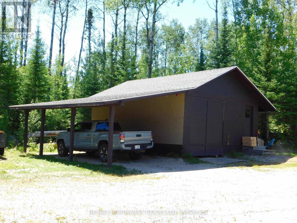
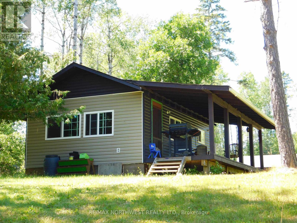
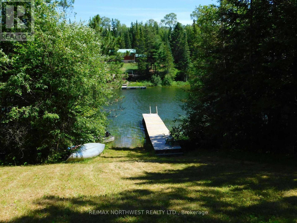
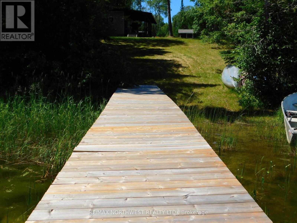
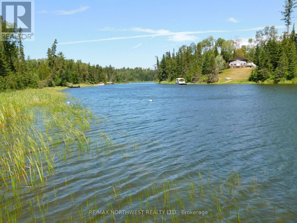
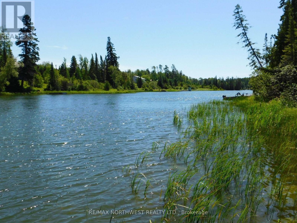
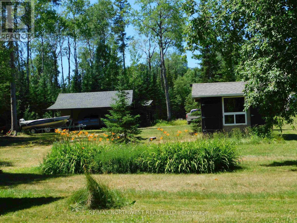
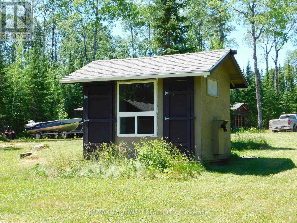
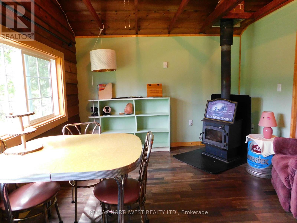
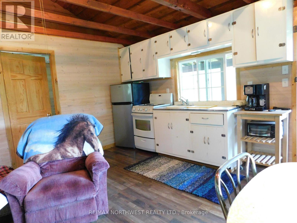
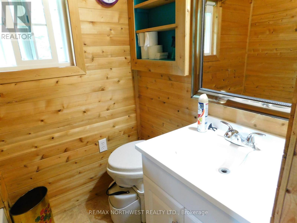
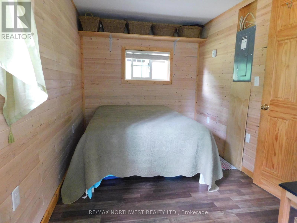
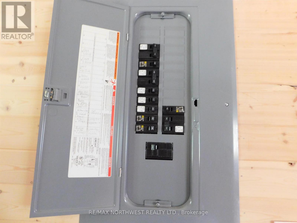
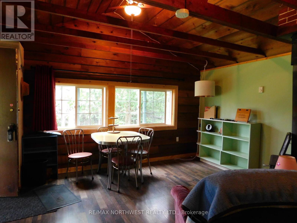
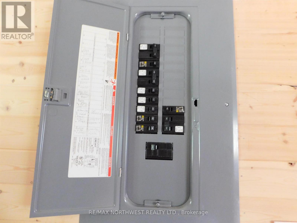
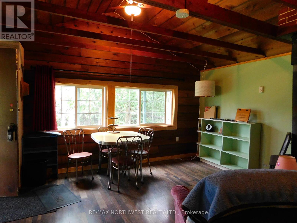
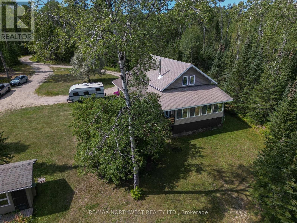
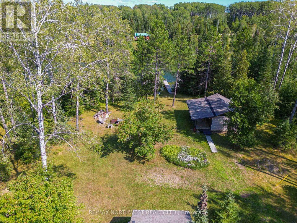
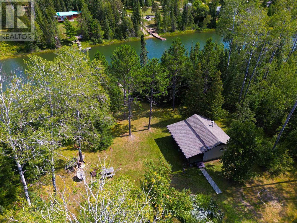
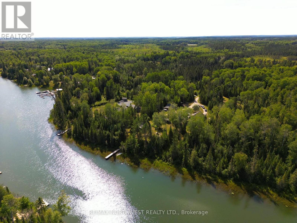
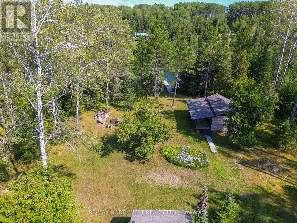
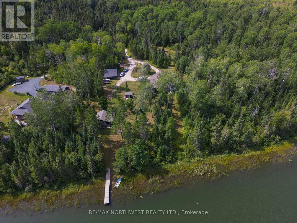
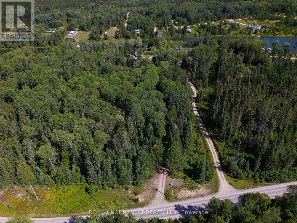
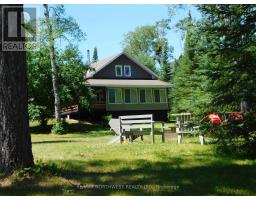
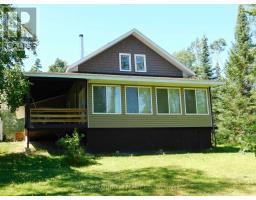
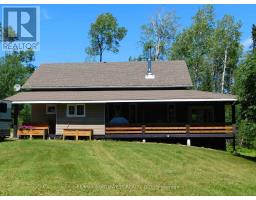
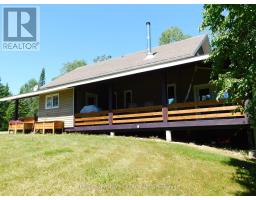
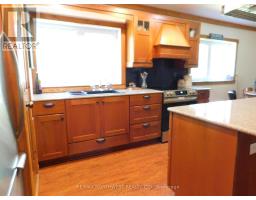
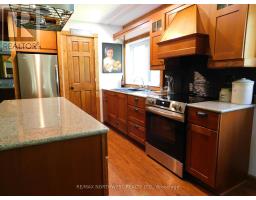
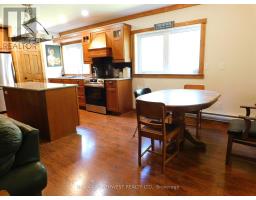
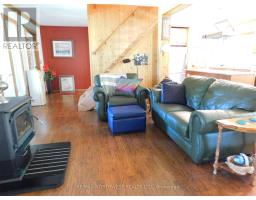
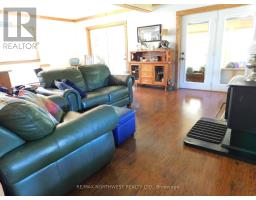
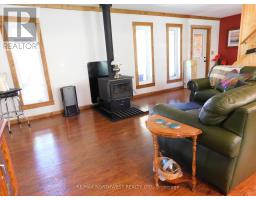
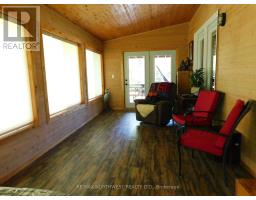
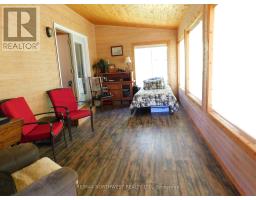
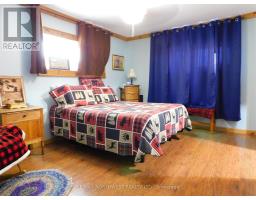
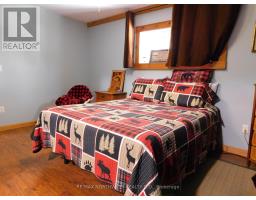
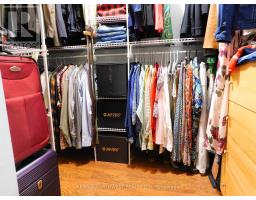
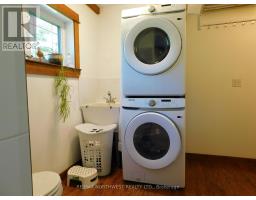
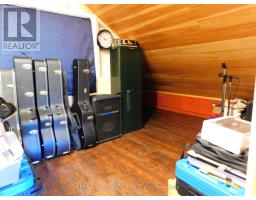
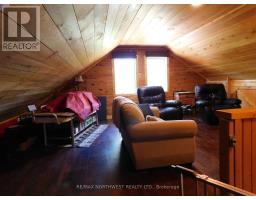
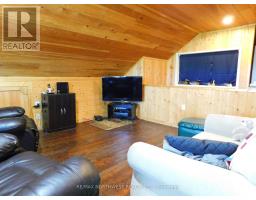
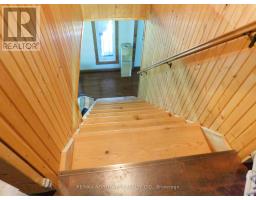
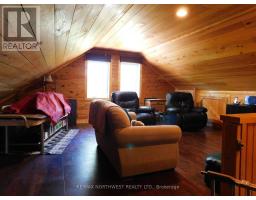
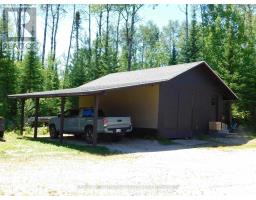
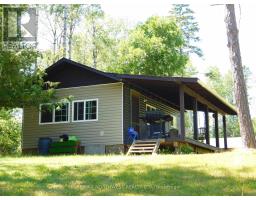
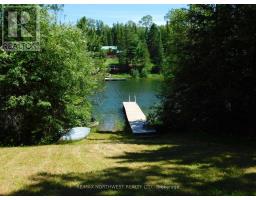
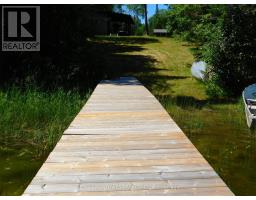
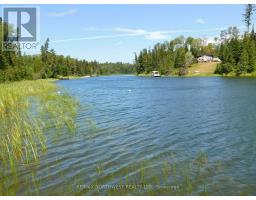
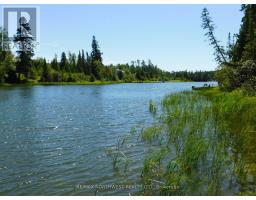
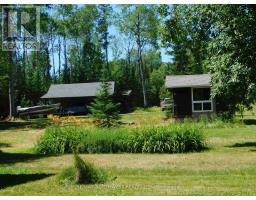
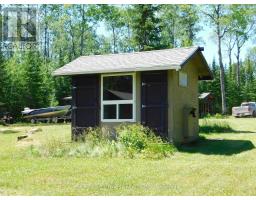
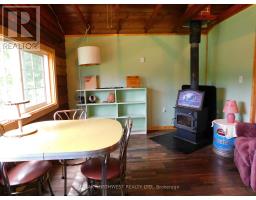
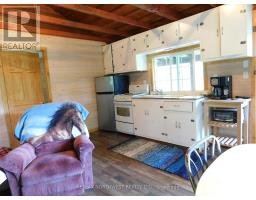
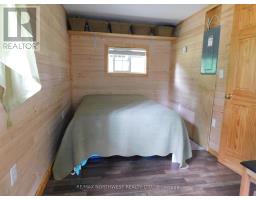
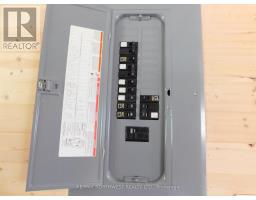
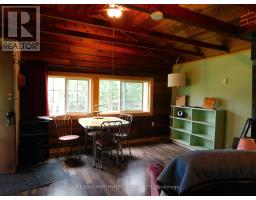
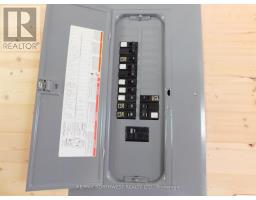
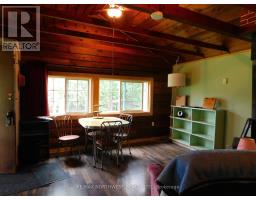
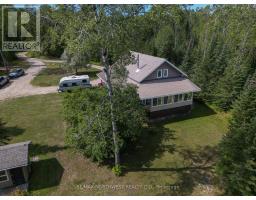
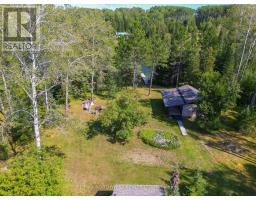
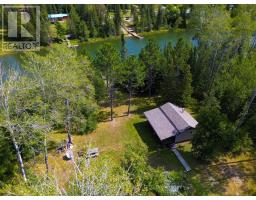
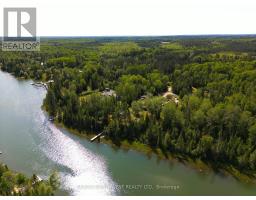
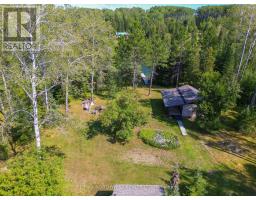
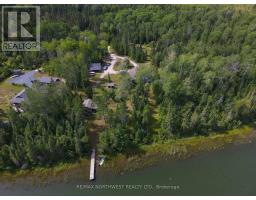
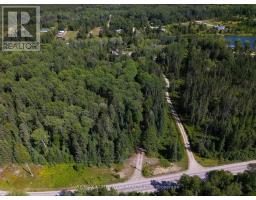
Riverside living in Eagle River is now calling! Welcome to 331 Townline Road located a short distance boat ride from the world renowned Eagle lake, Ontario. Built in 2010 on 4.68 acres, this 2152 square foot, storey and a half home features 2 bedrooms, 1 four piece bathroom, an office area, main floor laundry, and spacious family room. Facing the river there's a relaxing 4 season sunroom great for that early morning coffee or late night beverage. In the kitchen you will find quartz countertops, oak cupboards and a granite double sink. Woodstove was installed in 2025 and there is a 200 amp panel as well as baseboard heating. As a bonus, there is a second cabin located on the property which would make an excellent guest house or possible rental opportunity. Fully renovated in 2016, this cabin has 1 bedroom, 1 bathroom, a kitchen and living room area. Just out the door is a covered deck with a fantastic view of the river eco system. The main home has a generator hook up for those times when a power outage can show up unexpectedly. Comes with 2 Fridges, 2 Stoves, Washer, Dryer, Riding Lawn Mower, All Window Coverings, and a 12000 watt generator. Call or text today and make your viewing appointment! (id:47351)
Property Details
|
MLS® Number
|
X13705940 |
|
Property Type
|
Single Family |
|
Community Name
|
TB-612 |
|
Communication Type
|
High Speed Internet |
|
Easement
|
Other |
|
Structure
|
Deck, Dock |
|
Water Front Name
|
Eagle Lake |
|
Water Front Type
|
Waterfront |
Building
|
Bathroom Total
|
1 |
|
Bedrooms Above Ground
|
2 |
|
Bedrooms Total
|
2 |
|
Age
|
16 To 30 Years |
|
Amenities
|
Fireplace(s) |
|
Appliances
|
Water Purifier, Dryer, Two Stoves, Washer, Window Coverings, Two Refrigerators |
|
Basement Type
|
Crawl Space |
|
Construction Style Attachment
|
Detached |
|
Exterior Finish
|
Vinyl Siding |
|
Fireplace Present
|
Yes |
|
Fixture
|
Tv Antenna |
|
Foundation Type
|
Poured Concrete |
|
Heating Fuel
|
Wood, Electric |
|
Heating Type
|
Baseboard Heaters, Other |
|
Stories Total
|
2 |
|
Type
|
House |
|
Utility Power
|
Generator |
Parking
Land
|
Access Type
|
Public Road |
|
Acreage
|
Yes |
|
Sewer
|
Septic System |
|
Size Depth
|
878 Ft ,9 In |
|
Size Frontage
|
225 Ft |
|
Size Irregular
|
225 X 878.8 Ft |
|
Size Total Text
|
225 X 878.8 Ft|2 - 4.99 Acres |
Rooms
| Level |
Type |
Length |
Width |
Dimensions |
|
Second Level |
Office |
3.81 m |
2.28 m |
3.81 m x 2.28 m |
|
Second Level |
Bedroom 2 |
6.35 m |
3.83 m |
6.35 m x 3.83 m |
|
Second Level |
Family Room |
7.23 m |
6.37 m |
7.23 m x 6.37 m |
|
Main Level |
Bathroom |
|
|
Measurements not available |
|
Main Level |
Kitchen |
3.65 m |
2.71 m |
3.65 m x 2.71 m |
|
Main Level |
Dining Room |
2.76 m |
2.46 m |
2.76 m x 2.46 m |
|
Main Level |
Living Room |
4.87 m |
3.91 m |
4.87 m x 3.91 m |
|
Main Level |
Primary Bedroom |
4.36 m |
3.35 m |
4.36 m x 3.35 m |
|
Main Level |
Sunroom |
7.26 m |
3.04 m |
7.26 m x 3.04 m |
Utilities
|
Cable
|
Available |
|
Electricity Connected
|
Connected |
|
Telephone
|
Nearby |
https://www.realtor.ca/real-estate/30189597/331-townline-road-machin-tb-612-tb-612