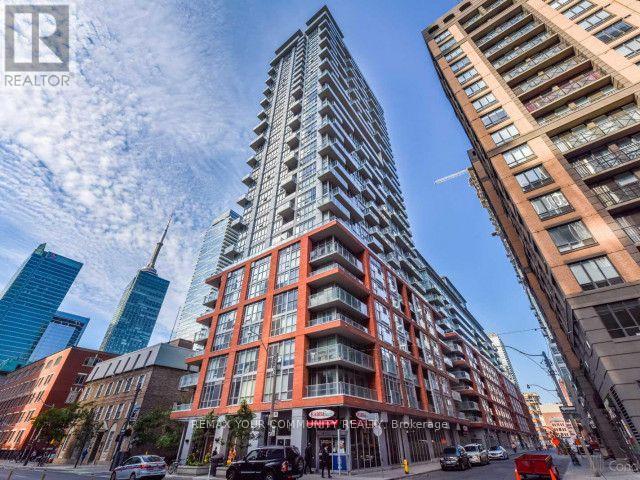
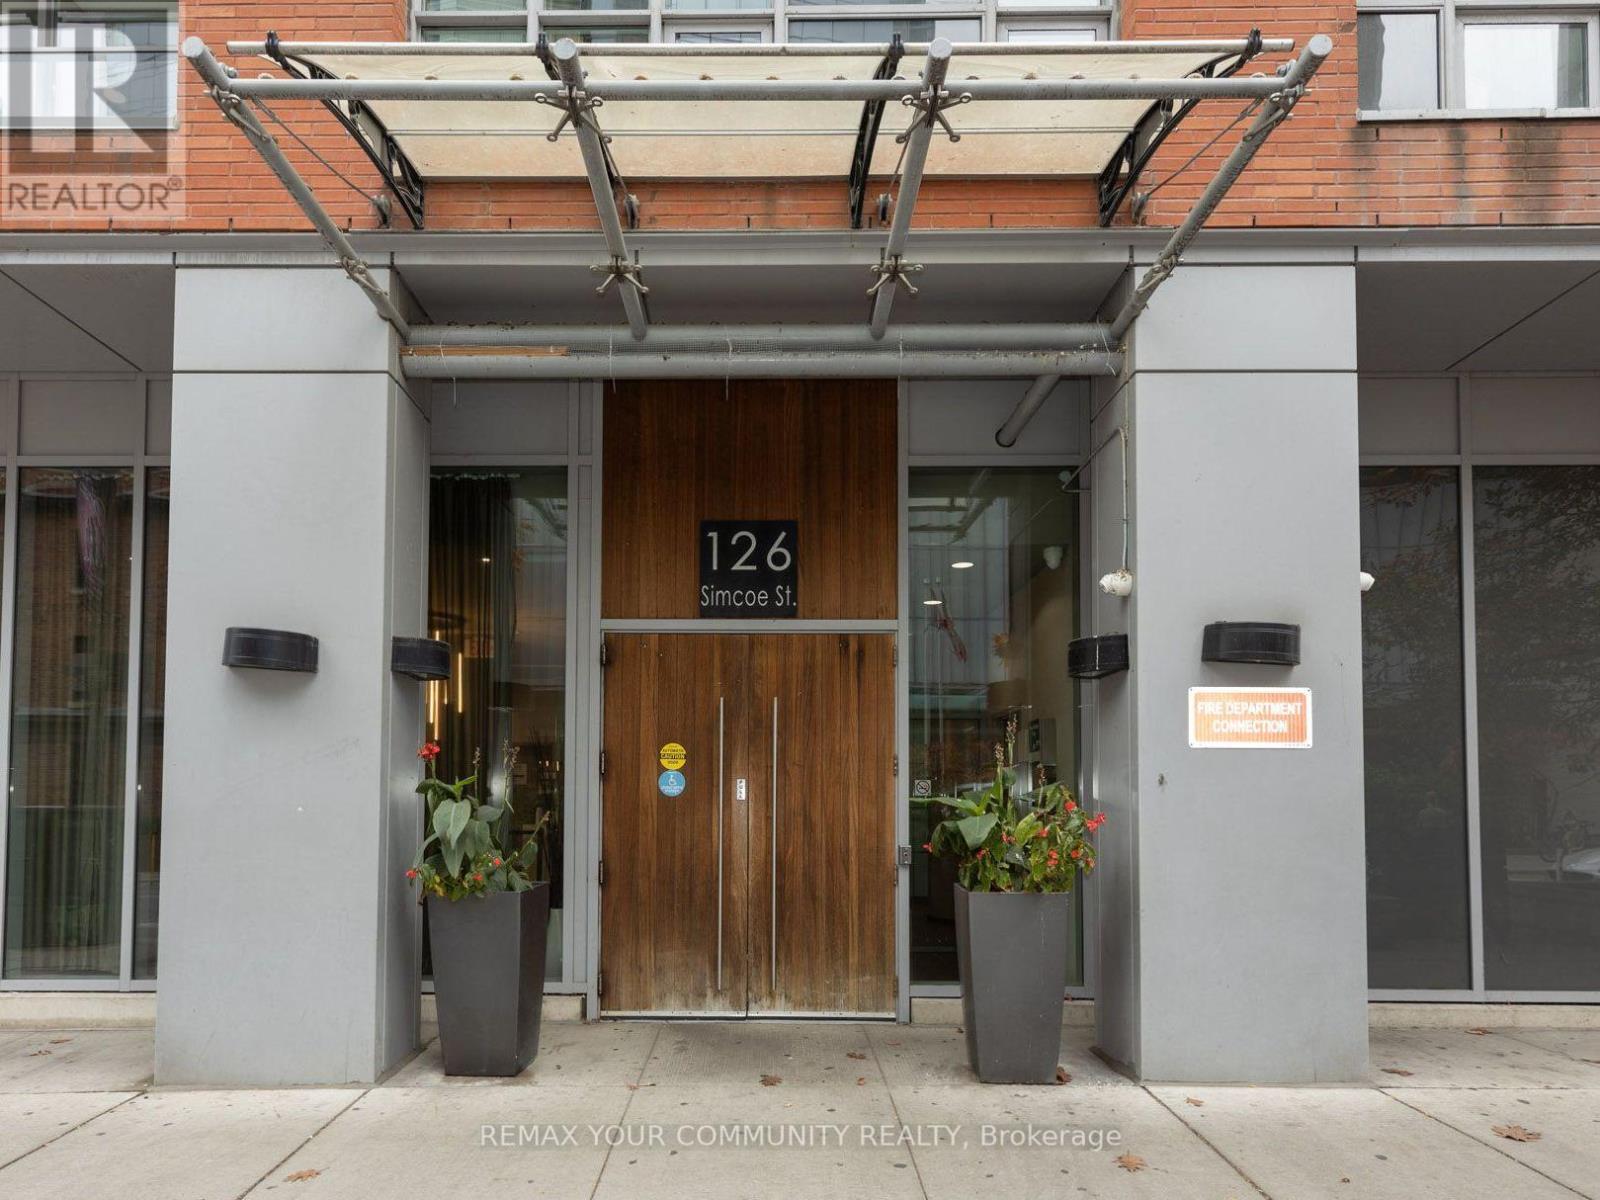
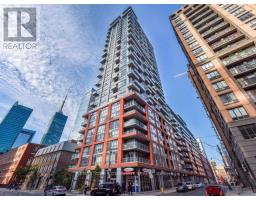
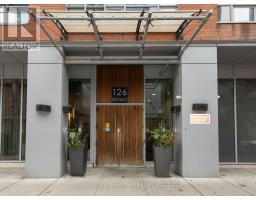
3308 - 126 Simcoe Street Toronto, Ontario M5H 4E6
$798,888Maintenance, Heat, Water, Common Area Maintenance, Insurance, Parking
$920.10 Monthly
Maintenance, Heat, Water, Common Area Maintenance, Insurance, Parking
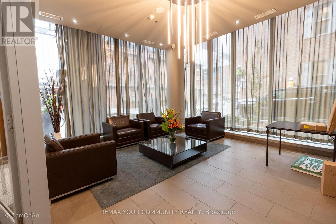
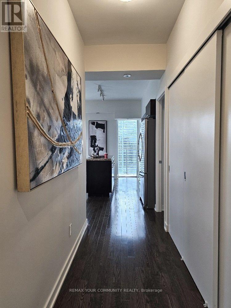
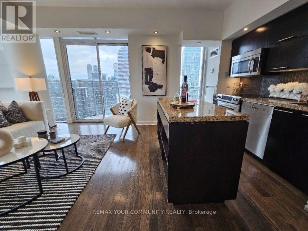
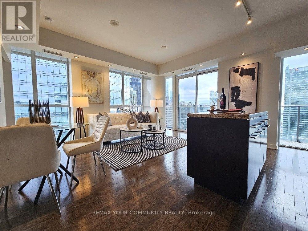
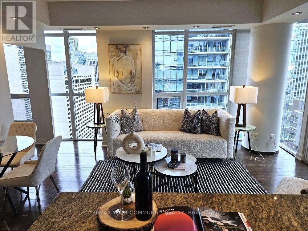
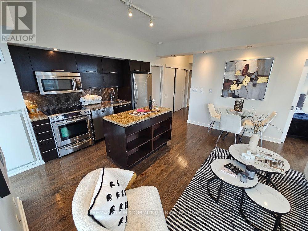
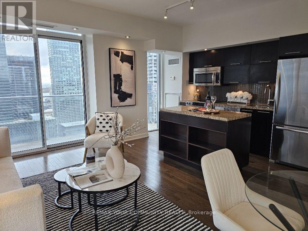
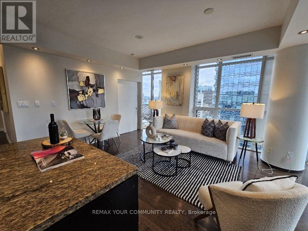
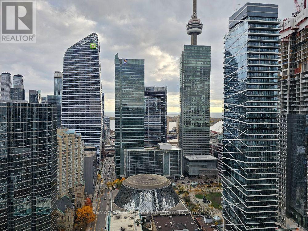
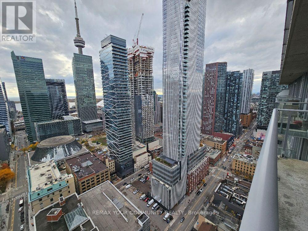
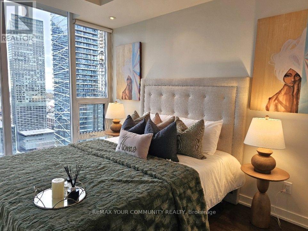
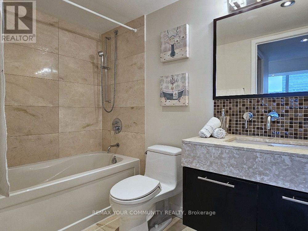
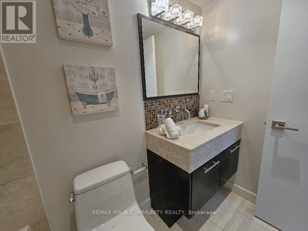
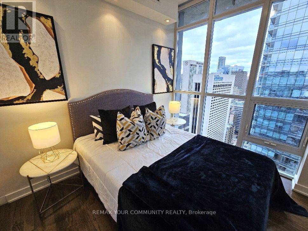
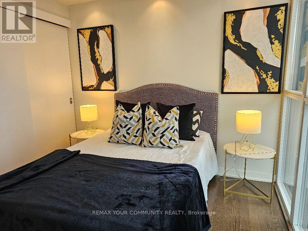
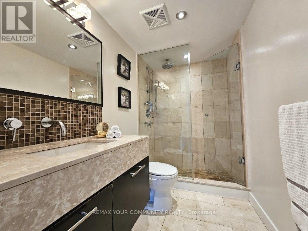
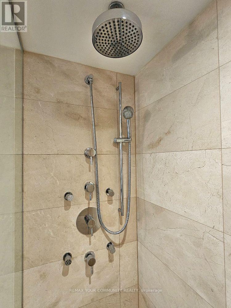
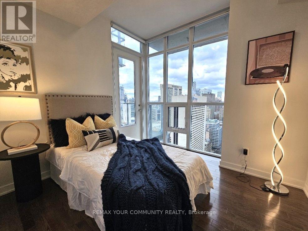
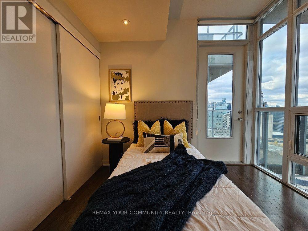
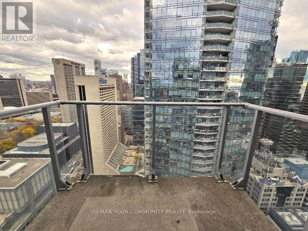
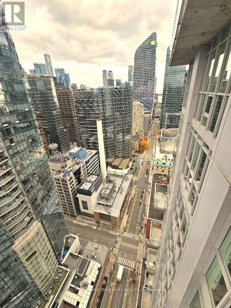
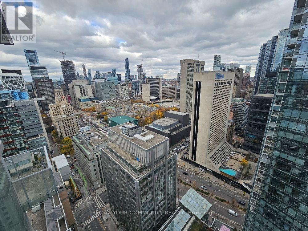
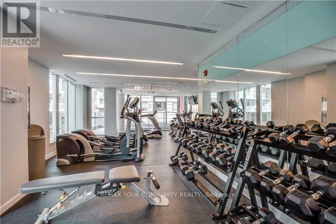
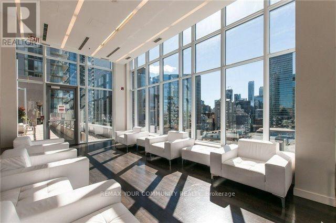
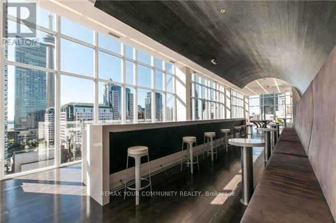
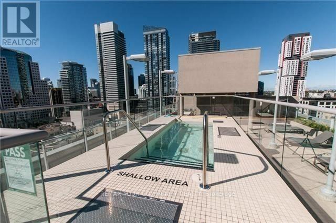
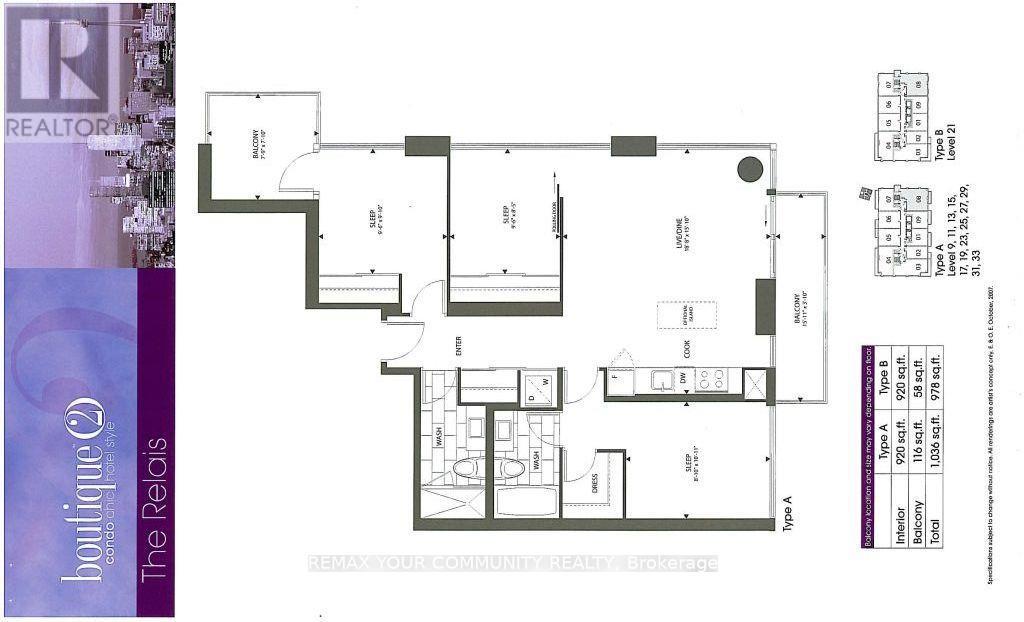
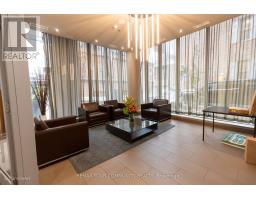
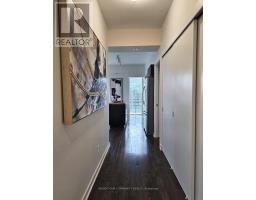
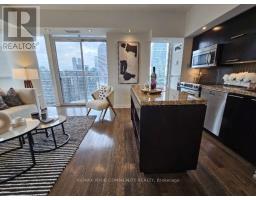
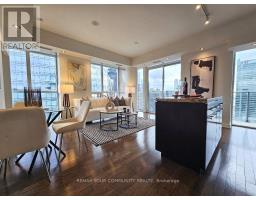
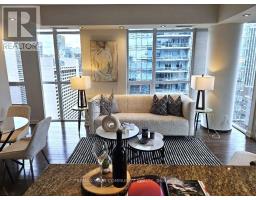
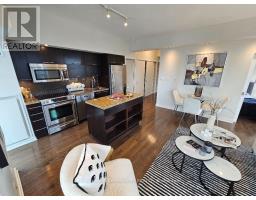
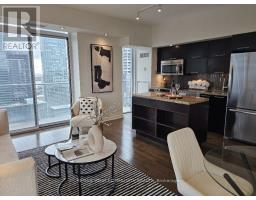
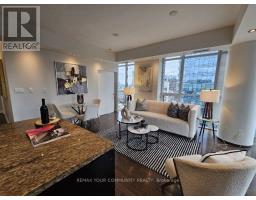
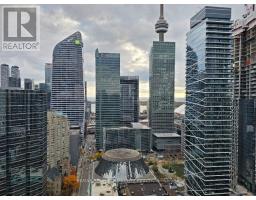
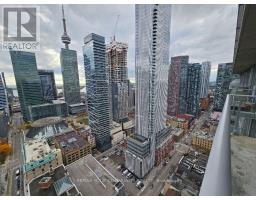
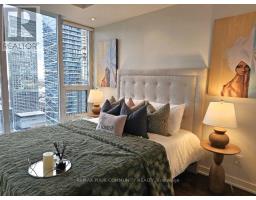
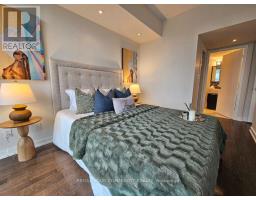
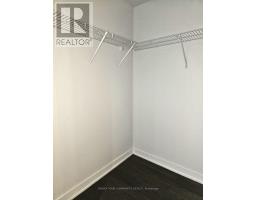
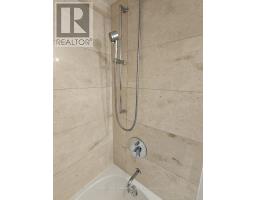
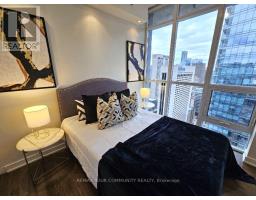
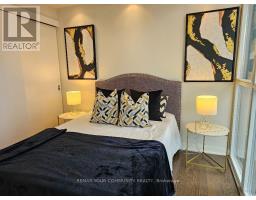
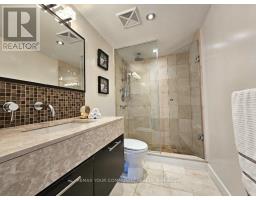
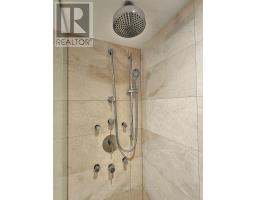
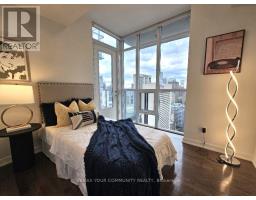
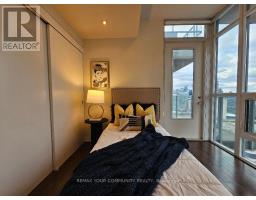
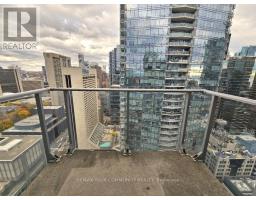
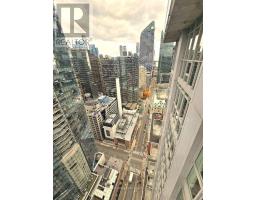
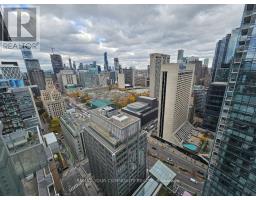
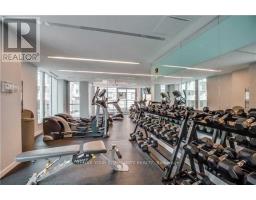
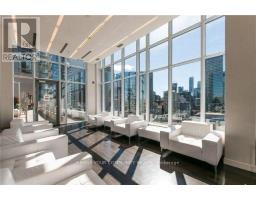
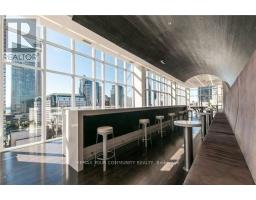
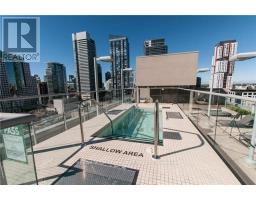
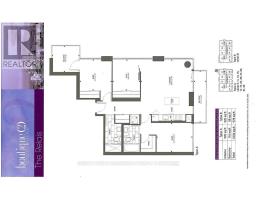
$920.10 MonthlyFor sale by original owner, a Stunning 3 Bedroom S/E Corner Suite with Wrap Around Windows, 2 Large Balconies And 9' Ceilings. Originally, over $100,000 in upgrades from the builder. Unlike some Other '08 Units, this is an actual 3 Bdr. Breathtaking Views In Every Direction! Easy Access To 2 Subway Stations And Walking Distance To Hospitals. Steps To Financial, Theatre, Fashion Districts With Restaurants, Lounges And Luxury Hotels. Amazing Amenities W/24 Hrs Concierge Desk, Gym, Yoga Room, Theatre, Guest Suites And Visitor Parking. Make this your home or invest for the upcoming immigration flood. (id:67892)
Property Details
| MLS® Number | C14172664 |
| Property Type | Single Family |
| Community Name | Waterfront Communities C1 |
| Amenities Near By | Hospital, Place Of Worship, Public Transit |
| Community Features | Pets Not Allowed |
| Features | Balcony |
| Parking Space Total | 1 |
| Pool Type | Outdoor Pool |
Building
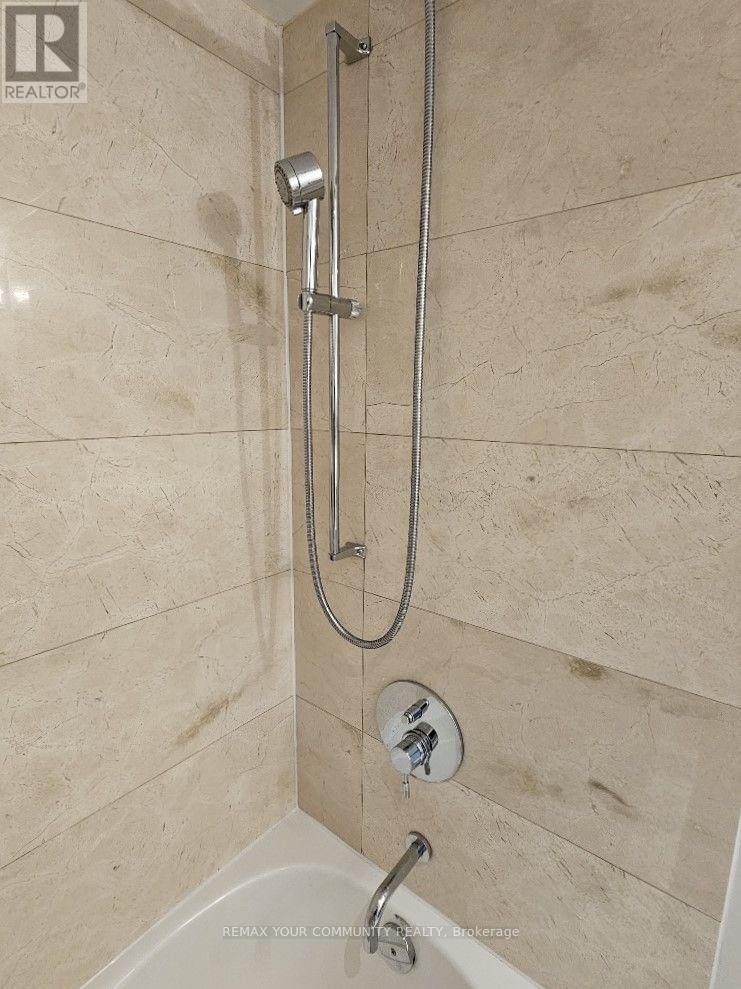
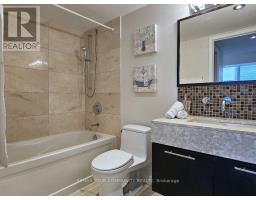
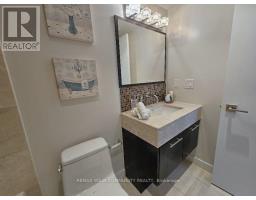
| Bathroom Total | 2 |
| Bedrooms Above Ground | 3 |
| Bedrooms Total | 3 |
| Age | 6 To 10 Years |
| Amenities | Security/concierge, Exercise Centre, Party Room, Visitor Parking, Storage - Locker |
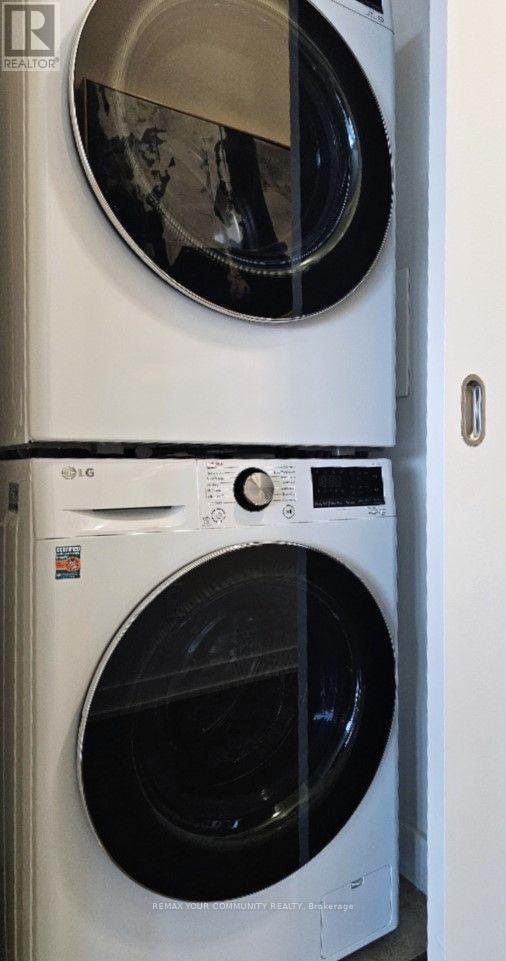
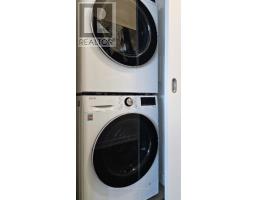
| Appliances | Dishwasher, Dryer, Microwave, Stove, Washer, Refrigerator |
| Basement Type | None |
| Cooling Type | Central Air Conditioning |
| Exterior Finish | Concrete |
| Flooring Type | Hardwood |
| Heating Fuel | Natural Gas |
| Heating Type | Coil Fan |
| Size Interior | 900 - 999 Sqft |
| Type | Apartment |
Parking
| Underground | |
| Garage |
Land
| Acreage | No |
| Land Amenities | Hospital, Place Of Worship, Public Transit |
Rooms
| Level | Type | Length | Width | Dimensions |
|---|---|---|---|---|
| Ground Level | Living Room | 5.8 m | 4.88 m | 5.8 m x 4.88 m |
| Ground Level | Dining Room | 5.8 m | 4.82 m | 5.8 m x 4.82 m |
| Ground Level | Kitchen | 5.8 m | 4.82 m | 5.8 m x 4.82 m |
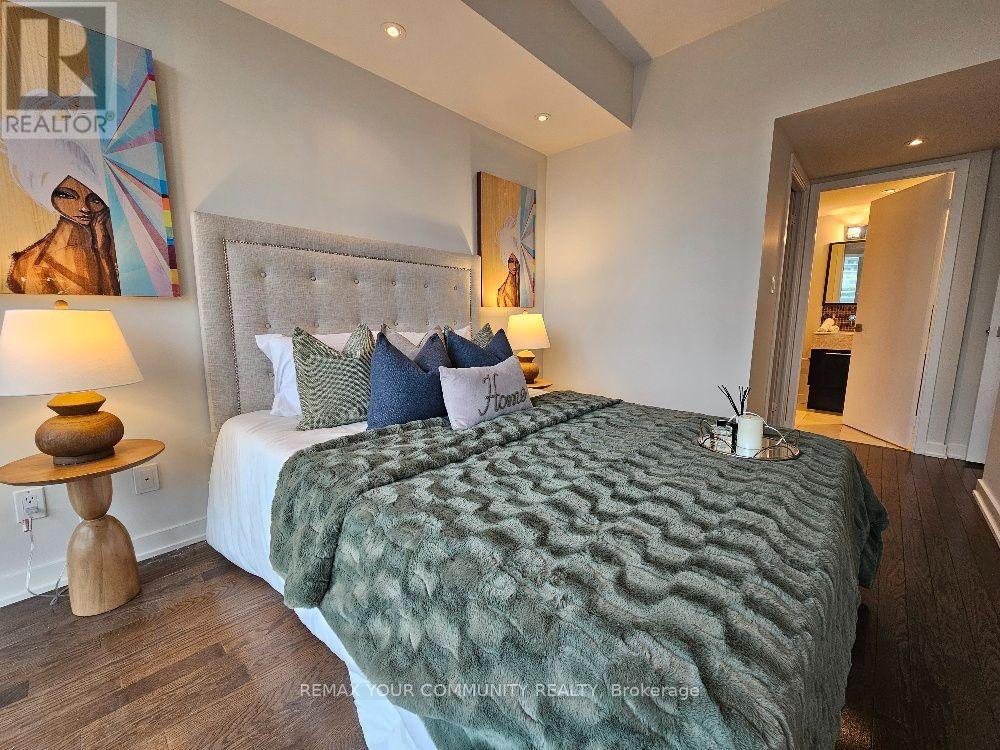
| Ground Level | Primary Bedroom | 3.35 m | 2.77 m | 3.35 m x 2.77 m |
| Ground Level | Bedroom 2 | 2.9 m | 3 m | 2.9 m x 3 m |
| Ground Level | Bedroom 3 | 2.9 m | 2.57 m | 2.9 m x 2.57 m |

The trademarks REALTOR®, REALTORS®, and the REALTOR® logo are controlled by The Canadian Real Estate Association (CREA) and identify real estate professionals who are members of CREA. The trademarks MLS®, Multiple Listing Service® and the associated logos are owned by The Canadian Real Estate Association (CREA) and identify the quality of services provided by real estate professionals who are members of CREA. The trademark DDF® is owned by The Canadian Real Estate Association (CREA) and identifies CREA's Data Distribution Facility (DDF®)
November 12 2026 12:29:01
Toronto Regional Real Estate Board