1 Bedroom
1 Bathroom
0 - 499 sqft
Central Air Conditioning
Forced Air
$2,500 Monthly
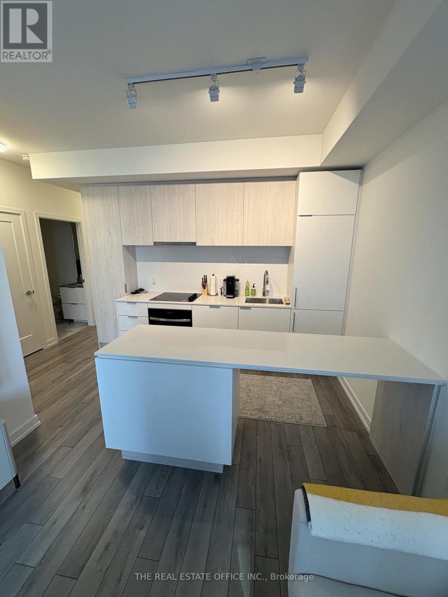
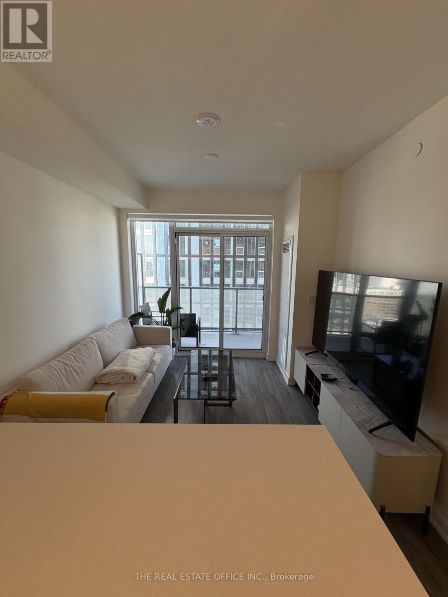
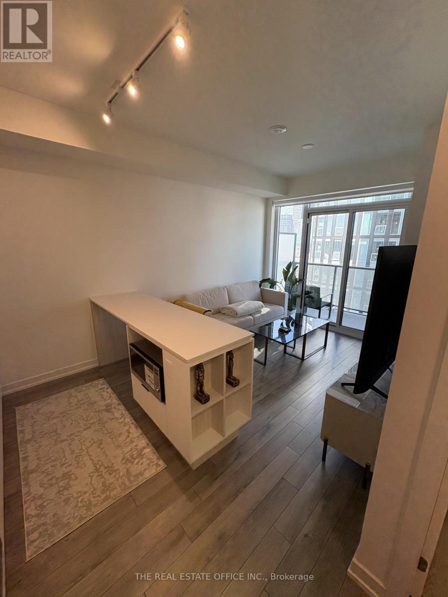
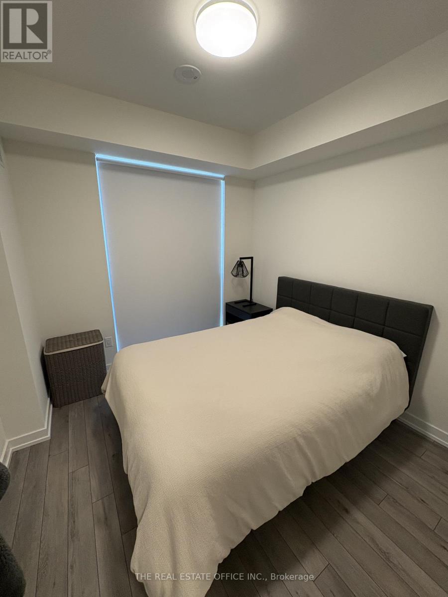
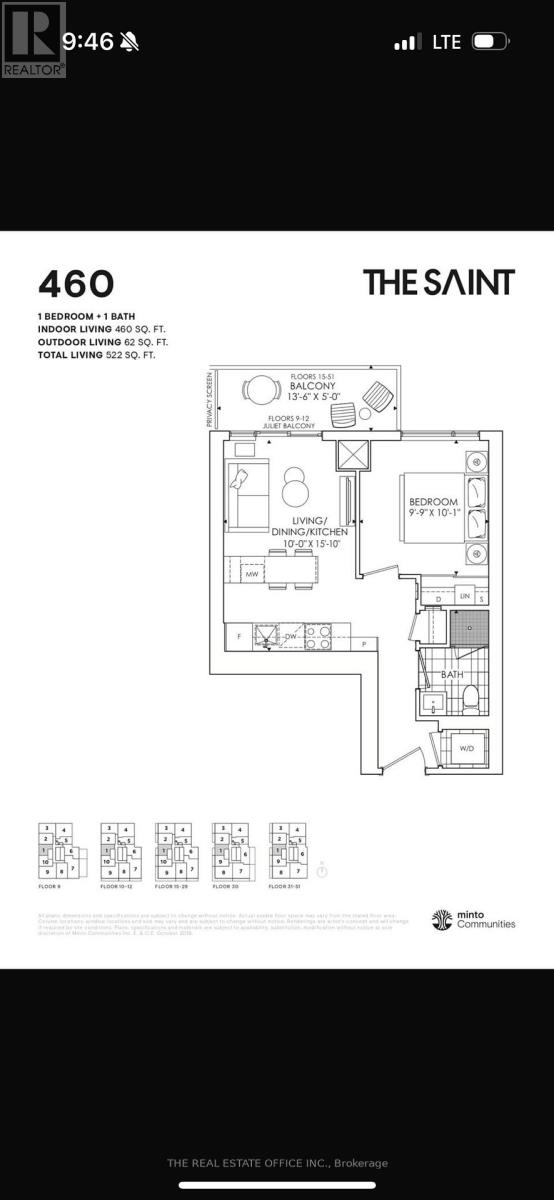
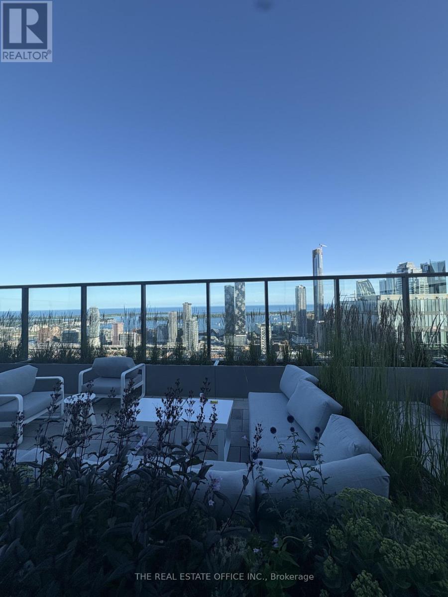
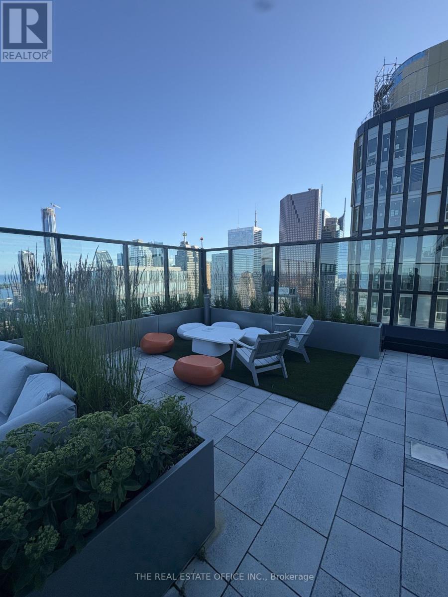
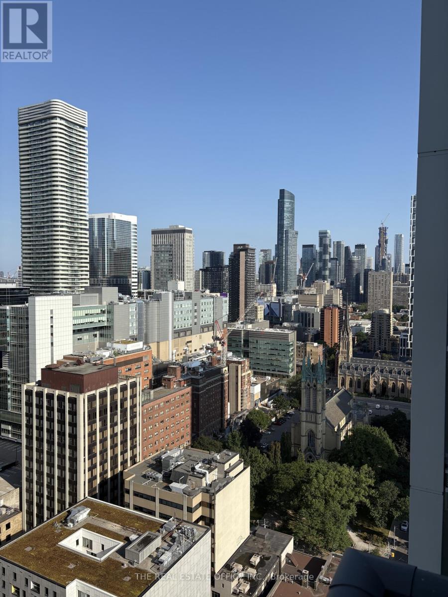
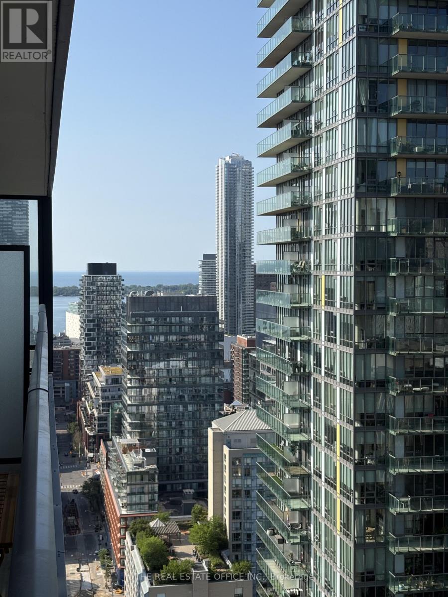
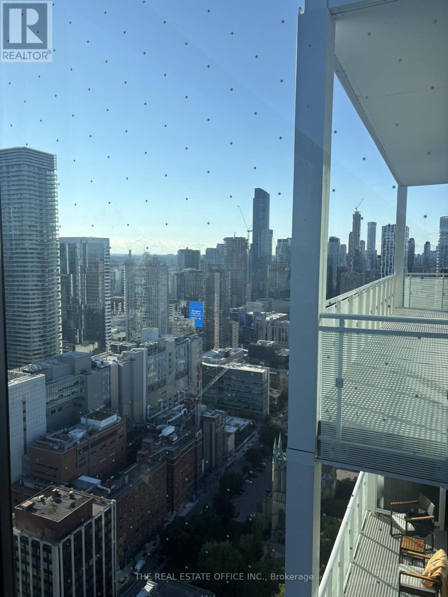
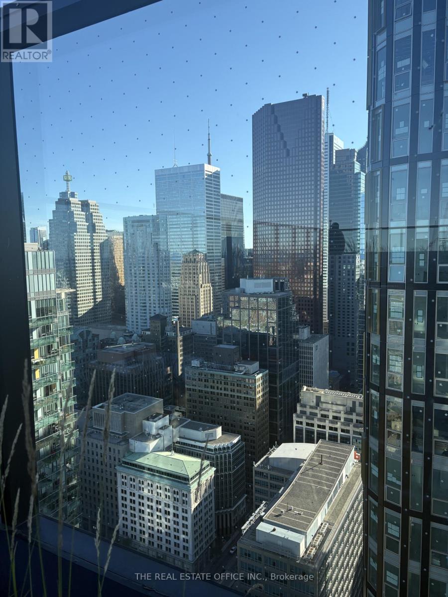
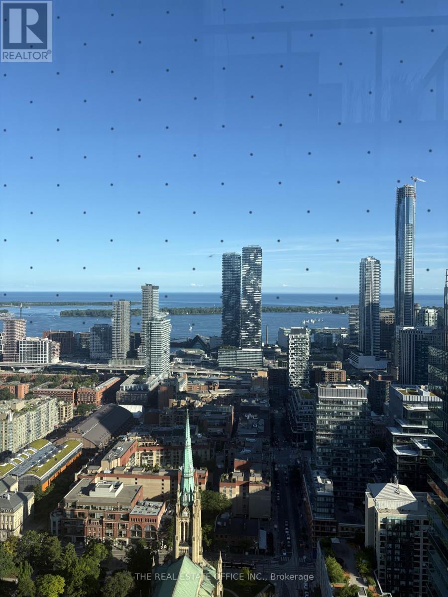
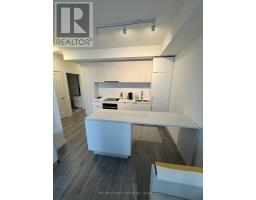
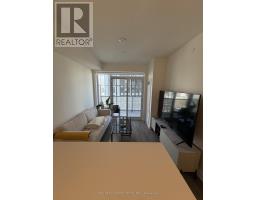
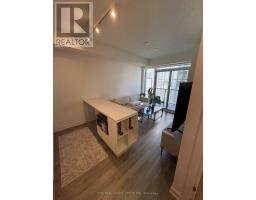
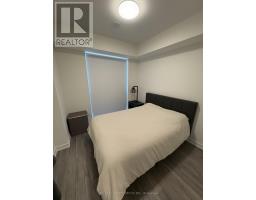
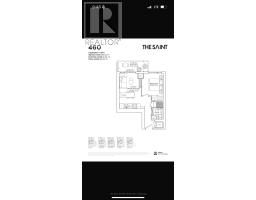
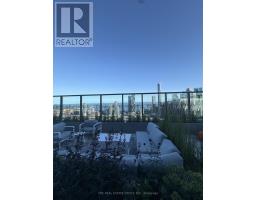
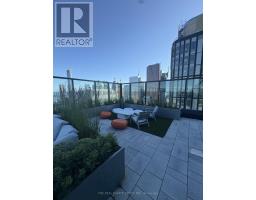
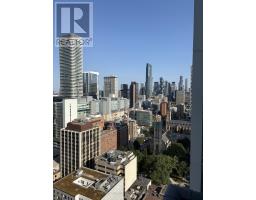
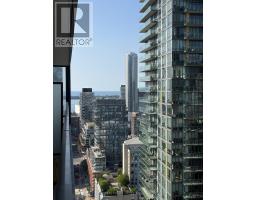
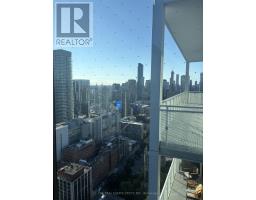
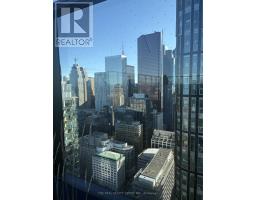
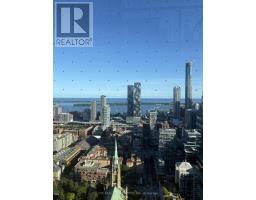
Bright, sun-filled and thoughtfully furnished with high-quality pieces. 1 bed 1 bath unit offering 522 sq. ft. of total living space, including 460 sq. ft. of interior space plus a 62 sq. ft. private west-facing balcony. This turnkey home is ideal for professionals, students or those seeking a stylish downtown unit. Unbeatable location just a 1-minute walk to TTC and only minutes to the Financial District, with Toronto Metropolitan University, George Brown College, University of Toronto, St. Michael's Hospital, CF Toronto Eaton Centre, Union Station, shops, restaurants and St. Lawrence Market all within walking distance. Enjoy an exceptional array of amenities including a rooftop terrace, outdoor BBQ area, state-of-the-art gym, yoga & spin studios, games room, indoor/outdoor Zen gardens, residents' lounge, media room, library, kids' playroom, 24-hour concierge and an impressive two-storey grand lobby. A bright, stylish and truly move-in-ready downtown home! FREE Rogers Internet included, plus landlord willing to cover the first $50/month of utilities. (id:47351)
Property Details
|
MLS® Number
|
C13747372 |
|
Property Type
|
Single Family |
|
Community Name
|
Church-Yonge Corridor |
|
Communication Type
|
High Speed Internet |
|
Community Features
|
Pets Not Allowed |
|
Features
|
Carpet Free, In Suite Laundry |
|
View Type
|
City View |
Building
|
Bathroom Total
|
1 |
|
Bedrooms Above Ground
|
1 |
|
Bedrooms Total
|
1 |
|
Age
|
New Building |
|
Appliances
|
Cooktop, Dishwasher, Dryer, Microwave, Stove, Washer, Refrigerator |
|
Basement Type
|
None |
|
Cooling Type
|
Central Air Conditioning |
|
Exterior Finish
|
Concrete |
|
Flooring Type
|
Laminate |
|
Heating Fuel
|
Natural Gas |
|
Heating Type
|
Forced Air |
|
Size Interior
|
0 - 499 Sqft |
|
Type
|
Apartment |
Parking
Land
Rooms
| Level |
Type |
Length |
Width |
Dimensions |
|
Main Level |
Bedroom |
3.0175 m |
3.0785 m |
3.0175 m x 3.0785 m |
|
Main Level |
Kitchen |
3.048 m |
4.6025 m |
3.048 m x 4.6025 m |
|
Main Level |
Living Room |
3.048 m |
4.6025 m |
3.048 m x 4.6025 m |
|
Main Level |
Dining Room |
3.048 m |
4.6025 m |
3.048 m x 4.6025 m |
https://www.realtor.ca/real-estate/30237889/3301-89-church-street-toronto-church-yonge-corridor-church-yonge-corridor