4 Bedroom
1 Bathroom
1,100 - 1,500 sqft
Central Air Conditioning
Forced Air
$2,300 Monthly
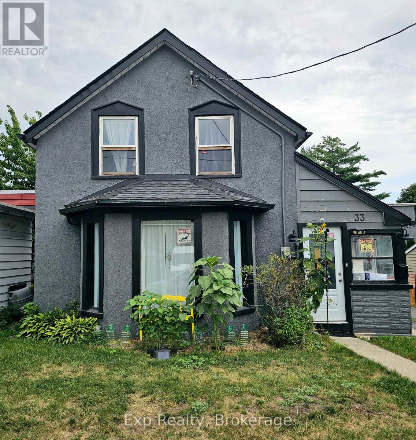
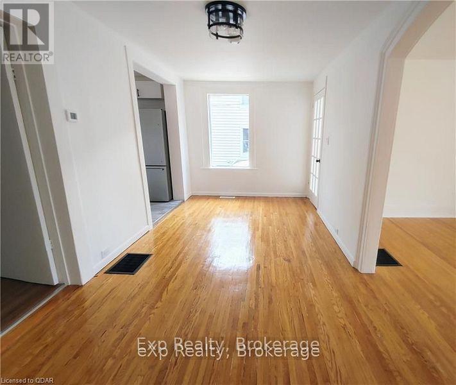
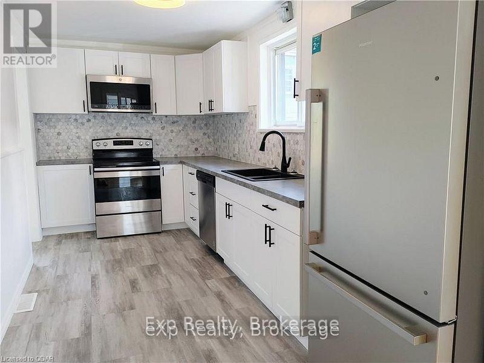
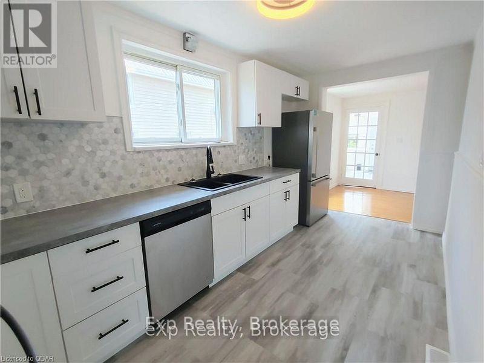
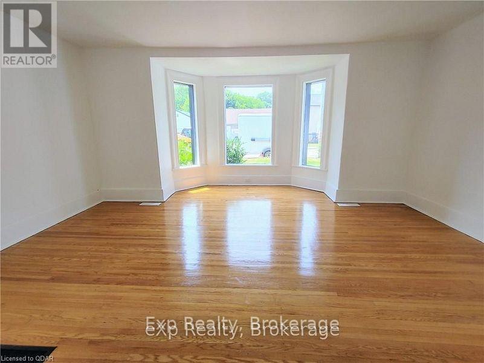
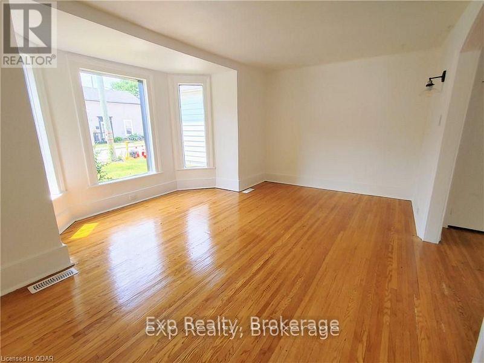
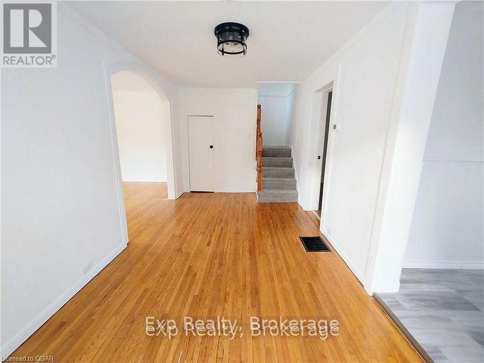
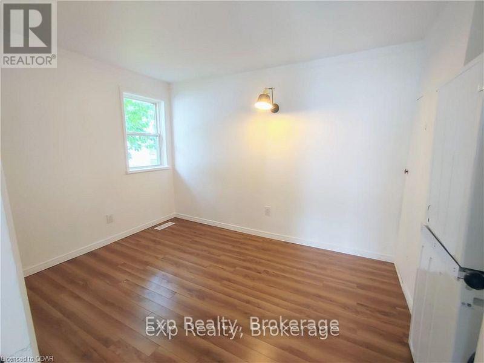
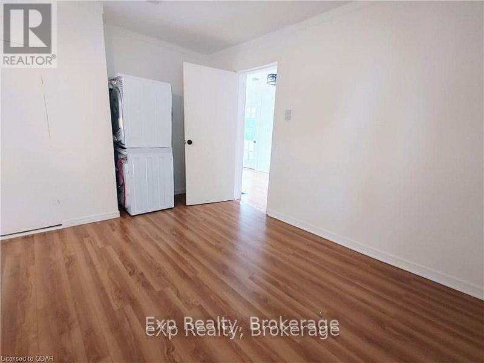
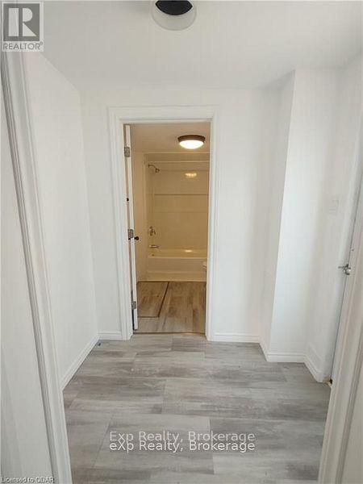
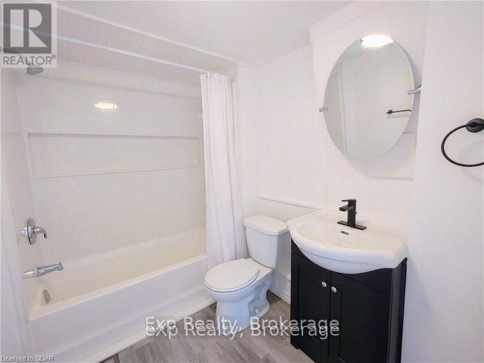
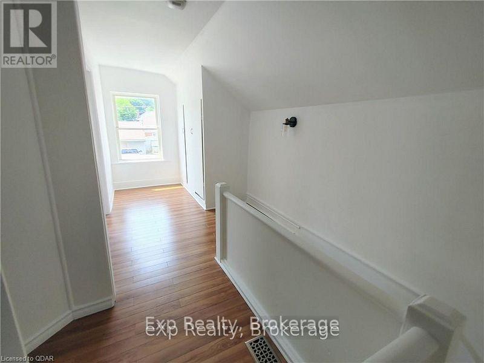
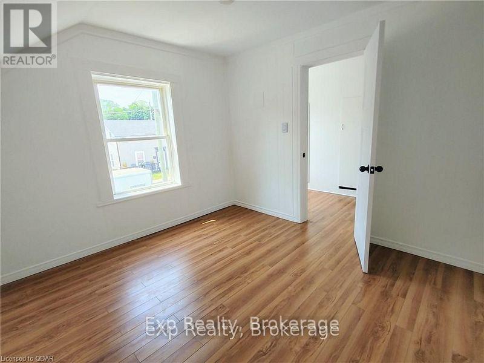
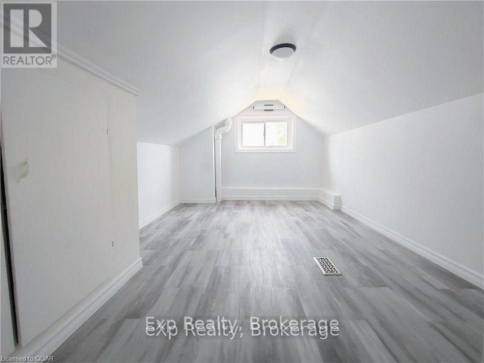
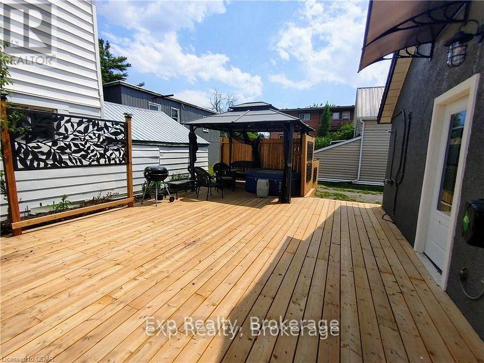
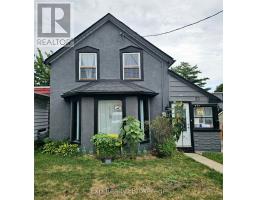
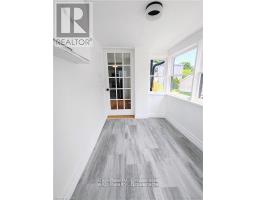
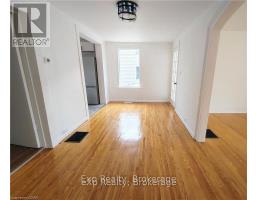
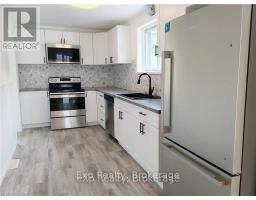
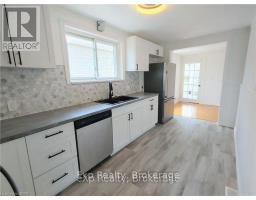
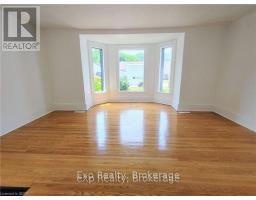
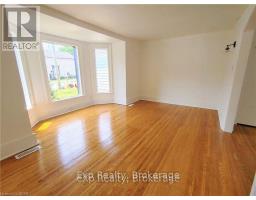
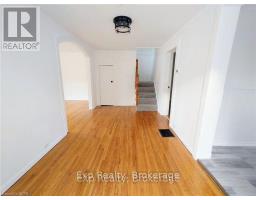
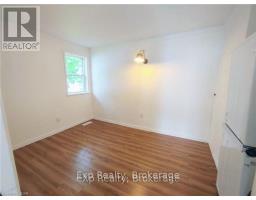
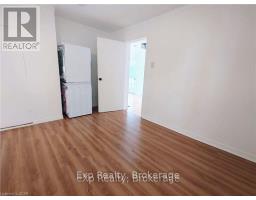
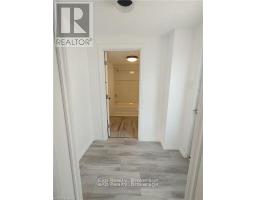
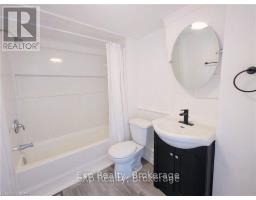
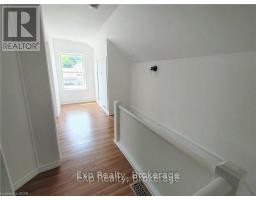
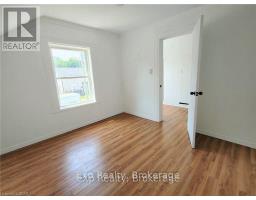
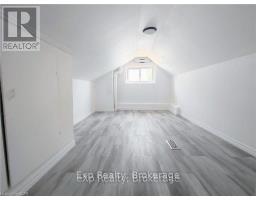
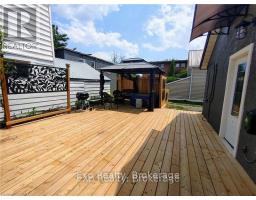
Welcome! 33 Murney St offers a well maintained, bright and spacious 1.5 storey detached home located steps away from downtown Belleville. On the main floor you will find a generous sized living room and dining room with modern kitchen and bathroom, bedroom, and laundry. The upper level hosts 2 bright bedrooms and bonus room. The low maintenance back area offers a great space to relax and enjoy patio living. Ideally located to schools, hospital, amenities, trails, and quick access to Hwy 401 and public transportation. Available September 1, 2026!(Pictures are prior to current tenant occupancy). (id:47351)
Property Details
|
MLS® Number
|
X13647430 |
|
Property Type
|
Single Family |
|
Community Name
|
Belleville Ward |
|
Features
|
In Suite Laundry |
|
Parking Space Total
|
3 |
Building
|
Bathroom Total
|
1 |
|
Bedrooms Above Ground
|
3 |
|
Bedrooms Below Ground
|
1 |
|
Bedrooms Total
|
4 |
|
Appliances
|
Dishwasher, Dryer, Microwave, Stove, Washer, Refrigerator |
|
Basement Development
|
Unfinished |
|
Basement Type
|
N/a (unfinished) |
|
Construction Style Attachment
|
Detached |
|
Cooling Type
|
Central Air Conditioning |
|
Exterior Finish
|
Stucco |
|
Foundation Type
|
Stone |
|
Heating Fuel
|
Natural Gas |
|
Heating Type
|
Forced Air |
|
Stories Total
|
2 |
|
Size Interior
|
1,100 - 1,500 Sqft |
|
Type
|
House |
|
Utility Water
|
Municipal Water |
Parking
Land
|
Acreage
|
No |
|
Sewer
|
Sanitary Sewer |
Rooms
| Level |
Type |
Length |
Width |
Dimensions |
|
Second Level |
Bedroom |
2.92 m |
3.18 m |
2.92 m x 3.18 m |
|
Second Level |
Bedroom |
4.7 m |
2.92 m |
4.7 m x 2.92 m |
|
Second Level |
Other |
1.27 m |
2.41 m |
1.27 m x 2.41 m |
|
Main Level |
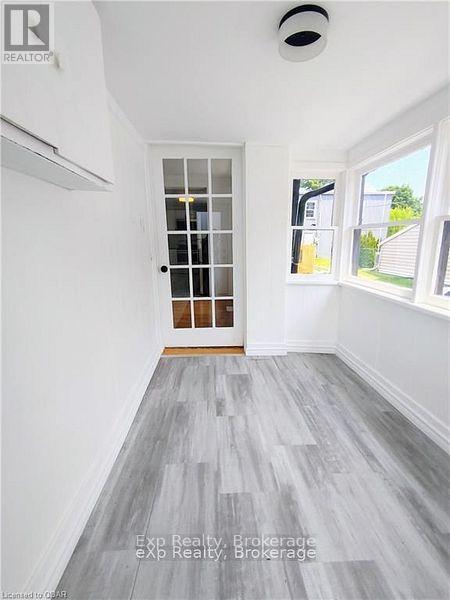
Sunroom |
3.15 m |
1.98 m |
3.15 m x 1.98 m |
|
Main Level |
Dining Room |
5.46 m |
2.62 m |
5.46 m x 2.62 m |
|
Main Level |
Kitchen |
4.67 m |
2.29 m |
4.67 m x 2.29 m |
|
Main Level |
Living Room |
5.16 m |
2.97 m |
5.16 m x 2.97 m |
|
Main Level |
Bedroom |
2.69 m |
4 m |
2.69 m x 4 m |
|
Main Level |
Bathroom |
|
|
Measurements not available |
Utilities
|
Cable
|
Available |
|
Electricity
|
Installed |
|
Sewer
|
Installed |
https://www.realtor.ca/real-estate/30125105/33-murney-street-belleville-belleville-ward-belleville-ward