33 Lewiston Road Toronto, Ontario M1P 1X8
$858,888
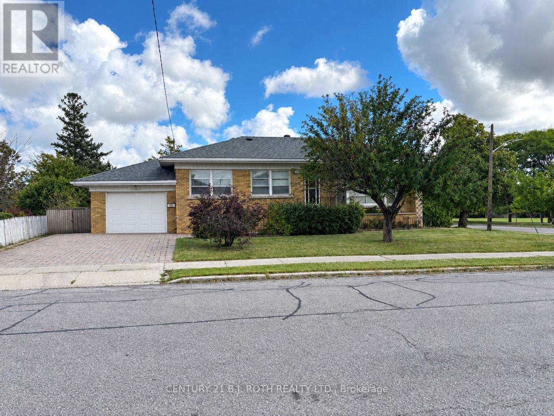
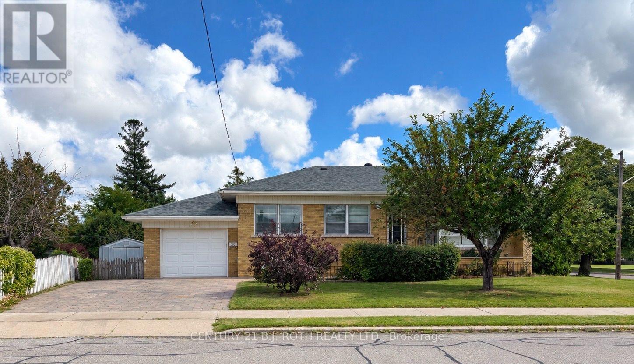
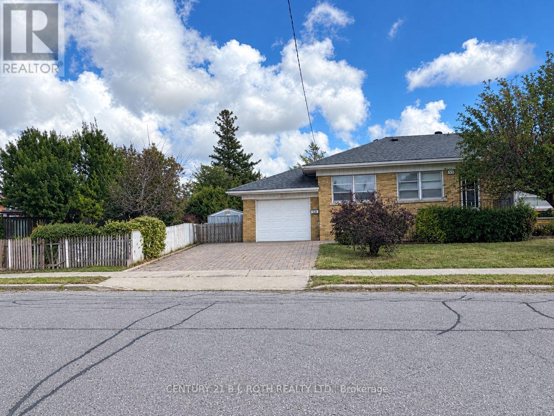
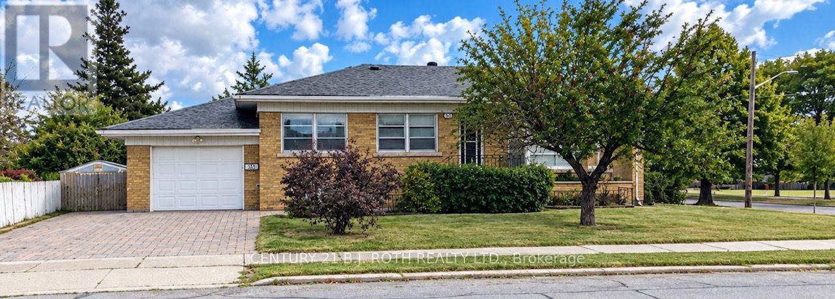
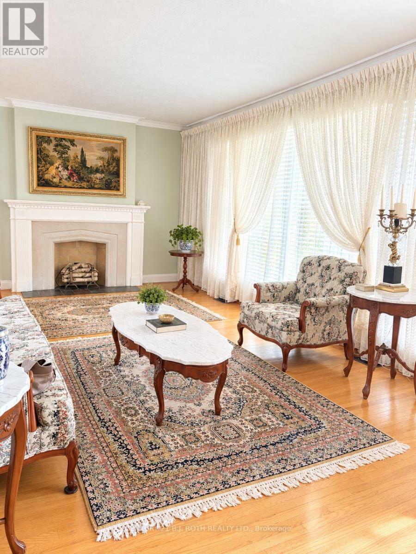
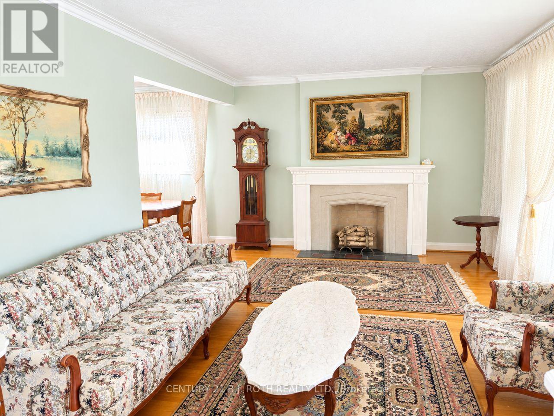
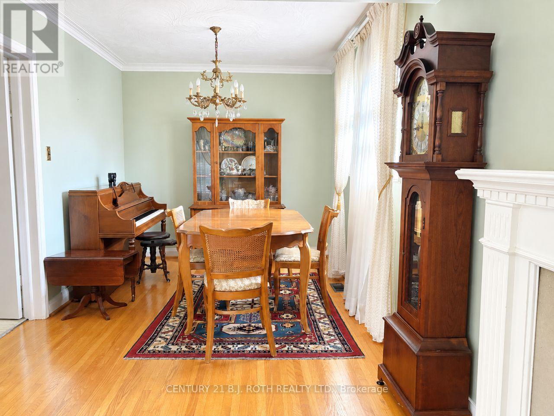
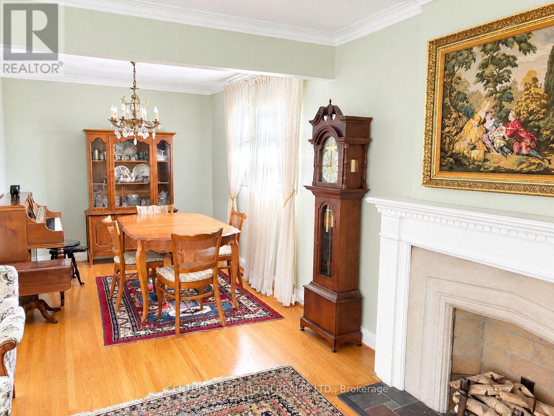
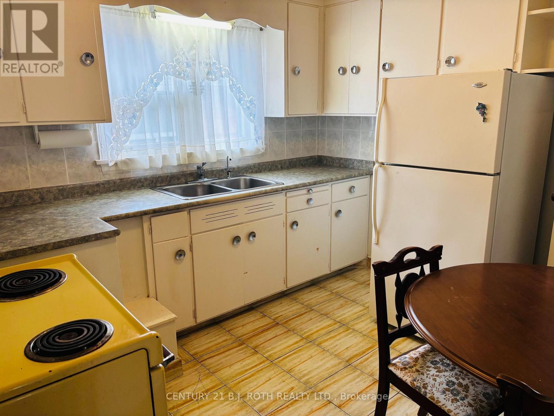
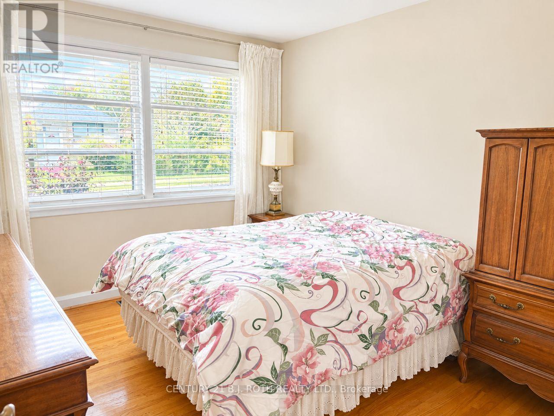
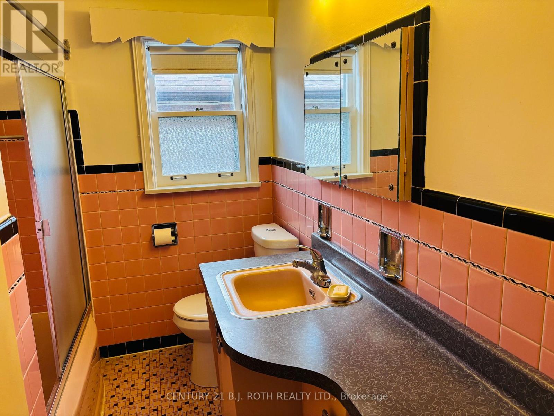
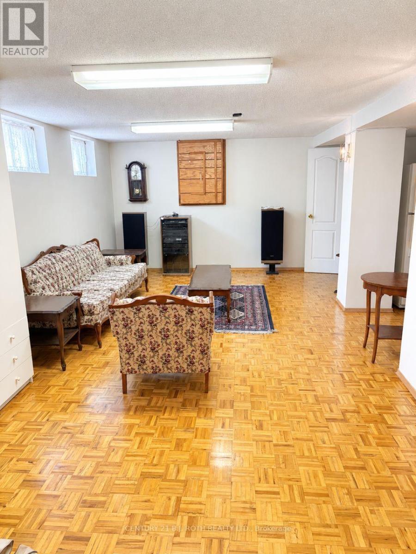
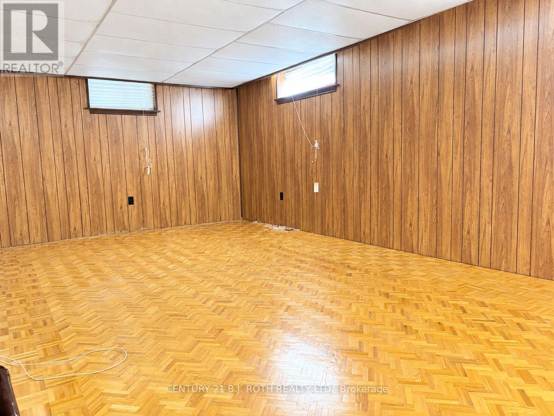
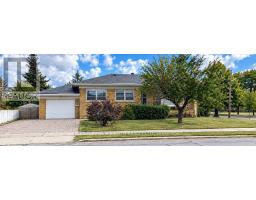
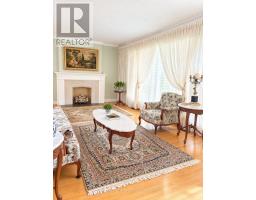
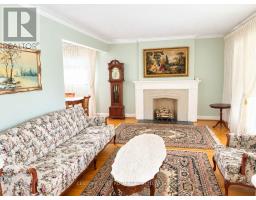
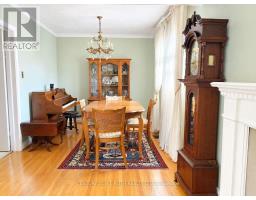
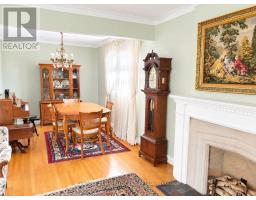
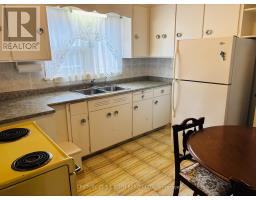
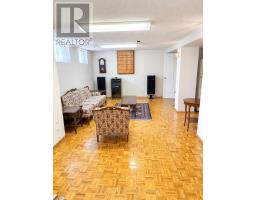
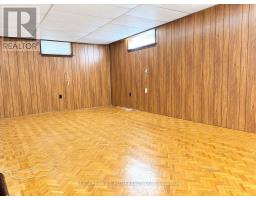
Located in the desirable Dorset Park community, this solid bungalow offers a great opportunity for buyers looking to create a home that reflects their own style. This home offers a spacious main floor, eatin kitchen, an attached garage, with a finished basement that includes a separate entrance and offers additional living space and flexibility. Several important mechanical updates have been completed within the past 10 years, including the roof, high-efficiency furnace, central air conditioning, and owned hot water heater. The home also features a 100-amp breaker panel. While the property would benefit from some updating, its solid structure, functional layout, and desirable location make it an excellent opportunity for those looking to renovate and add their own personal touches. Conveniently located close to schools, parks, shopping, transit, and everyday amenities. (id:47351)
Property Details
| MLS® Number | E13820594 |
| Property Type | Single Family |
| Community Name | Dorset Park |
| Features | Carpet Free |
| Parking Space Total | 3 |
Building
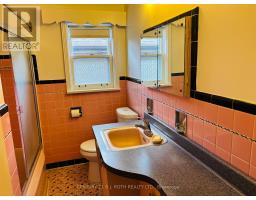
| Bathroom Total | 2 |
| Bedrooms Above Ground | 3 |
| Bedrooms Total | 3 |
| Appliances | All, Dryer, Freezer, Stove, Washer, Window Coverings, Refrigerator |
| Architectural Style | Bungalow |
| Basement Development | Finished |
| Basement Features | Separate Entrance |
| Basement Type | N/a (finished), N/a |
| Construction Style Attachment | Detached |
| Cooling Type | Central Air Conditioning |
| Exterior Finish | Brick |
| Flooring Type | Hardwood, Ceramic, Parquet |
| Foundation Type | Concrete |
| Heating Fuel | Natural Gas |
| Heating Type | Forced Air |
| Stories Total | 1 |
| Size Interior | 700 - 1,100 Sqft |
| Type | House |
| Utility Water | Municipal Water |
Parking
| Attached Garage | |
| Garage |
Land
| Acreage | No |
| Sewer | Sanitary Sewer |
| Size Depth | 125 Ft |
| Size Frontage | 47 Ft ,1 In |
| Size Irregular | 47.1 X 125 Ft |
| Size Total Text | 47.1 X 125 Ft |
| Zoning Description | Residential |
Rooms
| Level | Type | Length | Width | Dimensions |
|---|---|---|---|---|
| Lower Level | Recreational, Games Room | 8.05 m | 3.93 m | 8.05 m x 3.93 m |
| Lower Level | Kitchen | 3.2 m | 2.1 m | 3.2 m x 2.1 m |
| Lower Level | Family Room | 6.6 m | 3.85 m | 6.6 m x 3.85 m |
| Main Level | Living Room | 5.28 m | 3.57 m | 5.28 m x 3.57 m |
| Main Level | Dining Room | 3.56 m | 2.69 m | 3.56 m x 2.69 m |
| Main Level | Kitchen | 3.26 m | 3.06 m | 3.26 m x 3.06 m |
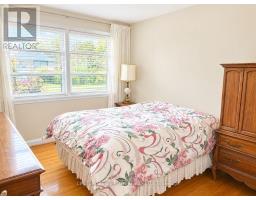
| Main Level | Primary Bedroom | 3.5 m | 3.16 m | 3.5 m x 3.16 m |
| Main Level | Bedroom 2 | 3.54 m | 3 m | 3.54 m x 3 m |
| Main Level | Bedroom 3 | 3.56 m | 2.8 m | 3.56 m x 2.8 m |
https://www.realtor.ca/real-estate/30318830/33-lewiston-road-toronto-dorset-park-dorset-park

The trademarks REALTOR®, REALTORS®, and the REALTOR® logo are controlled by The Canadian Real Estate Association (CREA) and identify real estate professionals who are members of CREA. The trademarks MLS®, Multiple Listing Service® and the associated logos are owned by The Canadian Real Estate Association (CREA) and identify the quality of services provided by real estate professionals who are members of CREA. The trademark DDF® is owned by The Canadian Real Estate Association (CREA) and identifies CREA's Data Distribution Facility (DDF®)
September 23 2026 07:57:45
Toronto Regional Real Estate Board