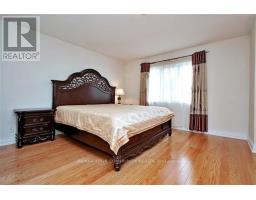
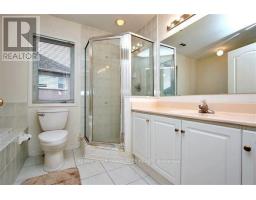
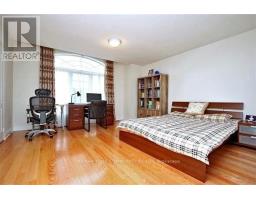
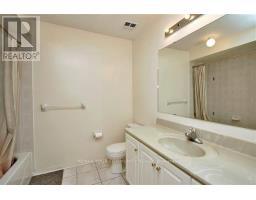
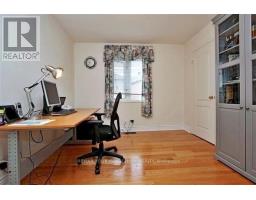
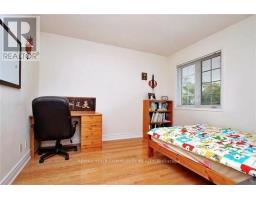
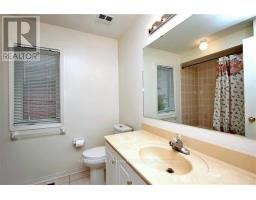
4 Bedroom
5 Bathroom
2,000 - 2,500 sqft
Fireplace
Central Air Conditioning
Forced Air
$4,100 Monthly
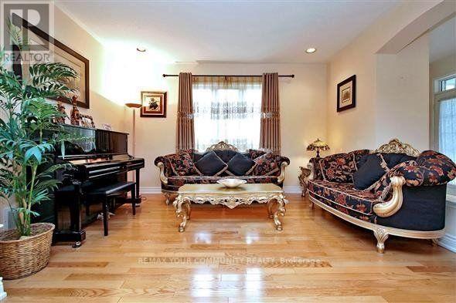
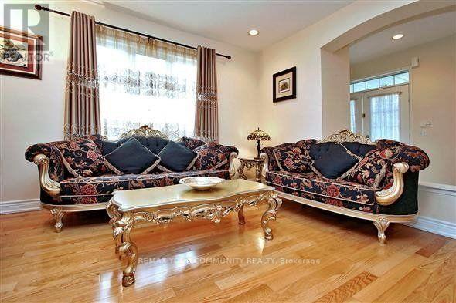
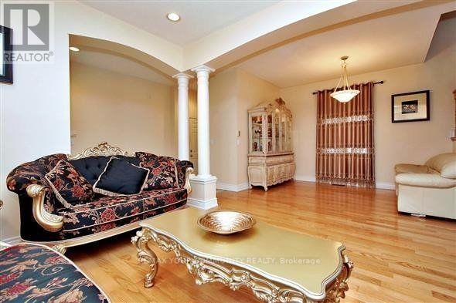
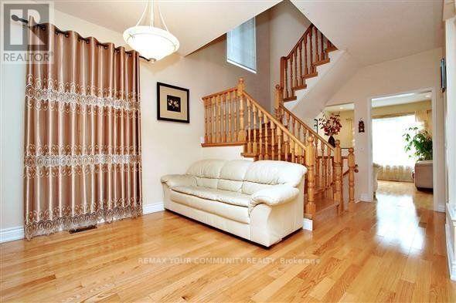
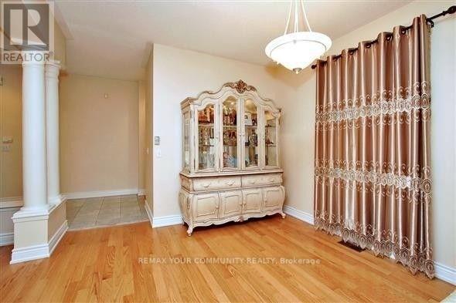
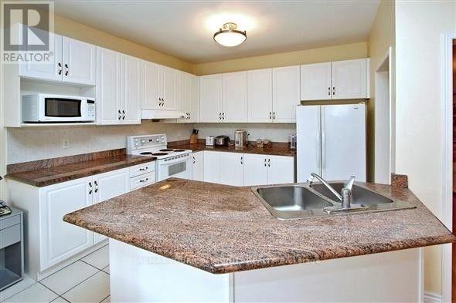
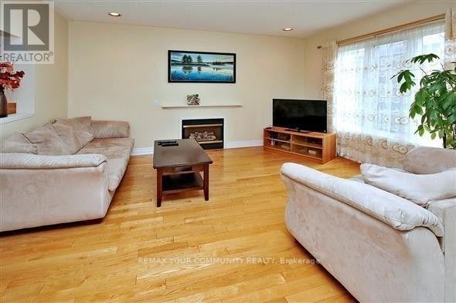
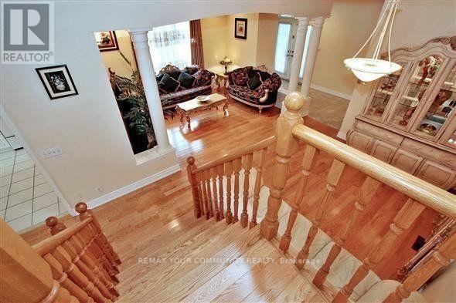
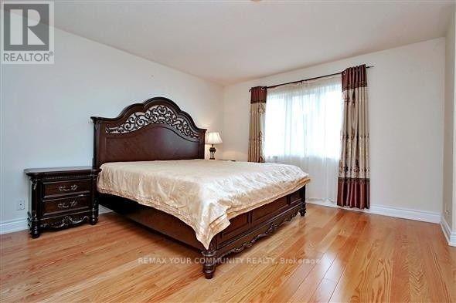
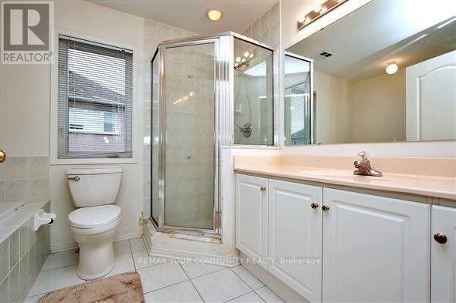
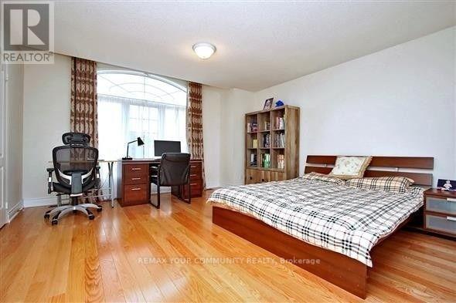
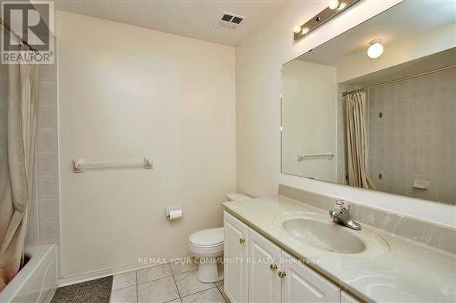
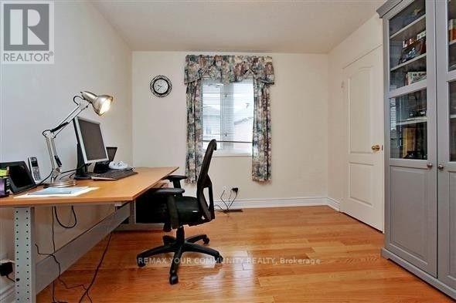
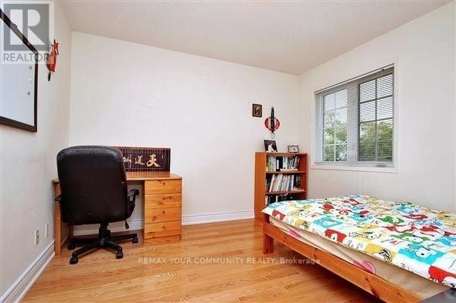
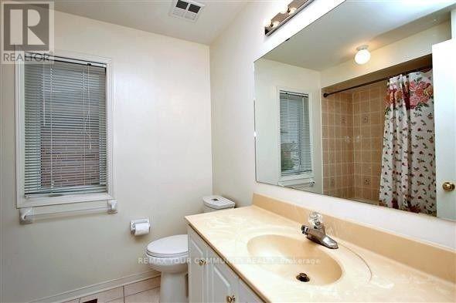
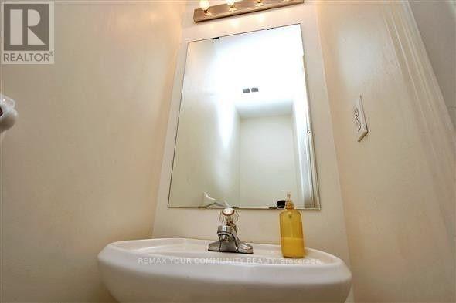
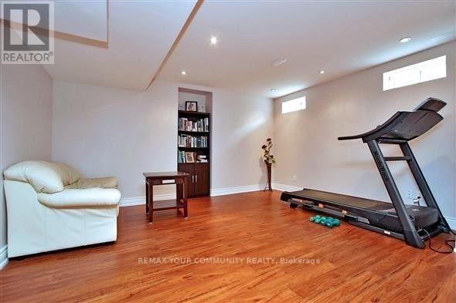
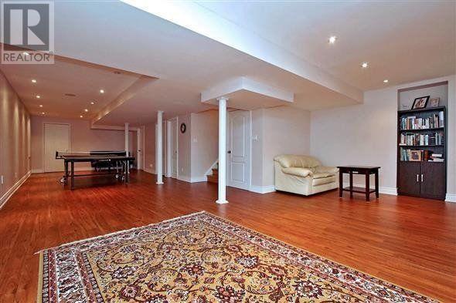
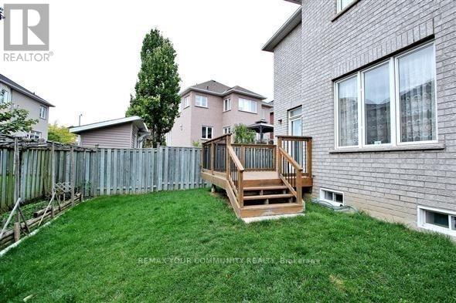
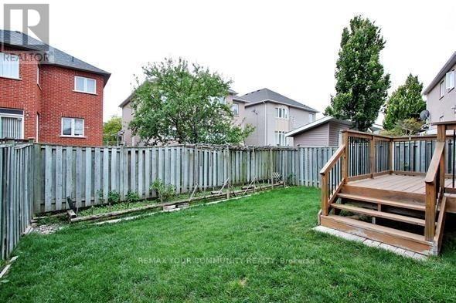
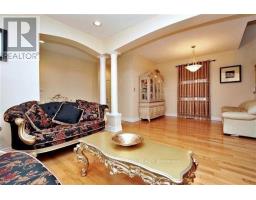
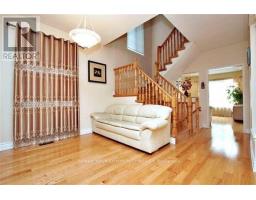
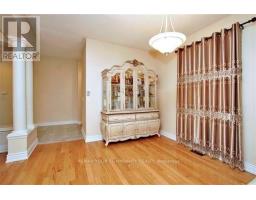
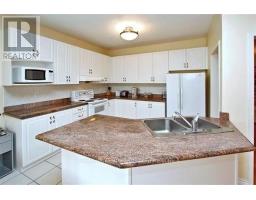
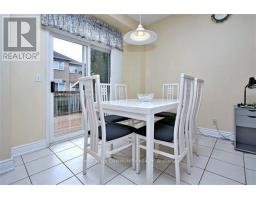
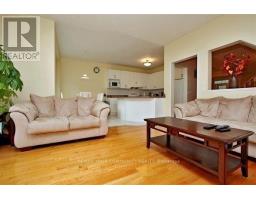
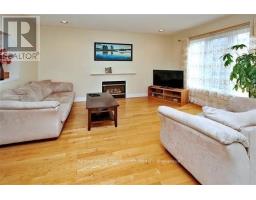
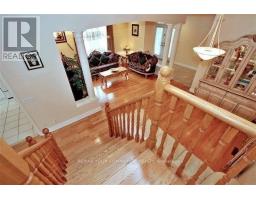
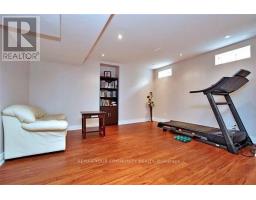
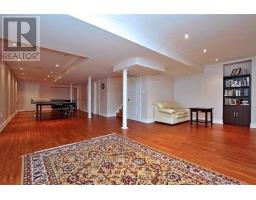
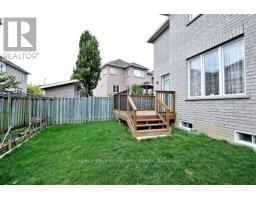
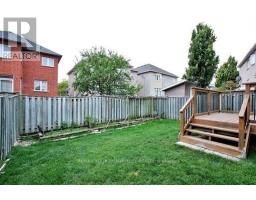
Located On A Quiet St In Heart Of Richmond Hill . App.2400S.F.Of Luxury & Upgrades Finished Basement With Great Room And Bathroom,9Ft Celling(Main/Floor.) Hardwood Floor Throughout, Granite Kit Counter Top, Ceramic Backsplash, Marble Counter Top In Bathrms, Enclosed Front Porch, Pot Lites .Top Public School District : Silver Steam And Bayview Secondary School. Step To Public Transit, Shop And Community Centre. Near Richmond Green Secondary School. (id:47351)
Property Details
|
MLS® Number
|
N13524360 |
|
Property Type
|
Single Family |
|
Community Name
|
Rouge Woods |
|
Equipment Type
|
Water Heater |
|
Features
|
Carpet Free |
|
Parking Space Total
|
4 |
|
Rental Equipment Type
|
Water Heater |
Building
|
Bathroom Total
|
5 |
|
Bedrooms Above Ground
|
4 |
|
Bedrooms Total
|
4 |
|
Amenities
|
Fireplace(s) |
|
Appliances
|
Dishwasher, Dryer, Garage Door Opener, Hood Fan, Stove, Washer, Window Coverings, Refrigerator |
|
Basement Development
|
Finished |
|
Basement Type
|
Full (finished) |
|
Construction Style Attachment
|
Detached |
|
Cooling Type
|
Central Air Conditioning |
|
Exterior Finish
|
Brick, Stone |
|
Fireplace Present
|
Yes |
|
Flooring Type
|
Hardwood, Ceramic, Laminate |
|
Foundation Type
|
Block |
|
Half Bath Total
|
1 |
|
Heating Fuel
|
Natural Gas |
|
Heating Type
|
Forced Air |
|
Stories Total
|
2 |
|
Size Interior
|
2,000 - 2,500 Sqft |
|
Type
|
House |
|
Utility Water
|
Municipal Water |
Parking
Land
|
Acreage
|
No |
|
Sewer
|
Sanitary Sewer |
|
Size Depth
|
33.5 M |
|
Size Frontage
|
18.07 M |
|
Size Irregular
|
18.1 X 33.5 M |
|
Size Total Text
|
18.1 X 33.5 M |
Rooms
| Level |
Type |
Length |
Width |
Dimensions |
|
Second Level |
Primary Bedroom |
4.73 m |
4.57 m |
4.73 m x 4.57 m |
|
Second Level |
Bedroom 2 |
4.42 m |
3.86 m |
4.42 m x 3.86 m |
|
Second Level |
Bedroom 3 |
3.2 m |
3.35 m |
3.2 m x 3.35 m |
|
Second Level |
Bedroom 4 |
3.2 m |
3.05 m |
3.2 m x 3.05 m |
|
Basement |
Bathroom |
3.45 m |
2.32 m |
3.45 m x 2.32 m |
|
Basement |
Laundry Room |
2.18 m |
2.29 m |
2.18 m x 2.29 m |
|
Basement |
Recreational, Games Room |
16.68 m |
4.45 m |
16.68 m x 4.45 m |
|
Main Level |
Living Room |
3.15 m |
4.27 m |
3.15 m x 4.27 m |
|
Main Level |
Dining Room |
3.35 m |
3.66 m |
3.35 m x 3.66 m |
|
Main Level |
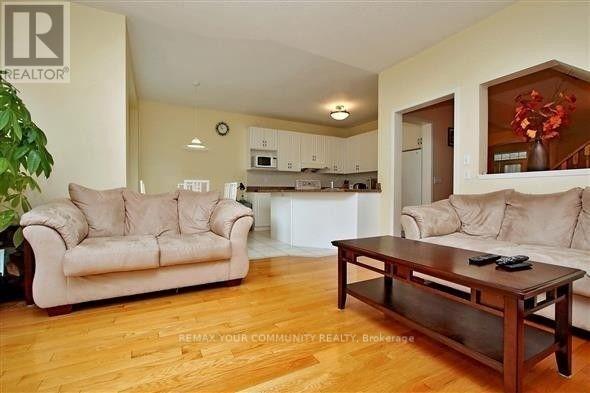
Family Room |
4.57 m |
3.76 m |
4.57 m x 3.76 m |
|
Main Level |
Kitchen |
3.2 m |
3.15 m |
3.2 m x 3.15 m |
|
Main Level |
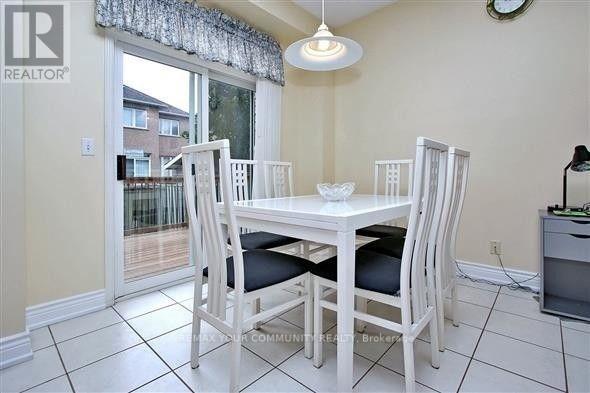
Eating Area |
2.95 m |
2.59 m |
2.95 m x 2.59 m |
https://www.realtor.ca/real-estate/29991027/33-golden-oak-avenue-richmond-hill-rouge-woods-rouge-woods