6 Bedroom
3 Bathroom
1,100 - 1,500 sqft
None
Forced Air
$419,900
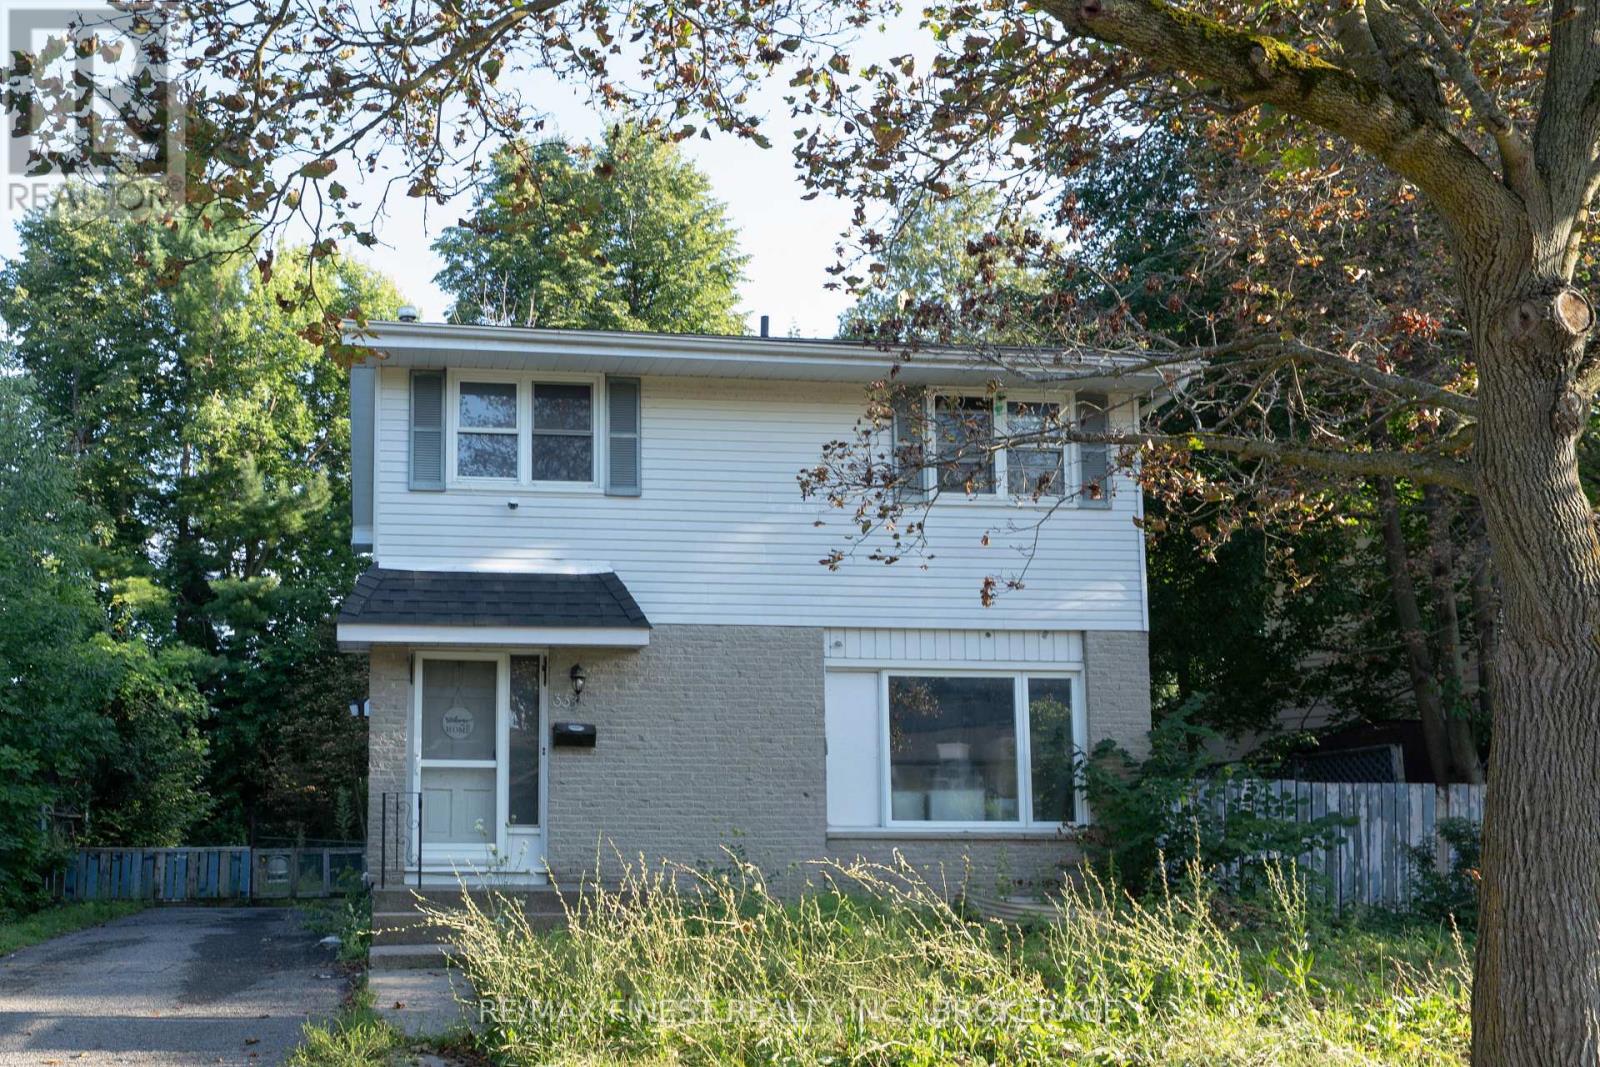
Excellent investment opportunity in a prime location directly across from St. Lawrence College! This spacious 2-storey home offers 5+2 bedrooms and 2.5 bathrooms, making it ideal for student rentals or multi-generational living. The main floor features a welcoming foyer with convenient powder room, a bright living area, functional kitchen with walk-out access to the backyard, and a large main-floor bedroom. Upstairs, you'll find four generously sized bedrooms along with a full 4-piece bathroom. The fully finished lower level includes two additional bedrooms, another 4-piece bathroom, and coin-operated laundry for added income potential. (id:47351)
Property Details
|
MLS® Number
|
X13696358 |
|
Property Type
|
Single Family |
|
Community Name
|
18 - Central City West |
|
Equipment Type
|
Water Heater |
|
Parking Space Total
|
4 |
|
Rental Equipment Type
|
Water Heater |
Building
|
Bathroom Total
|
3 |
|
Bedrooms Above Ground
|
4 |
|
Bedrooms Below Ground
|
2 |
|
Bedrooms Total
|
6 |
|
Age
|
51 To 99 Years |
|
Appliances
|
Water Heater, Dryer, Stove, Washer, Refrigerator |
|
Basement Development
|
Partially Finished |
|
Basement Type
|
N/a (partially Finished) |
|
Construction Style Attachment
|
Detached |
|
Cooling Type
|
None |
|
Exterior Finish
|
Aluminum Siding |
|
Foundation Type
|
Block |
|
Half Bath Total
|
1 |
|
Heating Fuel
|
Other |
|
Heating Type
|
Forced Air |
|
Stories Total
|
2 |
|
Size Interior
|
1,100 - 1,500 Sqft |
|
Type
|
House |
|
Utility Water
|
Municipal Water |
Parking
Land
|
Acreage
|
No |
|
Sewer
|
Sanitary Sewer |
|
Size Depth
|
74 Ft ,9 In |
|
Size Frontage
|
64 Ft ,3 In |
|
Size Irregular
|
64.3 X 74.8 Ft |
|
Size Total Text
|
64.3 X 74.8 Ft |
Rooms
| Level |
Type |
Length |
Width |
Dimensions |
|
Second Level |
Primary Bedroom |
3.65 m |
4.62 m |
3.65 m x 4.62 m |
|
Second Level |
Bedroom |
3.93 m |
4.01 m |
3.93 m x 4.01 m |
|
Second Level |
Bedroom |
4.62 m |
2.74 m |
4.62 m x 2.74 m |
|
Second Level |
Bedroom |
3.35 m |
4.01 m |
3.35 m x 4.01 m |
|
Basement |
Bedroom |
3.04 m |
2.74 m |
3.04 m x 2.74 m |
|
Basement |
Bedroom |
3.04 m |
2.74 m |
3.04 m x 2.74 m |
|
Main Level |
Living Room |
3.65 m |
3.96 m |
3.65 m x 3.96 m |
|
Main Level |
Kitchen |
5.63 m |
4.62 m |
5.63 m x 4.62 m |
|
Main Level |
Bedroom |
3.65 m |
3.86 m |
3.65 m x 3.86 m |
https://www.realtor.ca/real-estate/30178900/33-calderwood-drive-kingston-central-city-west-18-central-city-west