33 Beatrice Street Toronto, Ontario M6J 2T2
$2,199,999
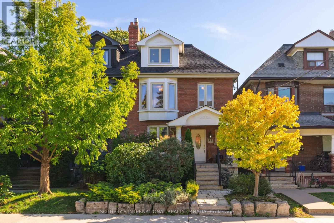
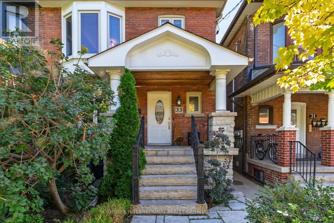
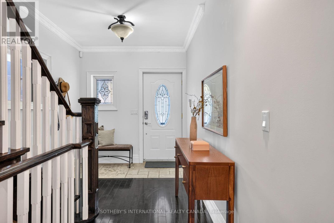
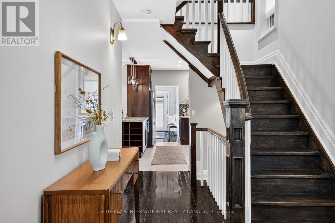
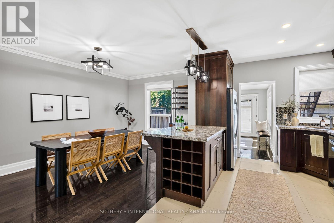
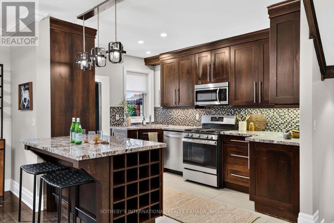
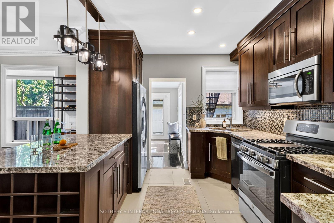
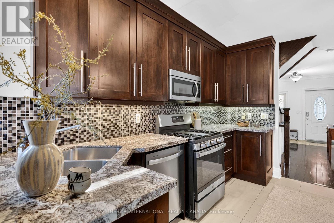
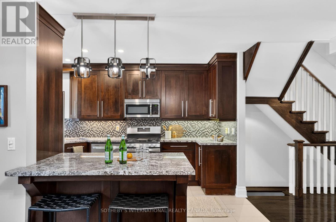
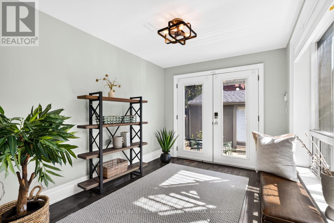
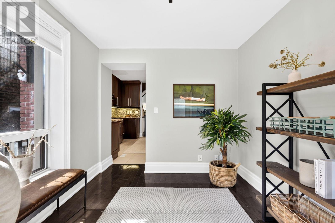
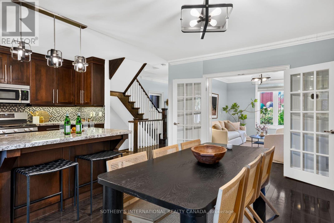
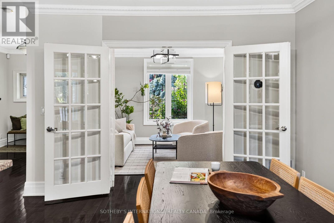
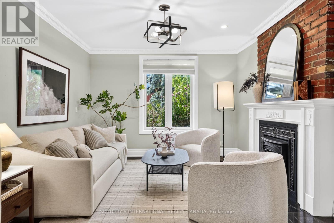
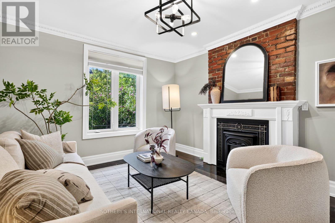
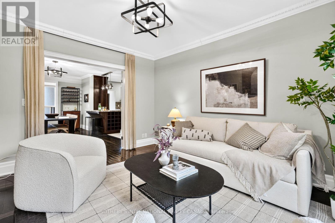
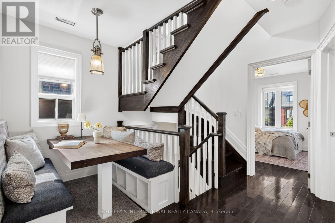
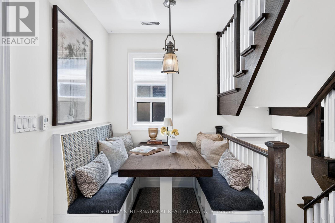
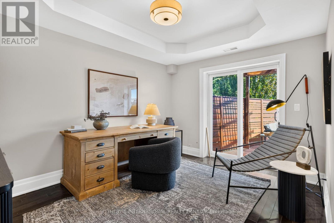
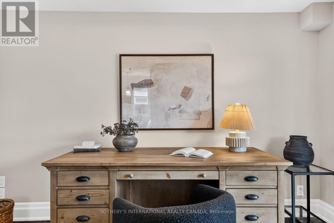
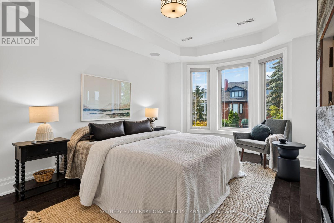
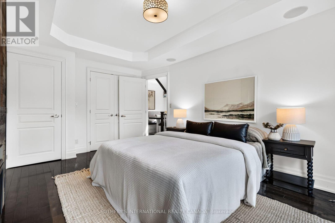
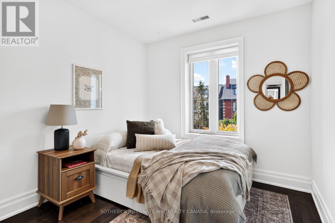
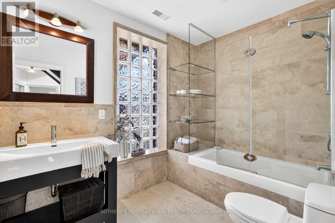
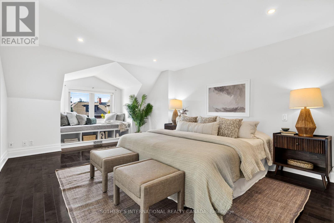
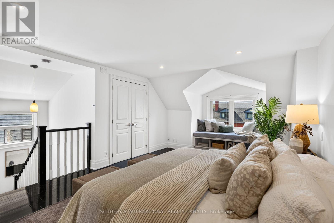
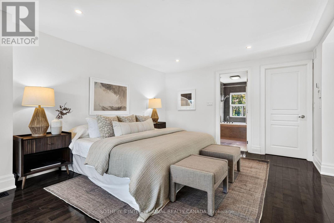
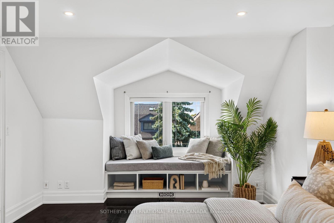
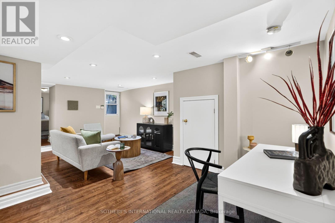
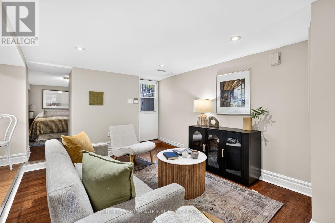
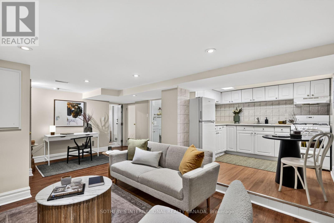
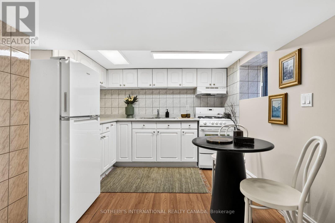
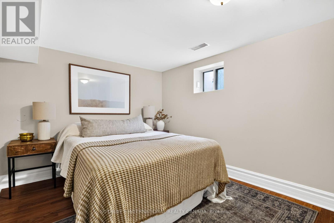
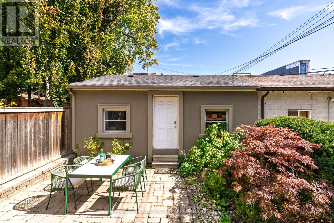
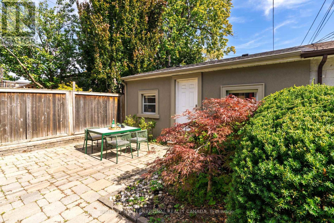
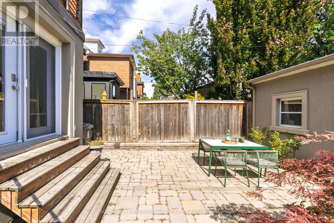
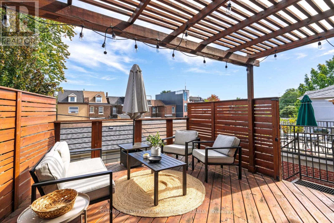
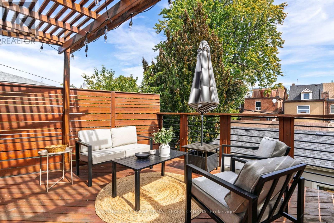
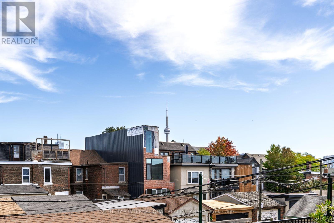
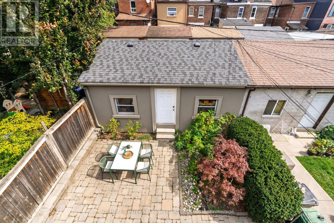
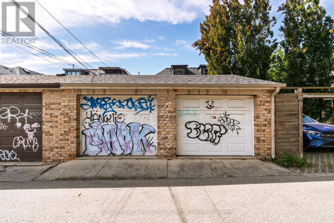
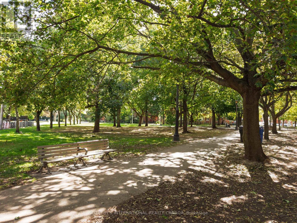
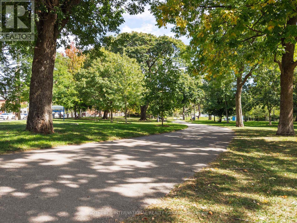
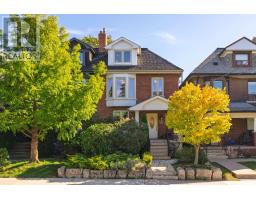
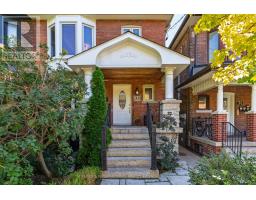
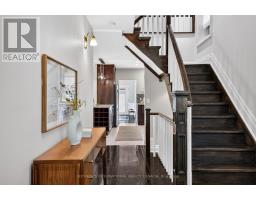
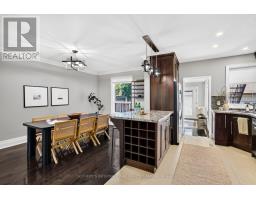
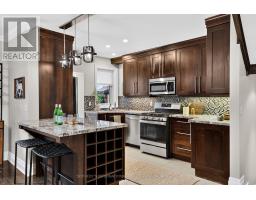
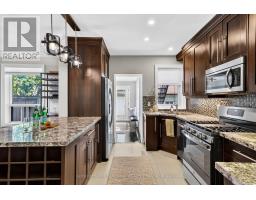
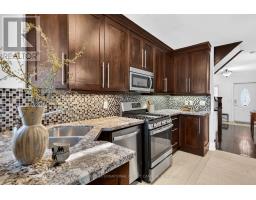
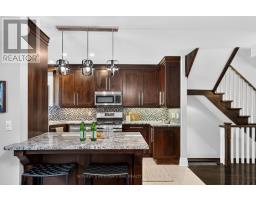
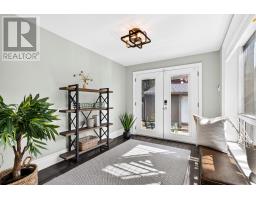
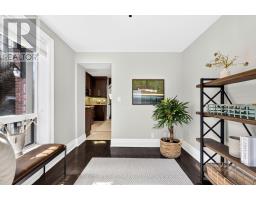
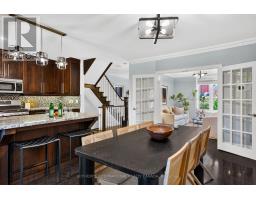
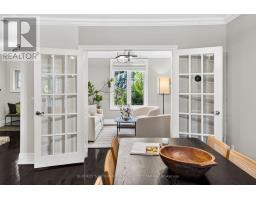
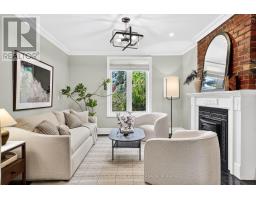
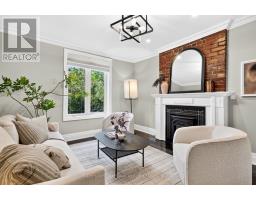
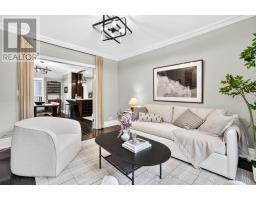
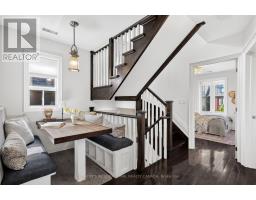
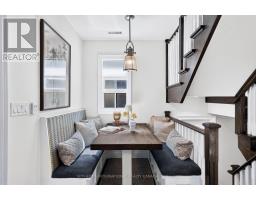
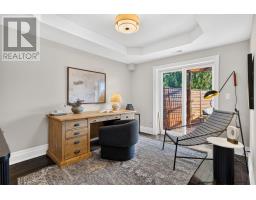
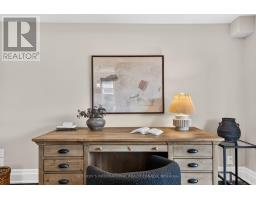
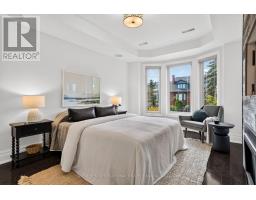
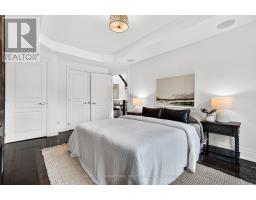
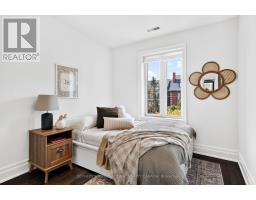
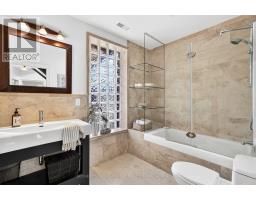
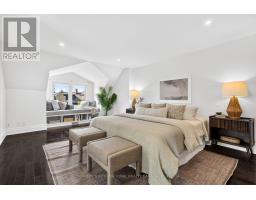
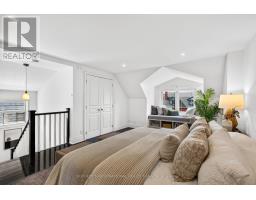
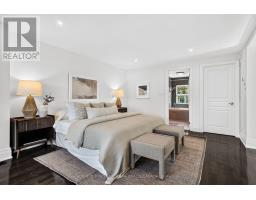
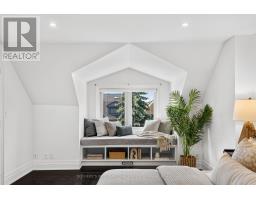
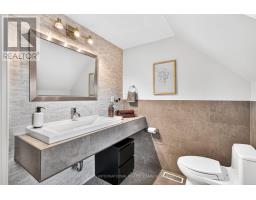
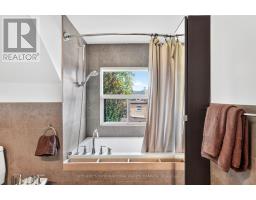
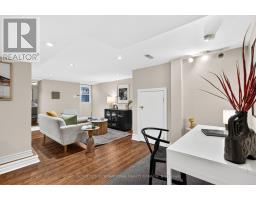
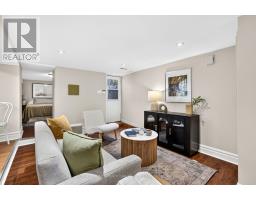
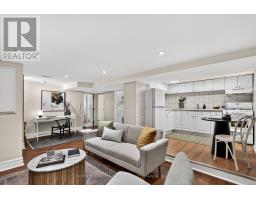
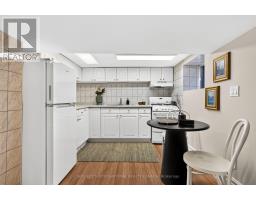
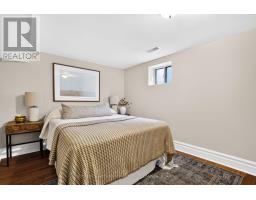
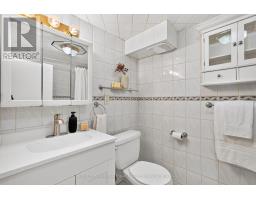
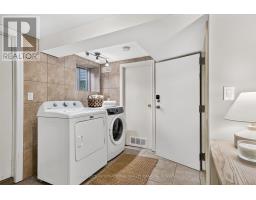
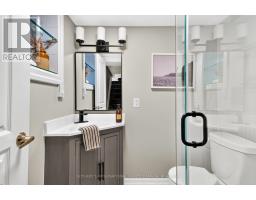
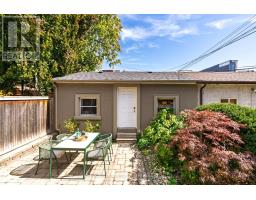
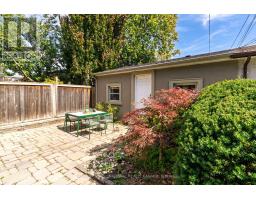
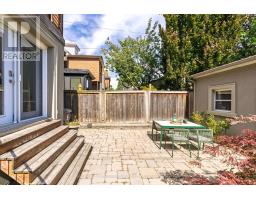
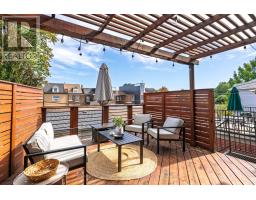
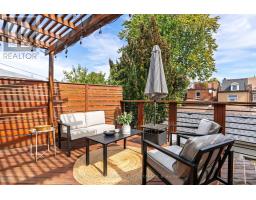
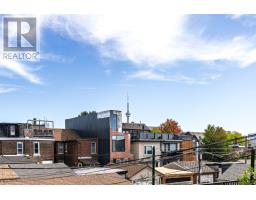
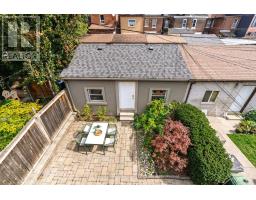
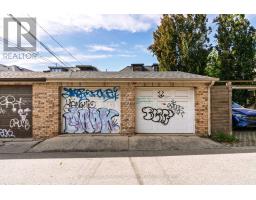
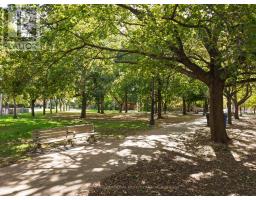
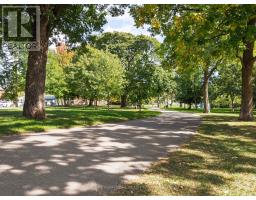
Just steps from Trinity Bellwoods Park, this impressive 24-foot-wide, 3-storey semi offers more space than most, with generous principal rooms, a large two-car garage with laneway access, and inviting outdoor spaces front and back. The lush front garden provides a sense of privacy, while the interlocked rear terrace is ideal for outdoor dining and entertaining. Turn-key and thoughtfully updated, the home combines great scale with the character and warmth you want in this neighborhood. The main house is currently arranged as three bedrooms plus a bright open office with a walk out to the rear deck, offering an easy option to convert to a fourth bedroom if desired. The lower level, with its own separate entrance, provides excellent flexibility as an income suite, in-law suite or nanny suite. All of this in an exceptional Trinity Bellwoods location, just steps to the park and an easy walk to Ossington, Dundas West, Queen West and Little Italy. A spacious, versatile home with the width, parking and location that are increasingly hard to find downtown. (id:47351)
Open House
This property has open houses!
2:00 pm
Ends at:4:00 pm
2:00 pm
Ends at:4:00 pm
Property Details
| MLS® Number | C13838770 |
| Property Type | Single Family |
| Community Name | Trinity-Bellwoods |
| Features | Lane, In-law Suite |
| Parking Space Total | 2 |
Building
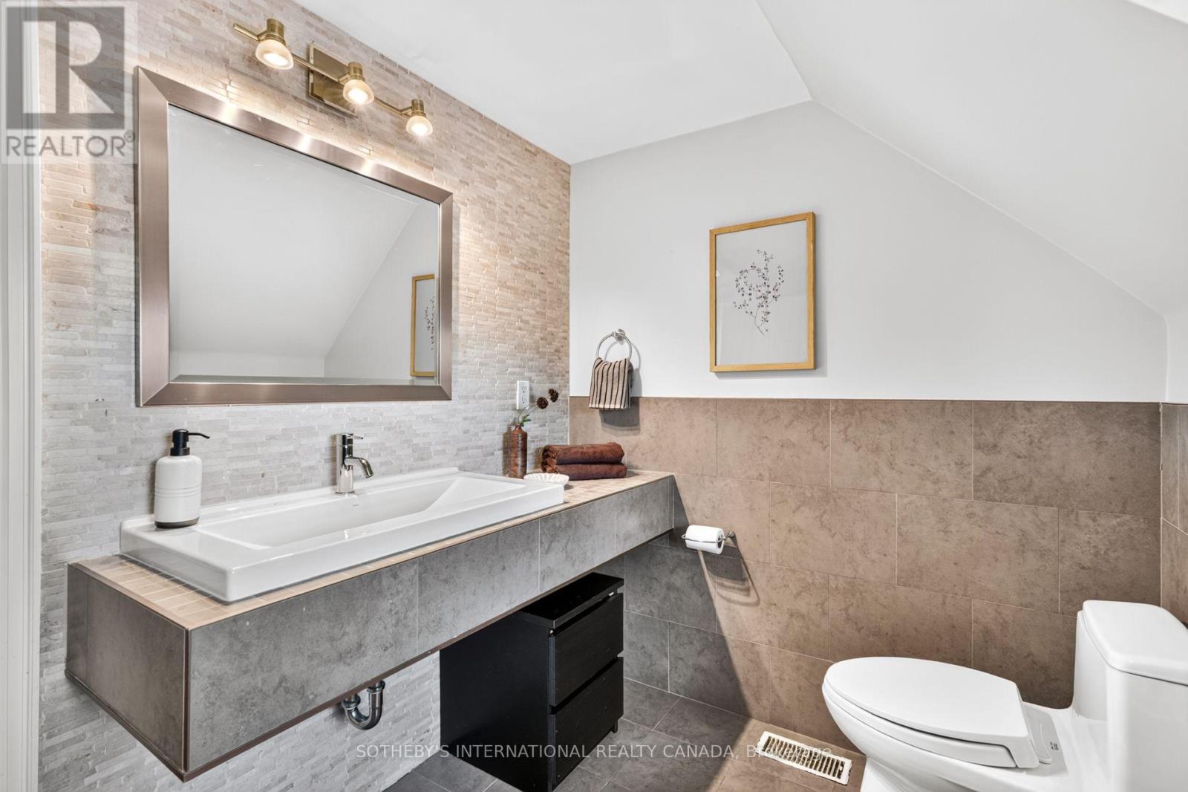
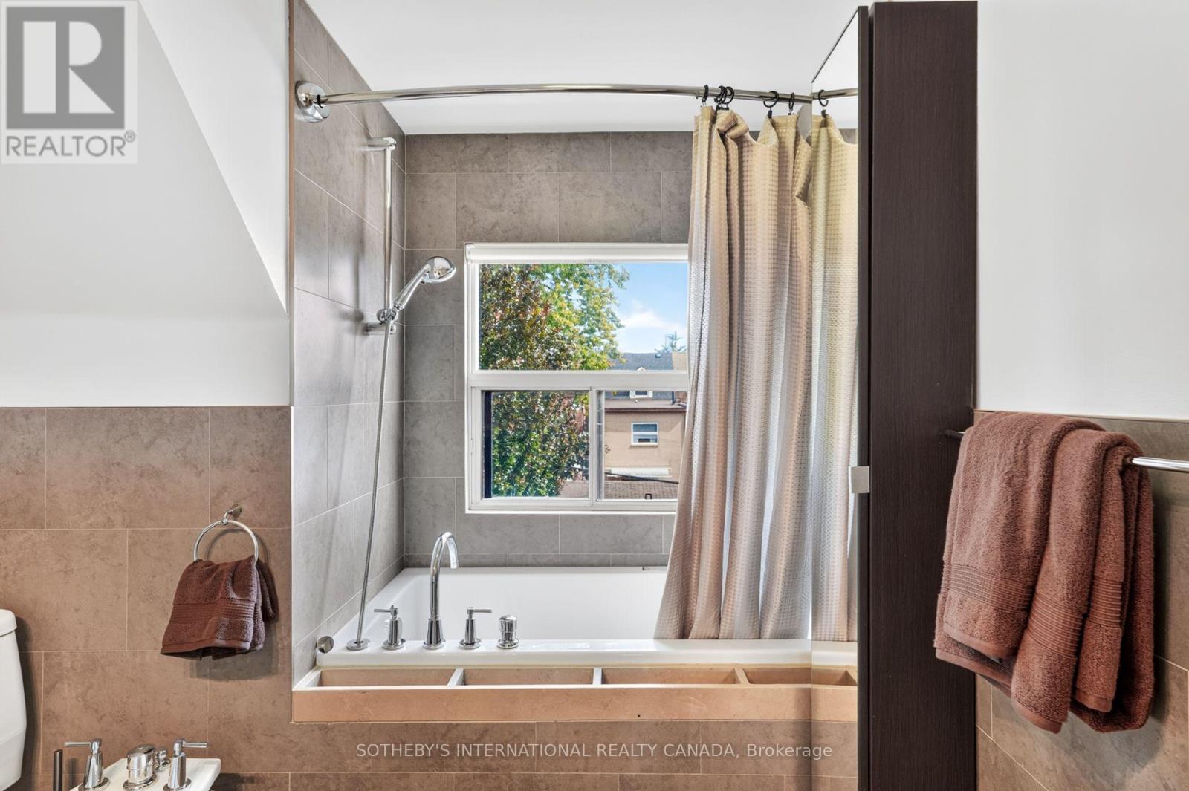
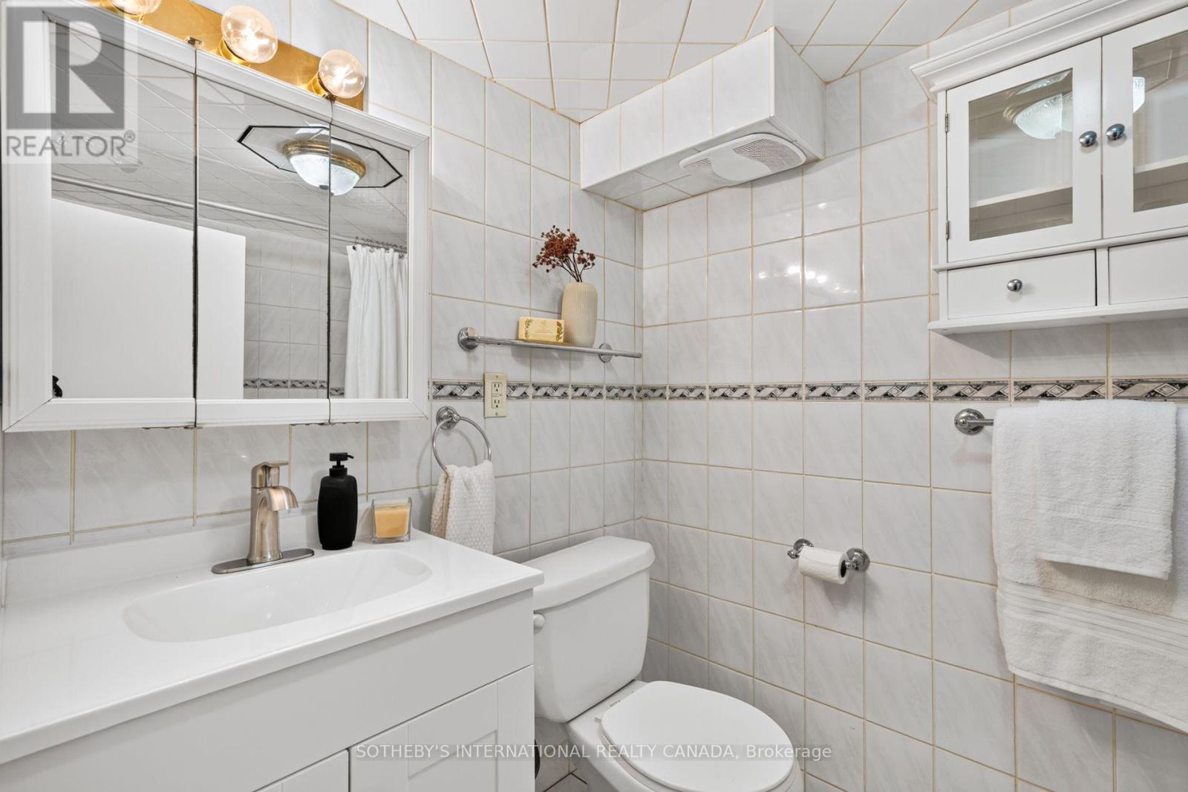
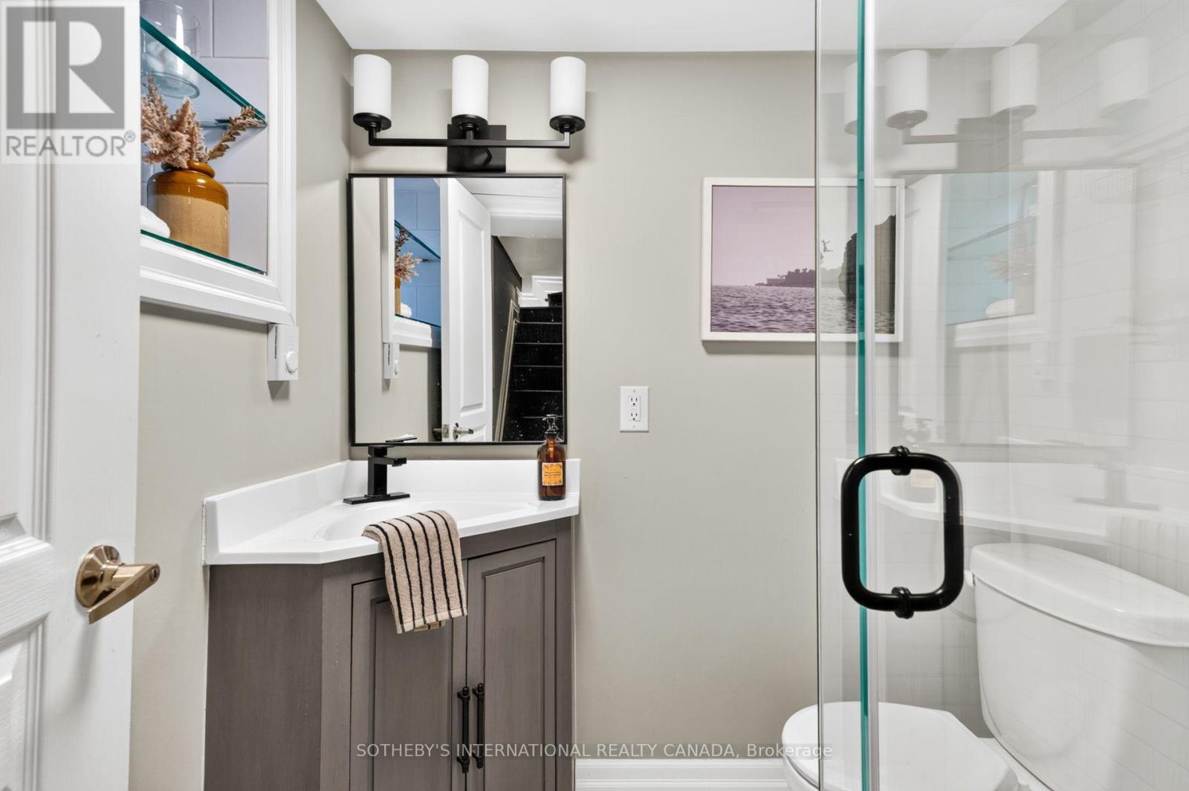
| Bathroom Total | 4 |
| Bedrooms Above Ground | 3 |
| Bedrooms Below Ground | 1 |
| Bedrooms Total | 4 |
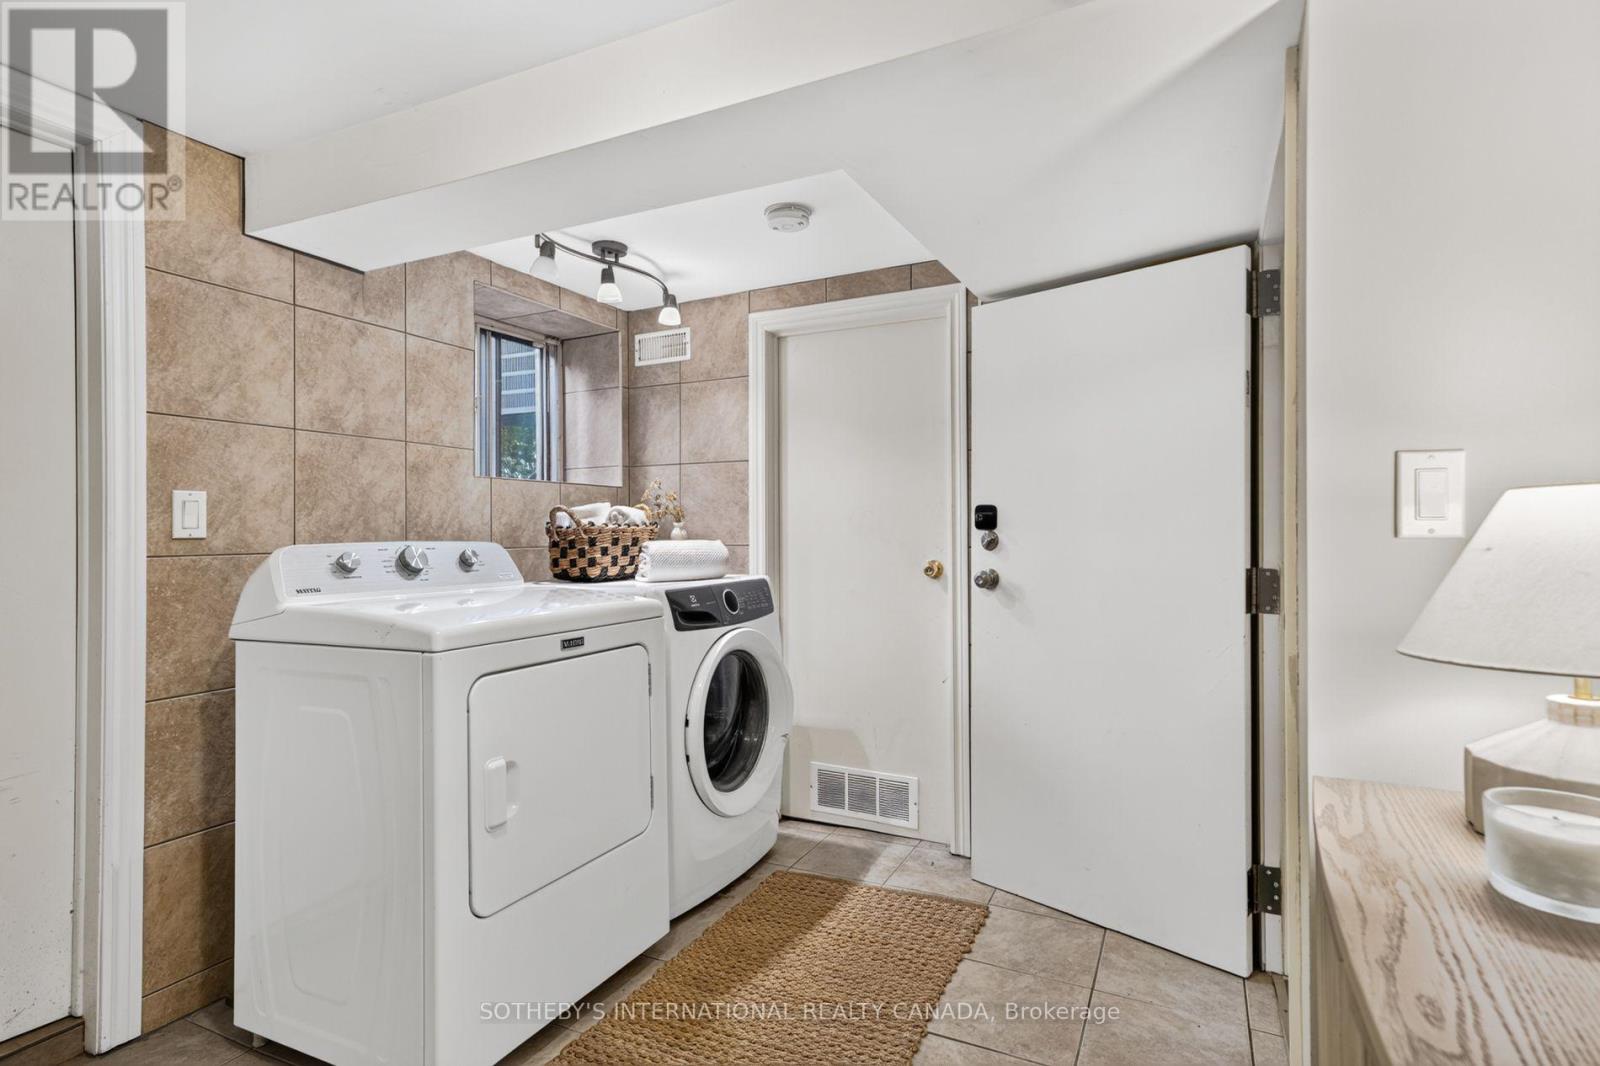
| Appliances | Dishwasher, Dryer, Oven, Hood Fan, Stove, Washer, Window Coverings, Refrigerator |
| Basement Development | Finished |
| Basement Features | Apartment In Basement |
| Basement Type | N/a, N/a (finished) |
| Construction Style Attachment | Semi-detached |
| Cooling Type | Central Air Conditioning |
| Exterior Finish | Brick |
| Fireplace Present | Yes |
| Foundation Type | Block, Concrete |
| Heating Fuel | Natural Gas |
| Heating Type | Forced Air |
| Stories Total | 3 |
| Size Interior | 1,500 - 2,000 Sqft |
| Type | House |
| Utility Water | Municipal Water |
Parking
| Detached Garage | |
| Garage |
Land
| Acreage | No |
| Sewer | Sanitary Sewer |
| Size Depth | 102 Ft |
| Size Frontage | 24 Ft |
| Size Irregular | 24 X 102 Ft |
| Size Total Text | 24 X 102 Ft |
Rooms
| Level | Type | Length | Width | Dimensions |
|---|---|---|---|---|
| Second Level | Bedroom | 2.7 m | 3.25 m | 2.7 m x 3.25 m |
| Second Level | Sitting Room | 2.1 m | 1.5 m | 2.1 m x 1.5 m |
| Second Level | Office | 3.7 m | 3 m | 3.7 m x 3 m |
| Second Level | Bedroom | 3.5 m | 2.75 m | 3.5 m x 2.75 m |
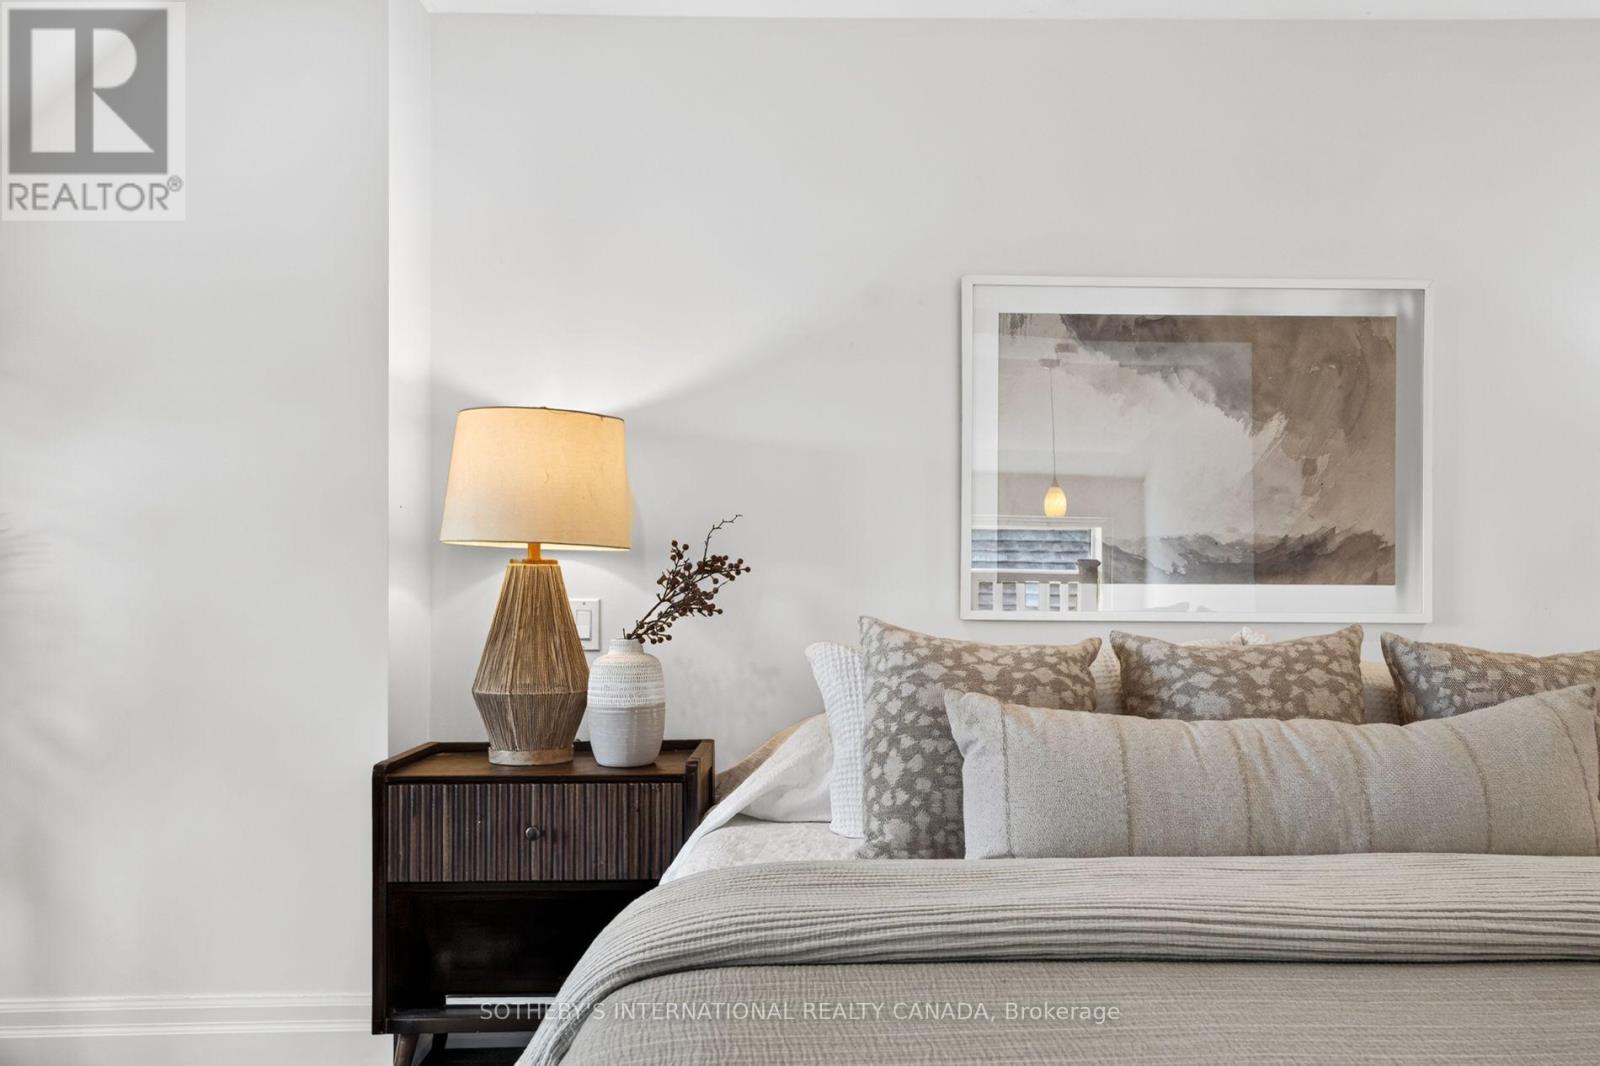
| Third Level | Primary Bedroom | 5.3 m | 3.8 m | 5.3 m x 3.8 m |
| Lower Level | Kitchen | 2.75 m | 2.5 m | 2.75 m x 2.5 m |
| Lower Level | Bedroom | 3.5 m | 2.6 m | 3.5 m x 2.6 m |
| Lower Level | Living Room | 5.8 m | 3.2 m | 5.8 m x 3.2 m |
| Ground Level | Dining Room | 4.1 m | 2.5 m | 4.1 m x 2.5 m |
| Ground Level | Kitchen | 3.8 m | 3 m | 3.8 m x 3 m |
| Ground Level | Den | 3.4 m | 2 m | 3.4 m x 2 m |
| Ground Level | Living Room | 5 m | 3 m | 5 m x 3 m |

The trademarks REALTOR®, REALTORS®, and the REALTOR® logo are controlled by The Canadian Real Estate Association (CREA) and identify real estate professionals who are members of CREA. The trademarks MLS®, Multiple Listing Service® and the associated logos are owned by The Canadian Real Estate Association (CREA) and identify the quality of services provided by real estate professionals who are members of CREA. The trademark DDF® is owned by The Canadian Real Estate Association (CREA) and identifies CREA's Data Distribution Facility (DDF®)
September 29 2026 09:59:44
Toronto Regional Real Estate Board