33 - 624 Lakeshore Drive North Bay, Ontario P1A 2E8
$319,900Maintenance, Water, Common Area Maintenance, Parking
$448 Monthly
Maintenance, Water, Common Area Maintenance, Parking
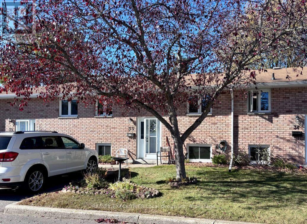
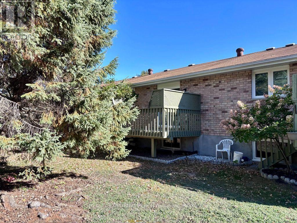
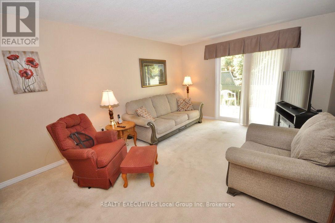
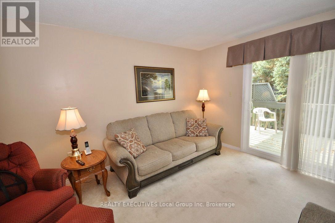
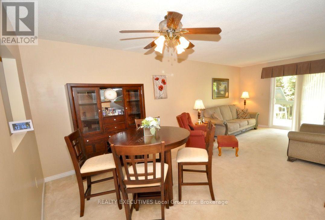
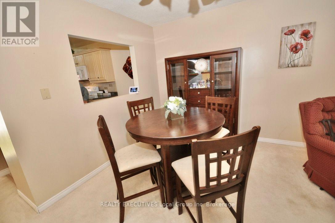
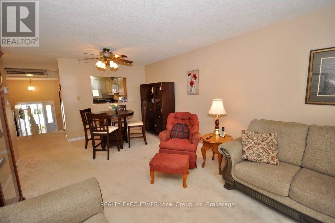
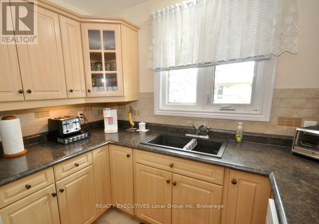
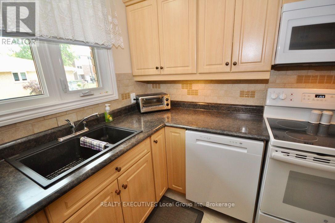
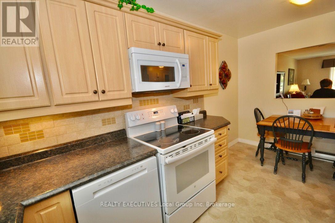
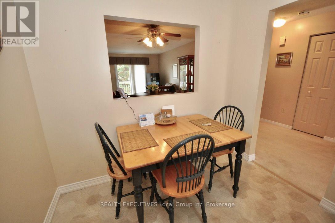
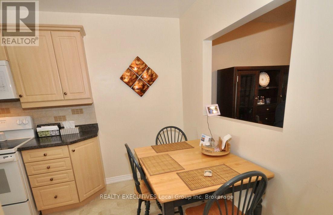
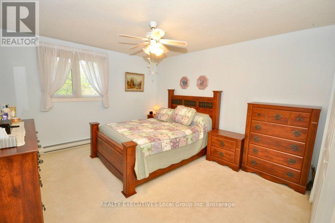
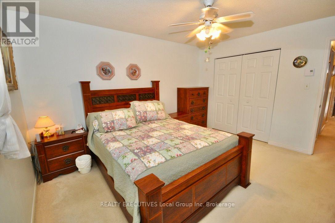
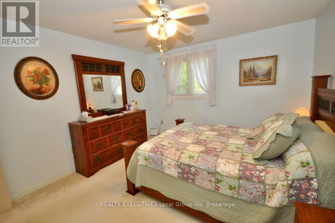
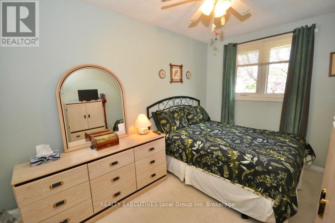
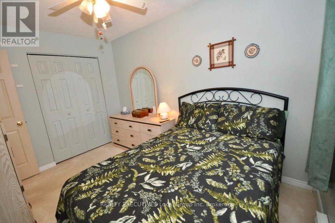
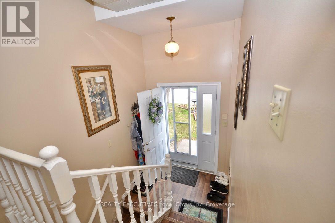
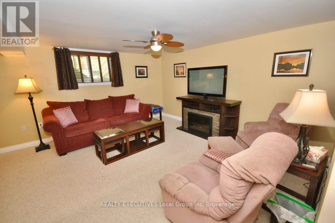
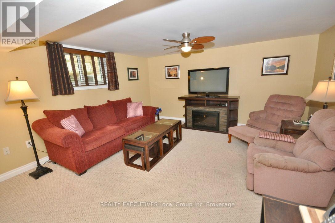
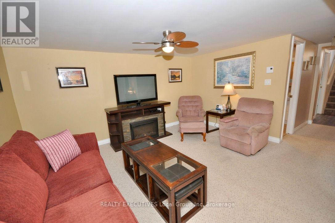
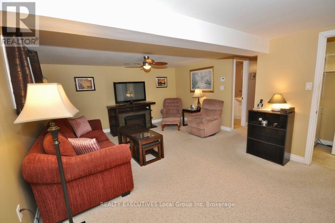
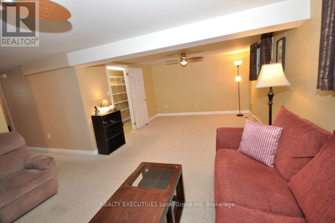
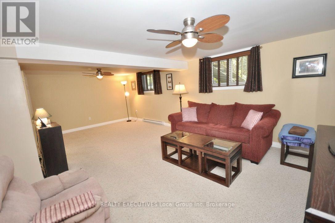
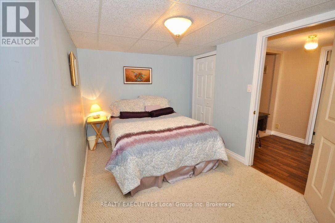
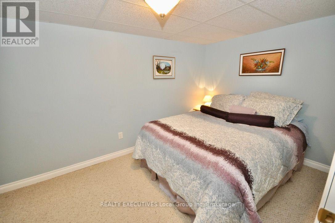
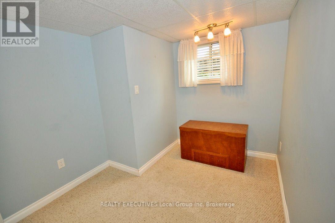
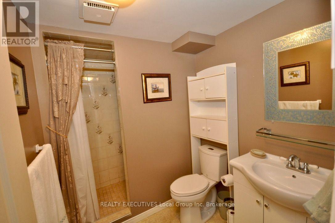
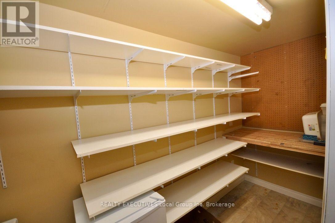
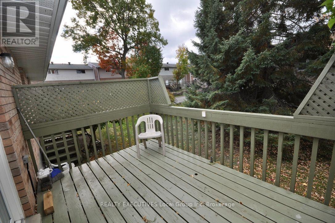
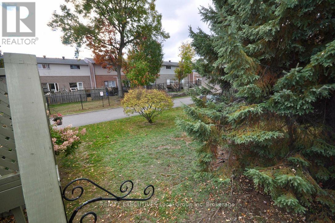
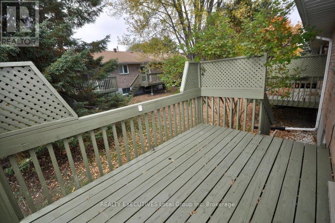
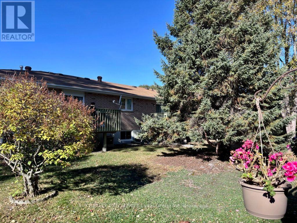
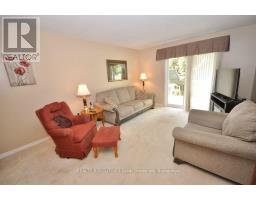
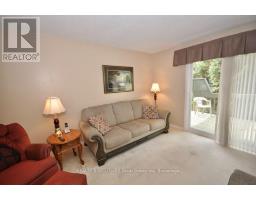
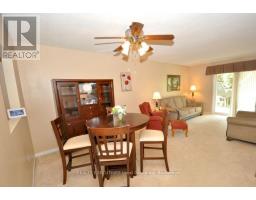
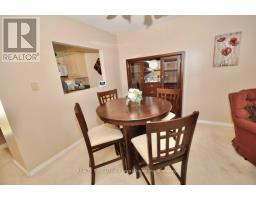
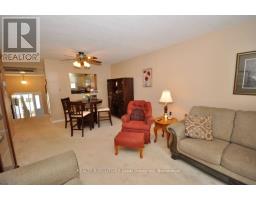
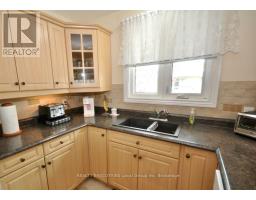
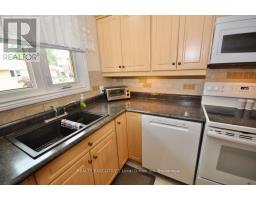
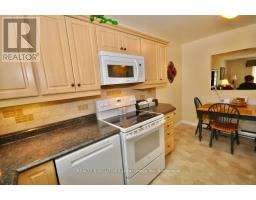
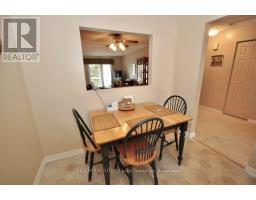
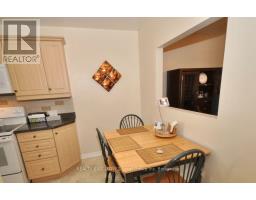
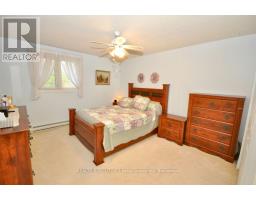
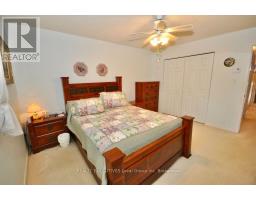
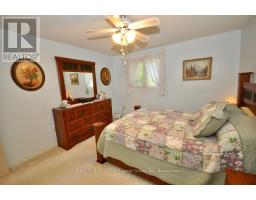
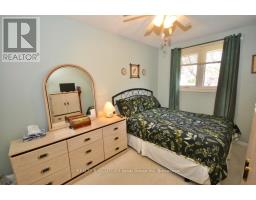
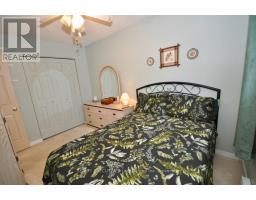
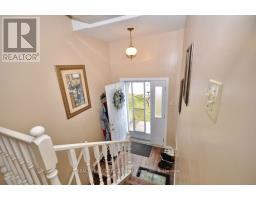
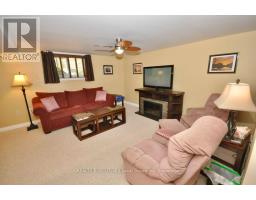
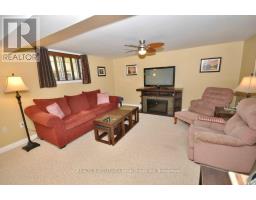
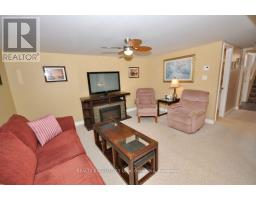
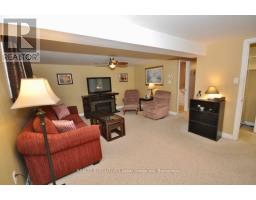
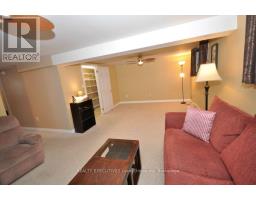
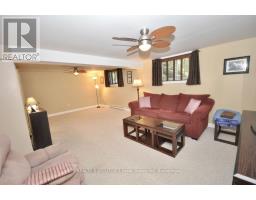
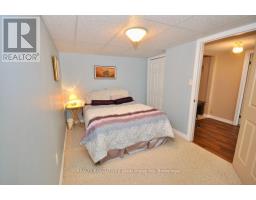
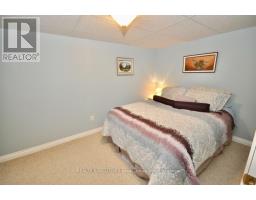
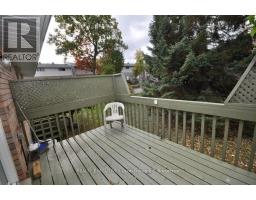
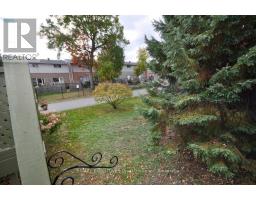
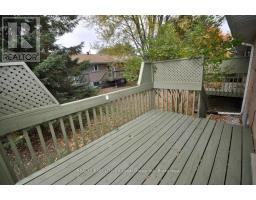
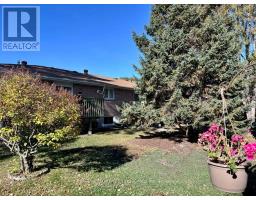
$448 MonthlyWelcome to Emerald Woods, one of North Bay's most desirable condominium communities. This bungalow-style condo offers the perfect blend of low-maintenance living and the space of a traditional home.The thoughtfully designed main floor features a bright kitchen, comfortable living room, and two bedrooms, providing convenient one-level living. Downstairs, the fully finished lower level adds valuable living space with a spacious rec room, an additional bedroom, and plenty of room for guests, hobbies, or a home office.Set well back from Lakeshore Drive, this unit enjoys a quiet and peaceful setting surrounded by mature landscaping. You'll appreciate having your own private outdoor space without the hassle of lawn care and snow removal, allowing more time to enjoy the things you love.Ideally located, Emerald Woods is just a short walk to the beautiful beaches and waterfront of Lake Nipissing and only minutes from shopping, restaurants, and everyday amenities. Whether you're looking to downsize, simplify your lifestyle, or enjoy maintenance-free living in a sought-after neighbourhood, this condo is an excellent opportunity. (id:47351)
Property Details
| MLS® Number | X13871856 |
| Property Type | Single Family |
| Community Name | Ferris |
| Community Features | Pets Not Allowed |
| Equipment Type | Water Heater |
| Features | In Suite Laundry |
| Parking Space Total | 1 |
| Rental Equipment Type | Water Heater |
| Structure | Deck |
Building
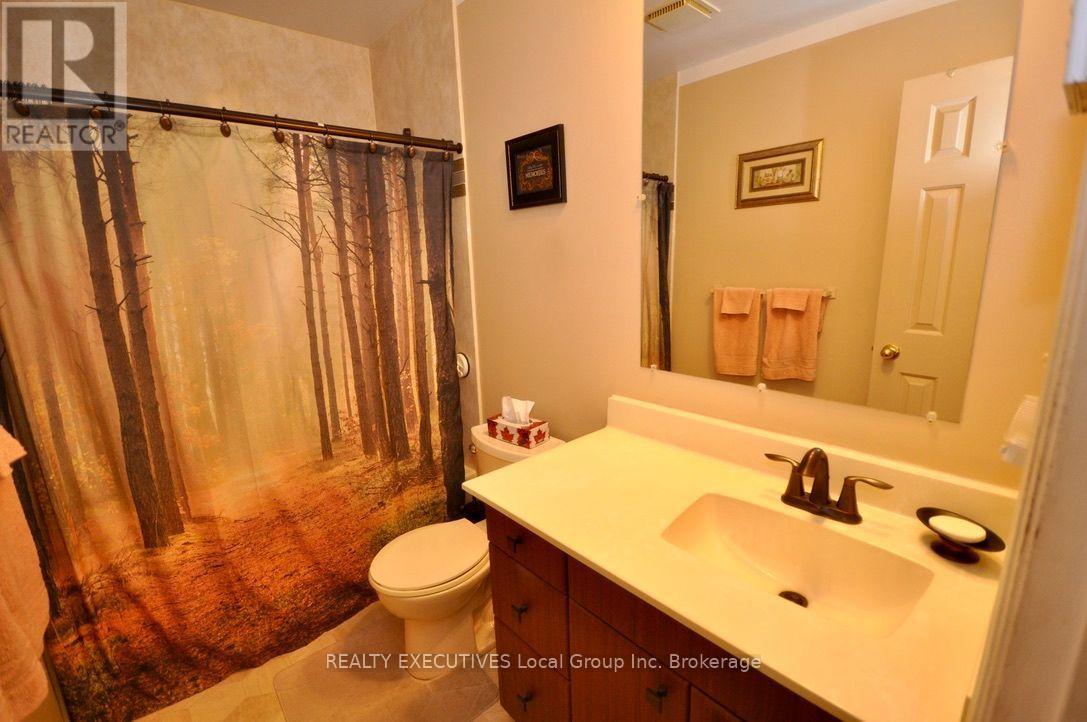
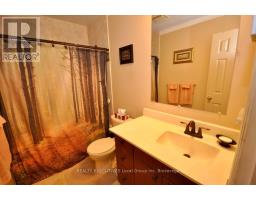
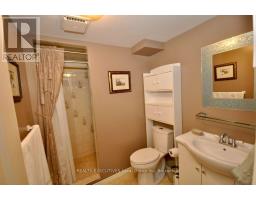
| Bathroom Total | 2 |
| Bedrooms Above Ground | 3 |
| Bedrooms Total | 3 |
| Appliances | Water Heater, Dishwasher, Dryer, Stove, Washer, Refrigerator |
| Architectural Style | Bungalow |
| Basement Type | Full |
| Cooling Type | Wall Unit |
| Exterior Finish | Brick |
| Foundation Type | Block |
| Heating Fuel | Electric |
| Heating Type | Baseboard Heaters |
| Stories Total | 1 |
| Size Interior | 900 - 999 Sqft |
| Type | Row / Townhouse |
Parking
| No Garage |
Land
| Acreage | No |
Rooms
| Level | Type | Length | Width | Dimensions |
|---|---|---|---|---|
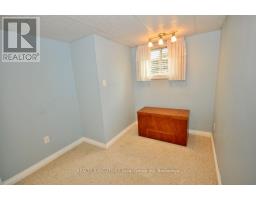
| Lower Level | Bedroom 3 | 3.44 m | 2.65 m | 3.44 m x 2.65 m |
| Lower Level | Recreational, Games Room | 7.07 m | 7.25 m | 7.07 m x 7.25 m |
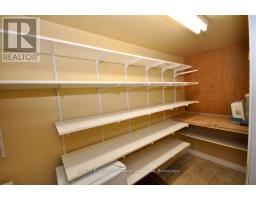
| Lower Level | Laundry Room | 3.81 m | 2.1 m | 3.81 m x 2.1 m |
| Main Level | Kitchen | 5.18 m | 3.78 m | 5.18 m x 3.78 m |
| Main Level | Living Room | 5.24 m | 4.66 m | 5.24 m x 4.66 m |
| Main Level | Primary Bedroom | 3.6 m | 2.5 m | 3.6 m x 2.5 m |
| Main Level | Bedroom 2 | 3.14 m | 3.05 m | 3.14 m x 3.05 m |
https://www.realtor.ca/real-estate/30375387/33-624-lakeshore-drive-north-bay-ferris-ferris

The trademarks REALTOR®, REALTORS®, and the REALTOR® logo are controlled by The Canadian Real Estate Association (CREA) and identify real estate professionals who are members of CREA. The trademarks MLS®, Multiple Listing Service® and the associated logos are owned by The Canadian Real Estate Association (CREA) and identify the quality of services provided by real estate professionals who are members of CREA. The trademark DDF® is owned by The Canadian Real Estate Association (CREA) and identifies CREA's Data Distribution Facility (DDF®)
October 08 2026 07:57:18
North Bay and Area REALTORS® Association