3250 Chimney Swift Crescent Pickering, Ontario L1X 0N3
$1,058,800
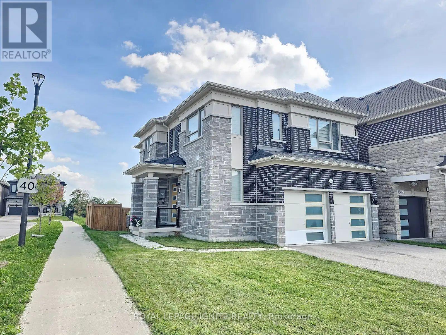
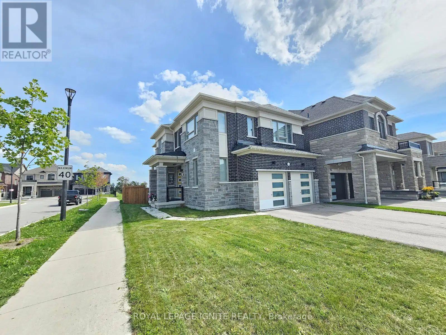
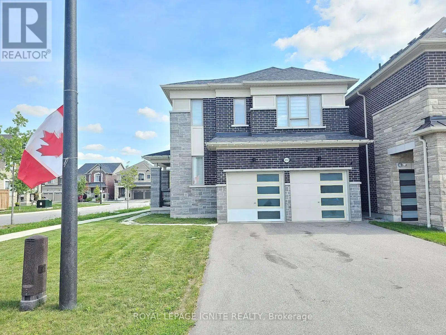
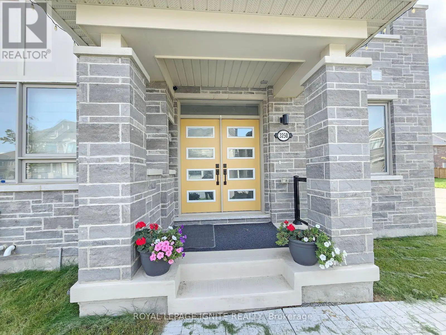
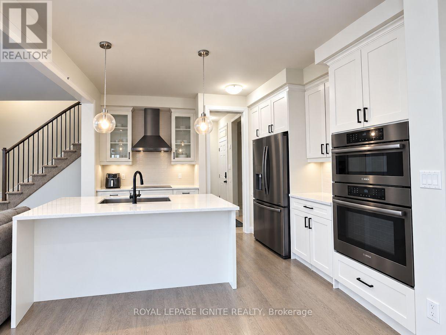
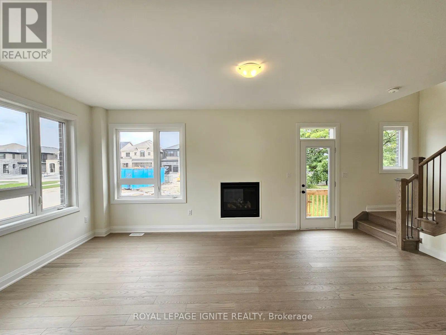
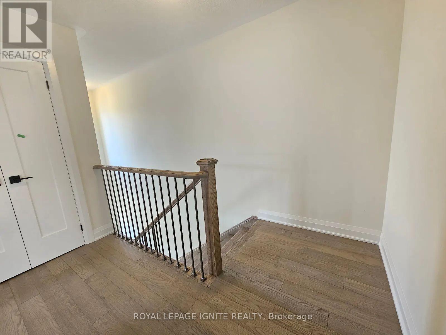
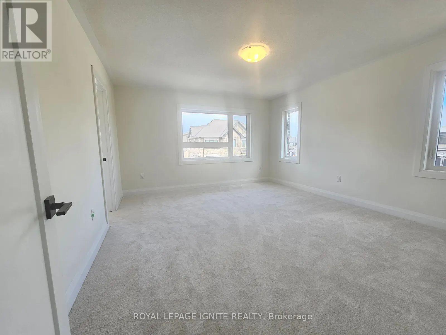
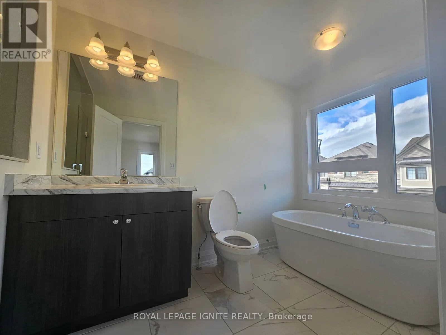
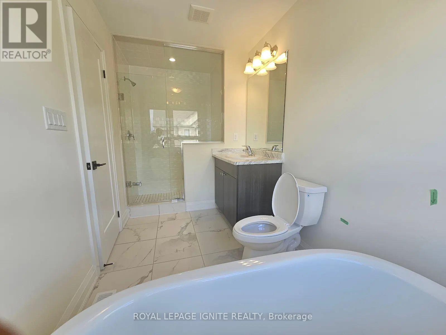
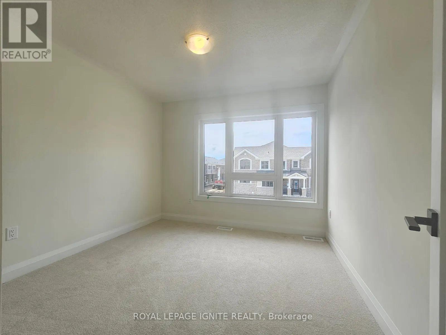
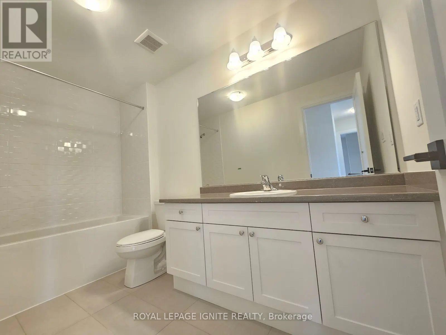
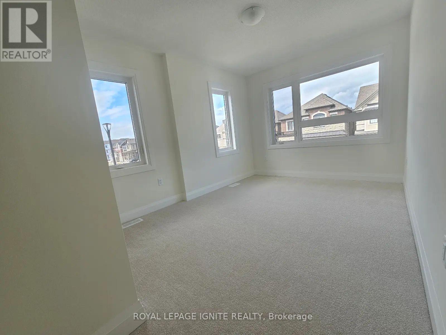
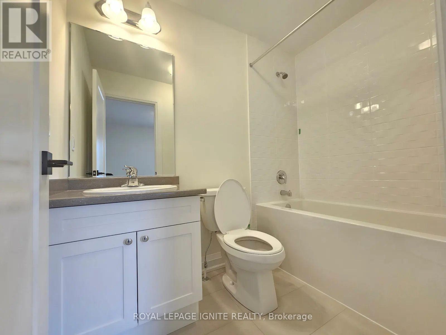
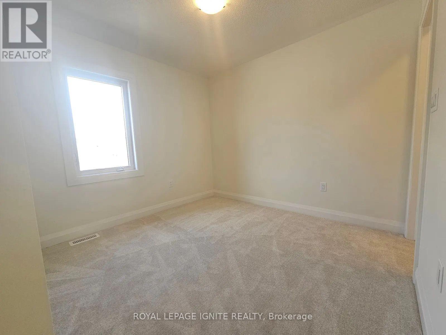
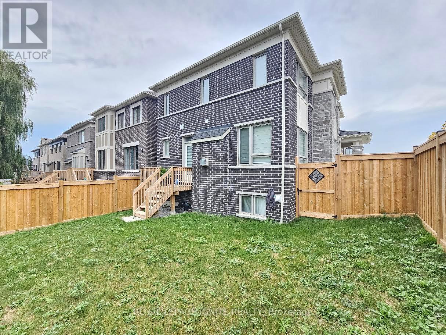
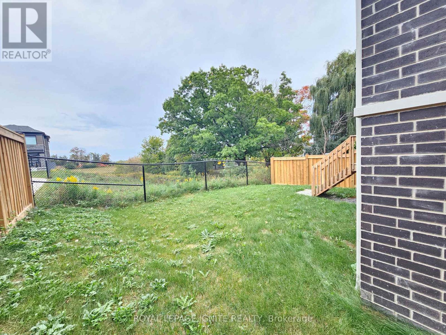
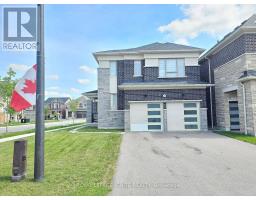
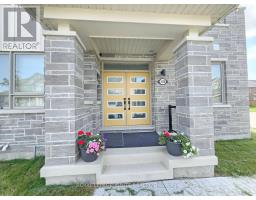
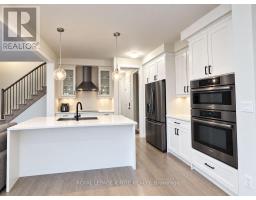
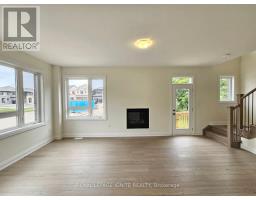
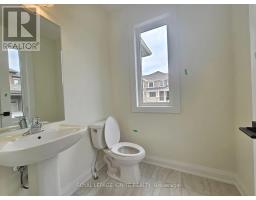
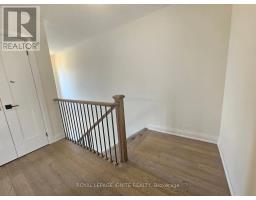
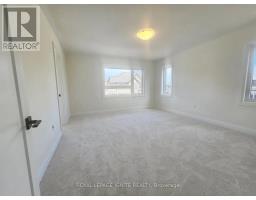
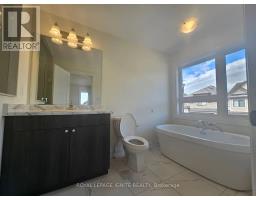
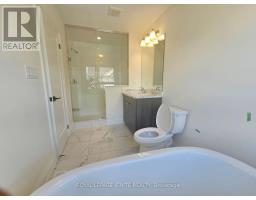
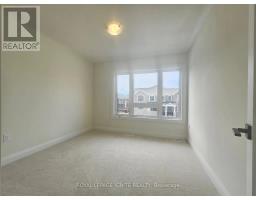
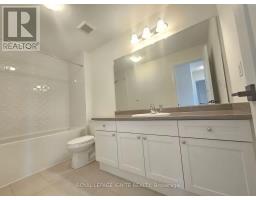
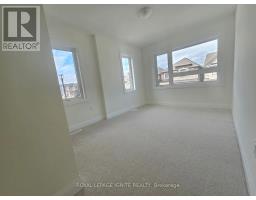
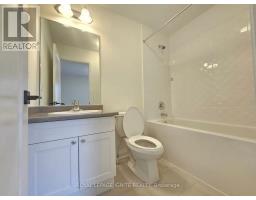
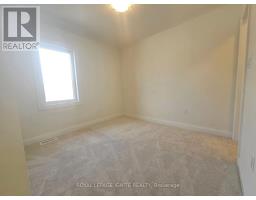
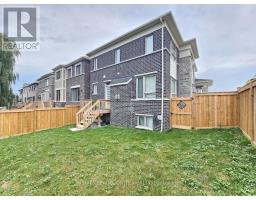
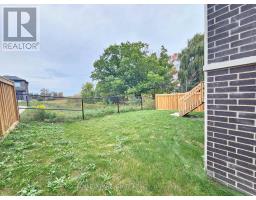
3-Year-Old Modern Detached Home with a Premium Lookout Basement on a Desirable Corner Lot, offering a spacious, bright, and open-concept floor plan with 4 bedrooms and 4 bathrooms. The luxurious primary suite features a private ensuite with a glass-enclosed shower and walk-in closet. Enjoy modern hardwood flooring throughout the main floor and 2nd floor hallway, complemented by an elegant oak staircase with iron pickets. Soaring high ceilings create a bright and airy atmosphere. The modern kitchen features quartz countertops, Centre Island, built-in stainless steel appliances, taller cabinetry, and stylish crown moulding. Convenient direct access to the home from the garage and second-floor laundry provide added comfort and convenience. The fully fenced, private backyard offers excellent privacy and is perfect for outdoor enjoyment and entertaining. The premium corner lot provides added privacy, Large basement windows, natural light, and excellent curb appeal. (id:47351)
Property Details
| MLS® Number | E13849544 |
| Property Type | Single Family |
| Community Name | Rural Pickering |
| Amenities Near By | Hospital, Park, Public Transit, Schools |
| Equipment Type | Water Heater |
| Features | Irregular Lot Size |
| Parking Space Total | 6 |
| Rental Equipment Type | Water Heater |
| Structure | Deck, Porch |
Building
| Bathroom Total | 4 |
| Bedrooms Above Ground | 4 |
| Bedrooms Total | 4 |
| Age | 0 To 5 Years |
| Amenities | Fireplace(s) |
| Appliances | Dishwasher, Dryer, Garage Door Opener, Stove, Washer, Window Coverings, Refrigerator |
| Basement Type | Full |
| Construction Style Attachment | Detached |
| Cooling Type | Central Air Conditioning |
| Exterior Finish | Brick, Stone |
| Fireplace Present | Yes |
| Flooring Type | Hardwood, Porcelain Tile |
| Foundation Type | Concrete |
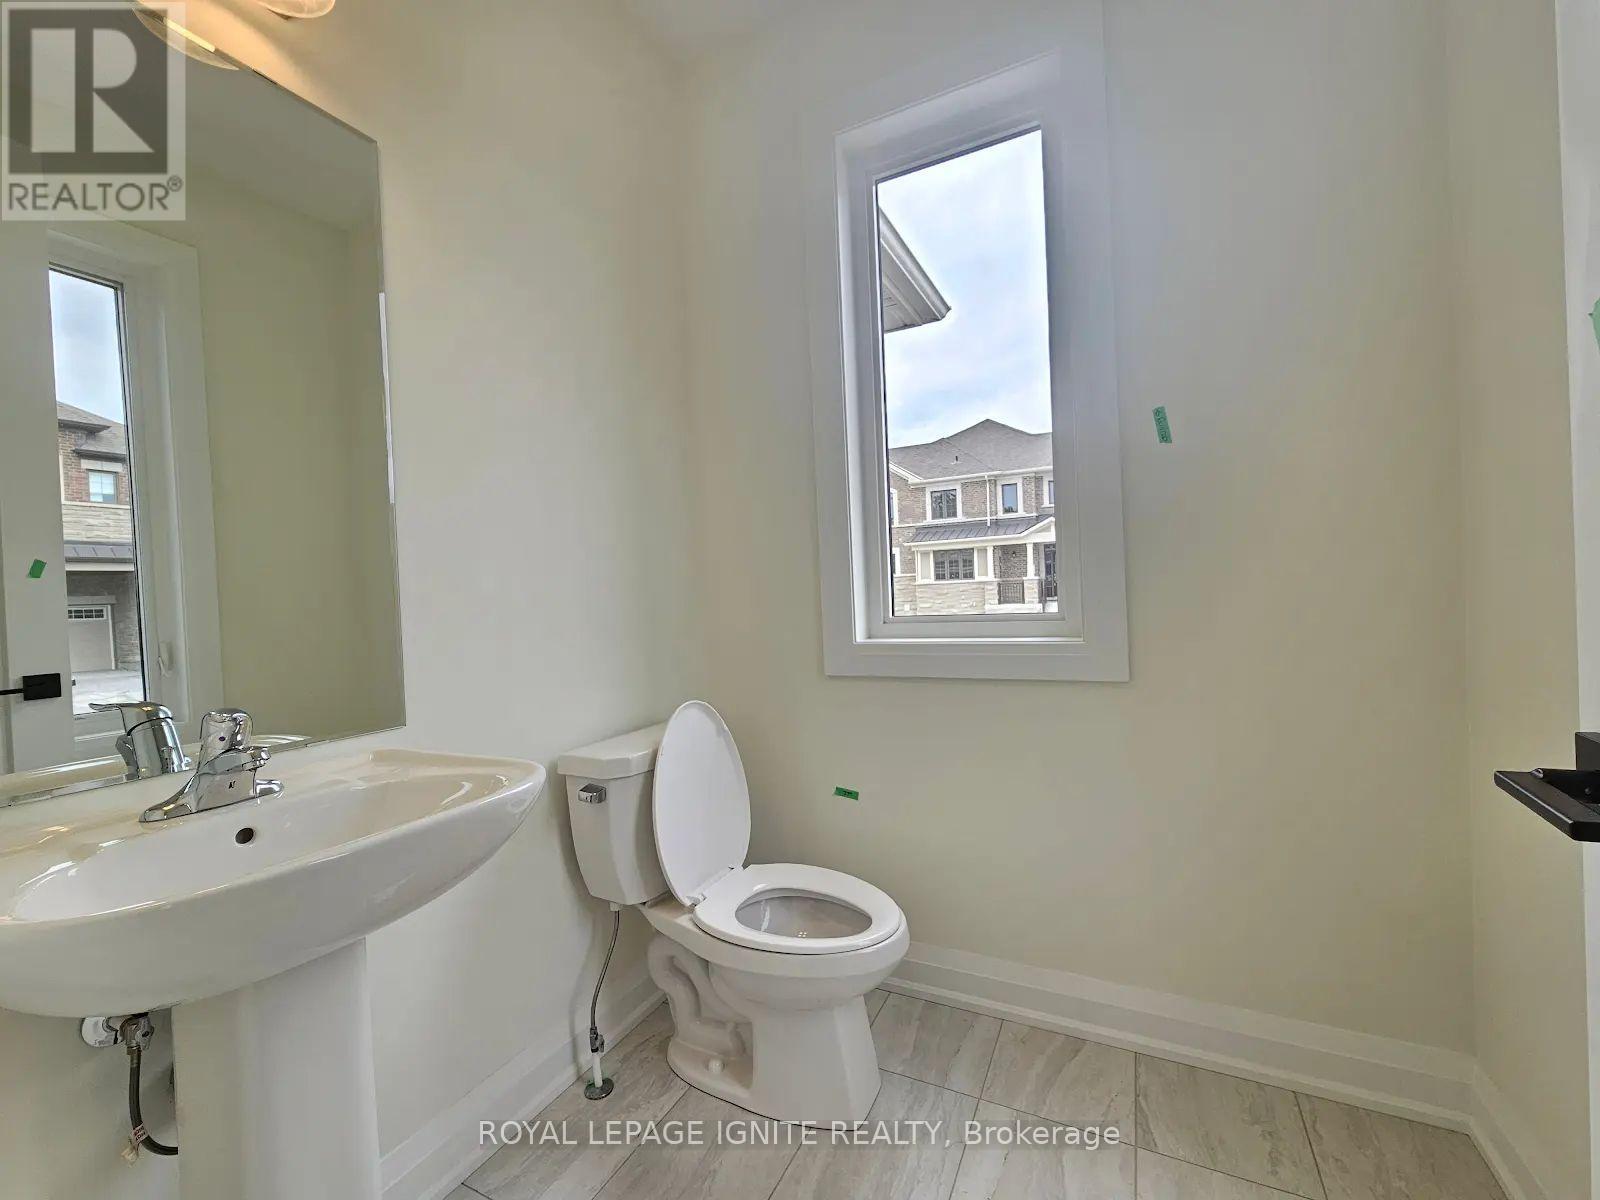
| Half Bath Total | 1 |
| Heating Fuel | Natural Gas |
| Heating Type | Forced Air |
| Stories Total | 2 |
| Size Interior | 2,000 - 2,500 Sqft |
| Type | House |
| Utility Water | Municipal Water |
Parking
| Garage |
Land
| Acreage | No |
| Fence Type | Fenced Yard |
| Land Amenities | Hospital, Park, Public Transit, Schools |
| Sewer | Sanitary Sewer |
| Size Depth | 90 Ft ,3 In |
| Size Frontage | 38 Ft ,4 In |
| Size Irregular | 38.4 X 90.3 Ft |
| Size Total Text | 38.4 X 90.3 Ft |
Rooms
| Level | Type | Length | Width | Dimensions |
|---|---|---|---|---|
| Second Level | Primary Bedroom | 4.57 m | 4.15 m | 4.57 m x 4.15 m |
| Second Level | Bedroom 2 | 3.63 m | 2.92 m | 3.63 m x 2.92 m |
| Second Level | Bedroom 3 | 3.05 m | 2.75 m | 3.05 m x 2.75 m |
| Second Level | Bedroom 4 | 3.17 m | 3.05 m | 3.17 m x 3.05 m |
| Main Level | Great Room | 6.16 m | 3.55 m | 6.16 m x 3.55 m |
| Main Level | Kitchen | 3.72 m | 2.62 m | 3.72 m x 2.62 m |
| Main Level | Dining Room | 3.56 m | 2.78 m | 3.56 m x 2.78 m |
| Main Level | Foyer | 0.91 m | 1.52 m | 0.91 m x 1.52 m |
https://www.realtor.ca/real-estate/30350744/3250-chimney-swift-crescent-pickering-rural-pickering

The trademarks REALTOR®, REALTORS®, and the REALTOR® logo are controlled by The Canadian Real Estate Association (CREA) and identify real estate professionals who are members of CREA. The trademarks MLS®, Multiple Listing Service® and the associated logos are owned by The Canadian Real Estate Association (CREA) and identify the quality of services provided by real estate professionals who are members of CREA. The trademark DDF® is owned by The Canadian Real Estate Association (CREA) and identifies CREA's Data Distribution Facility (DDF®)
October 01 2026 05:31:15
Toronto Regional Real Estate Board