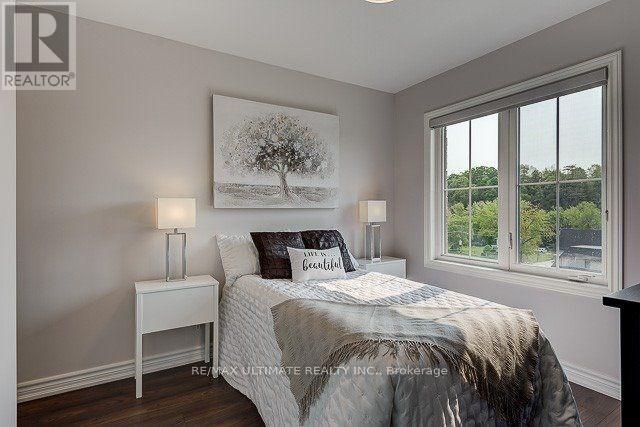
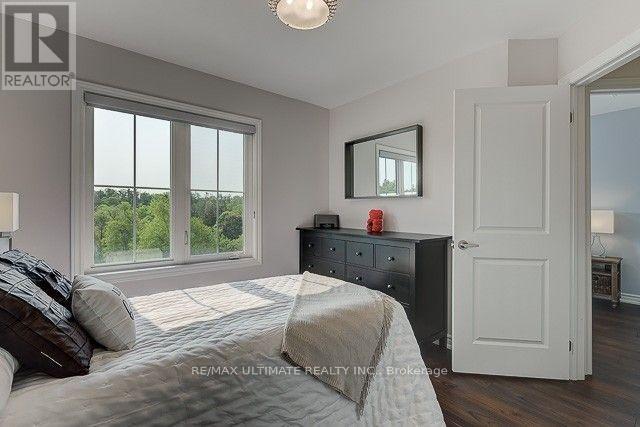
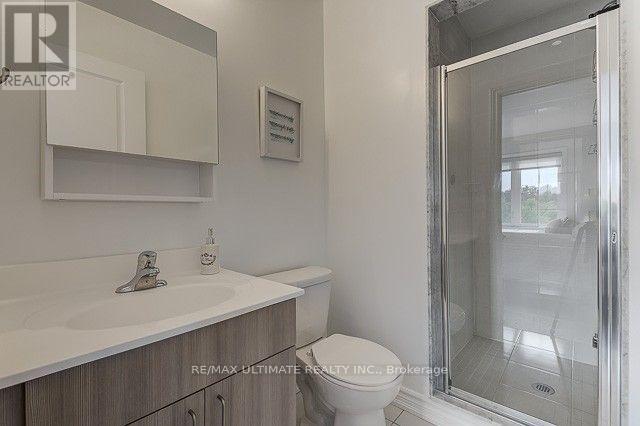
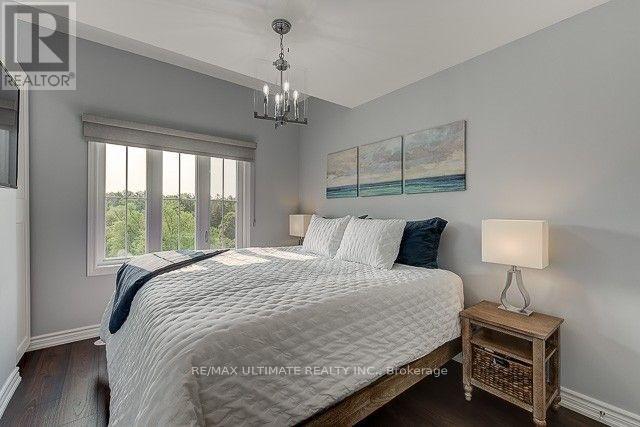
2 Bedroom
3 Bathroom
1,100 - 1,500 sqft
Central Air Conditioning
Forced Air
$3,000 Monthly
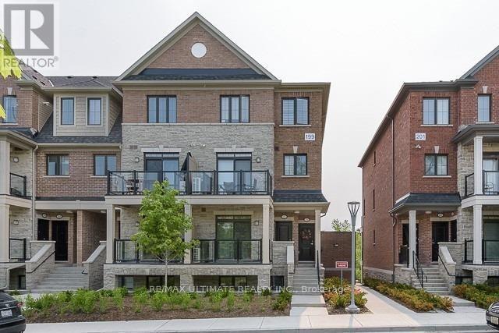
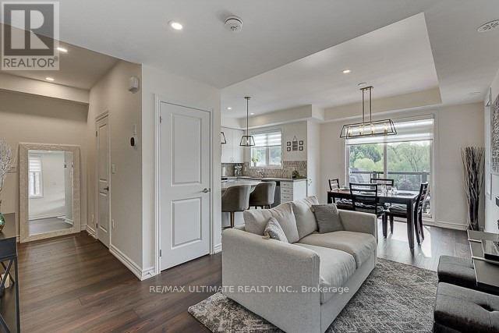
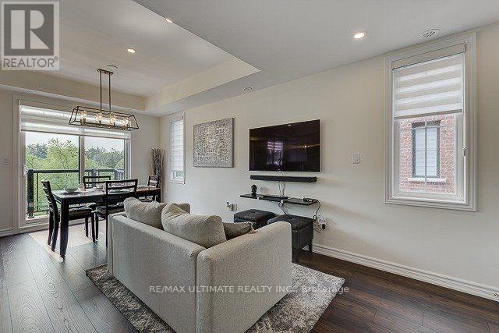
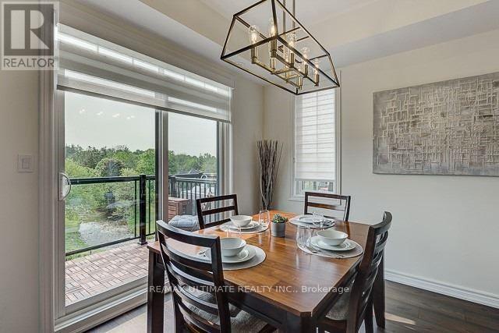
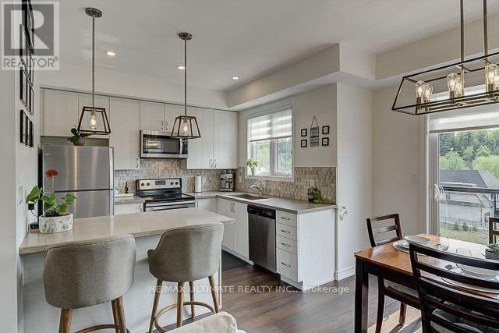
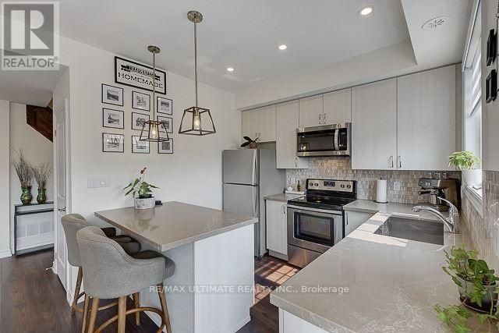
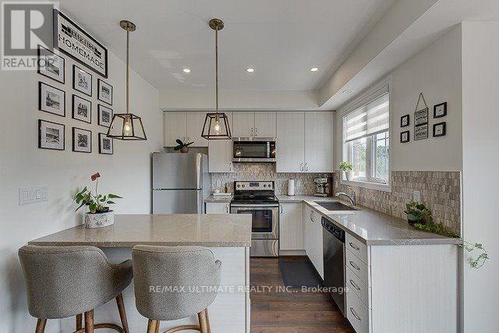
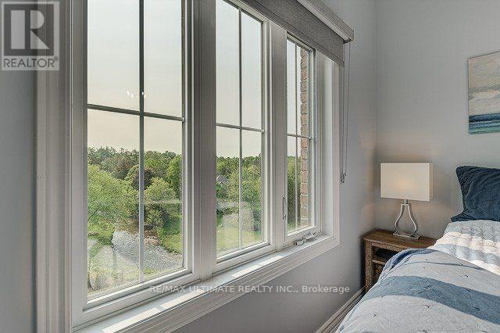
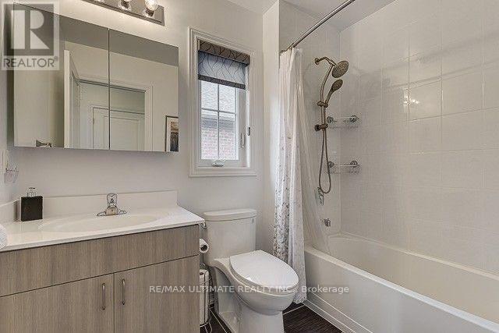
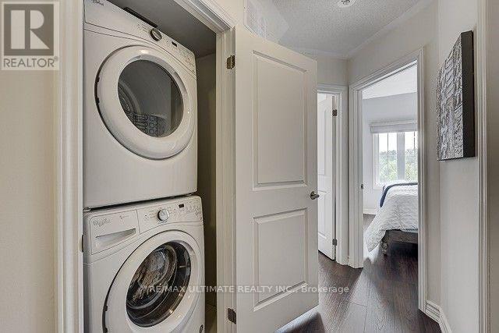
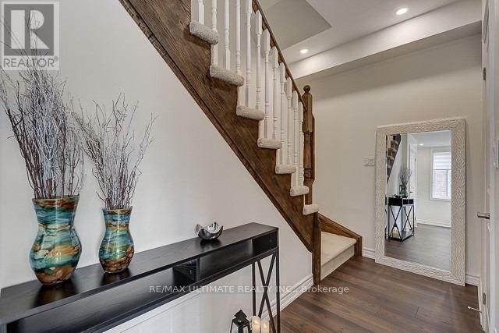
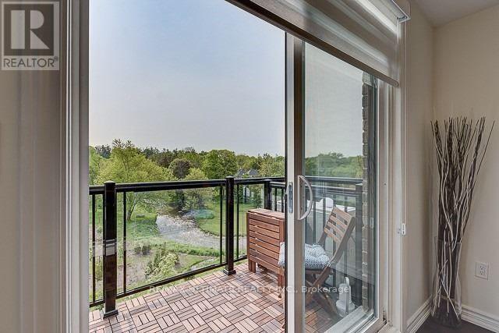
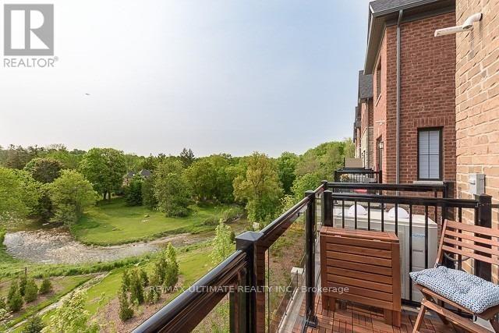
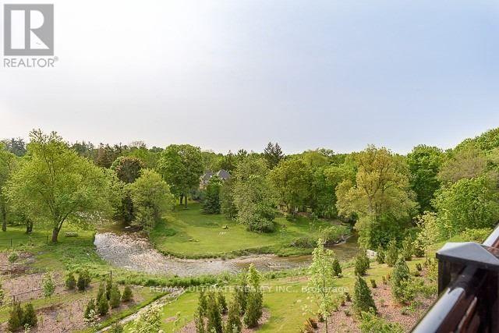
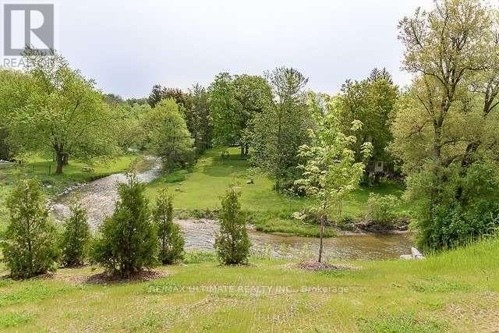
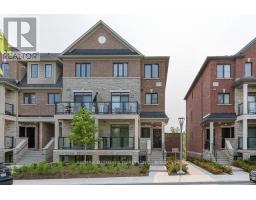
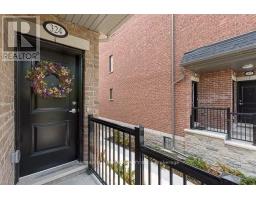
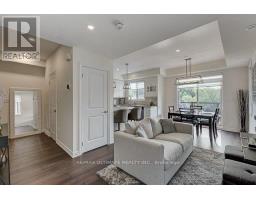
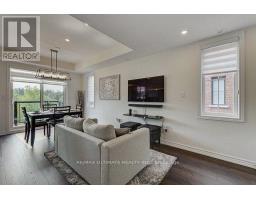
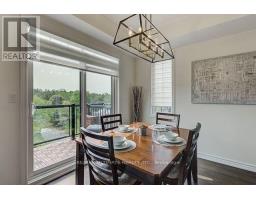
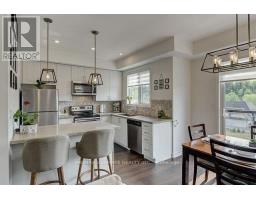
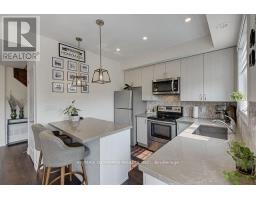
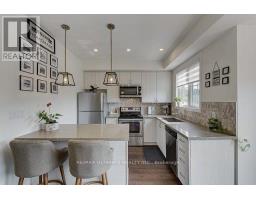
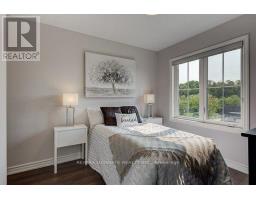
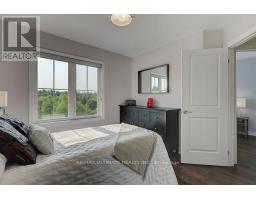
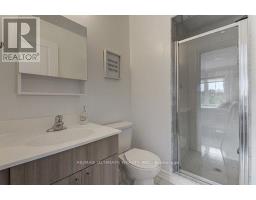
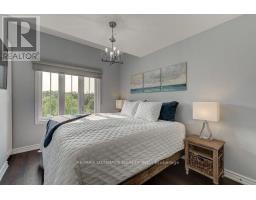
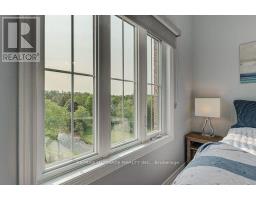
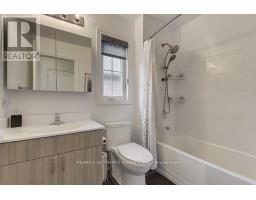
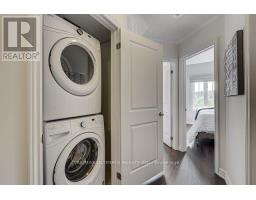
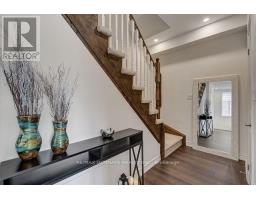
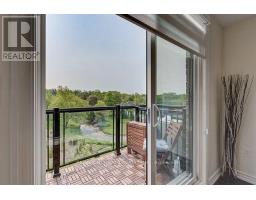
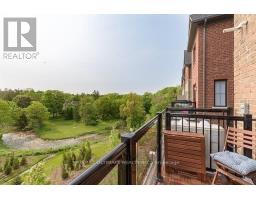
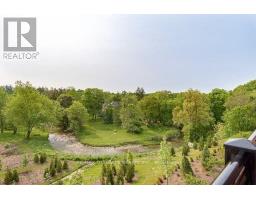
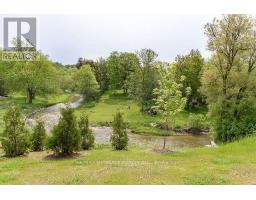
Stunning Corner Unit Condo! Sit Back, Relax & Enjoy Spectacular Views In This 2 Bed, 3 Bath Ravine Facing Stacked Town. Features An Open Concept Layout Allowing For Tons Of Natural Light With Soaring 9 Ft Ceilings. Kitchen Features Upgraded Extended Cabinets With Caesarstone Countertops, Upgraded Backsplash, Upgraded Undermount Sink, Upgraded Full Sized Washer/Dryer. Updated Light Fixtures And Pot Lights, Upgraded Toilets And Vanities, The List Goes On! (id:47351)
Property Details
|
MLS® Number
|
N13673212 |
|
Property Type
|
Single Family |
|
Community Name
|
Islington Woods |
|
Equipment Type
|
Water Heater |
|
Features
|
Carpet Free |
|
Parking Space Total
|
1 |
|
Rental Equipment Type
|
Water Heater |
Building
|
Bathroom Total
|
3 |
|
Bedrooms Above Ground
|
2 |
|
Bedrooms Total
|
2 |
|
Appliances
|
Garage Door Opener Remote(s), Dryer, Washer |
|
Basement Type
|
None |
|
Construction Style Attachment
|
Attached |
|
Cooling Type
|
Central Air Conditioning |
|
Exterior Finish
|
Brick |
|
Flooring Type
|
Laminate |
|
Foundation Type
|
Concrete |
|
Half Bath Total
|
1 |
|
Heating Fuel
|
Natural Gas |
|
Heating Type
|
Forced Air |
|
Size Interior
|
1,100 - 1,500 Sqft |
|
Type
|
Row / Townhouse |
|
Utility Water
|
Municipal Water |
Parking
Land
|
Acreage
|
No |
|
Sewer
|
Sanitary Sewer |
Rooms
| Level |
Type |
Length |
Width |
Dimensions |
|
Main Level |
Kitchen |
2.9 m |
3.05 m |
2.9 m x 3.05 m |
|
Main Level |
Dining Room |
6.74 m |
3 m |
6.74 m x 3 m |
|
Main Level |
Living Room |
6.74 m |
3 m |
6.74 m x 3 m |
|
Upper Level |
Primary Bedroom |
6.74 m |
3 m |
6.74 m x 3 m |
|
Upper Level |
Bedroom 2 |
3.82 m |
2.79 m |
3.82 m x 2.79 m |
https://www.realtor.ca/real-estate/30153280/324-199-pine-grove-road-vaughan-islington-woods-islington-woods