3 Bedroom
3 Bathroom
1,500 - 2,000 sqft
Fireplace
Central Air Conditioning, Air Exchanger
Forced Air
$729,900
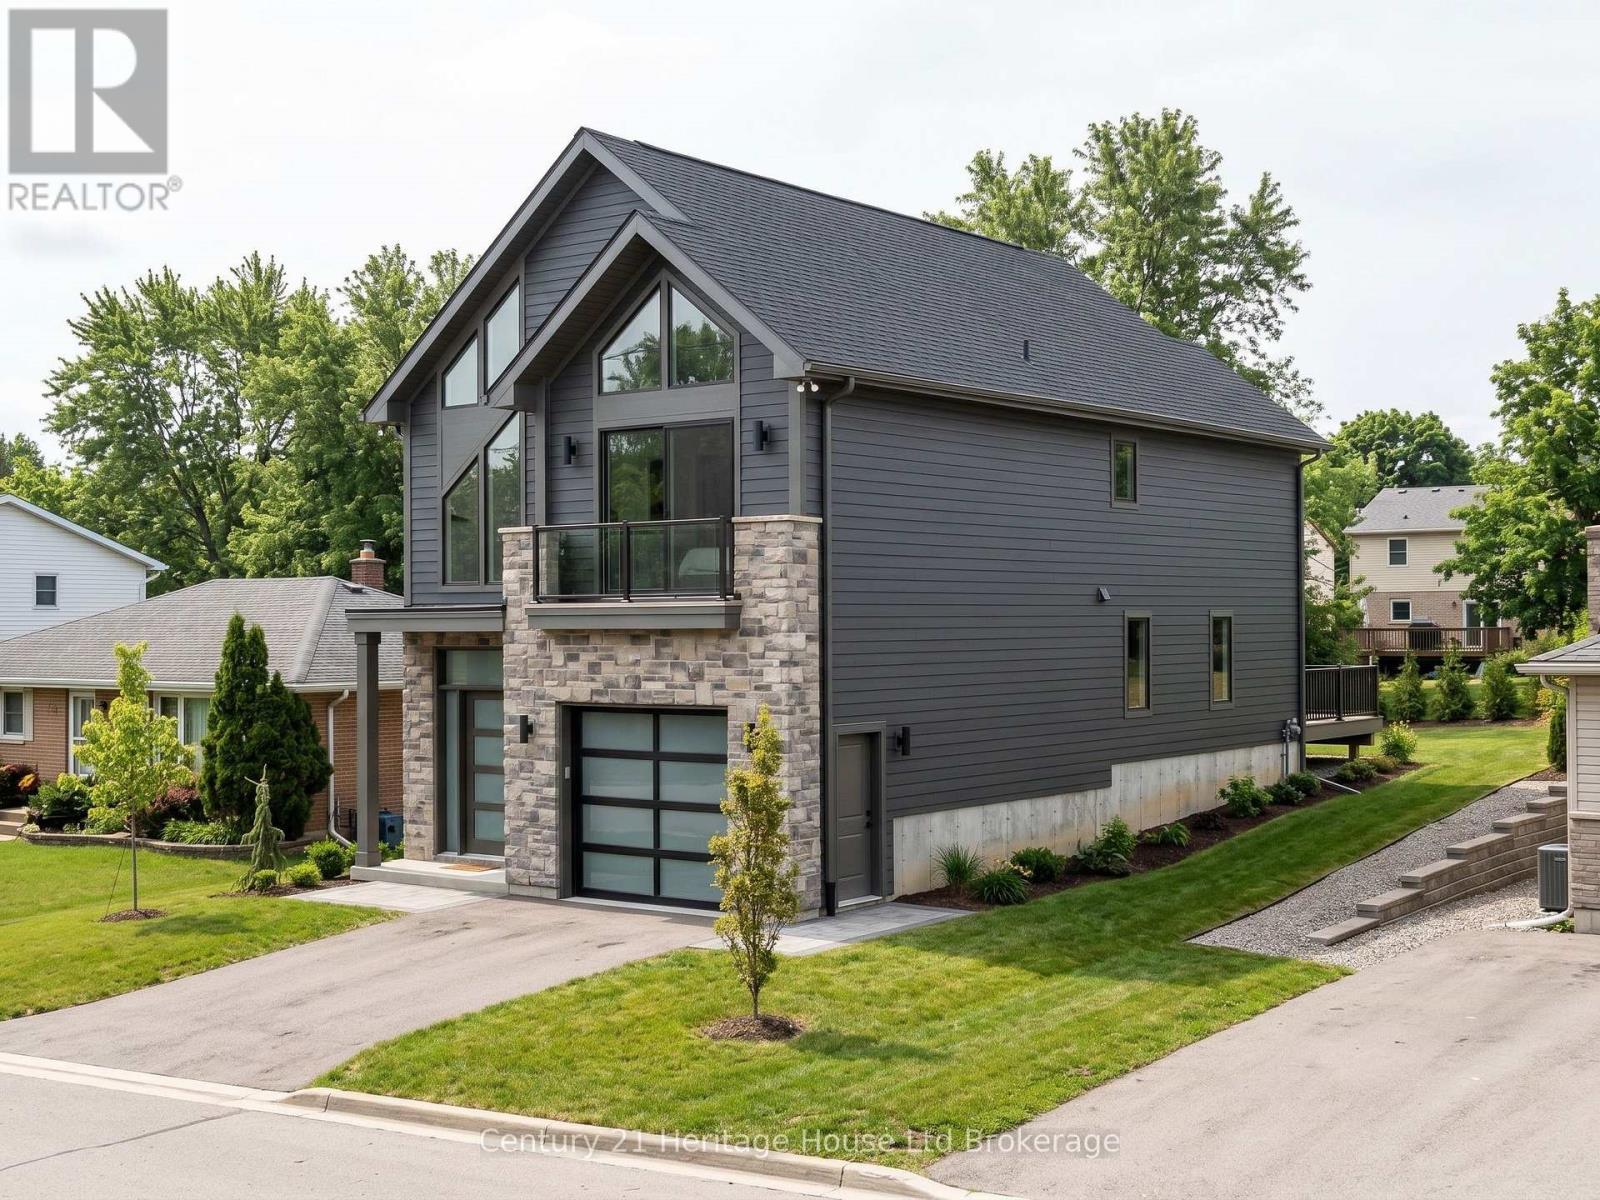
To be built by Oxford Builders, this 1,862 sq. ft. detached two-storey home offers a modern, functional layout in a growing Woodstock neighbourhood. The main floor features an open-concept kitchen, dining and great room with electric fireplace, plus a convenient mudroom, powder room and attached garage. Upstairs you'll find three spacious bedrooms, including a primary bedroom with ensuite, a second full bathroom and upper-level laundry. The unfinished walkout basement offers excellent potential for future living space, a rec room, home office or guest area. Central air and forced-air gas heating included. The price reflects the new enhanced HST rebate available to qualifying buyers until March 31, 2027, creating a limited window to take advantage of significant savings on a brand-new home. Buyers looking to benefit from the current rebate should act early. Approximately 5 to 6 months required for construction from firm agreement. (id:47351)
Property Details
|
MLS® Number
|
X13878216 |
|
Property Type
|
Single Family |
|
Community Name
|
Rural South-West Oxford |
|
Amenities Near By
|
Park, Public Transit |
|
Equipment Type
|
Water Heater |
|
Features
|
Sloping |
|
Parking Space Total
|
3 |
|
Rental Equipment Type
|
Water Heater |
|
Structure
|
Deck |
|
View Type
|
City View |
Building
|
Bathroom Total
|
3 |
|
Bedrooms Above Ground
|
3 |
|
Bedrooms Total
|
3 |
|
Age
|
New Building |
|
Amenities
|
Fireplace(s) |
|
Basement Development
|
Unfinished |
|
Basement Features
|
Walk Out |
|
Basement Type
|
N/a, N/a (unfinished) |
|
Construction Style Attachment
|
Detached |
|
Cooling Type
|
Central Air Conditioning, Air Exchanger |
|
Exterior Finish
|
Brick, Vinyl Siding |
|
Fire Protection
|
Smoke Detectors |
|
Fireplace Present
|
Yes |
|
Fireplace Total
|
1 |
|
Foundation Type
|
Concrete |
|
Half Bath Total
|
1 |
|
Heating Fuel
|
Natural Gas |
|
Heating Type
|
Forced Air |
|
Stories Total
|
2 |
|
Size Interior
|
1,500 - 2,000 Sqft |
|
Type
|
House |
|
Utility Water
|
Municipal Water |
Parking
Land
|
Acreage
|
No |
|
Land Amenities
|
Park, Public Transit |
|
Sewer
|
Sanitary Sewer |
|
Size Depth
|
35.97 M |
|
Size Frontage
|
9.1 M |
|
Size Irregular
|
9.1 X 36 M |
|
Size Total Text
|
9.1 X 36 M |
|
Zoning Description
|
R-1 |
Rooms
| Level |
Type |
Length |
Width |
Dimensions |
|
Second Level |
Primary Bedroom |
4.12 m |
3.81 m |
4.12 m x 3.81 m |
|
Second Level |
Bedroom 2 |
3.38 m |
2.95 m |
3.38 m x 2.95 m |
|
Second Level |
Bedroom 3 |
3.76 m |
3.05 m |
3.76 m x 3.05 m |
|
Main Level |
Great Room |
3.43 m |
5.44 m |
3.43 m x 5.44 m |
|
Main Level |
Kitchen |
4.52 m |
6.66 m |
4.52 m x 6.66 m |
|
Main Level |
Foyer |
4.34 m |
1.37 m |
4.34 m x 1.37 m |
|
Main Level |
Mud Room |
2.54 m |
1.42 m |
2.54 m x 1.42 m |
https://www.realtor.ca/real-estate/30382645/323-anderson-street-south-west-oxford-rural-south-west-oxford