3216 Sixth Line Oakville, Ontario L6M 5T2
$3,850 Monthly
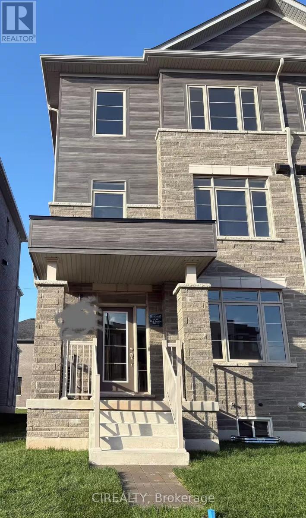
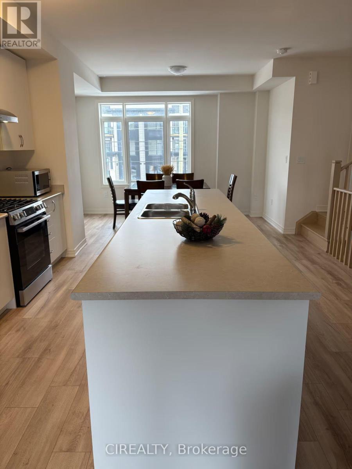
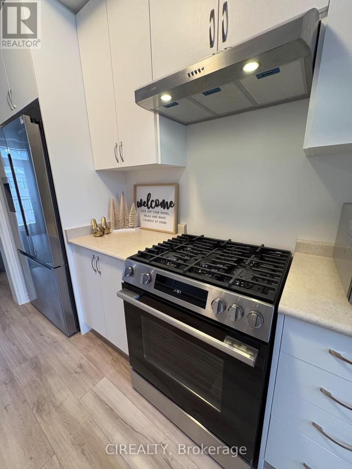
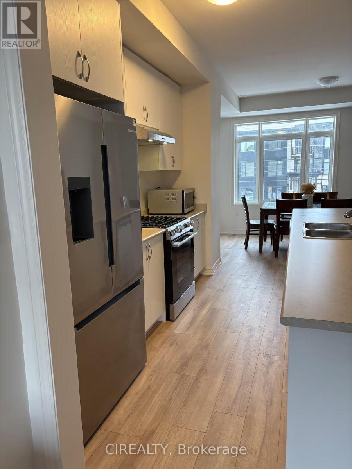
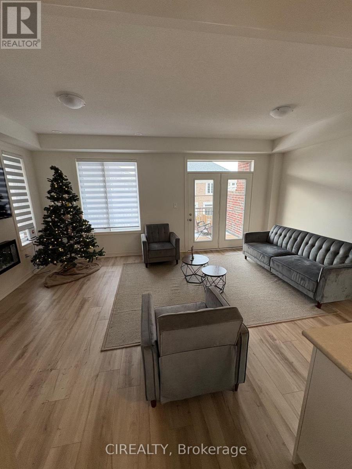
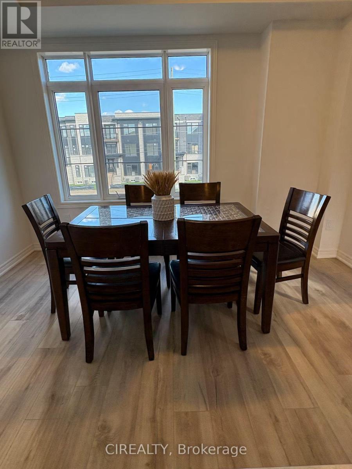
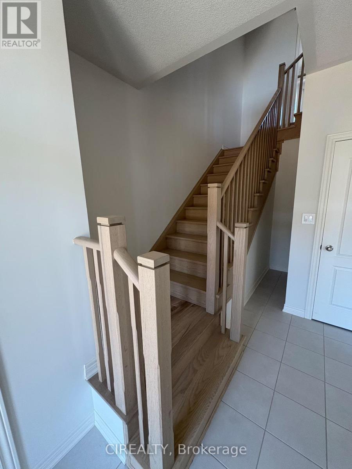
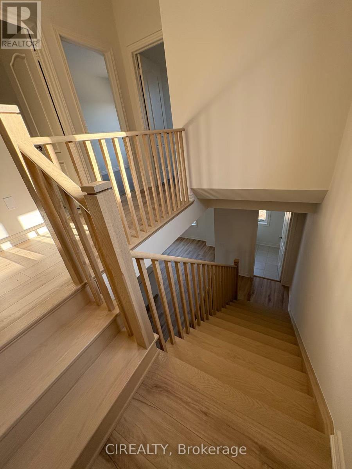
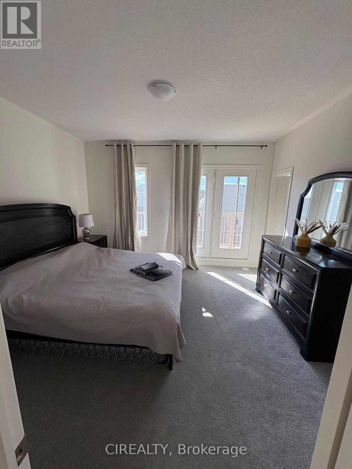
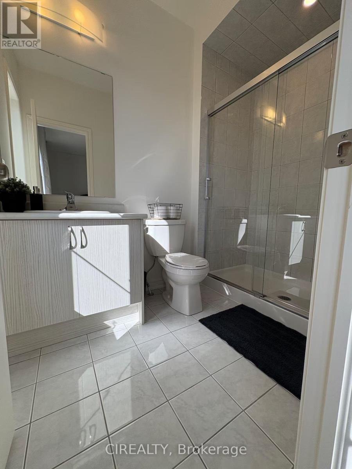
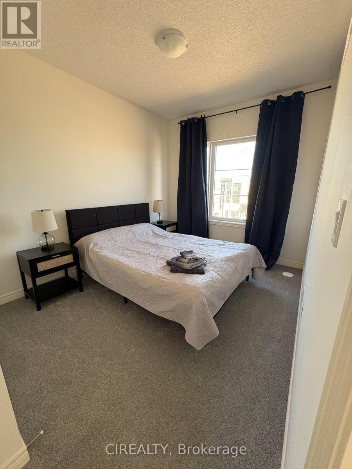
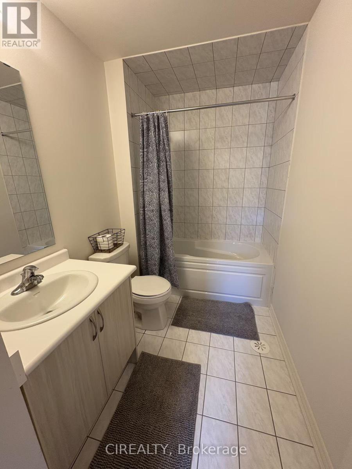
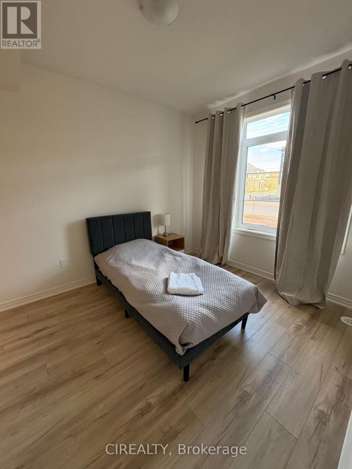
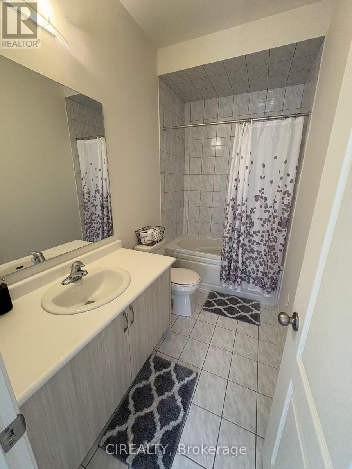
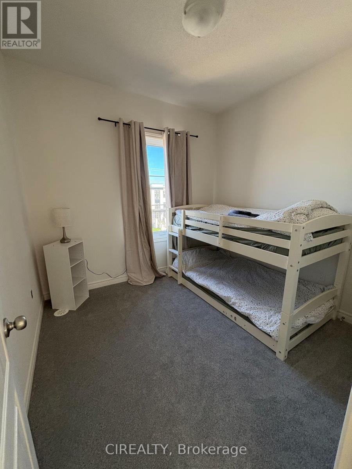
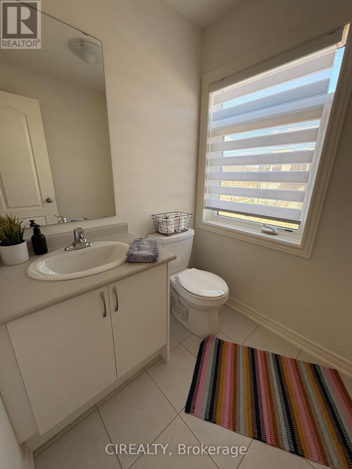
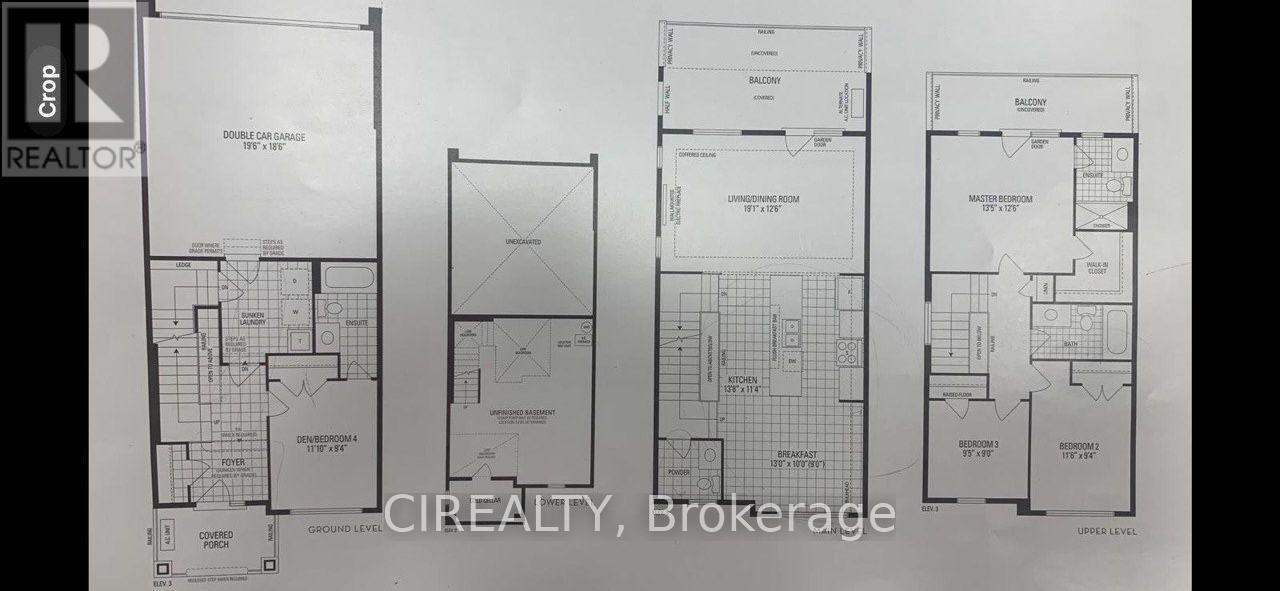
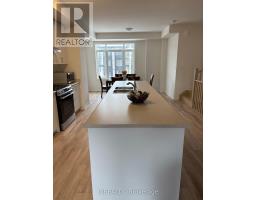
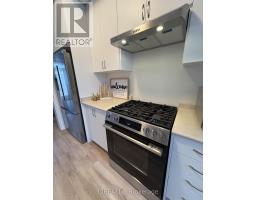
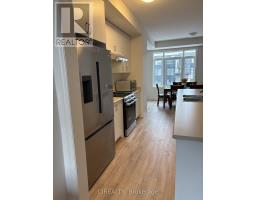
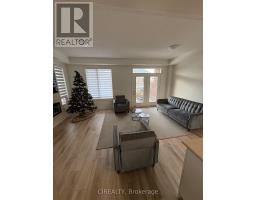
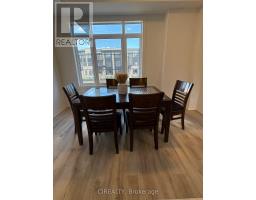
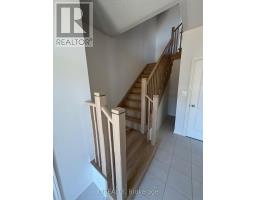
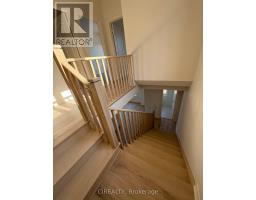
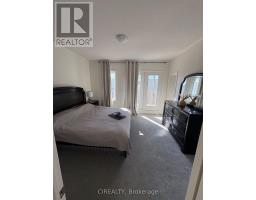
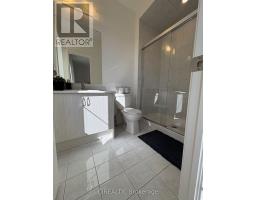
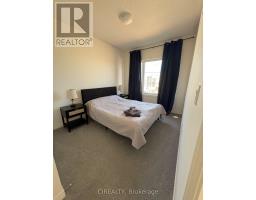
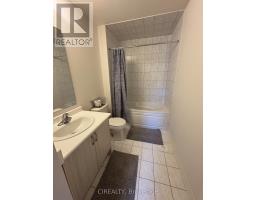
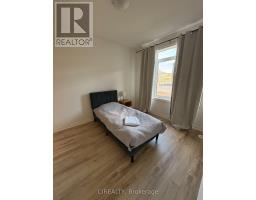
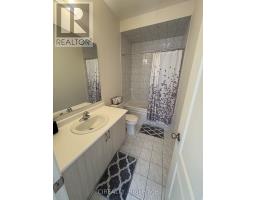
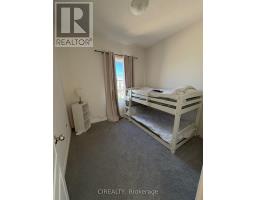
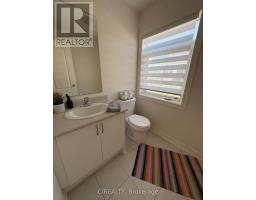
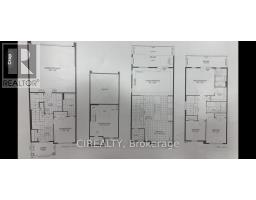
Beautiful newly constructed freehold townhome featuring nearly 2,000 sq. ft. of above-grade living space, an abundance of natural light, and contemporary finishes throughout! This impressive 3-storey executive residence offers 9-ft ceilings on both the ground and second levels, complemented by a variety of premium upgrades.The main level includes a private fourth bedroom complete with its own ensuite bathroom, providing a versatile space perfectly suited for in-laws, overnight guests, extended family, or a comfortable home office.Upstairs, the second level showcases a sun-filled open-concept living and dining space surrounded by large windows, creating a bright and inviting atmosphere. The third floor offers three well-proportioned bedrooms and two bathrooms. The generous primary suite features a walk-in closet, private balcony, and beautifully appointed ensuite complete with a glass-enclosed shower.An unfinished basement provides plenty of additional storage, while the rarely offered 2-car garage and double driveway accommodate up to four vehicles in total.Located in a welcoming, family-oriented community surrounded by parks, a picturesque pond, highly regarded schools, community centres, shopping, transit, and convenient everyday amenities, with quick access to major highways. Offering an exceptional blend of generous living space, thoughtful functionality, comfort, and contemporary design, this beautiful home is an ideal leasing opportunity for families seeking space and quality. (id:47351)
Property Details
| MLS® Number | W13863356 |
| Property Type | Single Family |
| Community Name | 1008 - GO Glenorchy |
| Amenities Near By | Park, Schools, Golf Nearby |
| Equipment Type | Water Heater |
| Parking Space Total | 4 |
| Rental Equipment Type | Water Heater |
Building
| Bathroom Total | 4 |
| Bedrooms Above Ground | 4 |
| Bedrooms Total | 4 |
| Amenities | Fireplace(s) |
| Appliances | Furniture |
| Basement Development | Unfinished |
| Basement Type | N/a (unfinished) |
| Construction Style Attachment | Attached |
| Cooling Type | Central Air Conditioning |
| Exterior Finish | Brick Veneer, Concrete |
| Fireplace Present | Yes |
| Fireplace Total | 1 |
| Foundation Type | Unknown |
| Half Bath Total | 1 |
| Heating Fuel | Natural Gas |
| Heating Type | Forced Air |
| Stories Total | 3 |
| Size Interior | 1,500 - 2,000 Sqft |
| Type | Row / Townhouse |
| Utility Water | Municipal Water |
Parking
| Garage |
Land
| Acreage | No |
| Land Amenities | Park, Schools, Golf Nearby |
| Sewer | Sanitary Sewer |
Rooms
| Level | Type | Length | Width | Dimensions |
|---|---|---|---|---|
| Second Level | Kitchen | 4.17 m | 3.45 m | 4.17 m x 3.45 m |
| Second Level | Eating Area | 3.96 m | 3.05 m | 3.96 m x 3.05 m |
| Second Level | Living Room | 5.82 m | 3.81 m | 5.82 m x 3.81 m |
| Second Level | Dining Room | 5.82 m | 3.81 m | 5.82 m x 3.81 m |
| Third Level | Primary Bedroom | 4.09 m | 3.81 m | 4.09 m x 3.81 m |
| Third Level | Bedroom 2 | 3.51 m | 2.85 m | 3.51 m x 2.85 m |
| Third Level | Bedroom 3 | 2.87 m | 2.74 m | 2.87 m x 2.74 m |
| Main Level | Bedroom 4 | 3.61 m | 2.85 m | 3.61 m x 2.85 m |
https://www.realtor.ca/real-estate/30366337/3216-sixth-line-oakville-go-glenorchy-1008-go-glenorchy

The trademarks REALTOR®, REALTORS®, and the REALTOR® logo are controlled by The Canadian Real Estate Association (CREA) and identify real estate professionals who are members of CREA. The trademarks MLS®, Multiple Listing Service® and the associated logos are owned by The Canadian Real Estate Association (CREA) and identify the quality of services provided by real estate professionals who are members of CREA. The trademark DDF® is owned by The Canadian Real Estate Association (CREA) and identifies CREA's Data Distribution Facility (DDF®)
October 05 2026 07:38:25
Toronto Regional Real Estate Board