321 Warrington Road Clearview, Ontario L0M 1S0
$2,700 Monthly
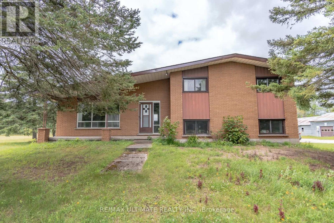
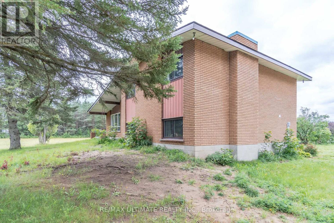
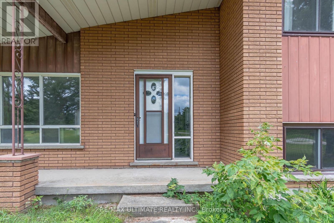
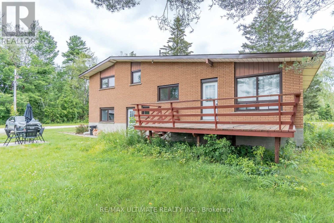
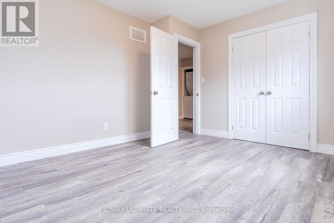
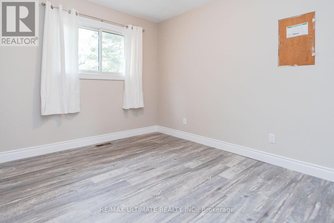
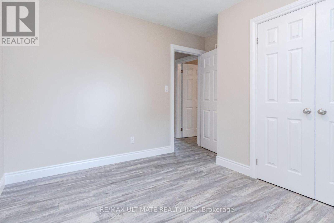
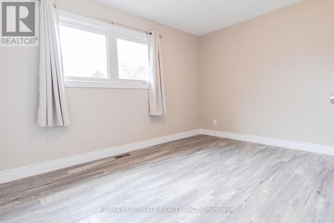
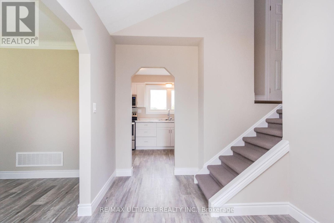
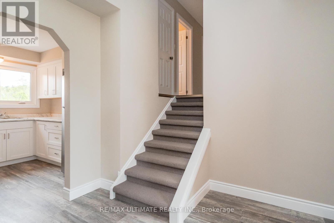
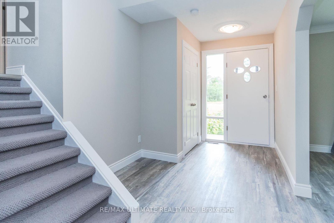
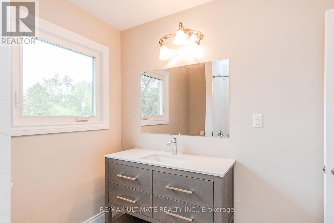
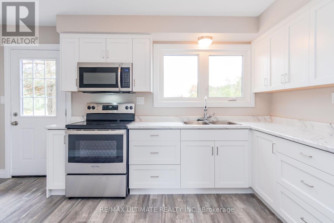
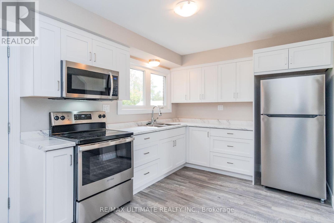
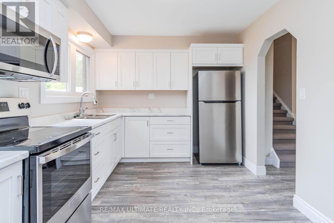
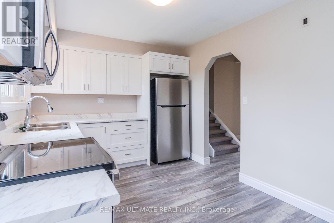
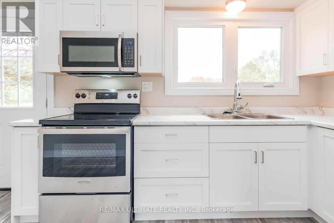
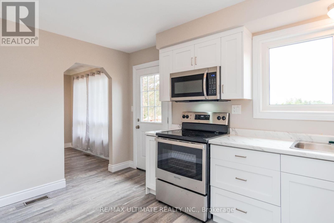
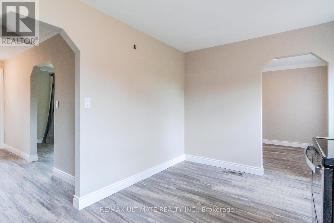
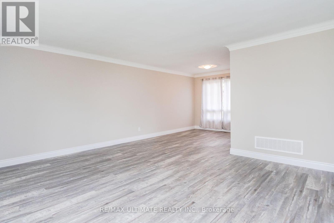
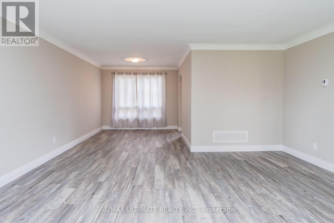
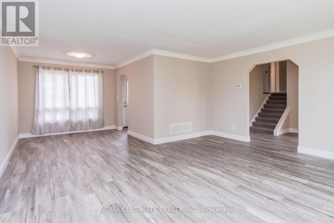
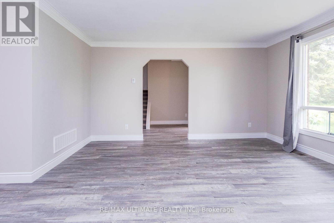
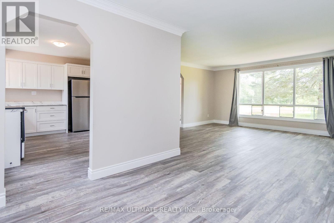
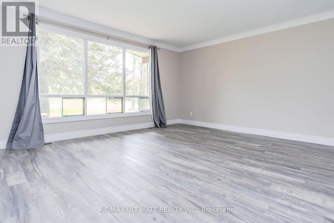
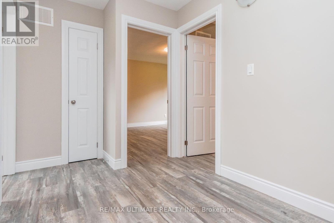
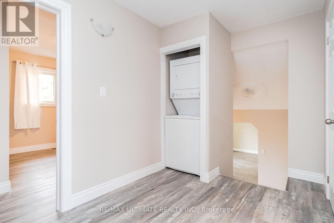
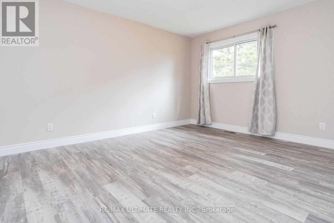
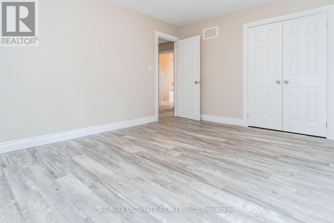
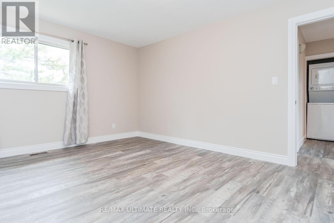
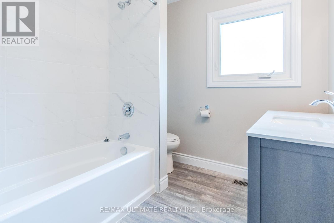
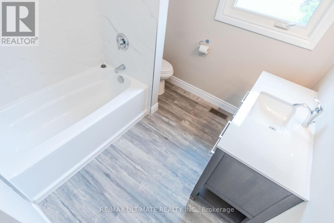
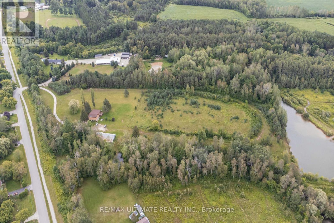
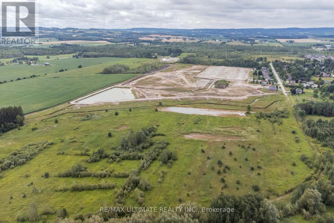
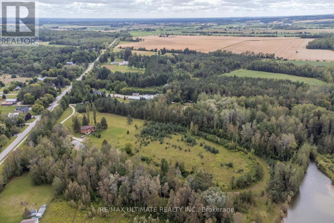
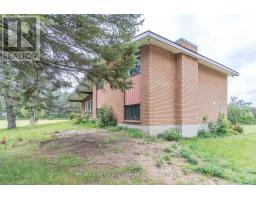
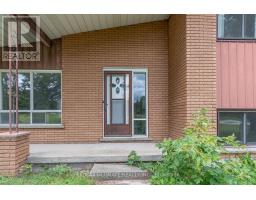
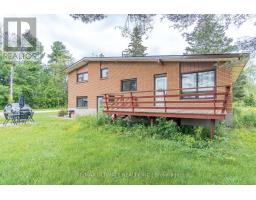
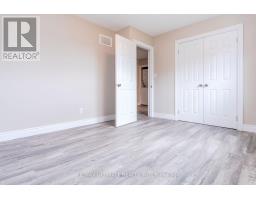
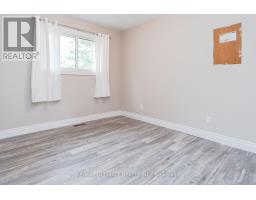
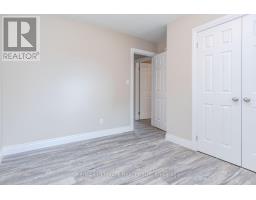
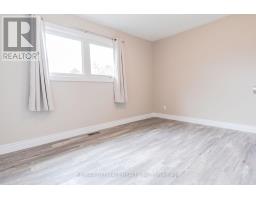
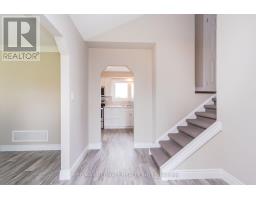
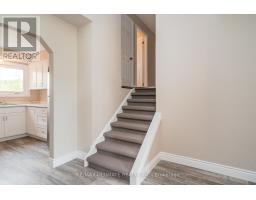
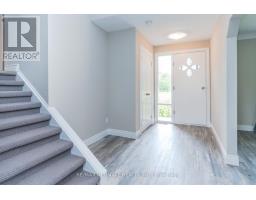
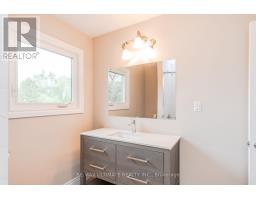
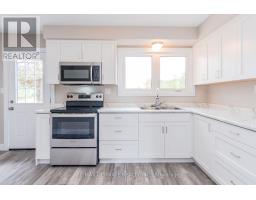
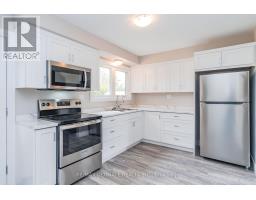
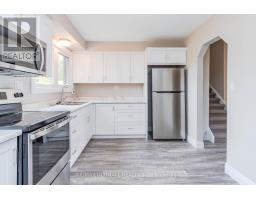
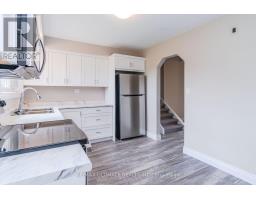
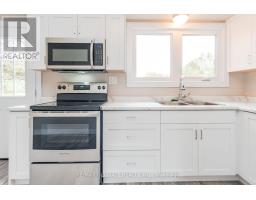
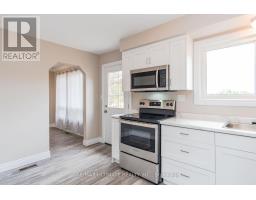
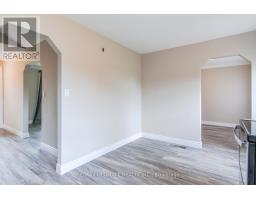
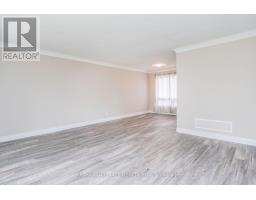
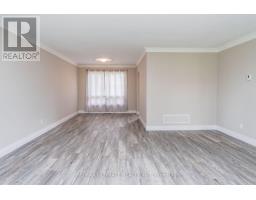
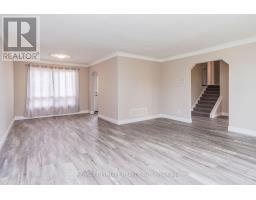
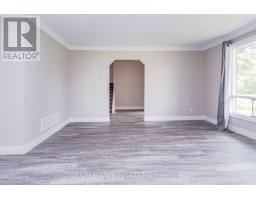
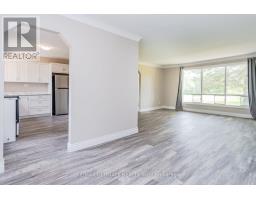
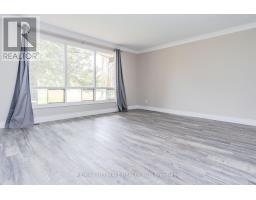
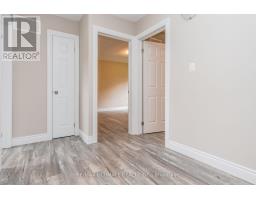
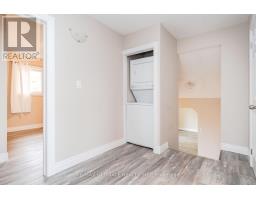
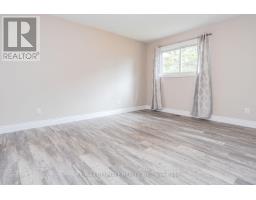
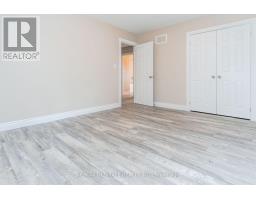
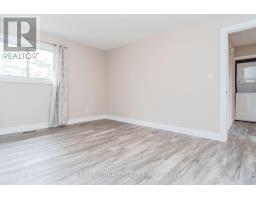
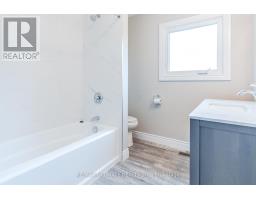
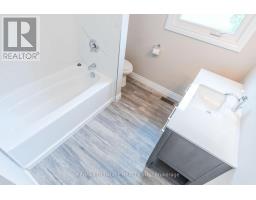
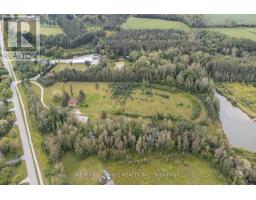
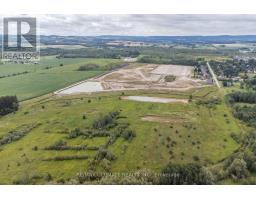
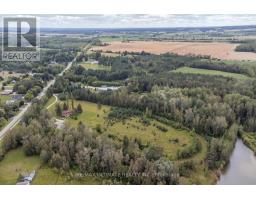
A rare opportunity to lease a fully renovated 3-bedroom side-split detached home in Stayner, ideal for a small family or retired couple. This home has been completely updated from top to bottom, featuring a brand-new kitchen, washroom, and appliances throughout. Set on a stunning 10-acre property, it offers scenic views, exceptional privacy, and peaceful country living. With a brand new well and septic system and plenty of parking, this property is a true private retreat worth experiencing. (id:47351)
Property Details
| MLS® Number | S13159038 |
| Property Type | Single Family |
| Community Name | Stayner |
| Features | Carpet Free |
| Parking Space Total | 6 |
Building
| Bathroom Total | 1 |
| Bedrooms Above Ground | 3 |
| Bedrooms Total | 3 |
| Appliances | Dryer, Microwave, Stove, Washer, Refrigerator |
| Basement Type | None |
| Construction Style Attachment | Detached |
| Construction Style Split Level | Sidesplit |
| Cooling Type | Central Air Conditioning |
| Exterior Finish | Brick |
| Foundation Type | Poured Concrete |
| Heating Fuel | Propane |
| Heating Type | Forced Air |
| Size Interior | 1,100 - 1,500 Sqft |
| Type | House |
Parking
| No Garage |
Land
| Acreage | No |
| Sewer | Septic System |
| Size Frontage | 560 Ft ,10 In |
| Size Irregular | 560.9 Ft |
| Size Total Text | 560.9 Ft |
Rooms
| Level | Type | Length | Width | Dimensions |
|---|---|---|---|---|
| Main Level | Living Room | 11 m | 12 m | 11 m x 12 m |
| Main Level | Dining Room | 12 m | 13 m | 12 m x 13 m |
| Main Level | Kitchen | 10 m | 11 m | 10 m x 11 m |
| Upper Level | Primary Bedroom | 4.69 m | 3.4 m | 4.69 m x 3.4 m |
| Upper Level | Bedroom | 3.35 m | 3 m | 3.35 m x 3 m |
| Upper Level | Bedroom | 4.39 m | 3.65 m | 4.39 m x 3.65 m |
| Upper Level | Laundry Room | 2.18 m | 2.65 m | 2.18 m x 2.65 m |
https://www.realtor.ca/real-estate/29788019/321-warrington-road-clearview-stayner-stayner

The trademarks REALTOR®, REALTORS®, and the REALTOR® logo are controlled by The Canadian Real Estate Association (CREA) and identify real estate professionals who are members of CREA. The trademarks MLS®, Multiple Listing Service® and the associated logos are owned by The Canadian Real Estate Association (CREA) and identify the quality of services provided by real estate professionals who are members of CREA. The trademark DDF® is owned by The Canadian Real Estate Association (CREA) and identifies CREA's Data Distribution Facility (DDF®)
May 22 2026 12:05:33
Toronto Regional Real Estate Board