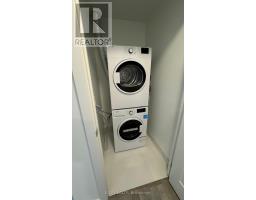
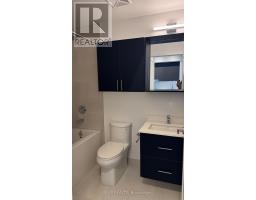
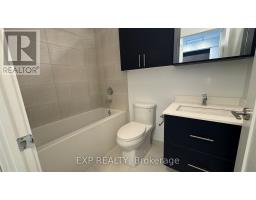
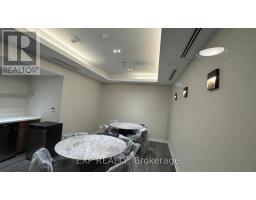
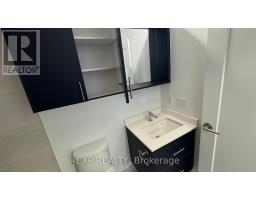
2 Bedroom
1 Bathroom
500 - 599 sqft
Central Air Conditioning
Forced Air
$2,300 Monthly
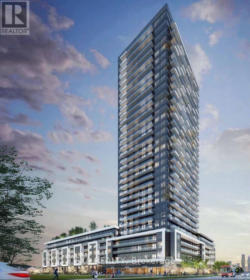
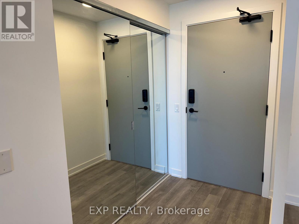
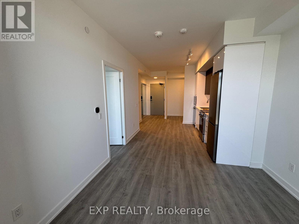
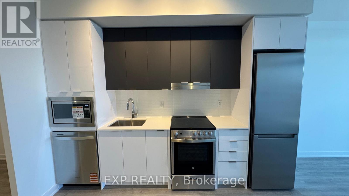
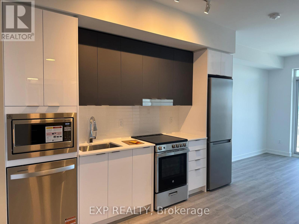
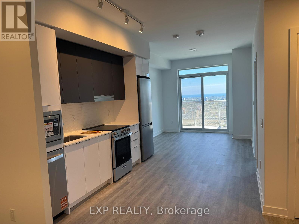
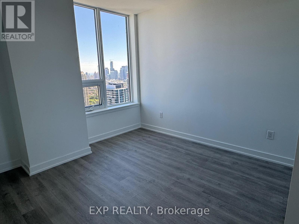
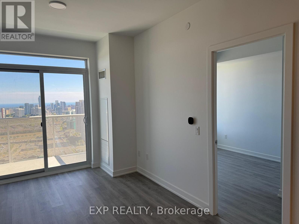
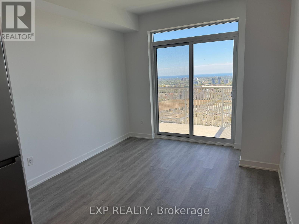
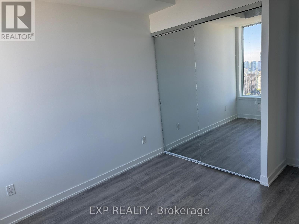
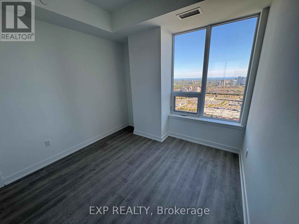
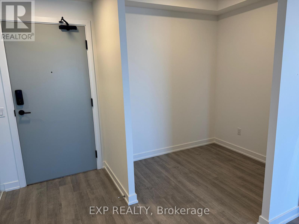
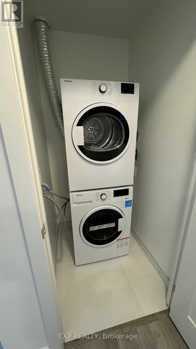
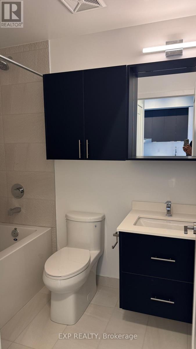
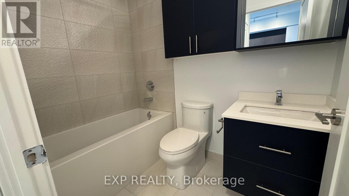
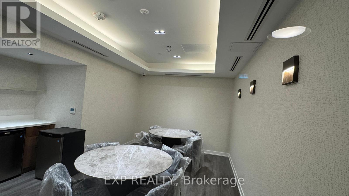
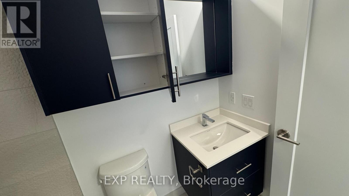
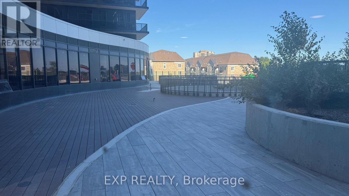
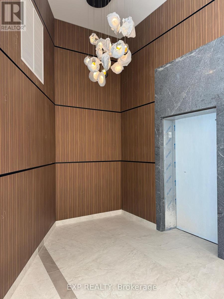
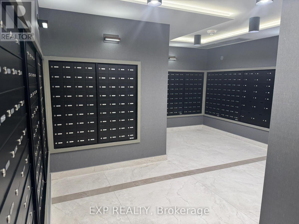
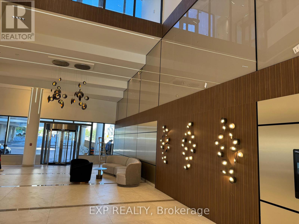
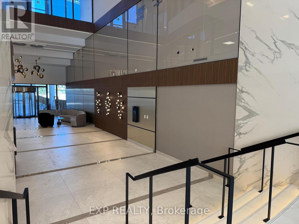
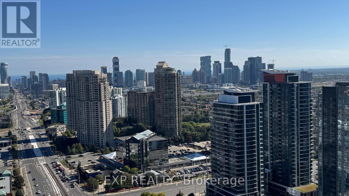
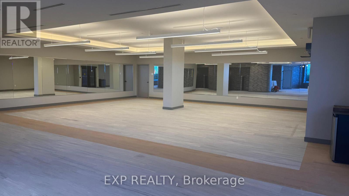
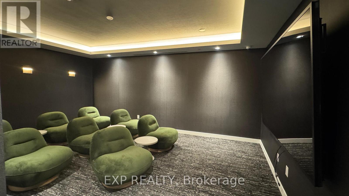
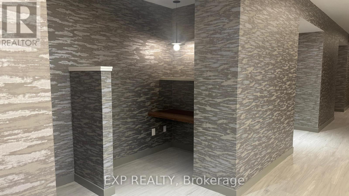
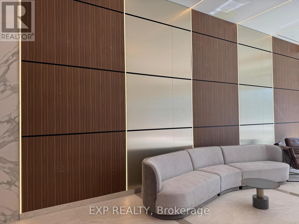
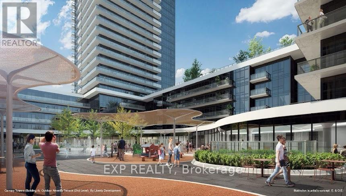
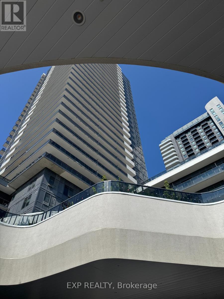
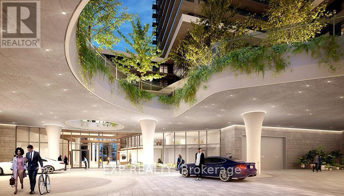
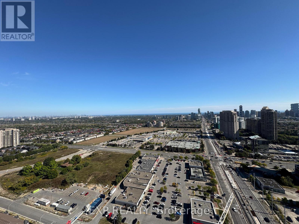
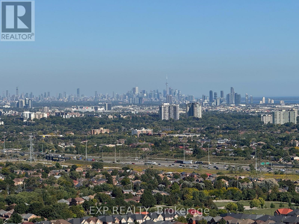
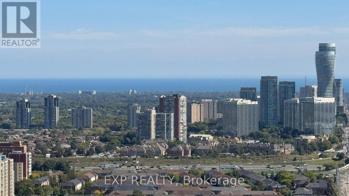
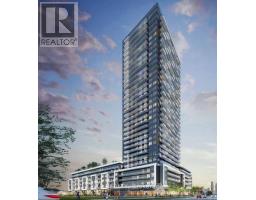
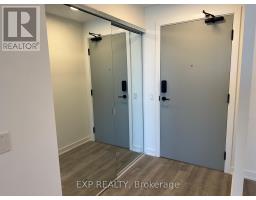
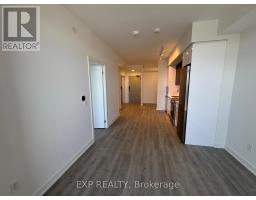
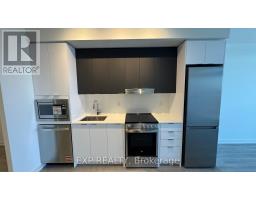
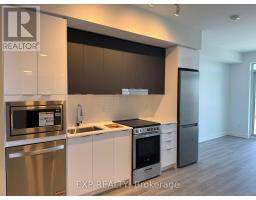
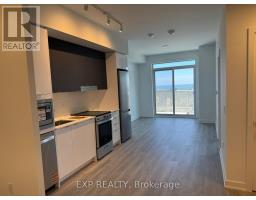
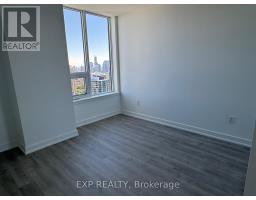
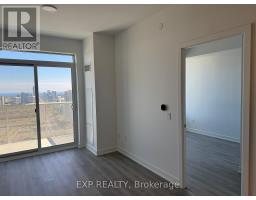
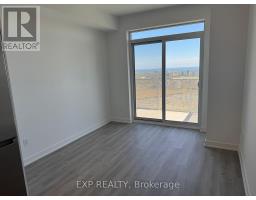
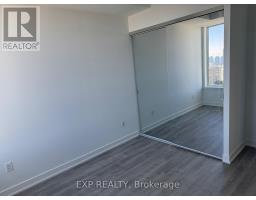
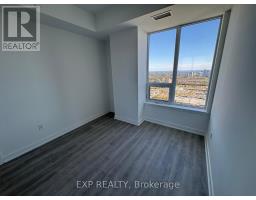
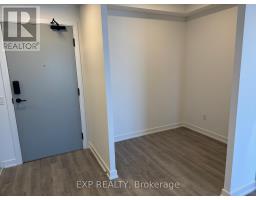
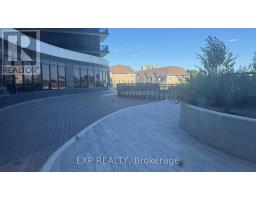
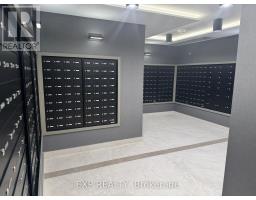
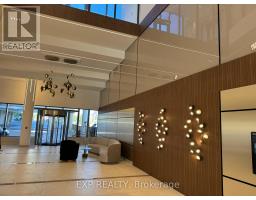
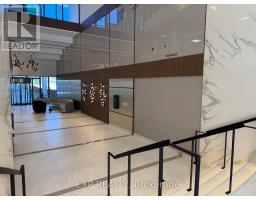
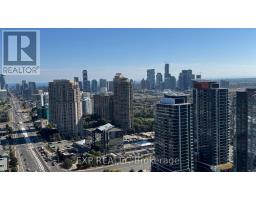
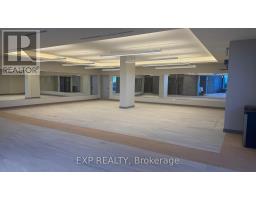
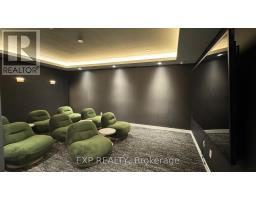
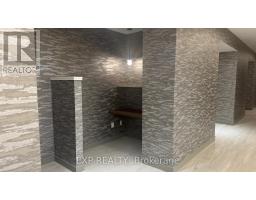
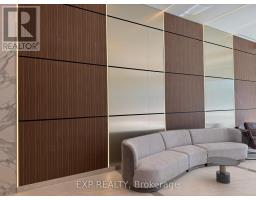
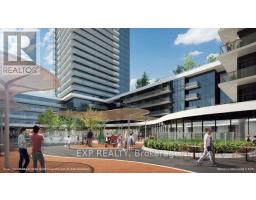
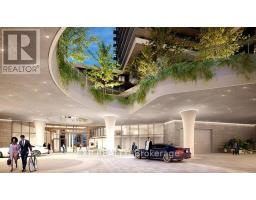
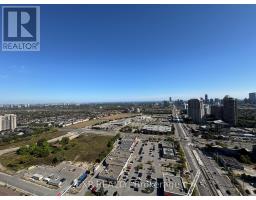
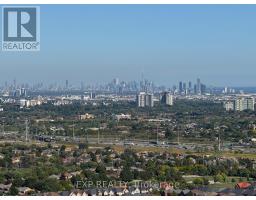
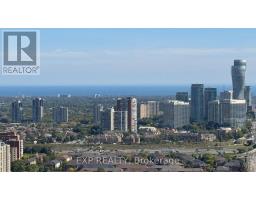
Newer 1+1 Berm & 1 Washroom Condo In 'Sought After' Canopy Towers, Lake Facing Unobstructed View, Prime Location, Bright & Spacious, Open Concept Layout, Upgraded Two-Tone Modern Kitchen w/ Quartz Countertops, Stainless Steel Appliances, Backsplash, Spacious Berms w/ Closet Space, Functional Den Can Be Used As A Home Work Space/Office, Private Balcony, Dual Thermostats+++ Amenities Include; Indoor Pool, Whirlpool, Sauna, Gym, Yoga Studio, Party Room, Card Room, Private Dining Area, Sports Lounge & Outdoor Lounge Spaces, Close To New LRT, Square One, Restaurants, Cafes, Grocery Stores, Highways 401, 403, 407, 410+++ (id:67892)
Property Details
|
MLS® Number
|
W14179122 |
|
Property Type
|
Single Family |
|
Community Name
|
Hurontario |
|
Community Features
|
Pets Allowed With Restrictions |
|
Features
|
Balcony |
|
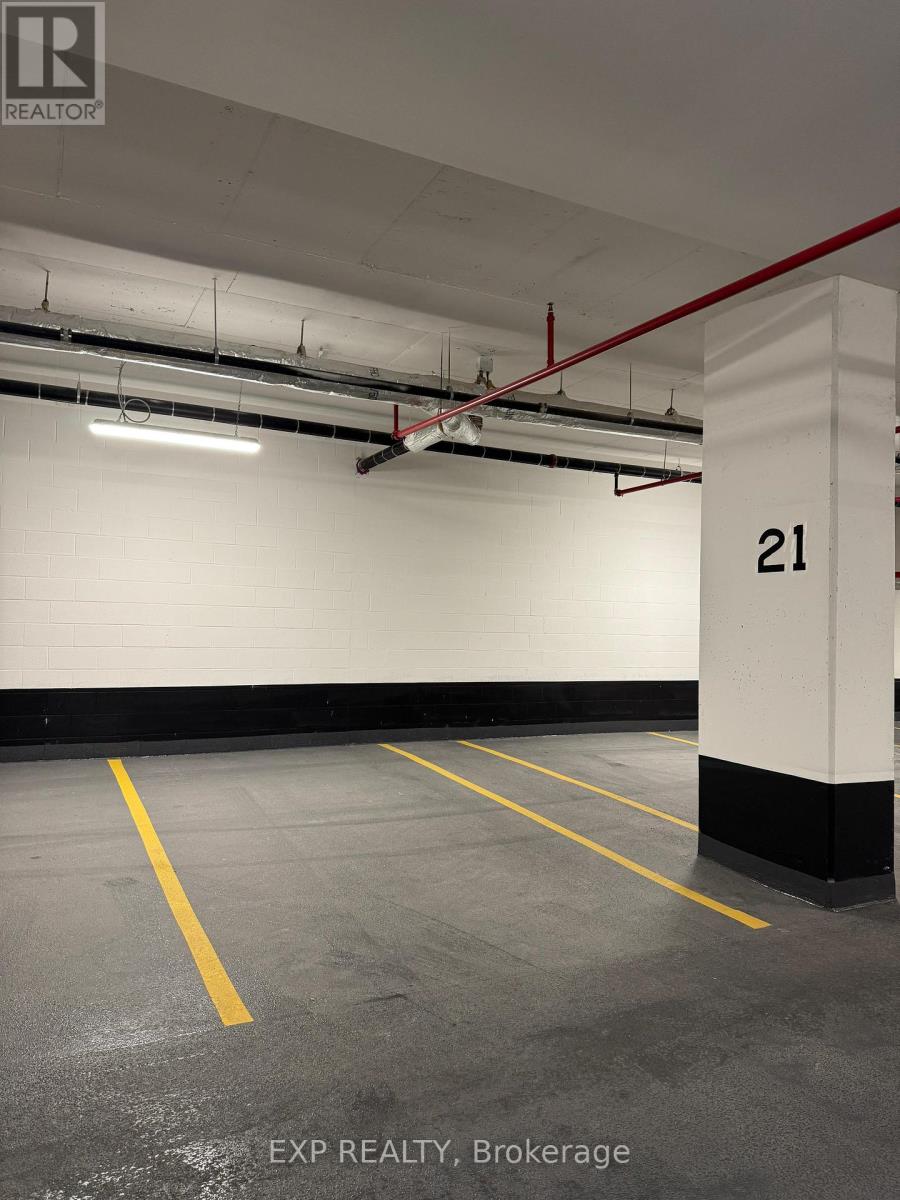
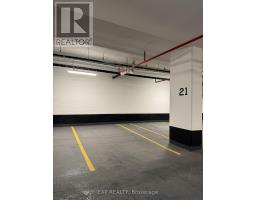
Parking Space Total
|
1 |
Building
|
Bathroom Total
|
1 |
|
Bedrooms Above Ground
|
1 |
|
Bedrooms Below Ground
|
1 |
|
Bedrooms Total
|
2 |
|
Age
|
0 To 5 Years |
|
Appliances
|
All, Dishwasher, Stove, Refrigerator |
|
Basement Type
|
None |
|
Cooling Type
|
Central Air Conditioning |
|
Exterior Finish
|
Concrete |
|
Flooring Type
|
Laminate |
|
Heating Fuel
|
Natural Gas |
|
Heating Type
|
Forced Air |
|
Size Interior
|
500 - 599 Sqft |
|
Type
|
Apartment |
Parking
Land
Rooms
| Level |
Type |
Length |
Width |
Dimensions |
|
Flat |
Living Room |
|
|
Measurements not available |
|
Flat |
Dining Room |
|
|
Measurements not available |
|
Flat |
Kitchen |
|
|
Measurements not available |
|
Flat |
Primary Bedroom |
|
|
Measurements not available |
|
Flat |
Den |
|
|
Measurements not available |
https://www.realtor.ca/real-estate/30511612/3204-5105-hurontario-street-mississauga-hurontario-hurontario