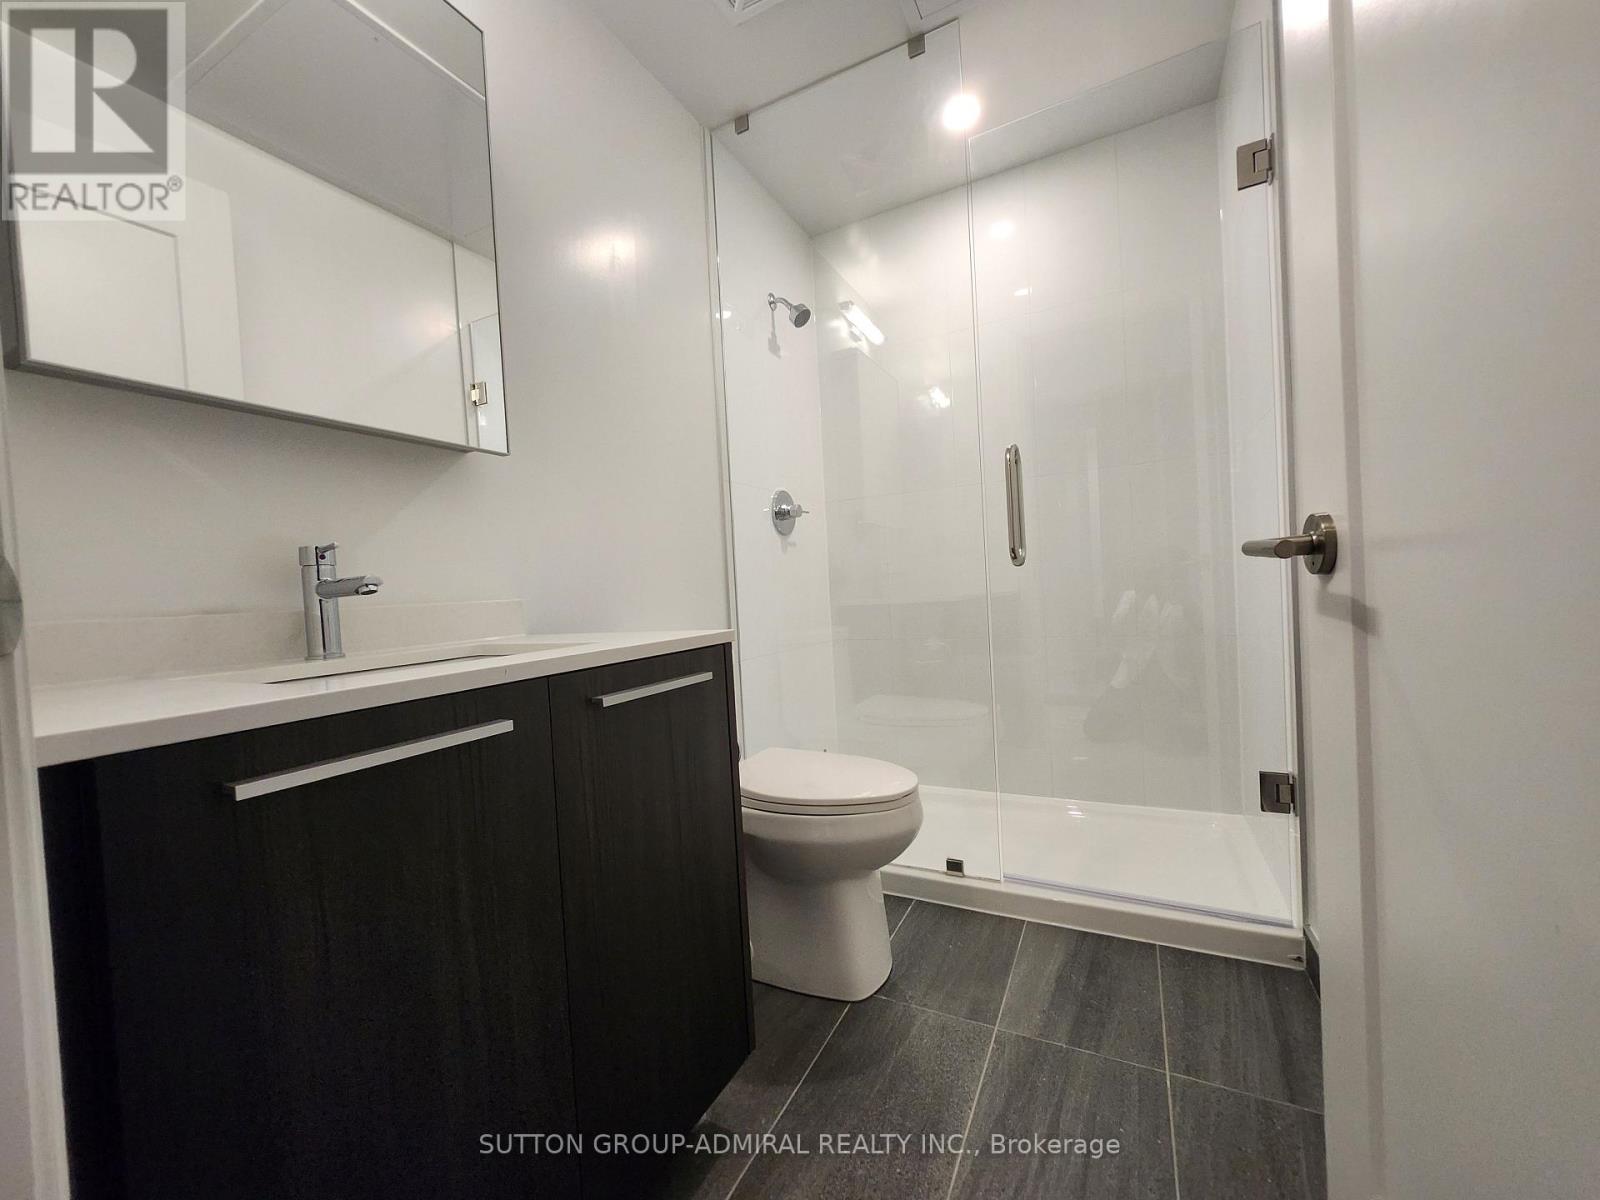
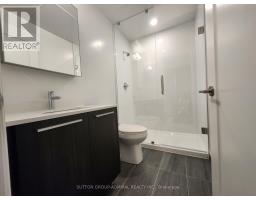
1 Bathroom
0 - 499 sqft
Central Air Conditioning
Forced Air
$1,900 Monthly
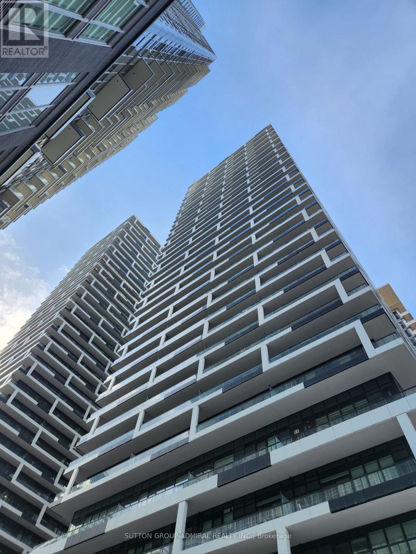
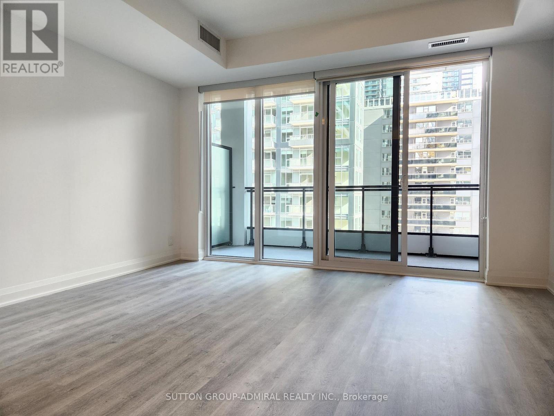
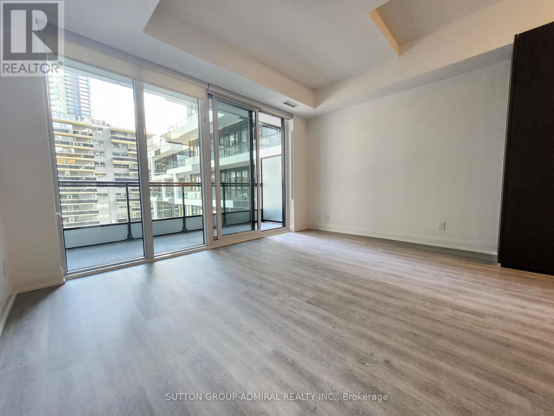
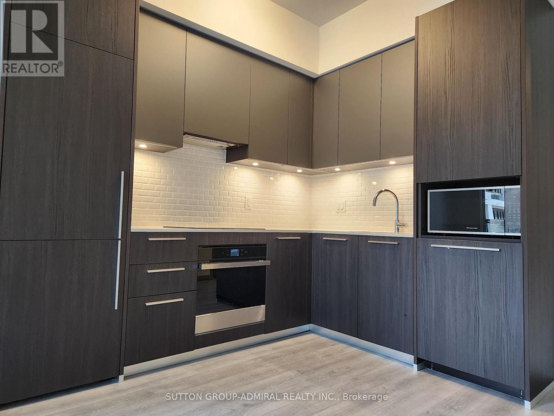
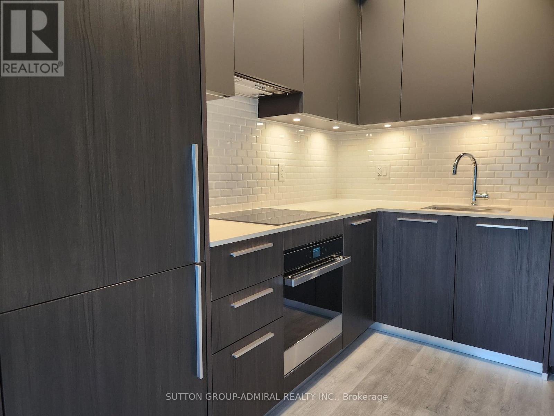
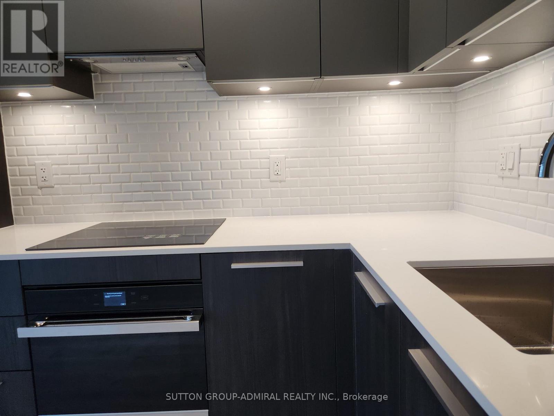
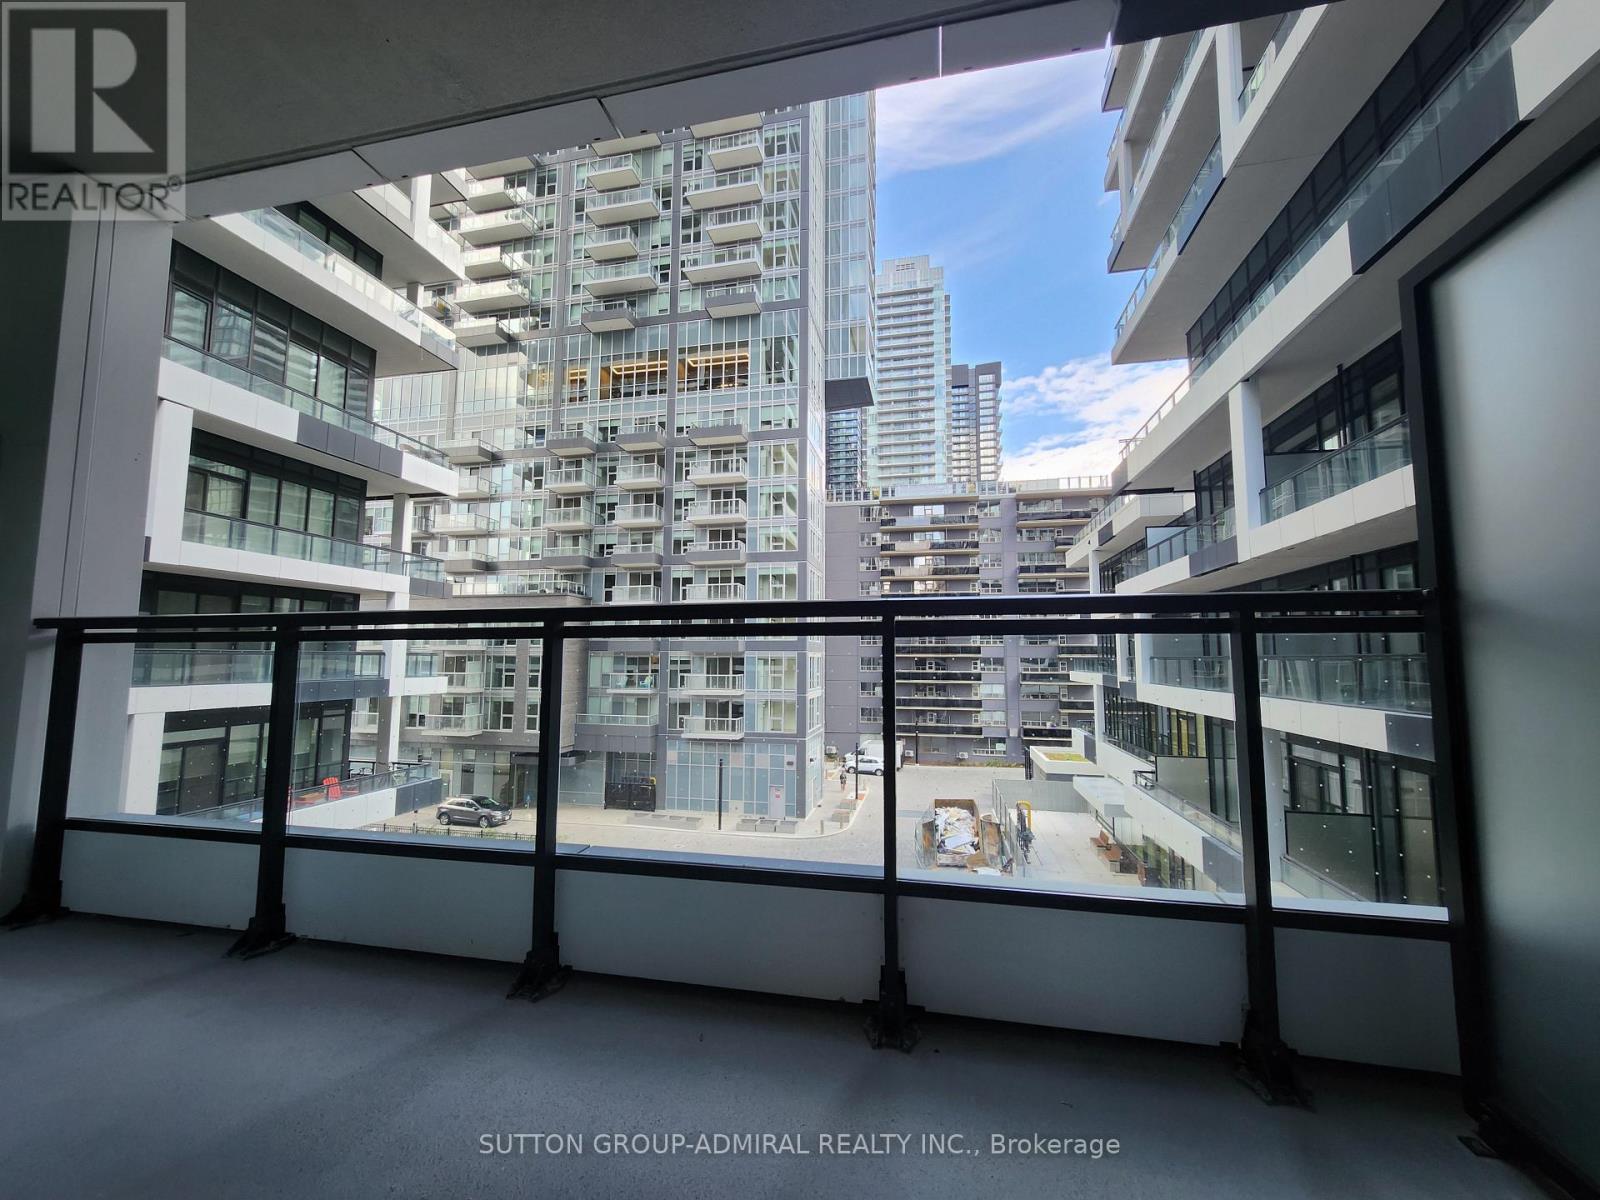
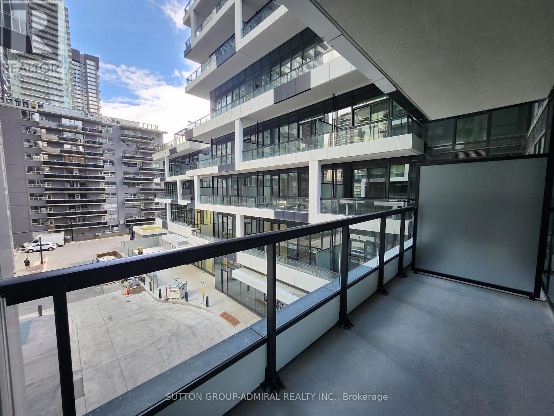
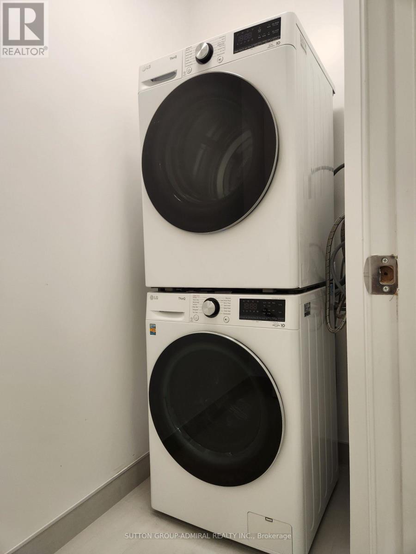
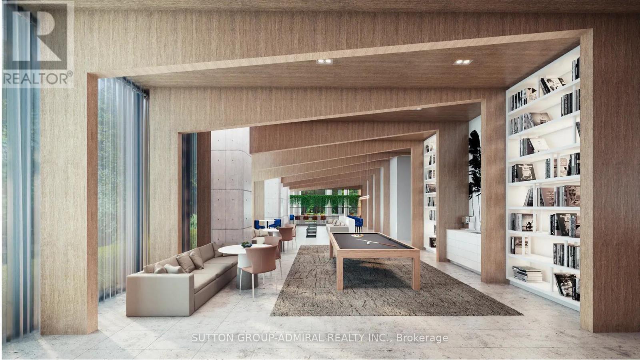
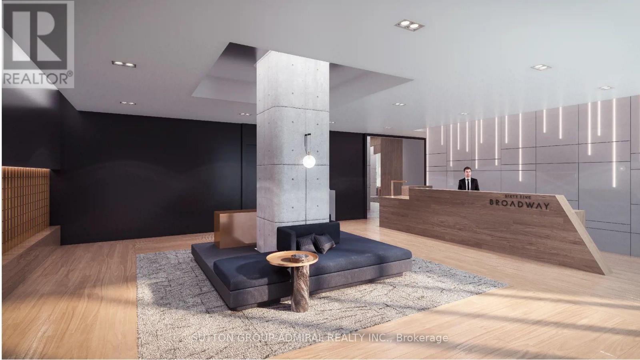
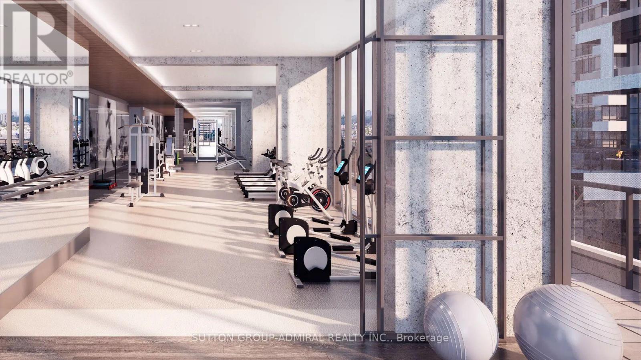
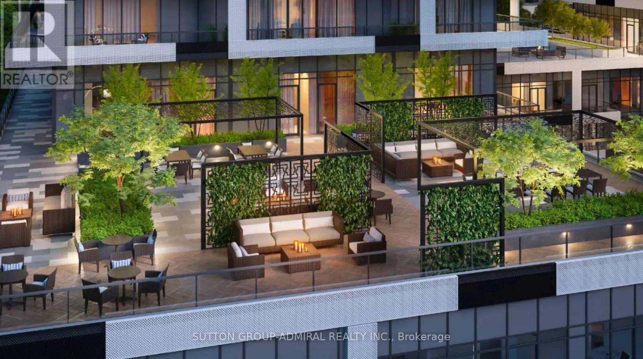
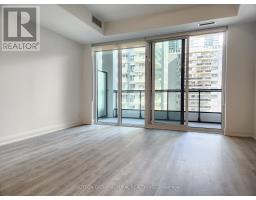
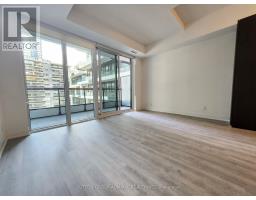
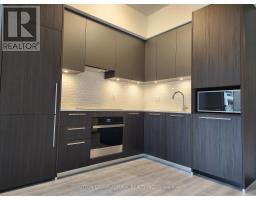
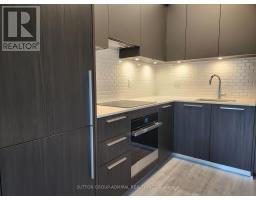
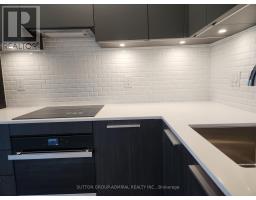
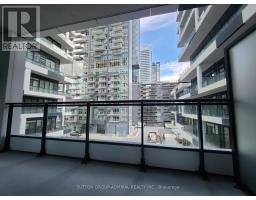
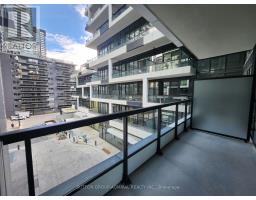
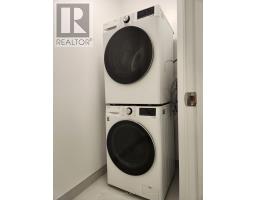
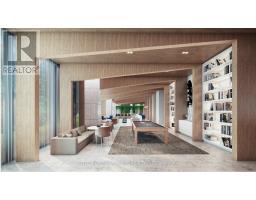
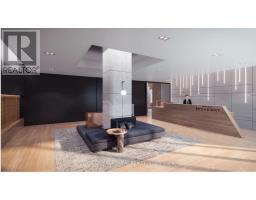
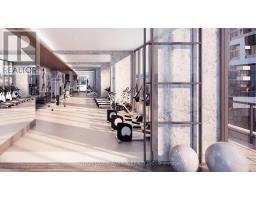
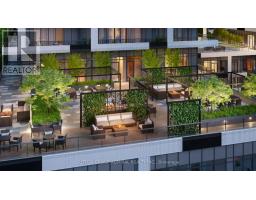
Luxury Newer Condo in the Heart of Yonge & Eglinton! Experience sophisticated Midtown living at Sixty Five Broadway Avenue. This bright and beautifully designed suite features a functional open-concept layout with floor-to-ceiling windows, a private balcony, in-suite laundry, and a sleek contemporary kitchen complete with built-in appliances, quartz countertops, designer backsplash, under-cabinet lighting, and premium finishes throughout. Enjoy an exceptional collection of resort-inspired amenities, including a 24-hour concierge, parcel room, state-of-the-art fitness centre, yoga studio, elegant Gallery Lounge with Big Screen, coffee station, co-working and quiet study spaces, billiards room, chef's table with catering kitchen, stylish party lounges, a spectacular rooftop terrace with BBQ stations and privacy screens, and an impressive 500 sq. ft. children's playroom. Perfectly situated just steps to the Yonge-Eglinton Subway Station and the upcoming Eglinton Crosstown LRT, with Loblaws, Metro, Farm Boy, and No Frills all within walking distance. Surrounded by outstanding restaurants, cafés, boutique shopping, Cineplex, parks, and everyday conveniences, this is your opportunity to enjoy the very best of vibrant Midtown Toronto living. (id:47351)
Property Details
|
MLS® Number
|
C13651312 |
|
Property Type
|
Single Family |
|
Community Name
|
Mount Pleasant West |
|
Amenities Near By
|
Park, Public Transit |
|
Community Features
|
Pets Allowed With Restrictions |
|
Features
|
Balcony, Carpet Free |
|
Structure
|
Playground |
Building
|
Bathroom Total
|
1 |
|
Amenities
|
Security/concierge, Exercise Centre, Party Room, Recreation Centre |
|
Basement Type
|
None |
|
Cooling Type
|
Central Air Conditioning |
|
Exterior Finish
|
Aluminum Siding, Concrete |
|
Flooring Type
|
Laminate |
|
Heating Fuel
|
Natural Gas |
|
Heating Type
|
Forced Air |
|
Size Interior
|
0 - 499 Sqft |
|
Type
|
Apartment |
Parking
Land
|
Acreage
|
No |
|
Land Amenities
|
Park, Public Transit |
Rooms
| Level |
Type |
Length |
Width |
Dimensions |
|
Flat |
Living Room |
4.24 m |
3.15 m |
4.24 m x 3.15 m |
|
Flat |
Bedroom |
4.24 m |
3.15 m |
4.24 m x 3.15 m |
|
Flat |
Kitchen |
2.84 m |
2.21 m |
2.84 m x 2.21 m |
|
Flat |
Dining Room |
2.84 m |
2.21 m |
2.84 m x 2.21 m |
https://www.realtor.ca/real-estate/30129207/320-65-broadway-avenue-toronto-mount-pleasant-west-mount-pleasant-west