320 - 150 Wilson Street W Hamilton, Ontario L9G 4E7
$639,900Maintenance, Common Area Maintenance, Insurance, Water, Parking, Cable TV
$1,025.89 Monthly
Maintenance, Common Area Maintenance, Insurance, Water, Parking, Cable TV
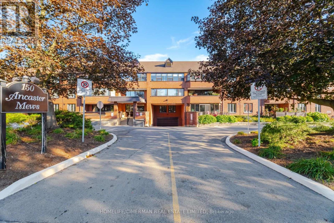
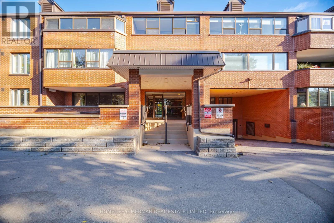
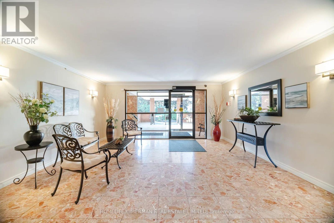
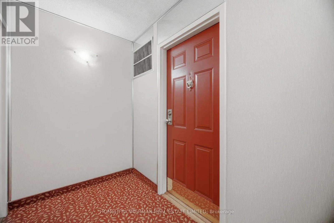
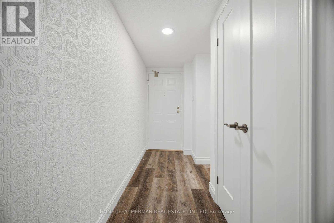
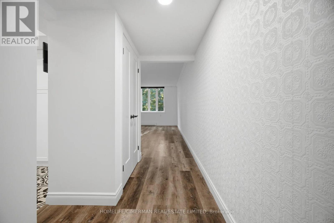
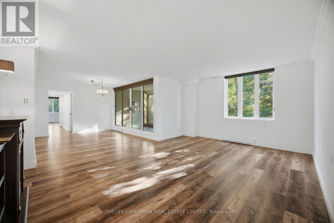
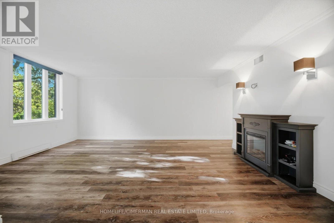
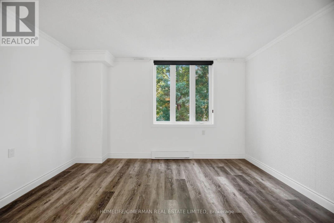
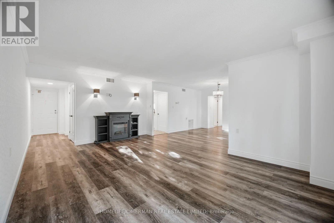
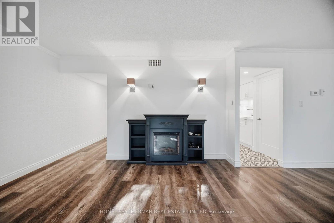
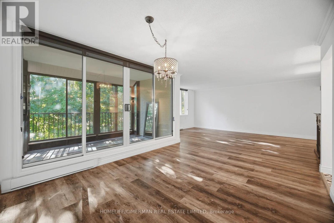
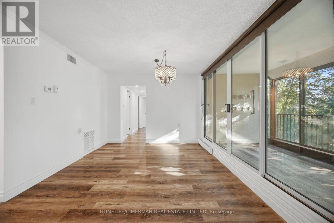
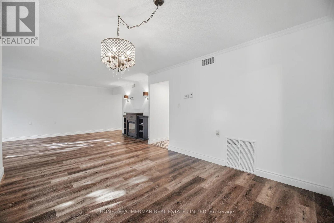
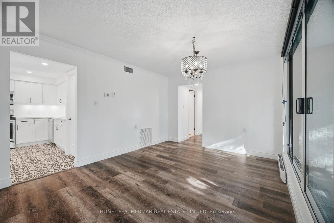
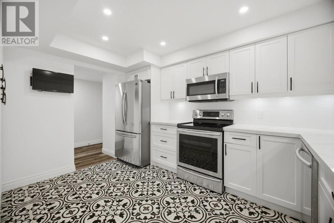
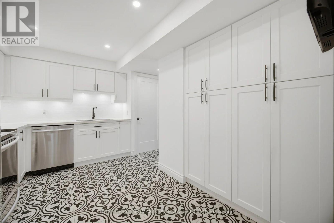
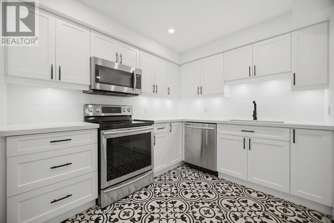
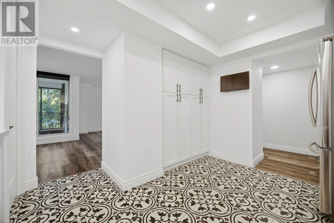
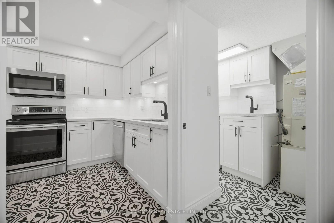
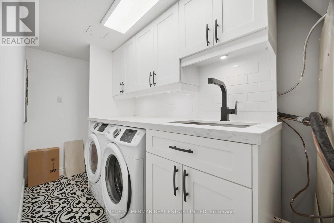
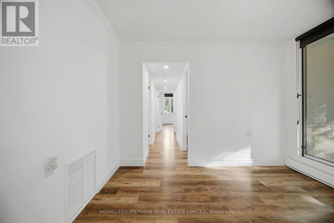
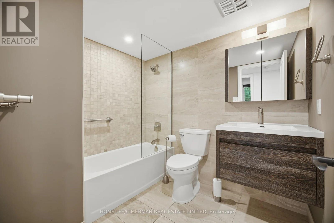
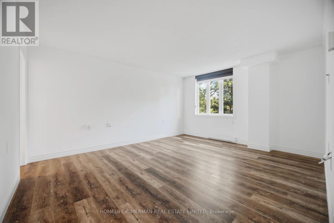
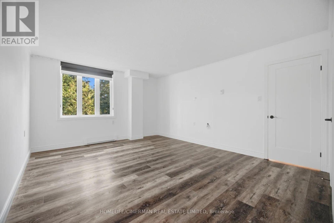
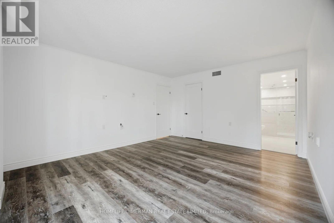
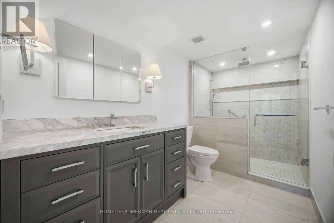
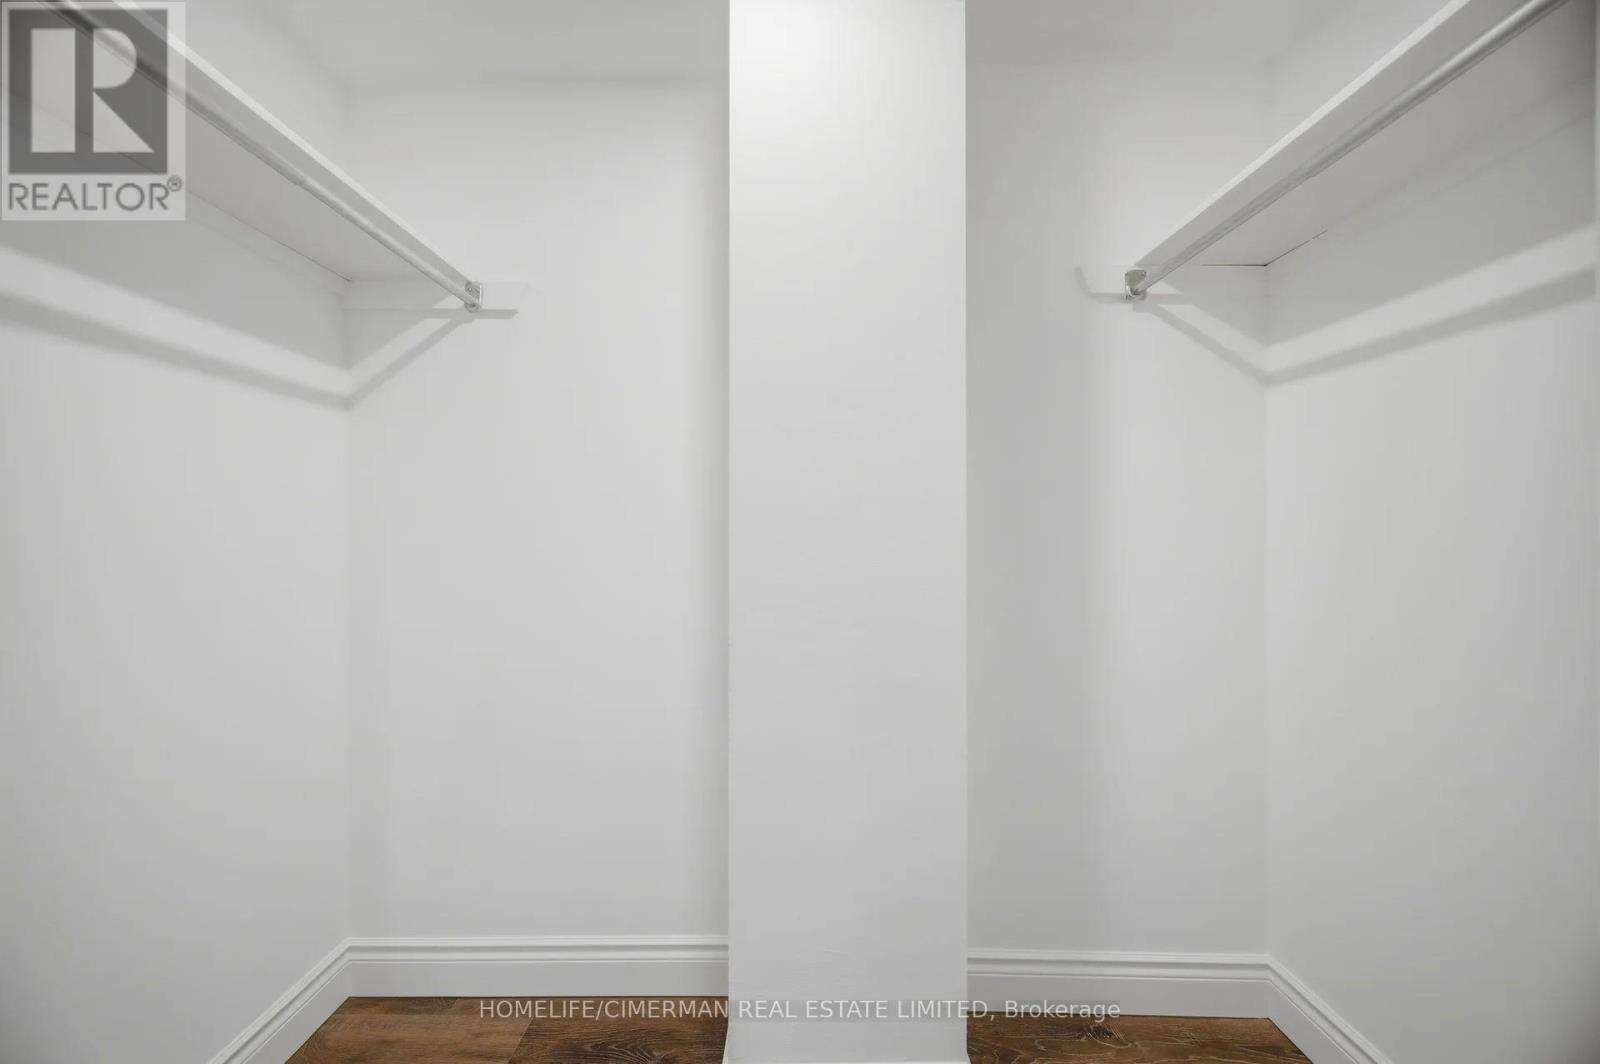
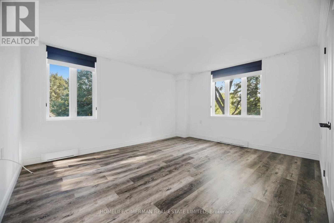
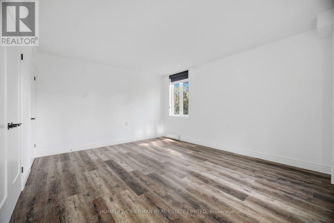
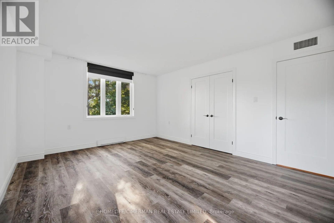
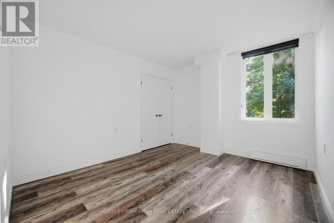
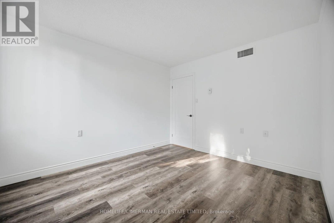
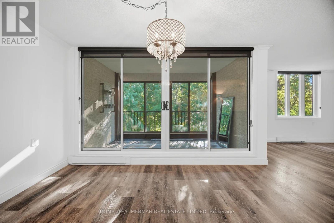
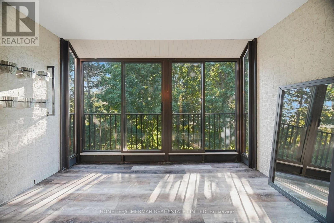
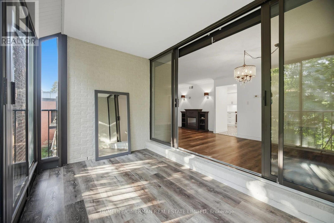
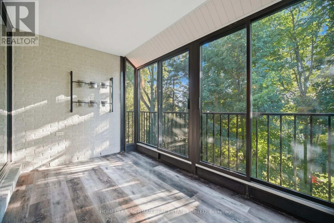
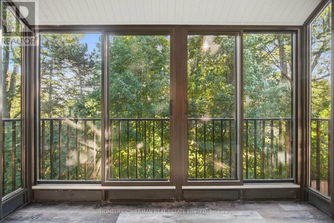
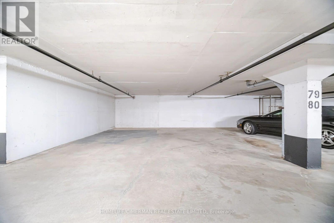
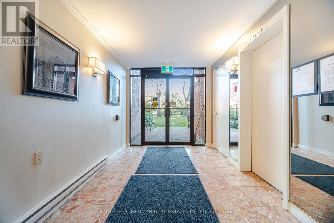
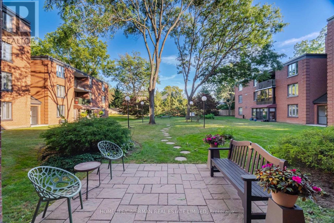
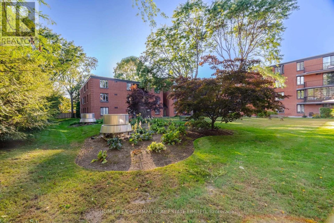
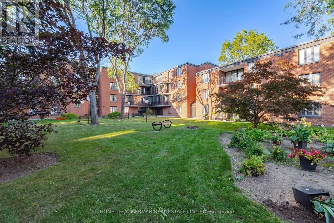
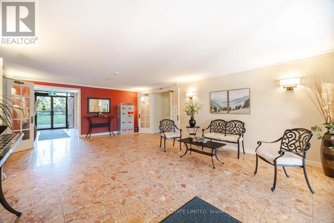
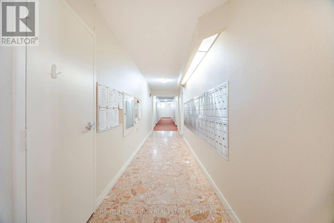
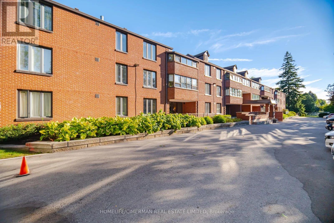
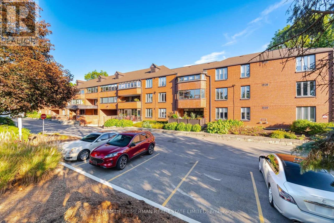
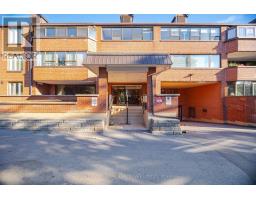
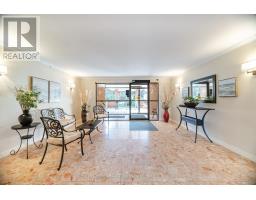
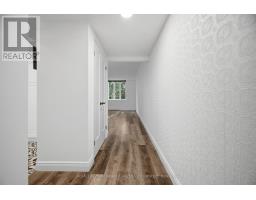
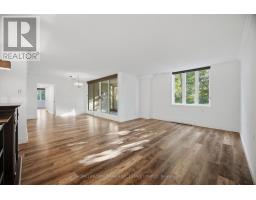
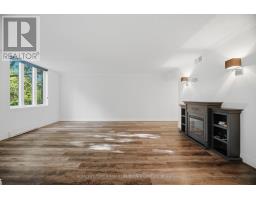
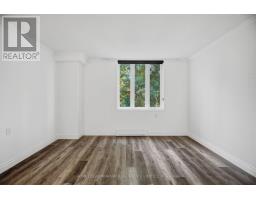
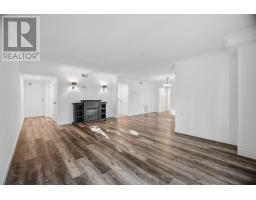
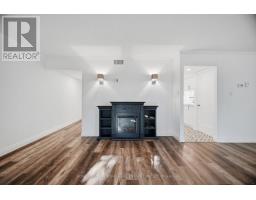
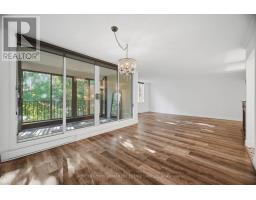
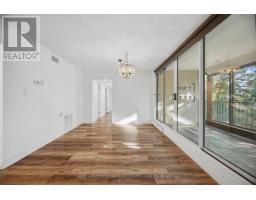
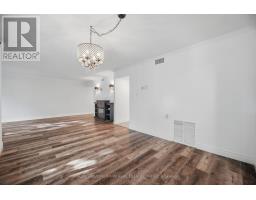
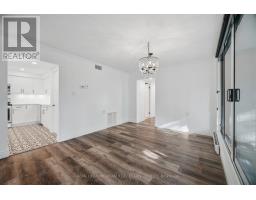
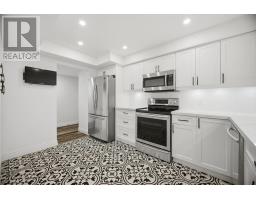
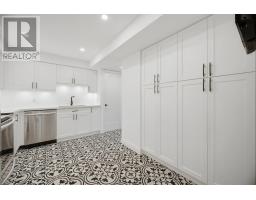
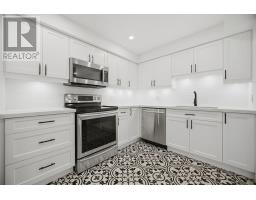
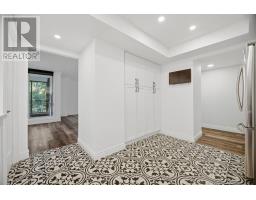
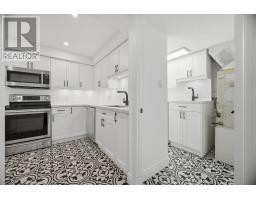
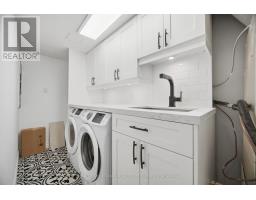
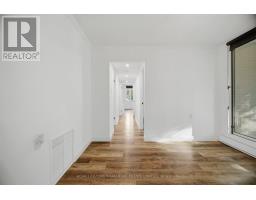
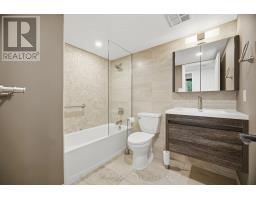
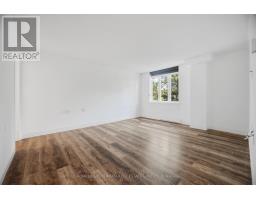
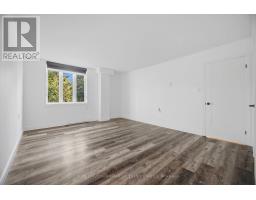
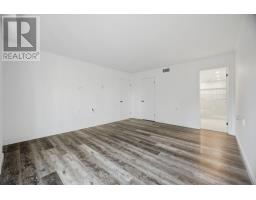
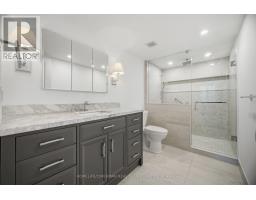
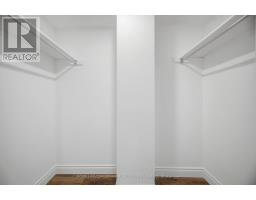
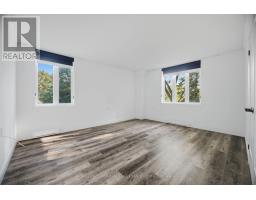
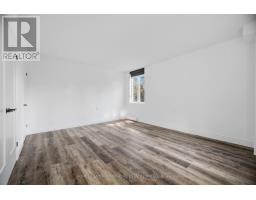
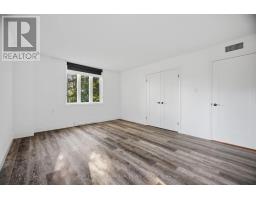
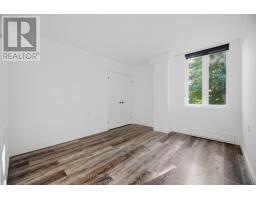
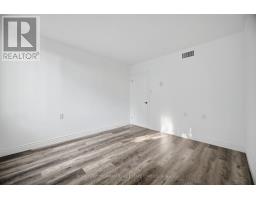
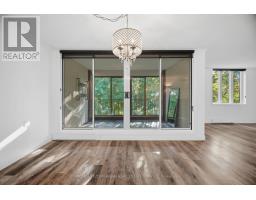
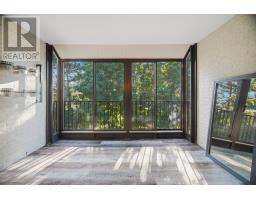
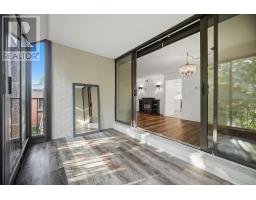
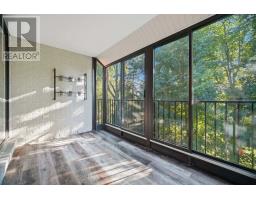
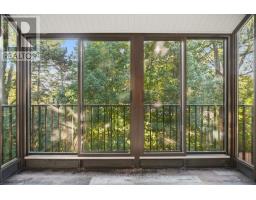
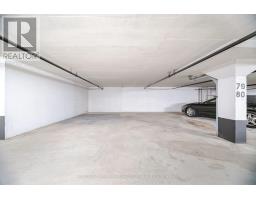
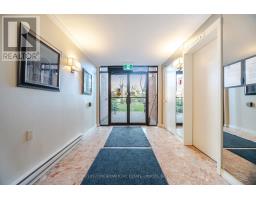
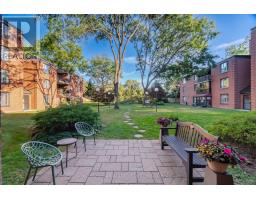
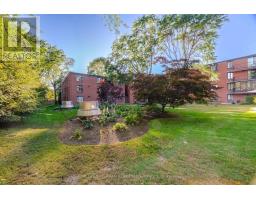
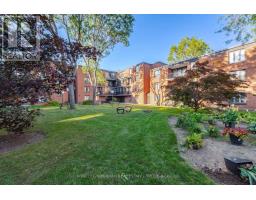
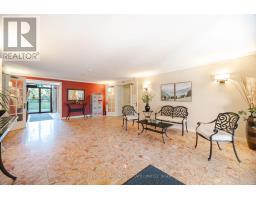
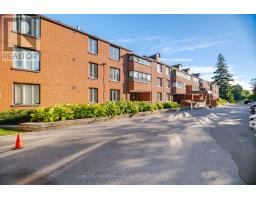
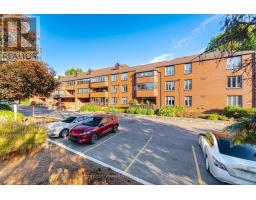
$1,025.89 MonthlyWelcome to Unit #320, a bright and spacious corner unit offering a functional layout and an abundance of natural light. This well-maintained suite features 3 generously sized bedrooms, a remodeled kitchen with ample cabinetry and workspace, updated bathrooms, and new flooring throughout. The spacious primary bedroom includes a 3-piece ensuite and walk-in closet. Enjoy the added comfort of a bright enclosed balcony, perfect for year-round use. Freshly painted and move-in ready. All window coverings are included, along with 2 owned parking spaces. Well-maintained building with attractive landscaping. Conveniently located steps to shops, restaurants, trails, and theatre. A wonderful opportunity to enjoy comfortable living in a desirable location. (id:47351)
Property Details
| MLS® Number | X13826326 |
| Property Type | Single Family |
| Community Name | Ancaster |
| Amenities Near By | Golf Nearby, Park, Place Of Worship, Public Transit |
| Community Features | Pets Allowed With Restrictions |
| Equipment Type | Water Heater |
| Features | Conservation/green Belt, Balcony, Carpet Free, In Suite Laundry |
| Parking Space Total | 2 |
| Rental Equipment Type | Water Heater |
Building
| Bathroom Total | 2 |
| Bedrooms Above Ground | 3 |
| Bedrooms Total | 3 |
| Age | 31 To 50 Years |
| Amenities | Fireplace(s) |
| Appliances | Dishwasher, Dryer, Garage Door Opener, Microwave, Stove, Washer, Refrigerator |
| Basement Type | None |
| Cooling Type | Central Air Conditioning |
| Exterior Finish | Brick |
| Fireplace Present | Yes |
| Flooring Type | Laminate, Ceramic |
| Heating Fuel | Electric |
| Heating Type | Baseboard Heaters |
| Size Interior | 1,400 - 1,599 Sqft |
| Type | Apartment |
Parking
| Underground | |
| Garage |
Land
| Acreage | No |
| Land Amenities | Golf Nearby, Park, Place Of Worship, Public Transit |
Rooms
| Level | Type | Length | Width | Dimensions |
|---|---|---|---|---|
| Main Level | Living Room | 5.54 m | 4.03 m | 5.54 m x 4.03 m |
| Main Level | Dining Room | 4.15 m | 3.32 m | 4.15 m x 3.32 m |
| Main Level | Kitchen | 3.97 m | 2.49 m | 3.97 m x 2.49 m |
| Main Level | Primary Bedroom | 4.6 m | 3.96 m | 4.6 m x 3.96 m |
| Main Level | Bedroom 2 | 3.84 m | 4.63 m | 3.84 m x 4.63 m |
| Main Level | Bedroom 3 | 3.65 m | 3.17 m | 3.65 m x 3.17 m |
| Main Level | Laundry Room | 3.5 m | 1.37 m | 3.5 m x 1.37 m |
| Main Level | Bathroom | 3.04 m | 1.21 m | 3.04 m x 1.21 m |
| Main Level | Bathroom | 1.82 m | 1.92 m | 1.82 m x 1.92 m |
https://www.realtor.ca/real-estate/30325581/320-150-wilson-street-w-hamilton-ancaster-ancaster

The trademarks REALTOR®, REALTORS®, and the REALTOR® logo are controlled by The Canadian Real Estate Association (CREA) and identify real estate professionals who are members of CREA. The trademarks MLS®, Multiple Listing Service® and the associated logos are owned by The Canadian Real Estate Association (CREA) and identify the quality of services provided by real estate professionals who are members of CREA. The trademark DDF® is owned by The Canadian Real Estate Association (CREA) and identifies CREA's Data Distribution Facility (DDF®)
September 24 2026 10:39:02
Toronto Regional Real Estate Board