32 Mountainview Road Nipissing, Ontario P0H 1Z0
$809,999
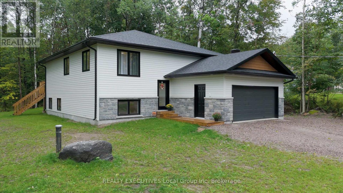
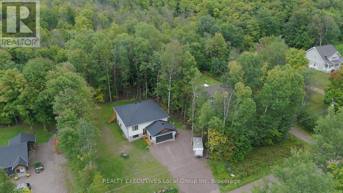
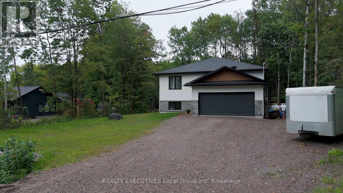
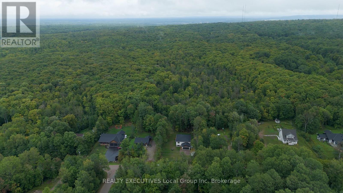
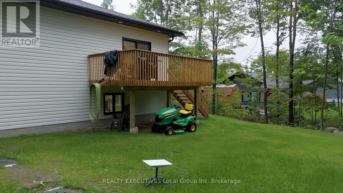
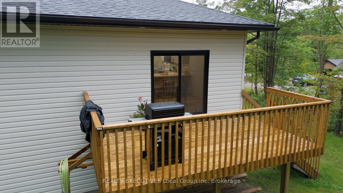
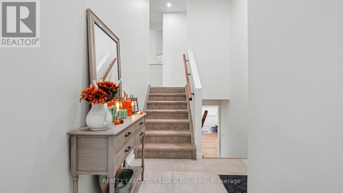
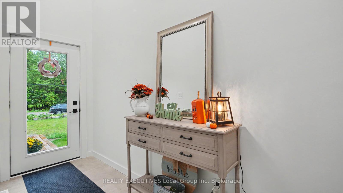
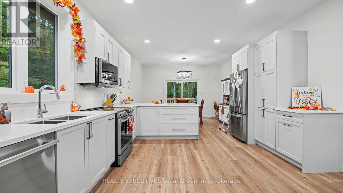
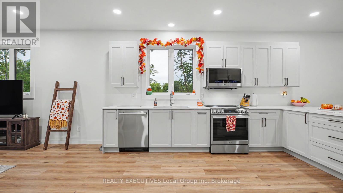
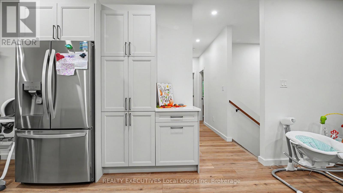
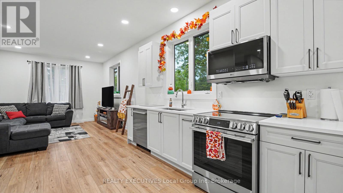
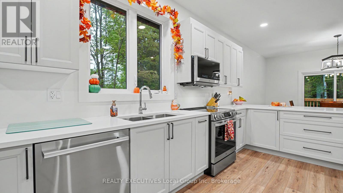
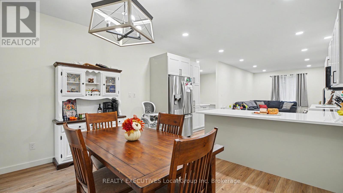
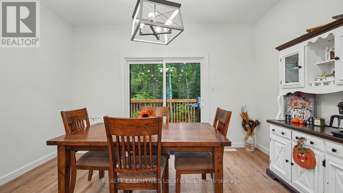
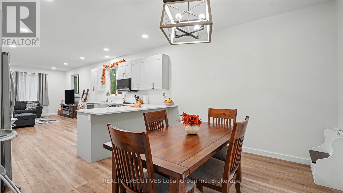
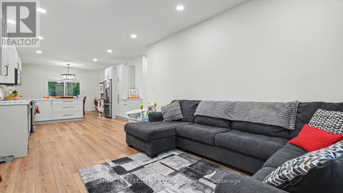
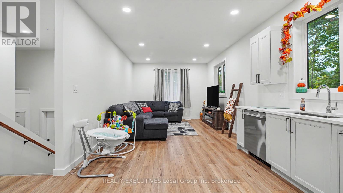
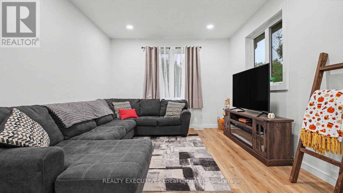
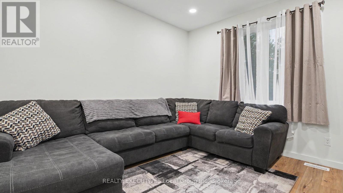
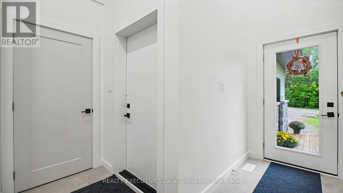
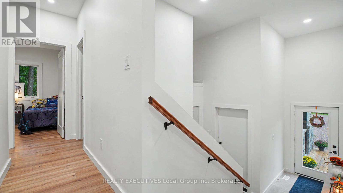
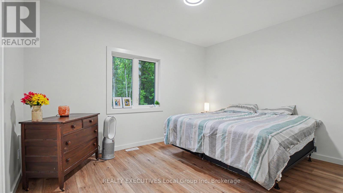
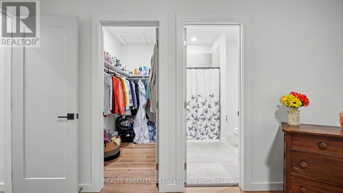
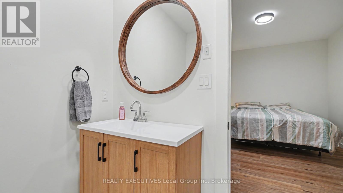
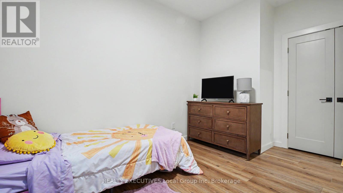
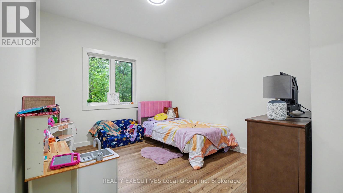
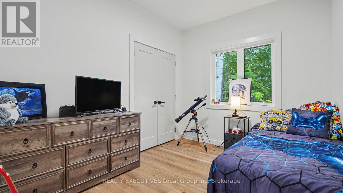
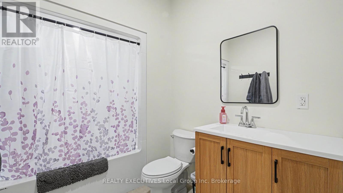
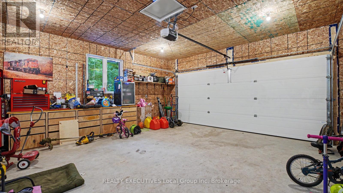
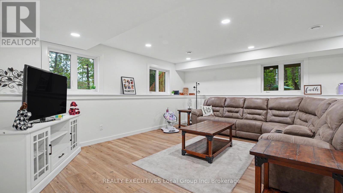
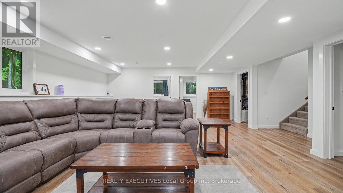
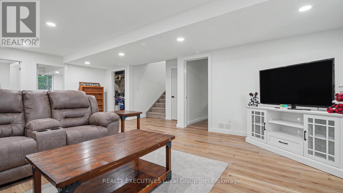
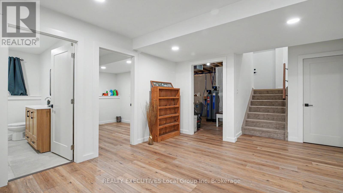
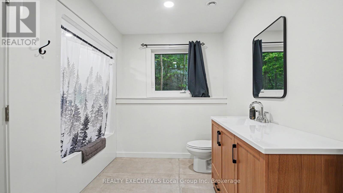
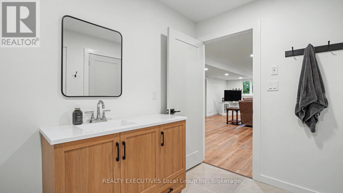
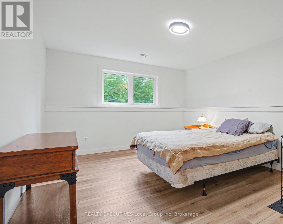
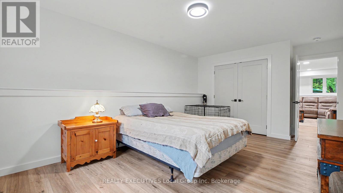
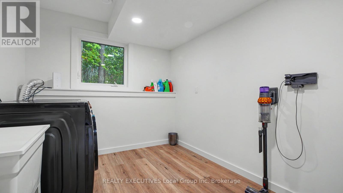
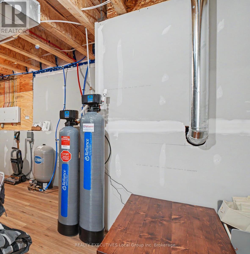
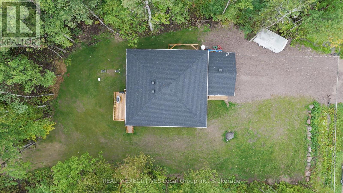
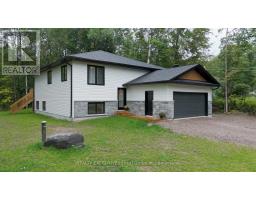
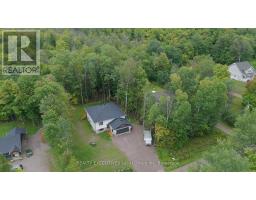
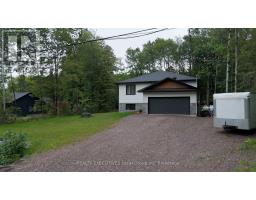
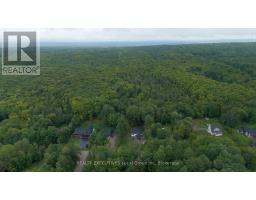
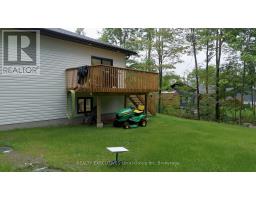
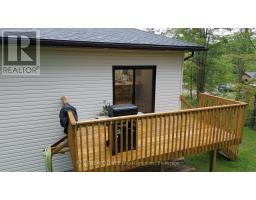
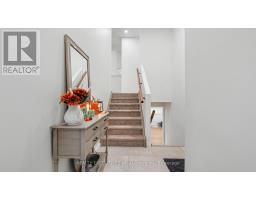
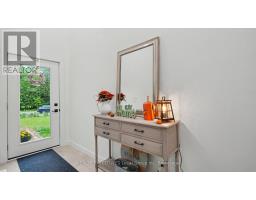
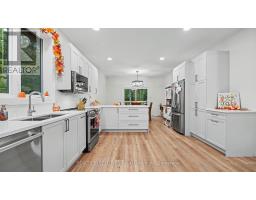
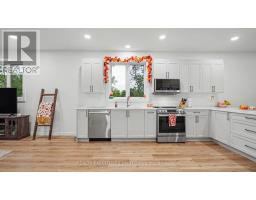
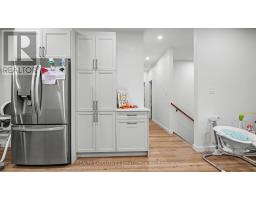
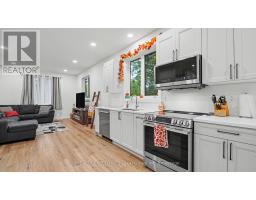
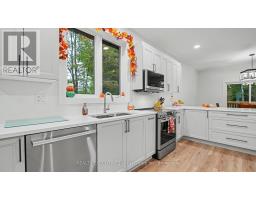
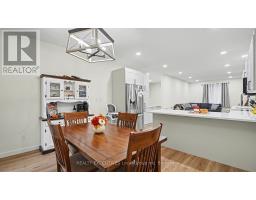
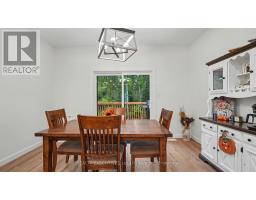
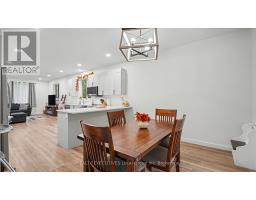
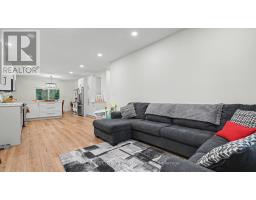
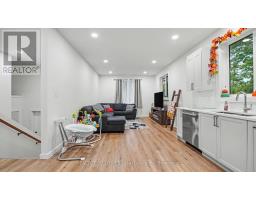
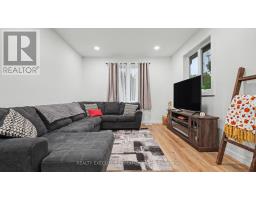
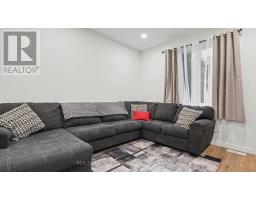
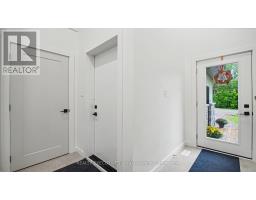
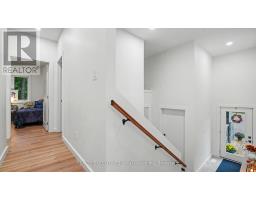
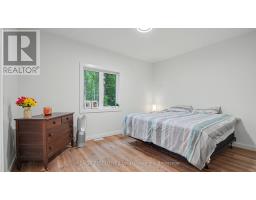
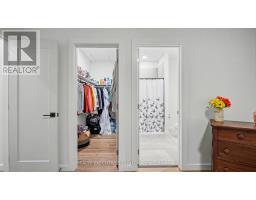
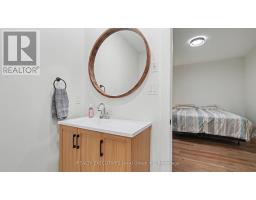
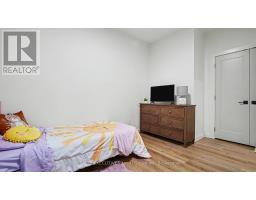
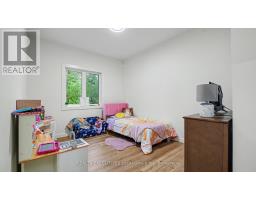
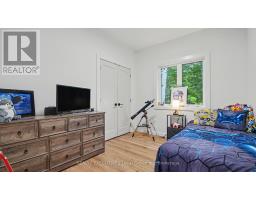
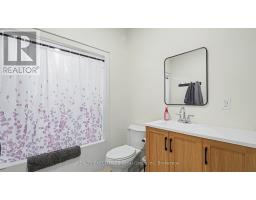
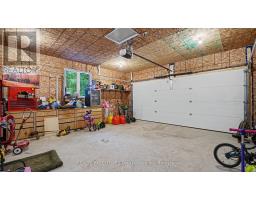
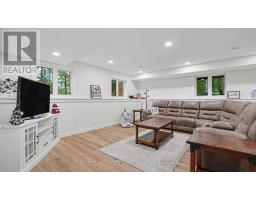
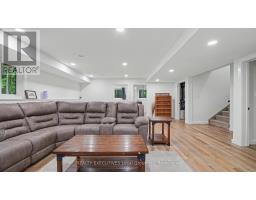
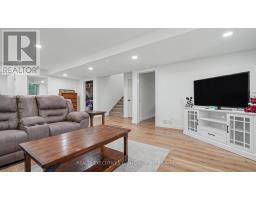
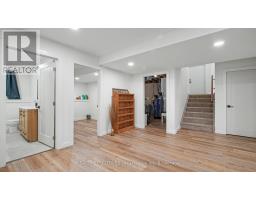
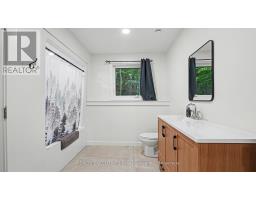
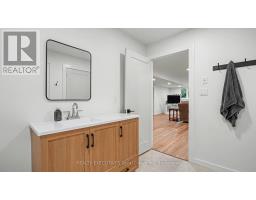
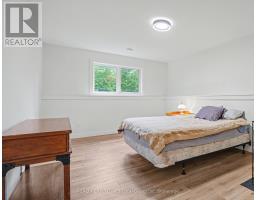
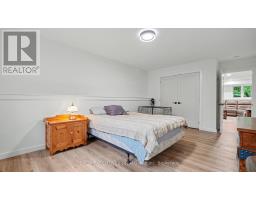
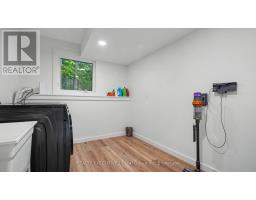
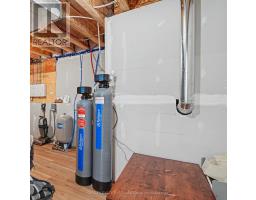
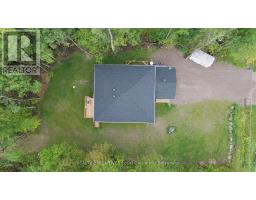
Welcome to 32 Mountain View Rd, Powassan! Built in 2026, this move-in ready home offers a modern designer-inspired look, functional layout, and quality features throughout. With approximately 2400 square feet of total living space, the home features 4 bedrooms, with 3 bedrooms on the upper level and 1 bedroom in the basement, along with 3 bathrooms, including a convenient basement bathroom. The main level features a stylish luxury kitchen with brand-new appliances and a well-appointed living space. The fully finished basement offers full-size windows, a bedroom, bathroom, and in-suite laundry, providing excellent additional living space.Enjoy outdoor living with a deck off the back of the home and a nicely sized lot. Additional features include a drilled well, central air with A/C, water treatment system with water softener, and a convenient two-car attached garage. Located in a sought-after area, less than 10 minutes to town and just over 5 minutes to the Highway 11,, this home offers the ideal combination of modern living, space, and convenience. Move-in ready and waiting for you to make it home. Property taxes to be determined following municipal assessment. (id:47351)
Property Details
| MLS® Number | X13798594 |
| Property Type | Single Family |
| Community Name | Nipissing |
| Equipment Type | Water Softener |
| Parking Space Total | 6 |
| Rental Equipment Type | Water Softener |
| Structure | Deck, Porch |
Building
| Bathroom Total | 3 |
| Bedrooms Above Ground | 3 |
| Bedrooms Below Ground | 1 |
| Bedrooms Total | 4 |
| Age | 0 To 5 Years |
| Appliances | Dishwasher, Dryer, Microwave, Oven, Washer, Window Coverings, Refrigerator |
| Basement Development | Finished |
| Basement Type | Full (finished) |
| Construction Style Attachment | Detached |
| Cooling Type | Central Air Conditioning, Air Exchanger |
| Exterior Finish | Vinyl Siding |
| Foundation Type | Concrete |
| Heating Fuel | Propane |
| Heating Type | Forced Air |
| Size Interior | 1,100 - 1,500 Sqft |
| Type | House |
| Utility Water | Drilled Well |
Parking
| Attached Garage | |
| Garage |
Land
| Acreage | No |
| Sewer | Septic System |
| Size Depth | 225 Ft |
| Size Frontage | 100 Ft |
| Size Irregular | 100 X 225 Ft |
| Size Total Text | 100 X 225 Ft|1/2 - 1.99 Acres |
Rooms
| Level | Type | Length | Width | Dimensions |
|---|---|---|---|---|
| Basement | Laundry Room | 2.4 m | 3.04 m | 2.4 m x 3.04 m |
| Basement | Bathroom | 2.74 m | 3.04 m | 2.74 m x 3.04 m |
| Basement | Bedroom 4 | 5.18 m | 3.3 m | 5.18 m x 3.3 m |
| Main Level | Great Room | 3.65 m | 3.3 m | 3.65 m x 3.3 m |
| Main Level | Kitchen | 4.14 m | 3.96 m | 4.14 m x 3.96 m |
| Main Level | Dining Room | 4.1 m | 3.96 m | 4.1 m x 3.96 m |
| Main Level | Primary Bedroom | 3.04 m | 4.26 m | 3.04 m x 4.26 m |
| Main Level | Bedroom 2 | 2.74 m | 3.04 m | 2.74 m x 3.04 m |
| Main Level | Bedroom 3 | 3.04 m | 3.35 m | 3.04 m x 3.35 m |
| Main Level | Bathroom | 2.65 m | 2.13 m | 2.65 m x 2.13 m |
| Main Level | Bathroom | 2.65 m | 1.95 m | 2.65 m x 1.95 m |
| Main Level | Recreational, Games Room | 5.79 m | 7.3 m | 5.79 m x 7.3 m |
https://www.realtor.ca/real-estate/30294705/32-mountainview-road-nipissing-nipissing

The trademarks REALTOR®, REALTORS®, and the REALTOR® logo are controlled by The Canadian Real Estate Association (CREA) and identify real estate professionals who are members of CREA. The trademarks MLS®, Multiple Listing Service® and the associated logos are owned by The Canadian Real Estate Association (CREA) and identify the quality of services provided by real estate professionals who are members of CREA. The trademark DDF® is owned by The Canadian Real Estate Association (CREA) and identifies CREA's Data Distribution Facility (DDF®)
October 04 2026 04:26:45
North Bay and Area REALTORS® Association