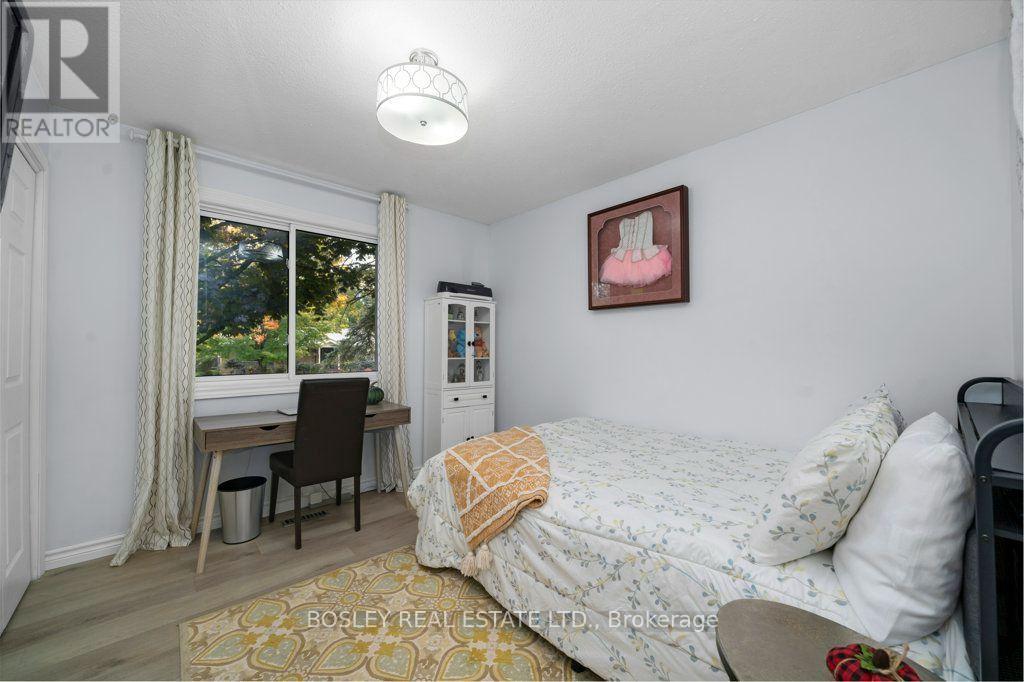
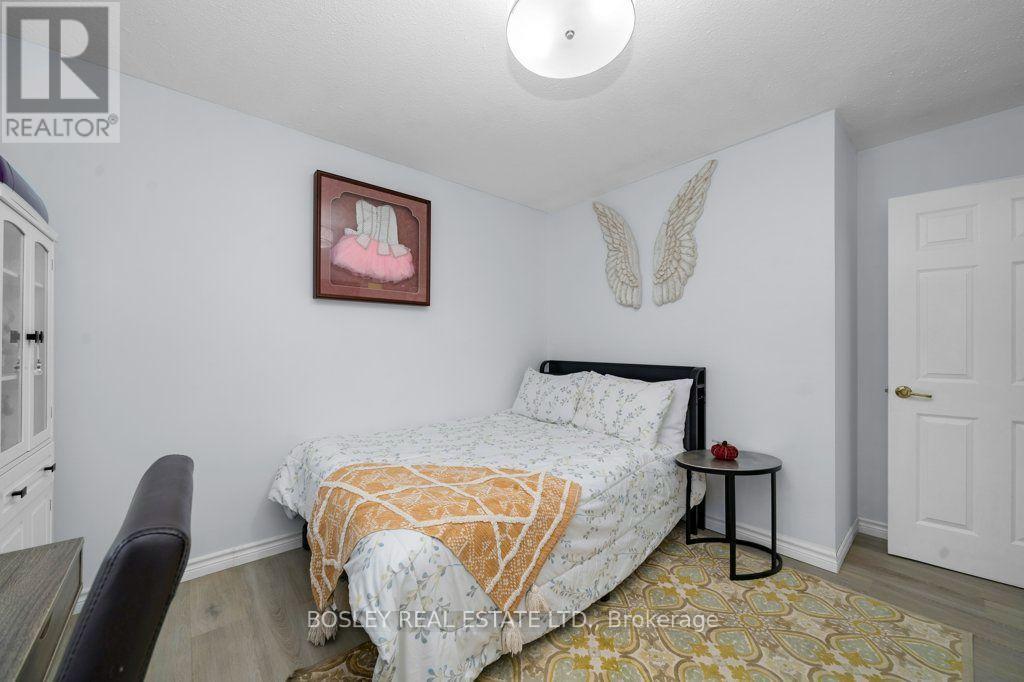
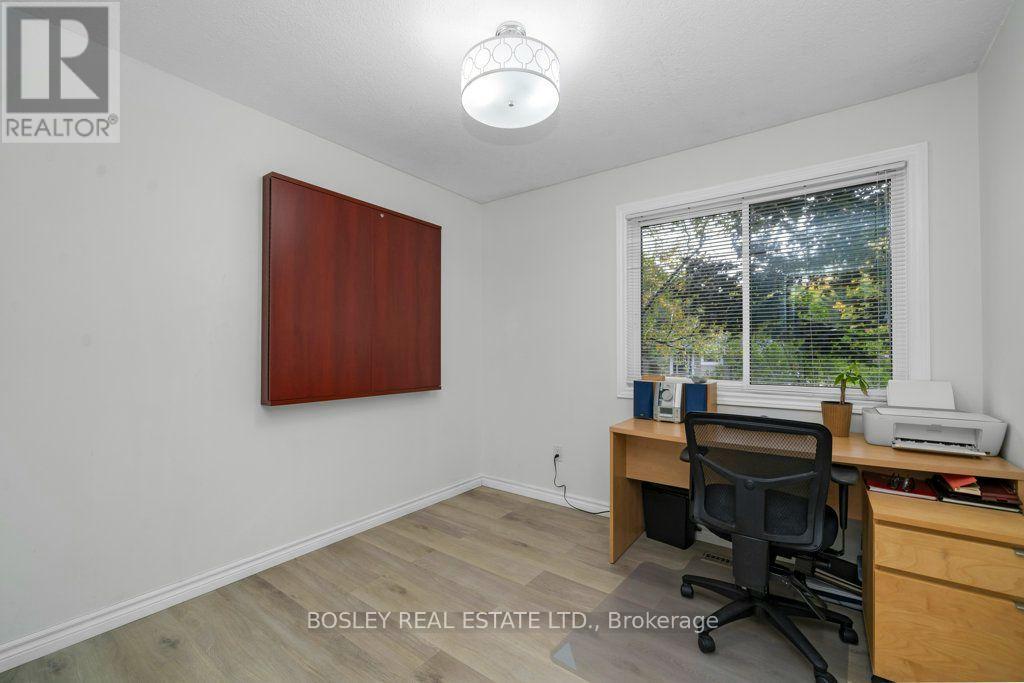
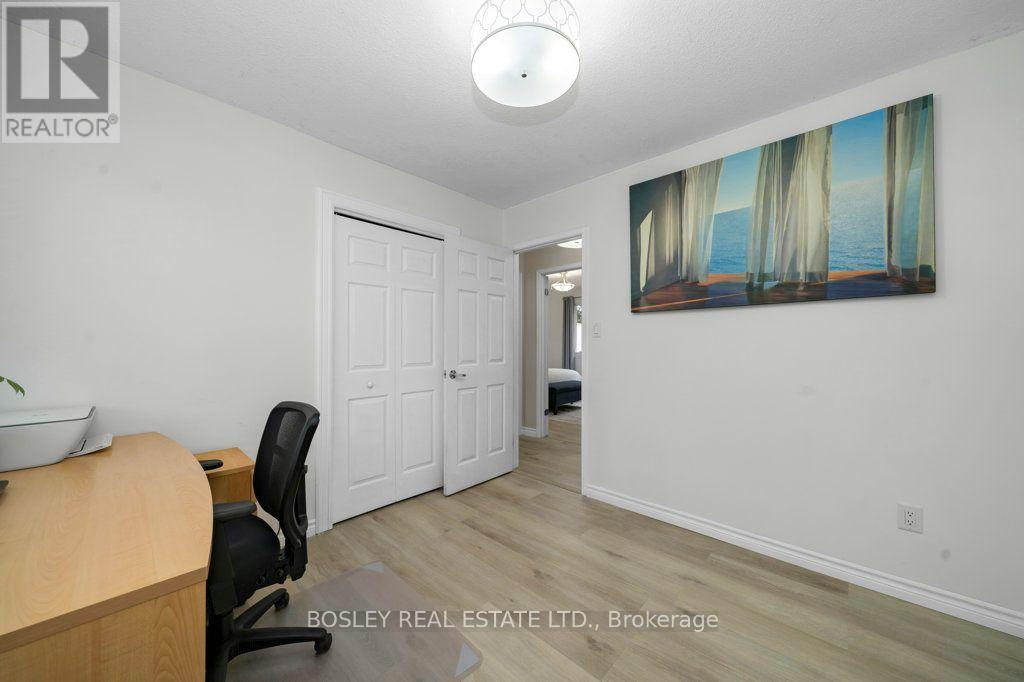
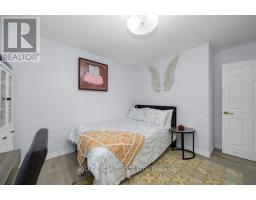
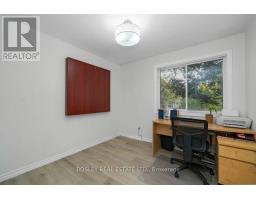
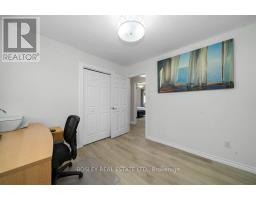
4 Bedroom
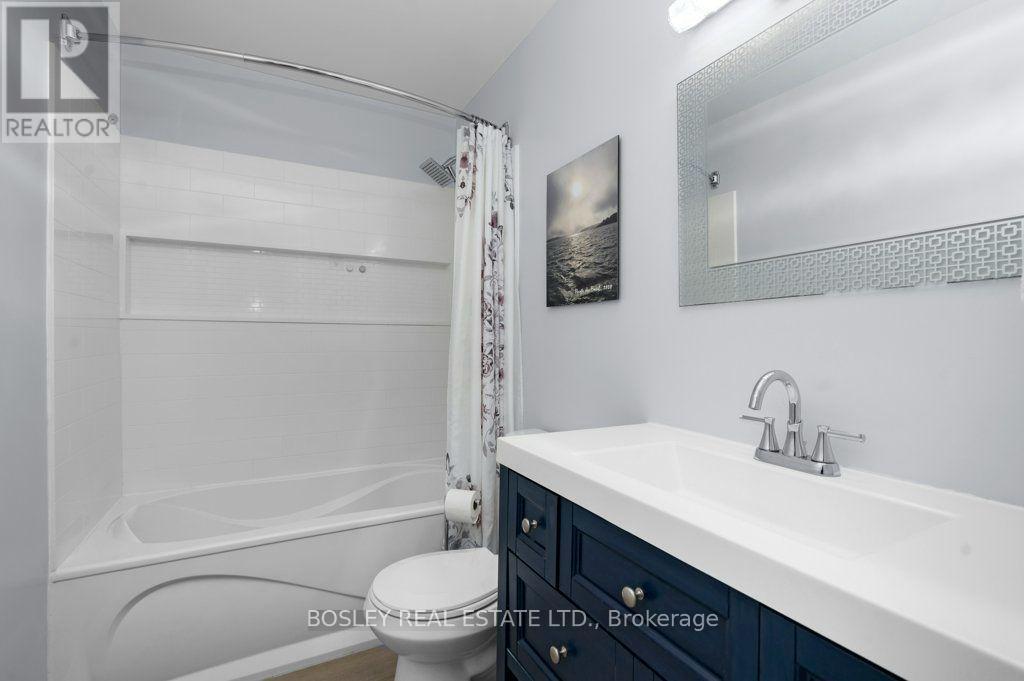
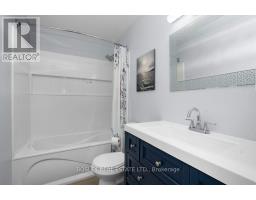
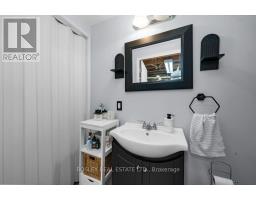
2 Bathroom
700 - 1,100 sqft
Raised Bungalow
Fireplace
Central Air Conditioning
Forced Air
$824,900
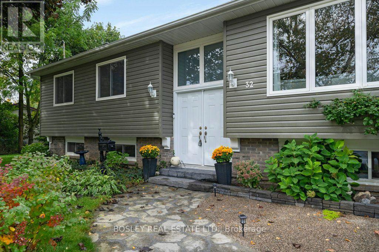
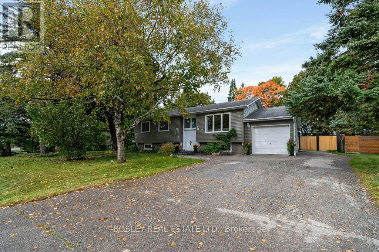
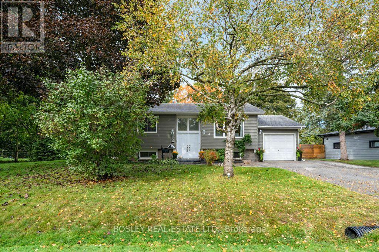
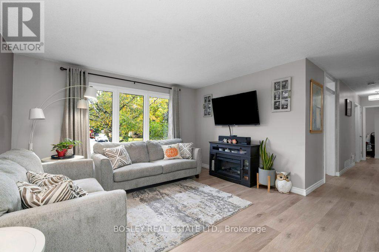
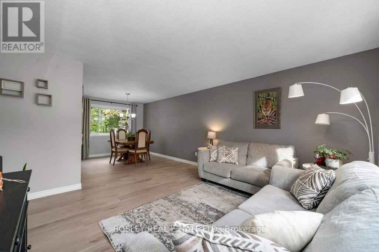
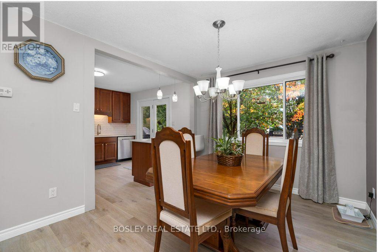
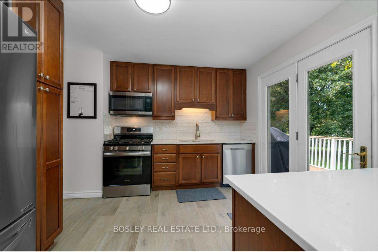
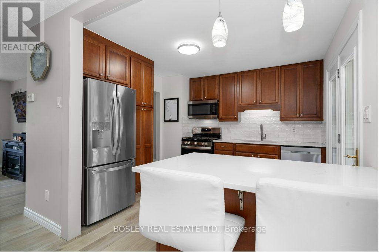
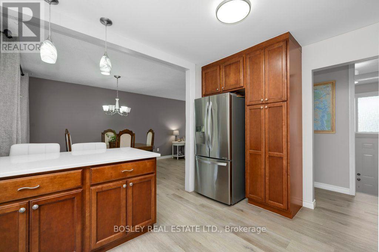
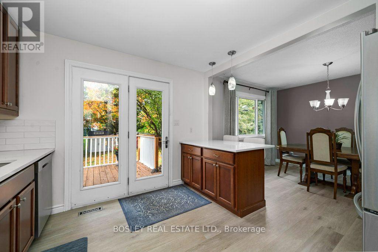
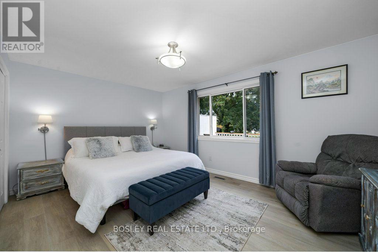
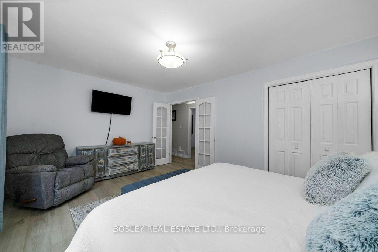
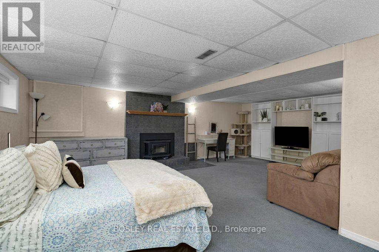
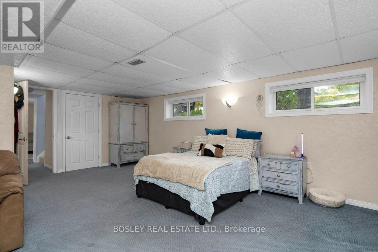
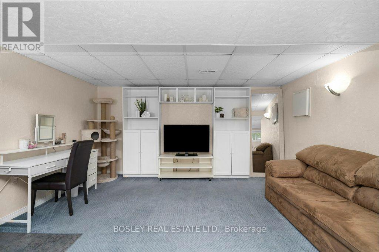
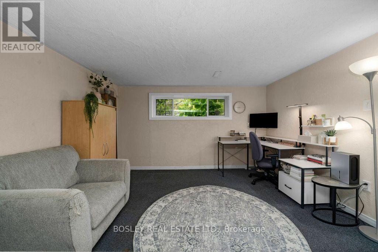
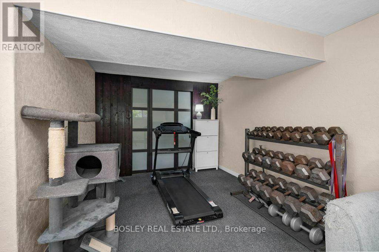
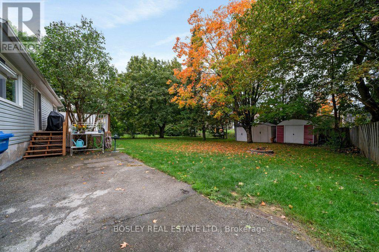
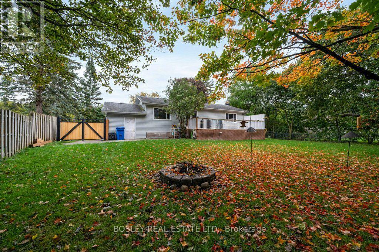
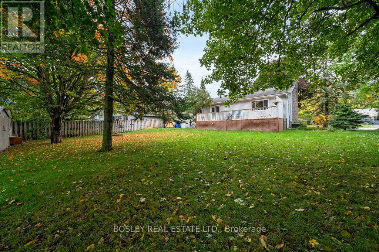
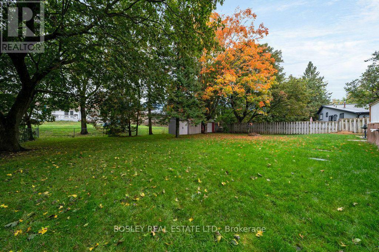
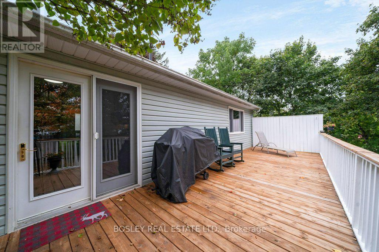
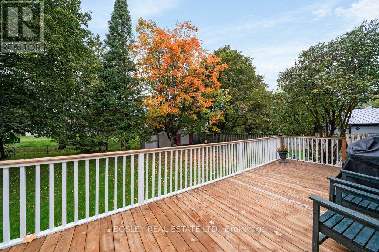
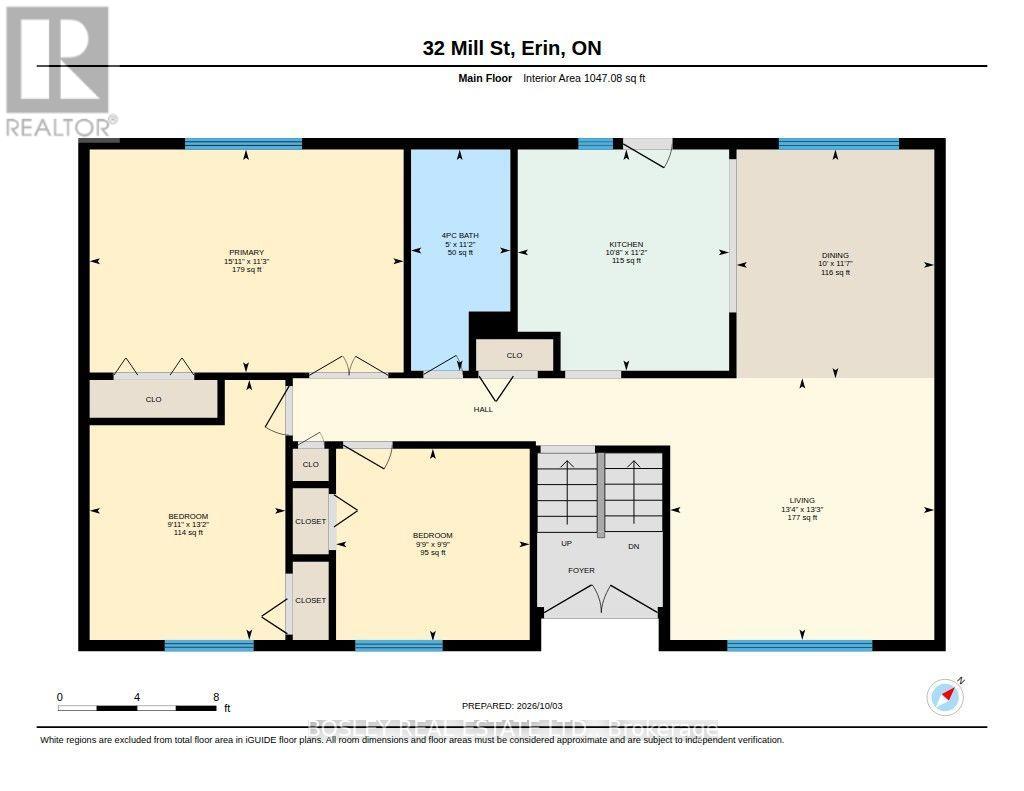
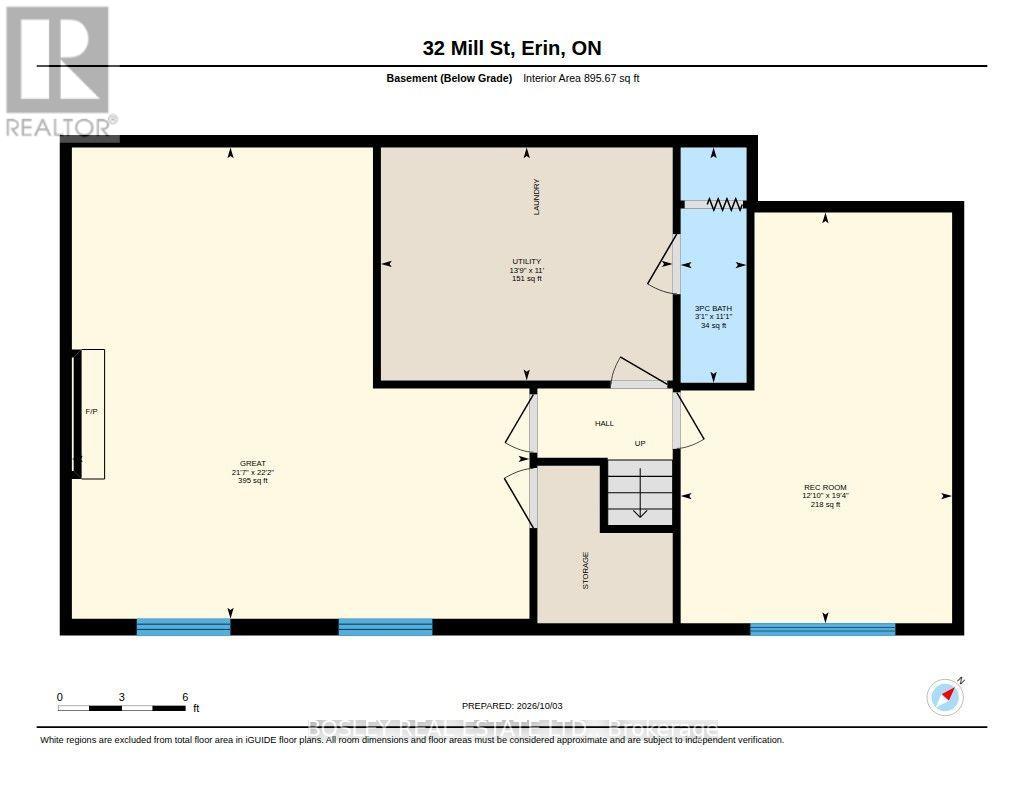
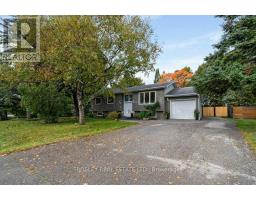
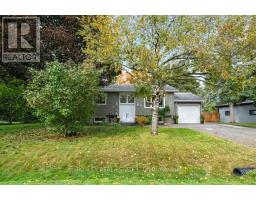
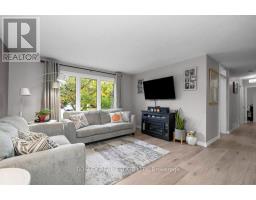
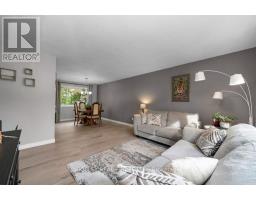
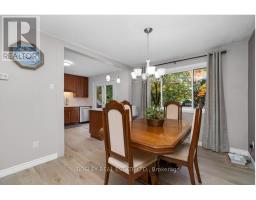
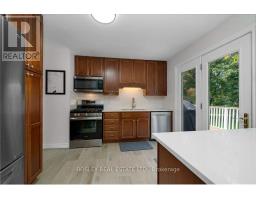
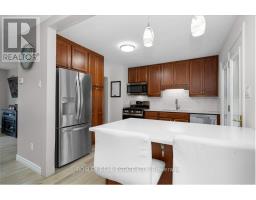
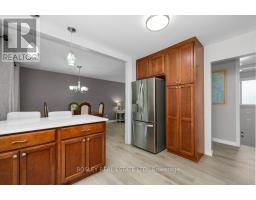
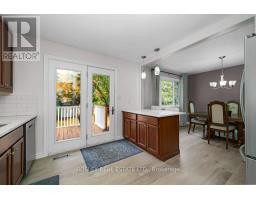
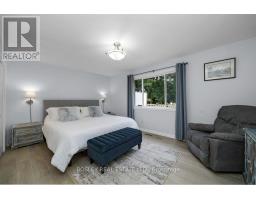
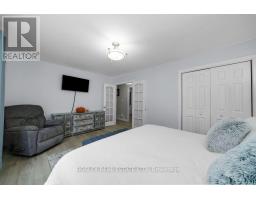
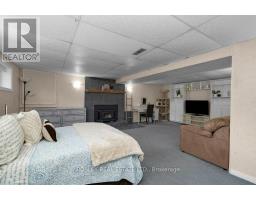
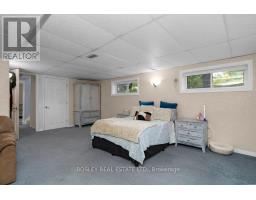
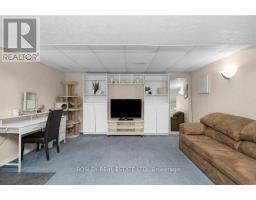
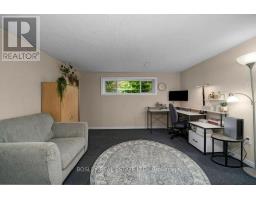
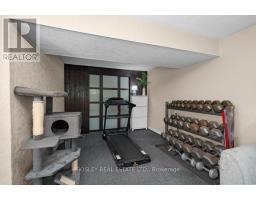
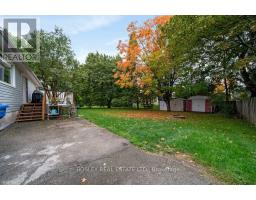
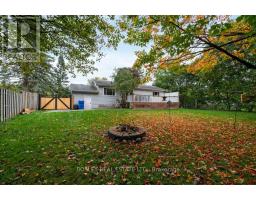
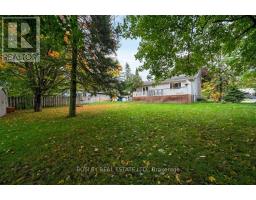
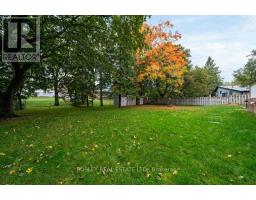
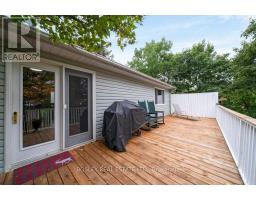
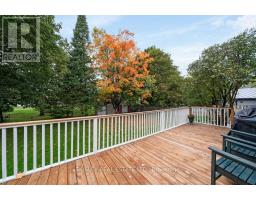
Enjoy peaceful living without sacrificing convenience in this charming, move-in-ready home with over 1500 sq ft of living space. Located in a welcoming, family-friendly community, the property is within walking distance of schools, parks, shopping & local arenas, all within an easy commute to the GTA. The mature, treed & fully fenced backyard offers privacy & plenty of space to relax or entertain. Step onto the private deck for morning coffee, outdoor gatherings or quiet evenings at home. Inside, the spacious primary bedroom features double-door entry & views of the secluded backyard. Spotless, well maintained & ready for immediate occupancy, this turnkey home offers comfort, privacy and a convenient location close to everyday amenities. Heated Workshop In Garage, New Septic & A/C. Possible In Law Suite or Multi Generational complete with Separate Entrance. (id:67892)
Property Details
|
MLS® Number
|
X14157758 |
|
Property Type
|
Single Family |
|
Community Name
|
Rural Erin |
|
Amenities Near By
|
Park |
|
Community Features
|
Community Centre |
|
Features
|
Wooded Area |
|
Parking Space Total
|
6 |
|
Structure
|
Shed |
Building
|
Bathroom Total
|
2 |
|
Bedrooms Above Ground
|
3 |
|
Bedrooms Below Ground
|
1 |
|
Bedrooms Total
|
4 |
|
Age
|
51 To 99 Years |
|
Amenities
|
Fireplace(s) |
|
Architectural Style
|
Raised Bungalow |
|
Basement Development
|
Finished |
|
Basement Type
|
Full (finished) |
|
Construction Style Attachment
|
Detached |
|
Cooling Type
|
Central Air Conditioning |
|
Exterior Finish
|
Vinyl Siding |
|
Fire Protection
|
Smoke Detectors |
|
Fireplace Present
|
Yes |
|
Fireplace Total
|
1 |
|
Flooring Type
|
Vinyl, Carpeted |
|
Foundation Type
|
Block |
|
Half Bath Total
|
1 |
|
Heating Fuel
|
Natural Gas |
|
Heating Type
|
Forced Air |
|
Stories Total
|
1 |
|
Size Interior
|
700 - 1,100 Sqft |
|
Type
|
House |
|
Utility Water
|
Municipal Water |
Parking
Land
|
Acreage
|
No |
|
Fence Type
|
Fenced Yard |
|
Land Amenities
|
Park |
|
Sewer
|
Septic System |
|
Size Depth
|
127 Ft ,8 In |
|
Size Frontage
|
110 Ft |
|
Size Irregular
|
110 X 127.7 Ft |
|
Size Total Text
|
110 X 127.7 Ft |
Rooms
| Level |
Type |
Length |
Width |
Dimensions |
|
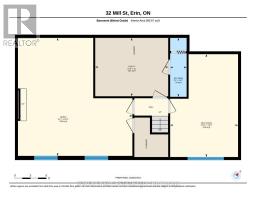
Basement |
Utility Room |
3.35 m |
4.23 m |
3.35 m x 4.23 m |
|
Basement |
Great Room |
6.76 m |
6.58 m |
6.76 m x 6.58 m |
|
Basement |
Bedroom |
5.91 m |
3.68 m |
5.91 m x 3.68 m |
|
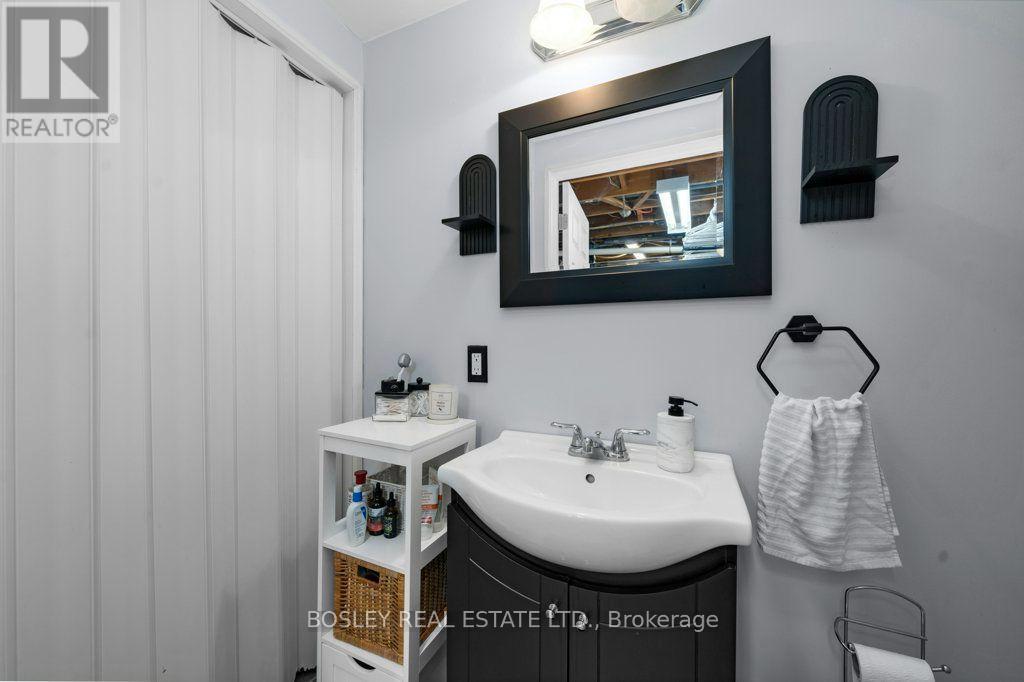
Basement |
Bathroom |
3.38 m |
0.94 m |
3.38 m x 0.94 m |
|
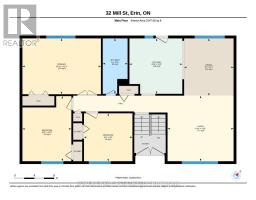
Main Level |
Living Room |
4.02 m |
4.06 m |
4.02 m x 4.06 m |
|
Main Level |
Dining Room |
3.56 m |
3.04 m |
3.56 m x 3.04 m |
|
Main Level |
Kitchen |
3.71 m |
3.29 m |
3.71 m x 3.29 m |
|
Main Level |
Primary Bedroom |
3.44 m |
4.6 m |
3.44 m x 4.6 m |
|
Main Level |
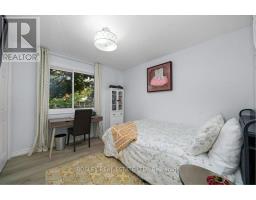
Bedroom 2 |
4.02 m |
2.77 m |
4.02 m x 2.77 m |
|
Main Level |
Bedroom 3 |
3.01 m |
3.01 m |
3.01 m x 3.01 m |
|
Main Level |
Bathroom |
3.41 m |
1.52 m |
3.41 m x 1.52 m |
Utilities
|
Cable
|
Installed |
|
Electricity
|
Installed |
https://www.realtor.ca/real-estate/30488590/32-mill-street-erin-rural-erin