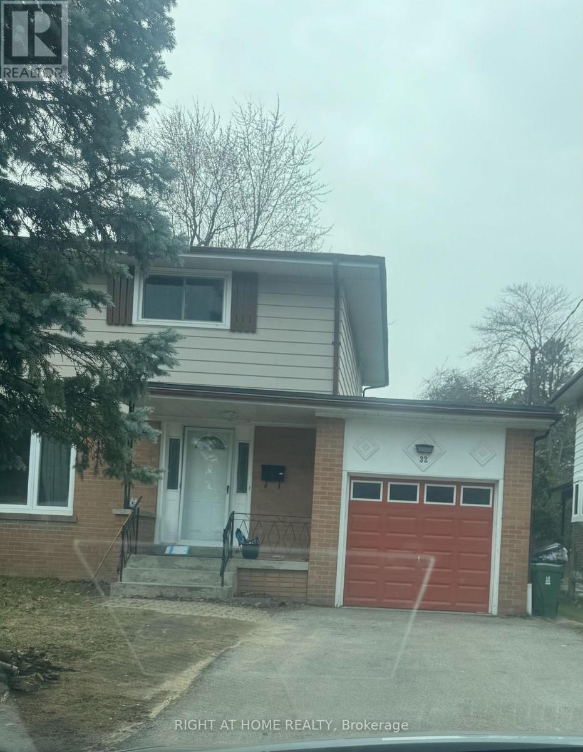
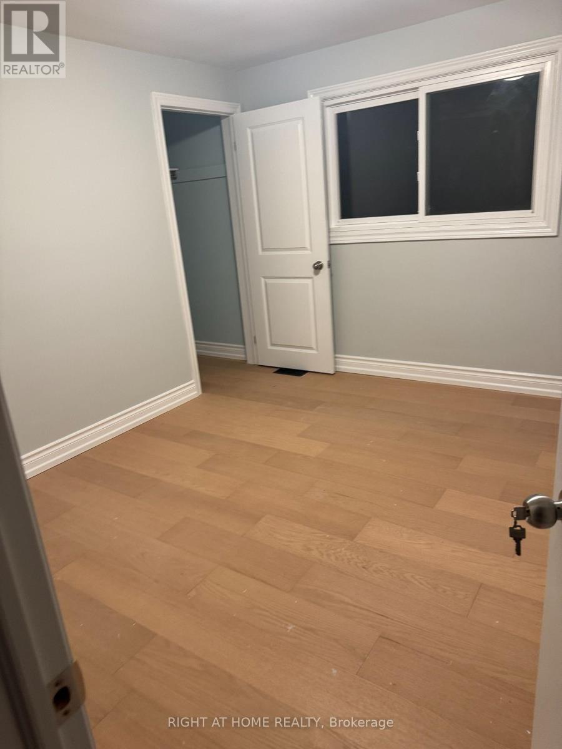
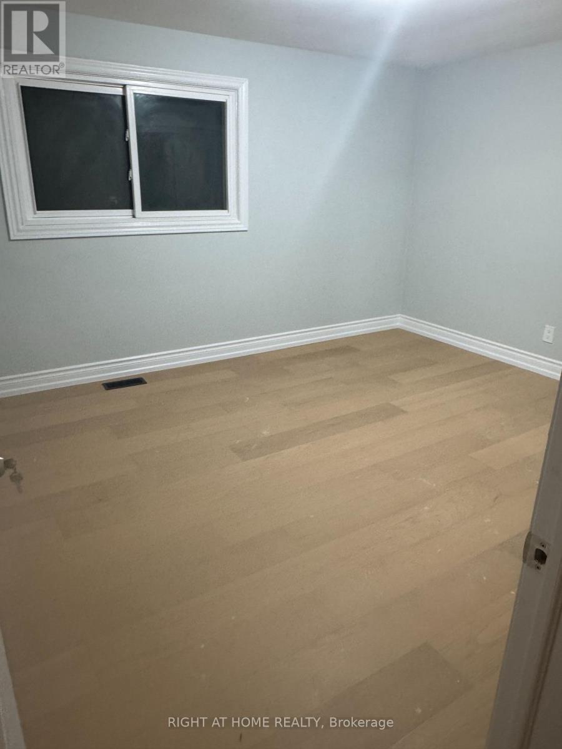
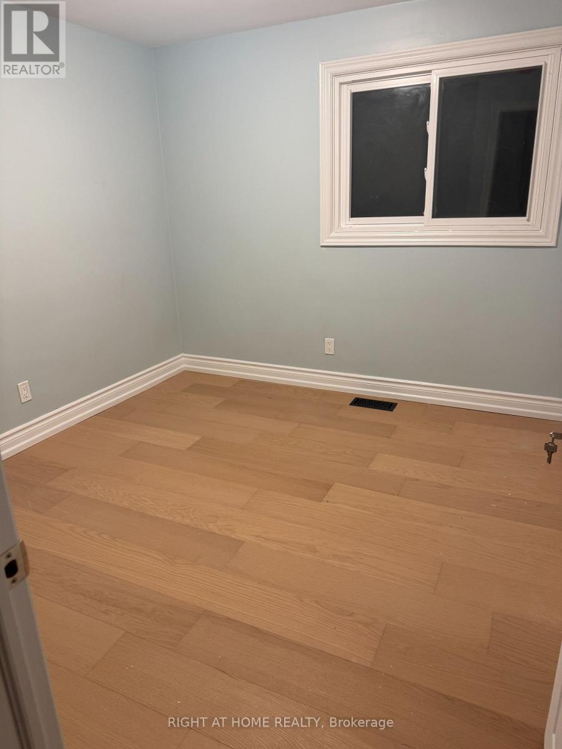
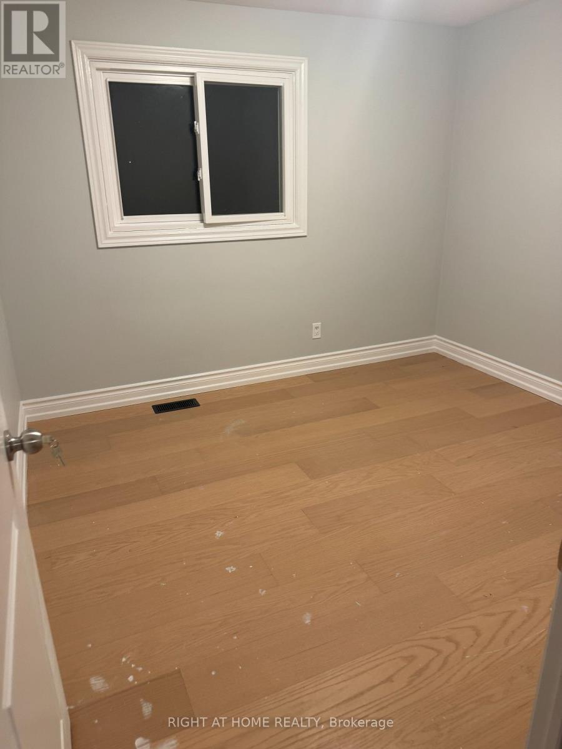
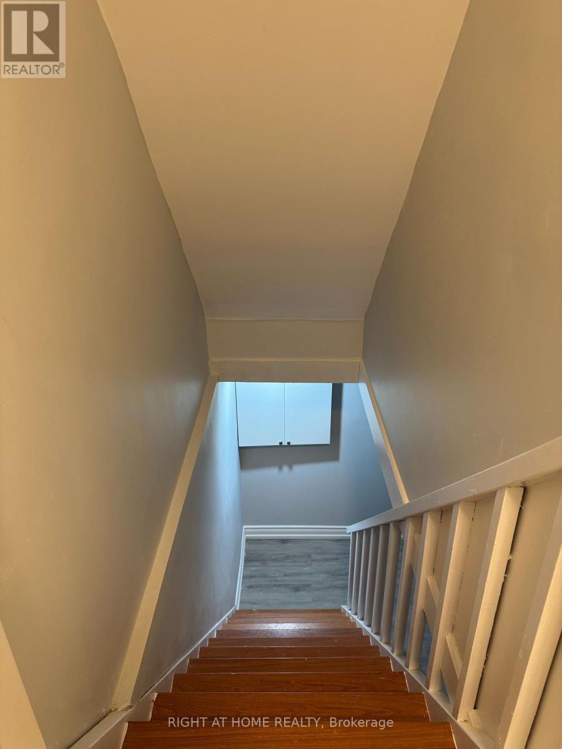
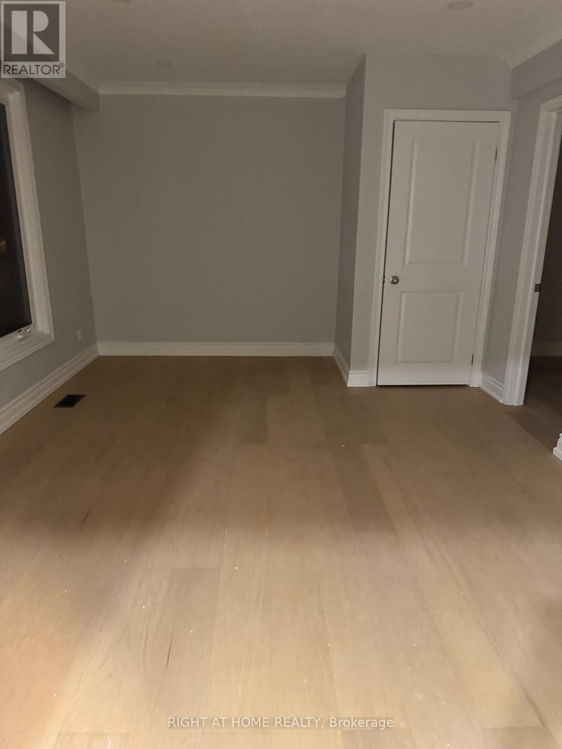
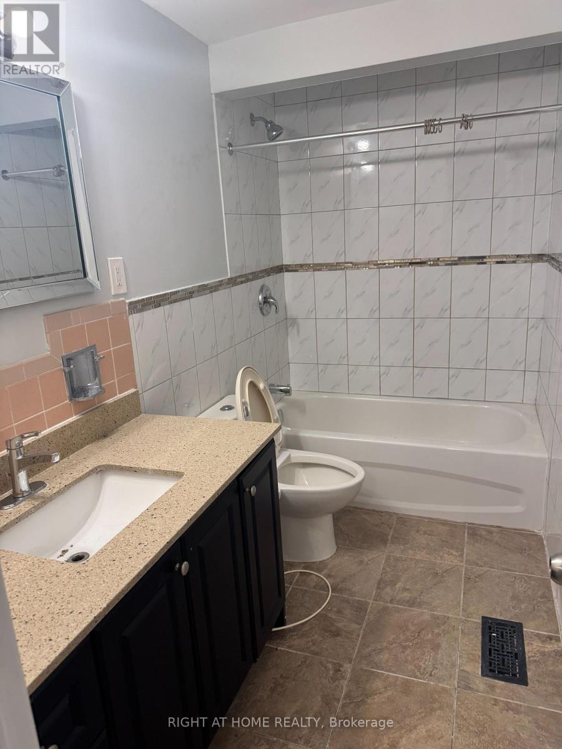
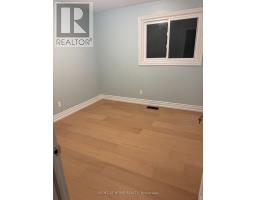
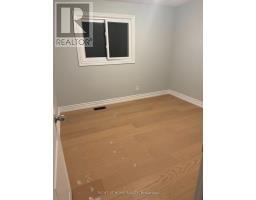
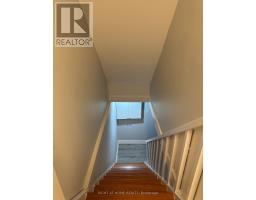
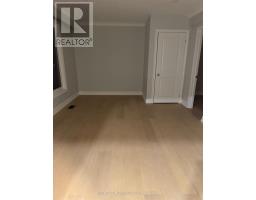
5 Bedroom
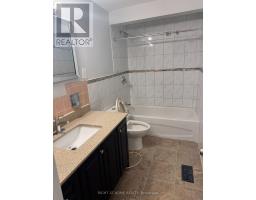
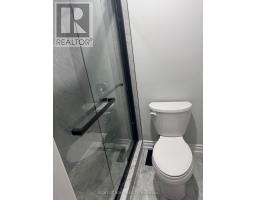
3 Bathroom
1,100 - 1,500 sqft
Central Air Conditioning
Forced Air
$3,800 Monthly
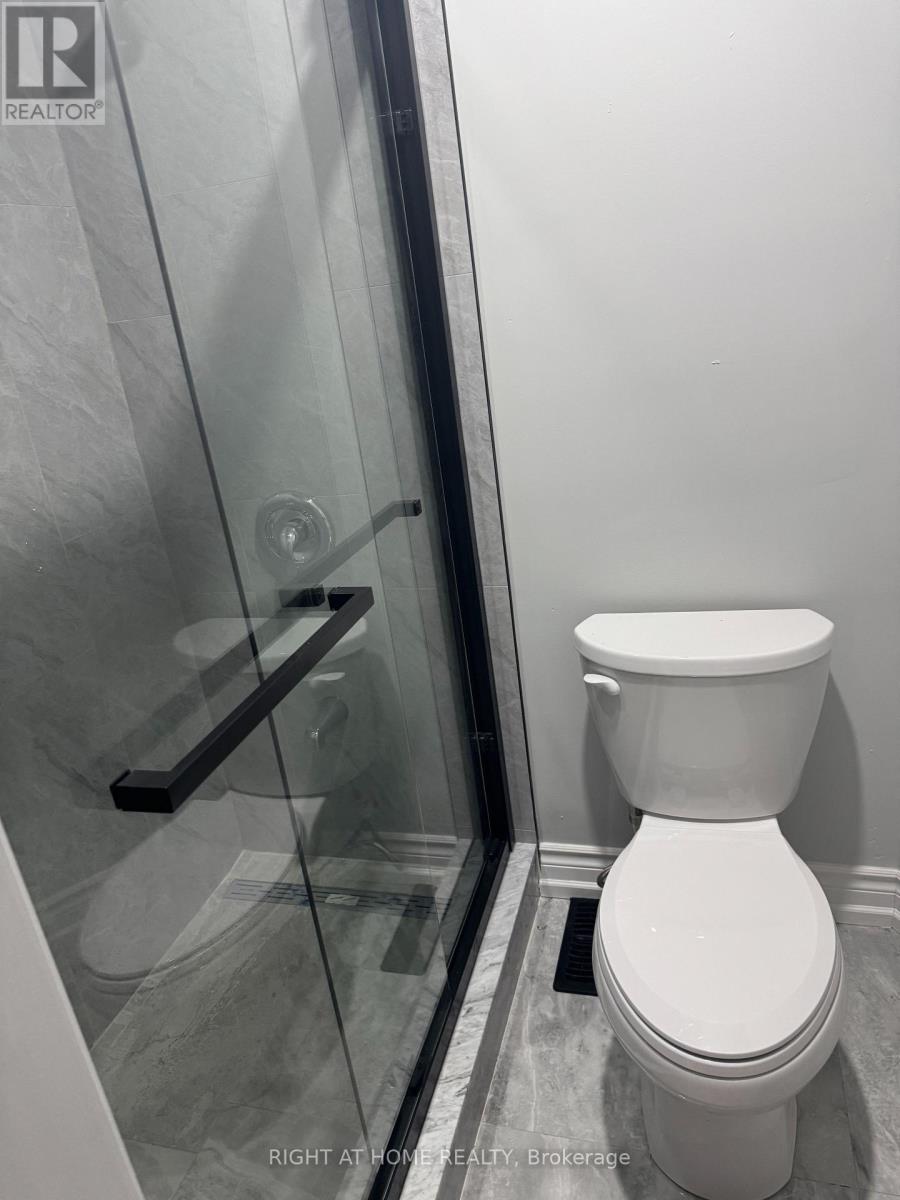
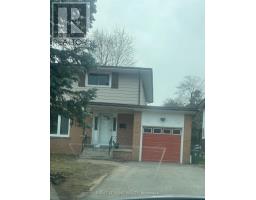
This stunning newly renovated house , ideal for families students and work permit holders. This home offers the best home offers a bright and airyfeels that to everyday amenities with shopping center, UTSC, Centennial, school, library and hospitalS (id:47351)
Property Details
|
MLS® Number
|
E13668154 |
|
Property Type
|
Single Family |
|
Community Name
|
Highland Creek |
|
Features
|
Carpet Free, In Suite Laundry |
|
Parking Space Total
|
4 |
Building
|
Bathroom Total
|
3 |
|
Bedrooms Above Ground
|
4 |
|
Bedrooms Below Ground
|
1 |
|
Bedrooms Total
|
5 |
|
Age
|
51 To 99 Years |
|
Basement Development
|
Finished |
|
Basement Features
|
Apartment In Basement, Separate Entrance |
|
Basement Type
|
N/a, N/a, N/a (finished) |
|
Construction Style Attachment
|
Detached |
|
Cooling Type
|
Central Air Conditioning |
|
Exterior Finish
|
Brick Facing |
|
Fire Protection
|
Smoke Detectors |
|
Foundation Type
|
Brick, Concrete |
|
Half Bath Total
|
1 |
|
Heating Fuel
|
Natural Gas |
|
Heating Type
|
Forced Air |
|
Stories Total
|
2 |
|
Size Interior
|
1,100 - 1,500 Sqft |
|
Type
|
House |
|
Utility Water
|
Municipal Water, Community Water System |
Parking
Land
|
Acreage
|
No |
|
Sewer
|
Sanitary Sewer |
|
Size Depth
|
200 Ft ,7 In |
|
Size Frontage
|
50 Ft ,4 In |
|
Size Irregular
|
50.4 X 200.6 Ft |
|
Size Total Text
|
50.4 X 200.6 Ft|under 1/2 Acre |
Rooms
| Level |
Type |
Length |
Width |
Dimensions |
|
Second Level |
Bedroom |
3.9 m |
4.41 m |
3.9 m x 4.41 m |
|
Second Level |
Bedroom 2 |
3.62 m |
2.76 m |
3.62 m x 2.76 m |
|
Second Level |
Bedroom 3 |
3.62 m |
2.78 m |
3.62 m x 2.78 m |
|
Second Level |
Bedroom 4 |
3.6 m |
2.77 m |
3.6 m x 2.77 m |
|
Second Level |
Bedroom 5 |
3.59 m |
2.74 m |
3.59 m x 2.74 m |
Utilities
|
Cable
|
Available |
|
Electricity
|
Available |
|
Sewer
|
Available |
https://www.realtor.ca/real-estate/30147624/32-conlins-road-e-toronto-highland-creek-highland-creek